Cabinet Filler for Uneven Walls in Fort Myers Kitchens
Explore Our Services
Contact Us Today!
(239) 322-9295
A cabinet run can be perfectly level and still leave an awkward gap beside the wall. In a Fort Myers kitchen remodel, the phrase "cabinet filler uneven walls" describes a small detail that can affect door clearance, trim, and the finished look.
The right filler closes that gap without forcing the cabinet out of alignment. However, the solution depends on whether the wall has a minor cosmetic curve or a larger problem that needs correction. Start with an accurate field inspection before ordering cabinets or filler pieces.
Why Cabinet Fillers Matter on Uneven Walls
Cabinet fillers are narrow panels that sit between a cabinet and a wall, corner, appliance, or another fixed surface. They usually match the cabinet finish. A filler creates enough space for doors and drawers to open while covering the visible gap at the cabinet side.
Walls rarely stay perfectly straight across their full height. Drywall can bow between studs, corners can vary slightly, and older homes may have several layers of repairs. Cabinets, however, have straight edges and square boxes. When a straight cabinet meets a curved wall, the difference becomes visible.
What a filler does
A filler gives the installer material that can be trimmed to fit the wall. It also protects the cabinet door from striking the wall or nearby trim.
The required width can change along the height of the piece. A filler may look narrow near the countertop and wider near the floor if the wall shifts. That variation is normal when the installer fits the piece carefully.
Why gaps show up after installation
A cabinet layout may fit the room dimensions on paper but still need adjustment at the wall. Small differences appear when the installer accounts for the actual corner, flooring, drywall thickness, and cabinet depth.
"Cabinet filler uneven walls" planning is primarily a field-measurement issue, not a catalog selection.
A filler should not hide a cabinet that sits crooked. The boxes must remain properly aligned first, then the filler can close the remaining space.
Inspect the Wall Before Choosing a Solution
The wall needs more than a quick measurement across the floor. A remodeler should check its shape at several heights and compare the wall with the planned cabinet layout.
This step matters in Fort Myers homes with previous renovations. A wall may contain patched drywall, added tile backer, removed cabinets, or a corner that changed during an earlier remodel.
Check the wall at multiple heights
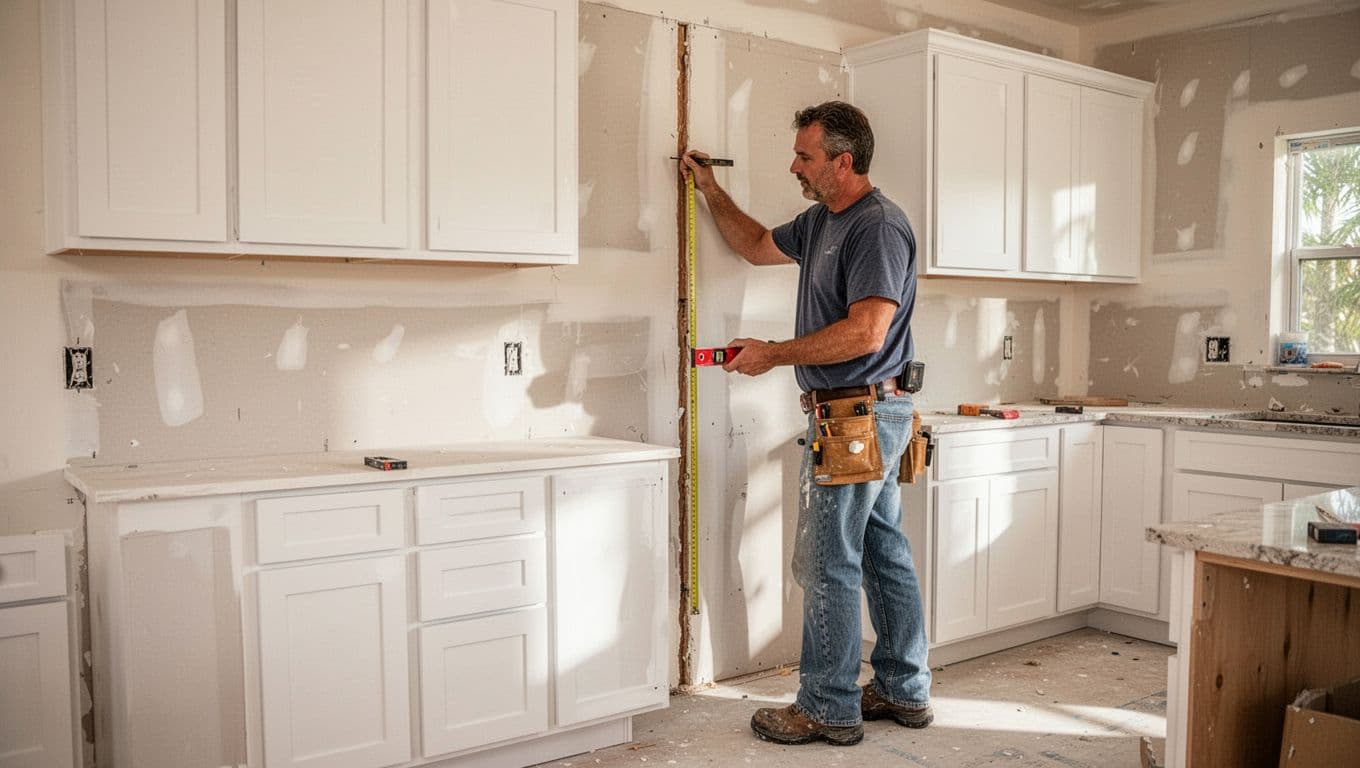
An installer can use a long level, straightedge, plumb tools, and a tape measure to identify the wall's shape. Measurements should include the floor, countertop height, upper cabinet height, and the top of tall cabinets.
A wall can be plumb but wavy. It can also be flat but slightly out of plumb. Those conditions require different fitting decisions. The installer should record the largest gap, where the gap occurs, and whether the wall changes direction near a corner.
The floor matters, too. An uneven floor can make a wall appear to be the problem when the cabinet base actually needs careful leveling. Cabinets should follow a level layout rather than the slope of the floor.
Look for old work behind the finish
Older or remodeled homes often have layers that affect cabinet placement. These can include thick backsplash material, multiple drywall repairs, old adhesive, or a corner that is no longer square.
The installer should also inspect for loose drywall, soft areas, moisture damage, and visible movement. A cosmetic filler won't solve a wall that cannot provide a stable surface for cabinet installation.
If the plan includes moving a wall, plumbing, or electrical components, discuss the scope with the remodeler before the cabinet order. Late layout changes can affect more than the filler width.
Scribing, Shimming, and Leveling Work Together
Three installation terms often appear in discussions about cabinet filler for uneven walls: scribing, shimming, and leveling. Each solves a different part of the problem.
Scribing fits the filler to the wall
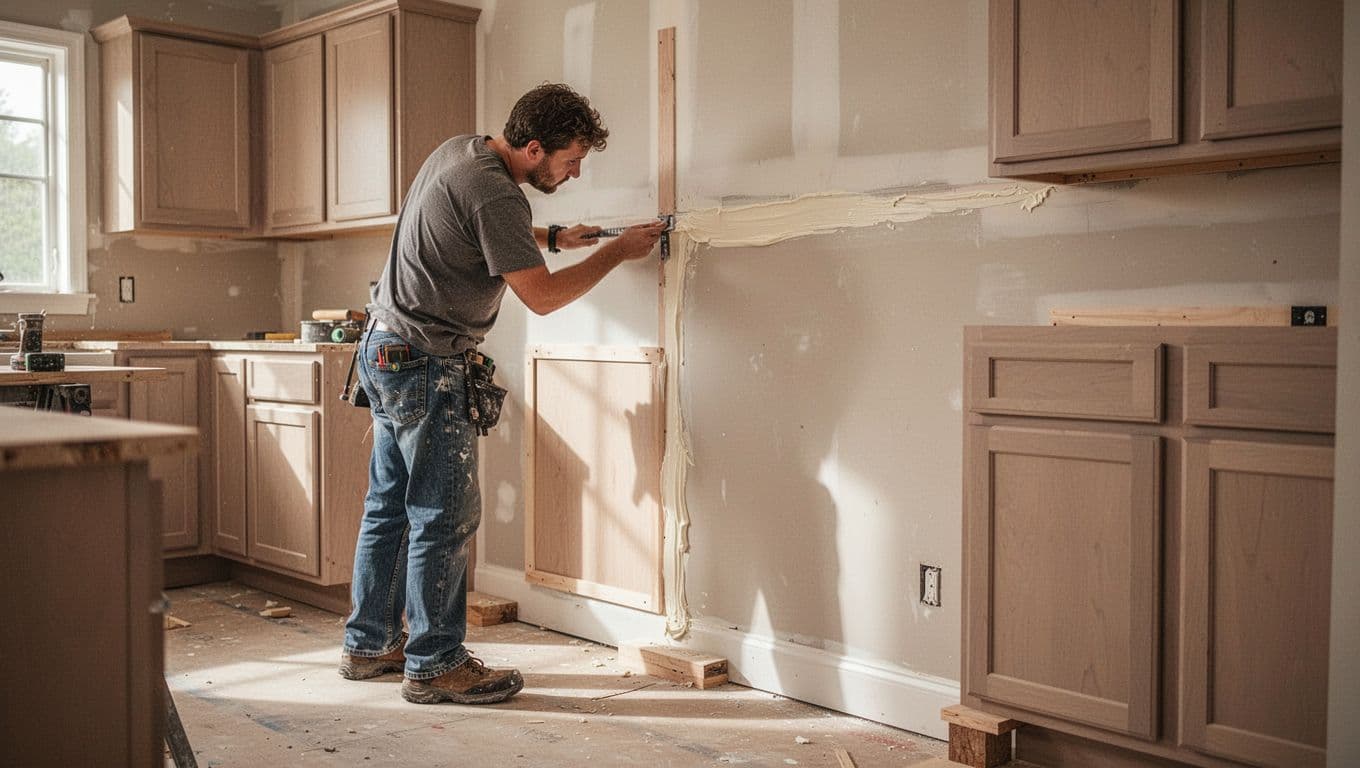
Scribing means transferring the wall's shape onto the filler and trimming the piece so its edge follows the wall. The visible edge becomes tight and consistent instead of leaving a large triangular opening.
The installer may use a scribe tool or another controlled method to mark the wall contour. Then the filler is trimmed, checked, and fitted again. Several careful passes may produce a better result than removing too much material at once.
Scribing works well for small bows, uneven corners, and ordinary variations in drywall. It requires enough filler width to cover the measured gap after trimming. A piece ordered too narrow may leave no room for a clean fit.
Shimming supports the cabinet boxes
Shims are thin pieces placed beneath or behind cabinets to support them and keep them in the correct position. They help the installer level the base cabinets and keep tall or upper cabinets plumb.
A shim is not a substitute for a filler. It supports the cabinet and helps maintain alignment, while the filler covers the remaining space at the wall. Using filler material to force a cabinet into position can create stress, uneven reveals, or doors that do not line up.
Leveling protects the layout
The cabinet boxes should follow the planned reference lines, even when the floor or wall is irregular. Once the base cabinets are level, the countertop can sit correctly and the door reveals can stay consistent.
The same principle applies to upper cabinets. A small error at the first cabinet can grow across the full run. Accurate leveling early in the installation makes filler fitting and trim work much easier later.
When a Gap Needs Wall Correction
Some gaps are part of normal cabinet installation. Others point to a wall condition that needs attention before the cabinets go in.
Cosmetic gaps can use a fitted filler
A filler is usually appropriate when the wall is solid and the irregularity is limited. Minor drywall waves, a slightly open corner, or a small change in wall position can often receive a scribed filler.
The finished result should have a consistent cabinet line, clean caulk or trim details where appropriate, and enough clearance for doors and drawers. The gap should not be so wide that the filler looks like an afterthought.
The cabinet plan may also include fillers at both ends of a run. These pieces can balance the layout and keep handles, doors, and appliances from sitting too close to a wall.
Wall correction may be the better choice
A wall may need correction when it pushes the cabinet boxes out of alignment, prevents the cabinets from sitting flat, or creates a large change in gap across a short distance. Loose drywall, moisture damage, damaged framing, or an unstable corner also needs attention before installation.
Correction can involve drywall repair, surface preparation, adjusting a framing condition, or rebuilding part of the wall. The correct method depends on what the installer finds behind the finished surface.
A qualified cabinet installer or remodeling contractor should review complex conditions before the cabinets are ordered. Correcting the wall early gives the cabinet supplier a reliable layout and reduces the chance of expensive changes later.
Cabinet Filler Uneven Walls: Measure Before You Order
Cabinet drawings show the intended layout, but they don't replace measurements taken inside the actual kitchen. Walls, floors, corners, and openings can differ from the original plans.
Field measurements should happen after demolition when possible. The installer needs to see the surfaces that will receive the cabinets. If measurements happen before demolition, hidden layers or damaged areas can change the final dimensions.
Record the conditions that affect filler width
A useful measurement package should include:
- Wall width at the floor, countertop, upper cabinet, and ceiling heights.
- The distance from corners to windows, doors, appliances, and plumbing points.
- The wall's high and low points along the planned cabinet run.
- Floor height changes and the position of existing trim or tile.
- The direction and amount of corner variation.
- Door and drawer clearance near walls and tall cabinet sides.
The installer should mark these measurements on the cabinet plan. Photos of corners and wall transitions can help the designer and cabinet supplier understand why a filler may need a custom width.
Verify the order at the job site
Before placing the final order, compare the cabinet plan with the post-demolition measurements. Confirm the filler locations, filler widths, finished end panels, appliance openings, and countertop overhangs.
A small layout change can affect several pieces. Moving a cabinet may change the width of the next filler, the position of a sink, or the clearance beside a refrigerator. That is why the final check should happen before production, not after delivery.
For broader budgeting, this 2026 kitchen cabinet pricing in Florida guide can help Fort Myers homeowners compare cabinet choices and installation details. Custom filler work may affect the project price, especially when it requires extra material or additional site fitting.
Fort Myers Conditions, Materials, and Installer Selection
Southwest Florida kitchens face high humidity for much of the year. Wood products and wood-based cabinet materials can respond to changes in moisture, so the installation should follow the cabinet manufacturer's recommendations for storage, acclimation, sealing, and finishing.
Seasonal movement is usually a detail to manage, not a reason to accept an oversized gap. The filler should fit the wall while allowing the cabinet system to remain properly supported. Exposed cut edges should receive the finish or treatment specified for that cabinet material.
Choose experience over a quick measurement
A simple straight wall may need only standard filler pieces. A kitchen with multiple corners, tall cabinets, an island, older drywall, or previous repairs deserves a more complete site review.
Ask the installer who will take the final measurements and who will fit the fillers. Confirm that the cabinet plan includes wall conditions, appliance clearances, finished panels, and the floor reference line.
A qualified remodeler can also coordinate wall repairs with plumbing, electrical, countertop, and flooring work. That coordination matters when the wall condition is more than a small cosmetic gap.
Plan the finish before installation day
The filler should match the cabinet finish, but its edge also needs to meet nearby surfaces cleanly. Discuss how the installer will handle the wall transition, baseboard, backsplash, crown molding, and countertop.
A good plan accounts for what the finished kitchen will look like from the main entry and from nearby rooms. In an open Fort Myers floor plan, the side of a cabinet run may be visible from the living area, so a finished end panel or carefully fitted filler can matter as much as the cabinet doors.
How to Review the Finished Filler Work
Inspect the filler after the cabinets are secured but before final trim and paint hide the surrounding surfaces. Stand several feet away, then view the run from the kitchen entrance and adjacent rooms.
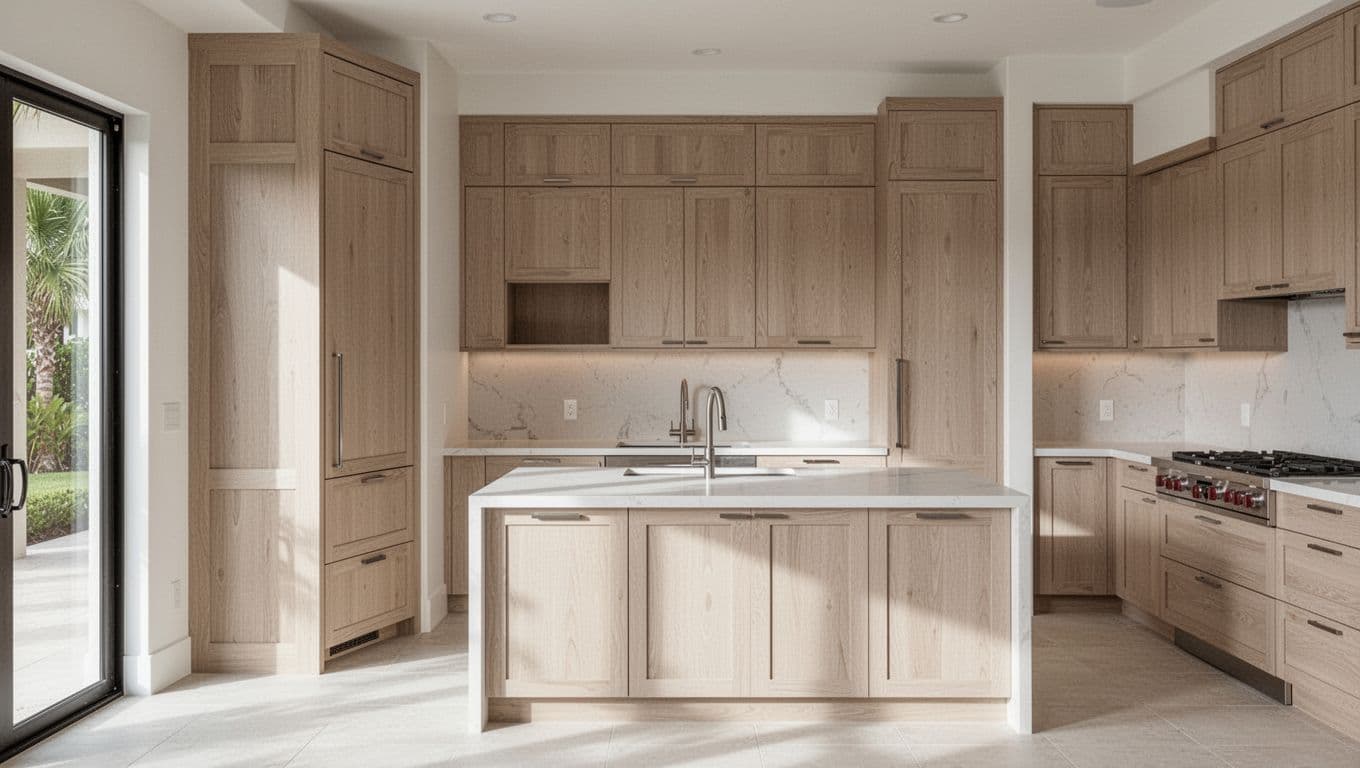
Check that the cabinet boxes remain level, doors open without rubbing, and the filler follows the wall without a sudden step. Look at the top and bottom transitions, especially near tall cabinets and baseboard.
The wall does not need to become perfectly straight for the kitchen to look finished. The important result is a stable, level cabinet layout with a filler that follows the actual wall in a controlled, clean way.
Conclusion
Uneven walls are common in kitchen remodels, especially when an older or previously remodeled home has several layers of finishes. A cabinet filler closes ordinary gaps, while scribing creates the wall fit, shimming supports the boxes, and leveling keeps the cabinet layout aligned.
For Fort Myers homeowners, the safest approach is simple: inspect the exposed wall, verify measurements on site, and approve the filler plan before ordering. When the wall condition is large or uncertain, bring in a qualified installer or remodeler before the cabinets arrive. The best-looking filler is planned before installation, not improvised after a gap appears.