Can You Build a Naples Custom Home Beside a Seawall?
Explore Our Services
Contact Us Today!
(239) 322-9295
Yes, you can potentially build a Naples custom home beside an existing seawall. The wall doesn't automatically prevent construction, but the house design must account for the property's boundaries, waterfront requirements, flood conditions, and the wall's structural condition.
The most useful decisions happen before plans are finalized . A survey and an early review of the seawall can show how much room you have for the home, pool, drainage, and construction equipment.
Key Takeaways
- An existing seawall can remain in place if it is suitable for the proposed project and any required approvals are obtained.
- The City of Naples and unincorporated Collier County have different rules and permitting processes.
- A home's foundation, site grading, and construction loads can affect a nearby seawall.
- Seawall repairs or replacement may require separate plans and permits from the house.
- Early coordination helps establish a realistic budget and construction sequence.
Start With a Survey of the Waterfront Lot
A current property survey gives the design team a reliable starting point. It can show property lines, easements, existing structures, elevations, and the relationship between the seawall and the rest of the lot.
On a waterfront property, those details affect more than the house footprint. The team also needs space for the driveway, utilities, outdoor equipment, and any planned pool or lanai. A survey may reveal that a feature you assumed was entirely on your property sits near an easement or boundary.
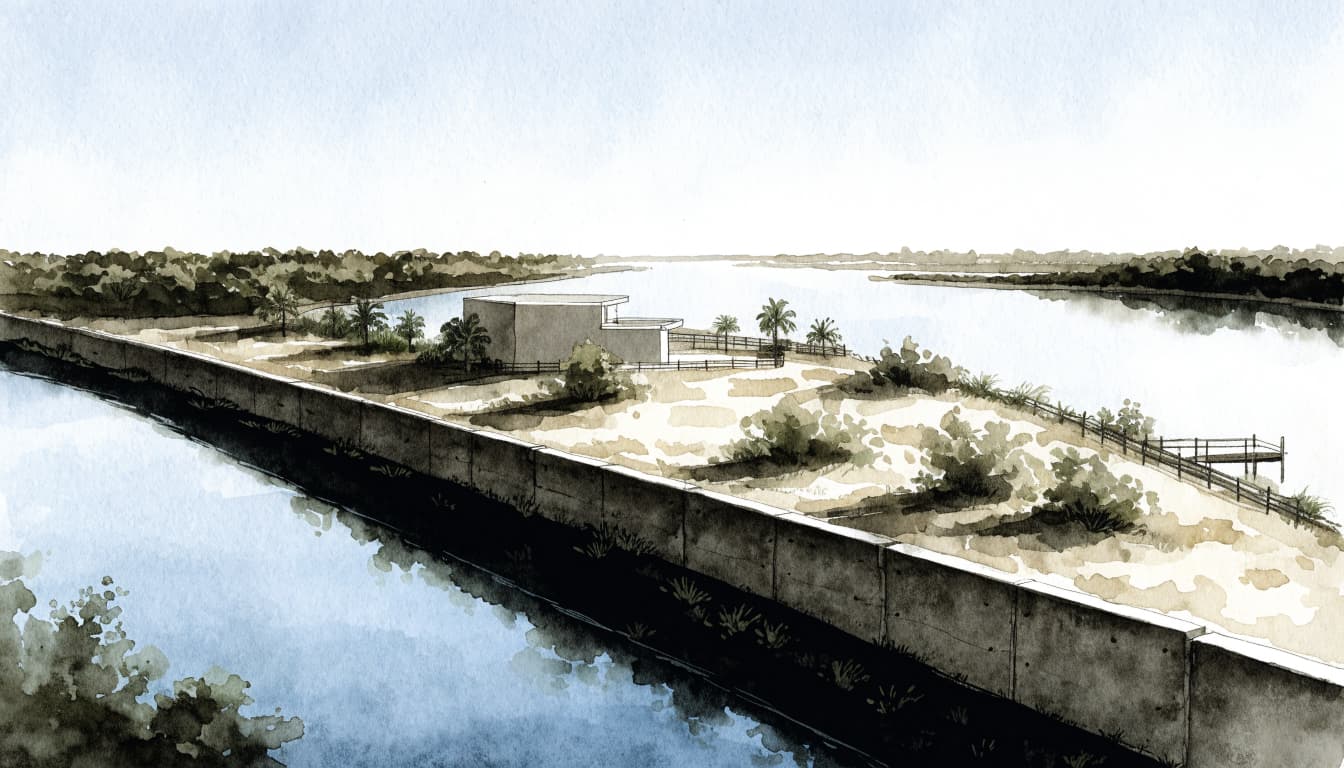
The survey becomes the basis for a site plan showing proposed improvements. Existing and proposed elevations matter because the team must also plan where rainwater will go after construction.
Our guide to reading a custom home site plan explains how the house, setbacks, access, and other features appear together. For a seawall lot, that shared drawing helps each professional work from the same layout.
Understand the Seawall's Condition and Ownership
A seawall that looks intact above the waterline may still have problems below grade or behind the wall. Its condition affects both the initial home design and the construction plan.
Look Beyond the Visible Surface
A qualified seawall professional can assess visible cracking, movement, deterioration, and signs that soil is escaping behind the wall. Depressions or recurring gaps in the yard may warrant further investigation.
The review should also consider how the wall handles the soil it retains. A wall adequate for the existing yard may need a different analysis when the project adds fill, excavation, a pool, or equipment loads nearby. The engineer can recommend whether the proposed work calls for repair, replacement, or a change to the site plan.
Establish Who Controls the Wall
Ownership and maintenance responsibilities aren't always obvious from a view of the lot. A wall can extend across adjoining parcels, and recorded documents may address shared features or access.
A survey and a review of property records can help the owner and legal advisers establish those responsibilities. This matters before committing to work that could affect a neighbor's section or require access across another property. It also helps define who can authorize repairs and who will pay for them.
Plan Around Waterfront Setbacks and Coastal Rules
A Naples mailing address doesn't establish which building department handles a project. Properties inside the City of Naples follow city procedures, while homes in unincorporated areas follow Collier County procedures.
Measure From the Correct Reference Point
The location of a seawall can affect how waterfront setbacks are measured. In the City of Naples, Code Section 52-92 directs zoning setbacks to be measured from the property line or the waterside of the original seawall slab, whichever is more restrictive.
The same section states that a replacement seawall doesn't change those zoning setbacks. Moving a new wall waterward, therefore, doesn't automatically create additional room for the house.
Collier County uses its own waterfront yard definition and zoning provisions. Lot dimensions, easements, and the type of improvement all influence the buildable area.
Account for Coastal Review When It Applies
Some coastal properties face additional review involving the Coastal Construction Control Line, dunes, or protected shoreline areas. A canal lot with a seawall isn't automatically subject to that review, and a coastal approval doesn't replace a local building permit.
Our guide to Naples coastal construction permitting covers how these separate approvals can affect a home and its access route.
Coordinate the Foundation With the Seawall
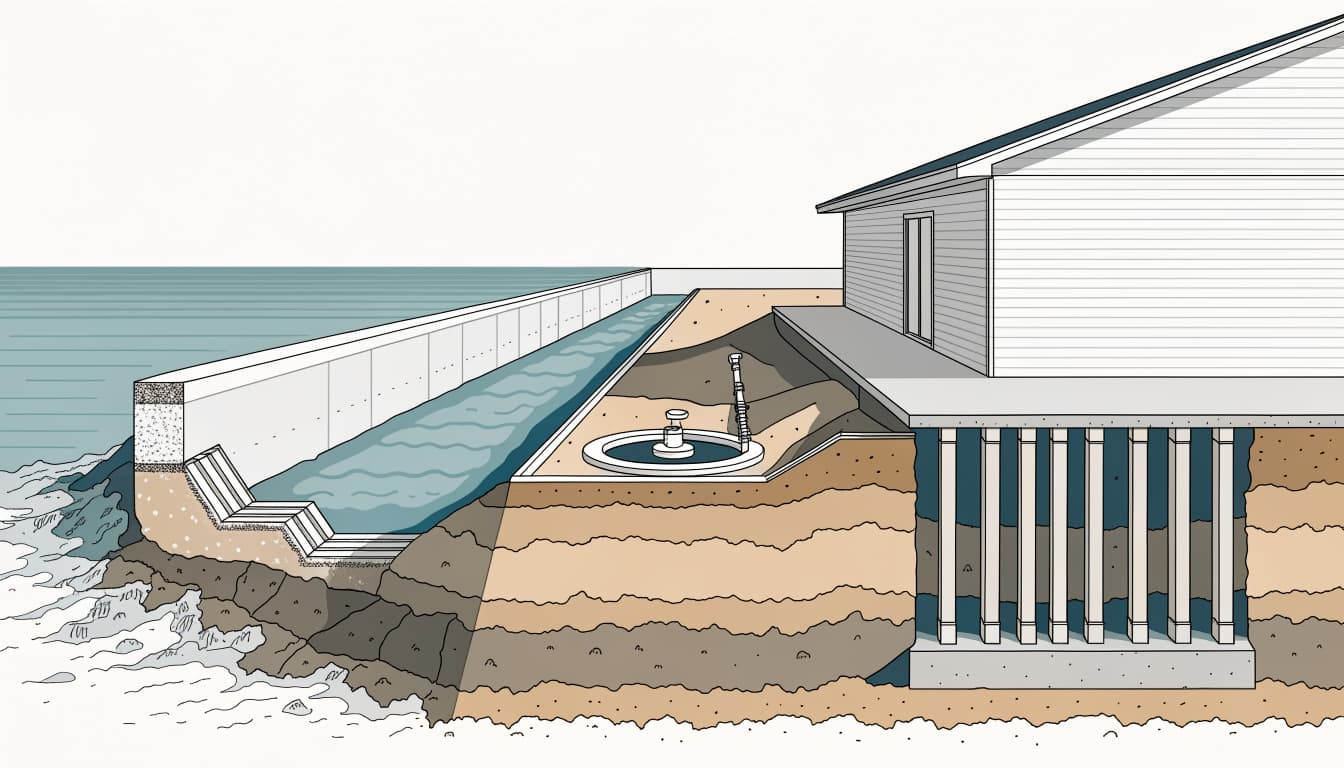
The house foundation and seawall have different jobs. The foundation supports the home, while the seawall retains soil at the waterfront. Their designs still need to work together, especially where the building area is close to the water.
Let Site Conditions Guide the Design
A geotechnical investigation gives the structural engineer information about soil and groundwater. The engineer can then design the foundation for the proposed home and account for nearby structures.
A slab, an elevated foundation, or a pile-supported design may be appropriate under different conditions. The choice depends on the property's soil, flood requirements, building loads, and engineered plans.
Flood elevation also affects the home's entry, garage, and outdoor areas. Raising the living floor can change how stairs and walkways fit within the site.
Avoid Adding Unplanned Pressure
Excavation, fill, and heavy equipment near a seawall can change the pressure on it. Pool construction deserves attention because the excavation may be closer to the wall than the house itself.
The home builder, structural engineer, and seawall professional should coordinate the proposed work before construction. They can identify loading limits, protective measures, and any changes needed to keep the approved layout workable.
Design Drainage and Construction Access Early
A finished waterfront lot needs a drainage plan that accounts for roofs, paving, the pool deck, and neighboring property. It also needs a practical route for workers and equipment during construction.
Give Rainwater a Planned Path
Adding a house and hard surfaces changes how water moves across a lot. The grading plan should direct water away from the home and address low areas without sending uncontrolled runoff onto neighboring property or undermining the seawall.
In unincorporated Collier County, the new-home application requirements call for a stormwater plan for one- and two-family lots, with stated exceptions. The same checklist calls for information including the flood zone, FEMA base flood elevation, and proposed finished-floor elevation.
Drainage details matter during construction, too. Soil piles, deliveries, and dumpsters shouldn't block an existing swale or a planned runoff route.
Protect the Wall During Deliveries
A narrow waterfront lot may leave little space for a concrete truck, crane, or material storage. The team should plan where vehicles enter, where materials sit, and how equipment reaches the foundation or pool area.
Loads near the seawall need particular attention. A construction route that fits on paper may still be unsuitable for heavy equipment. Our guide to waterfront construction access planning covers practical ways to protect site access and drainage.
Plan the Home and Seawall Permits Together
The home and seawall may move through separate reviews, even when they are part of one project. Coordinating the drawings and sequence reduces the chance that one approved design conflicts with another.
Prepare a Complete Site and Building Plan
The surveyor, designer, engineer, and builder use the site information to develop the house layout, elevations, foundation, drainage, and access plan. Those drawings support zoning, floodplain, structural, and building reviews.
In Collier County, the new-home checklist calls for the proposed building location and elevation information. It also identifies circumstances in which a site plan needs certification by a Florida-licensed surveyor and mapper, architect, or engineer.
Allow for Separate Marine Work
If the seawall needs repair or replacement, its scope may require a marine permit and separate engineering. Collier County's marine permit requirements call for a signed-and-sealed site plan showing the proposed marine work and relevant waterfront measurements.
Depending on the work and location, state or federal authorization may also be involved. A home building permit alone doesn't authorize every change to the shoreline.
Once the required approvals are in place, the team can schedule seawall work, site preparation, foundations, and inspections in an order that protects completed work.
What Affects Cost and Timeline?
The existing wall can influence the budget long before interior finishes are selected. Its age alone doesn't establish the cost; the important factors are its condition, the proposed home, and the work needed to make the site suitable.
Budget for Site Work as Well as the House
Seawall engineering, repairs, replacement, soil testing, fill, drainage, and foundation work can add costs outside a basic house estimate. Difficult access may also affect equipment, deliveries, and labor.
A pool close to the waterfront can introduce another engineered component and another excavation sequence. Asking the team to price the house and site work together gives you a clearer picture of the total project.
Build Time for Reviews and Coordination
The schedule depends on how complete the initial plans are, whether the wall needs work, and which approvals apply. Agency comments can require drawing revisions, while unsuitable soil or limited access can change the construction sequence.
Weather can affect excavation, marine work, and deliveries. A schedule with room for these steps is more useful than a start date based only on the house plans.
Frequently Asked Questions
Can the Existing Seawall Stay?
Yes, it may stay if its condition is suitable for the project and the proposed work meets applicable requirements. An evaluation helps the team decide whether the wall needs repairs or whether the home design should change.
Can a Pool Be Built Between the House and Seawall?
Potentially. The available space, setbacks, easements, drainage, soil, and seawall condition all affect the pool layout. The pool excavation and deck should be included in the overall site plan rather than added after the house is positioned.
Start With the Whole Waterfront Site
Building beside an existing seawall is possible on a suitable property, but the wall and house need to be planned together. The survey and seawall evaluation give the design team a foundation for decisions about placement, drainage, and construction access.
We offer waterfront custom home construction and can help you plan a home around the conditions of your lot.