Fort Myers Custom Home Wine Room Planning Before Framing
Explore Our Services
Contact Us Today!
(239) 322-9295
A built-in wine room works best when its cooling, moisture control, door, and storage layout are part of your Fort Myers custom home plans before framing begins. Those decisions affect the walls and systems behind the finished racks, so waiting until construction is underway can mean changing work that's already complete.
In Southwest Florida, heat and humidity make the room's enclosure as important as its appearance. Start with the space you want, then coordinate the details that will keep it practical to build and maintain.
Why Plan a Wine Room Before Framing?
A wine room may look like a small feature on a floor plan, but it touches several parts of the house. Its door needs an opening, its racks need support, and its cooling equipment needs space for installation and service.
Planning early gives the builder and trades a shared layout before those elements compete for the same wall or ceiling. For example, moving a door after framing could affect a header, a light switch, and the length of a wine rack.
The goal is to put the important decisions on the drawings while changes are easier to coordinate. Finishes can still be part of the design conversation, but the room's location, enclosure, and equipment deserve attention before the walls go up.
Choose the Location and Room Dimensions
Start by deciding how you'll use the room. A compact space for bottle storage has different needs than a room where guests will enter, browse, and spend time.
An interior location can reduce exposure to direct sun and outdoor temperature swings. A space near the dining room may be convenient for entertaining, while a room beside a garage or exterior wall deserves closer attention to heat and moisture exposure.
Include the wine room when you create a room schedule before design begins. That gives the designer a chance to compare its footprint with nearby circulation, cabinetry, and other priorities.
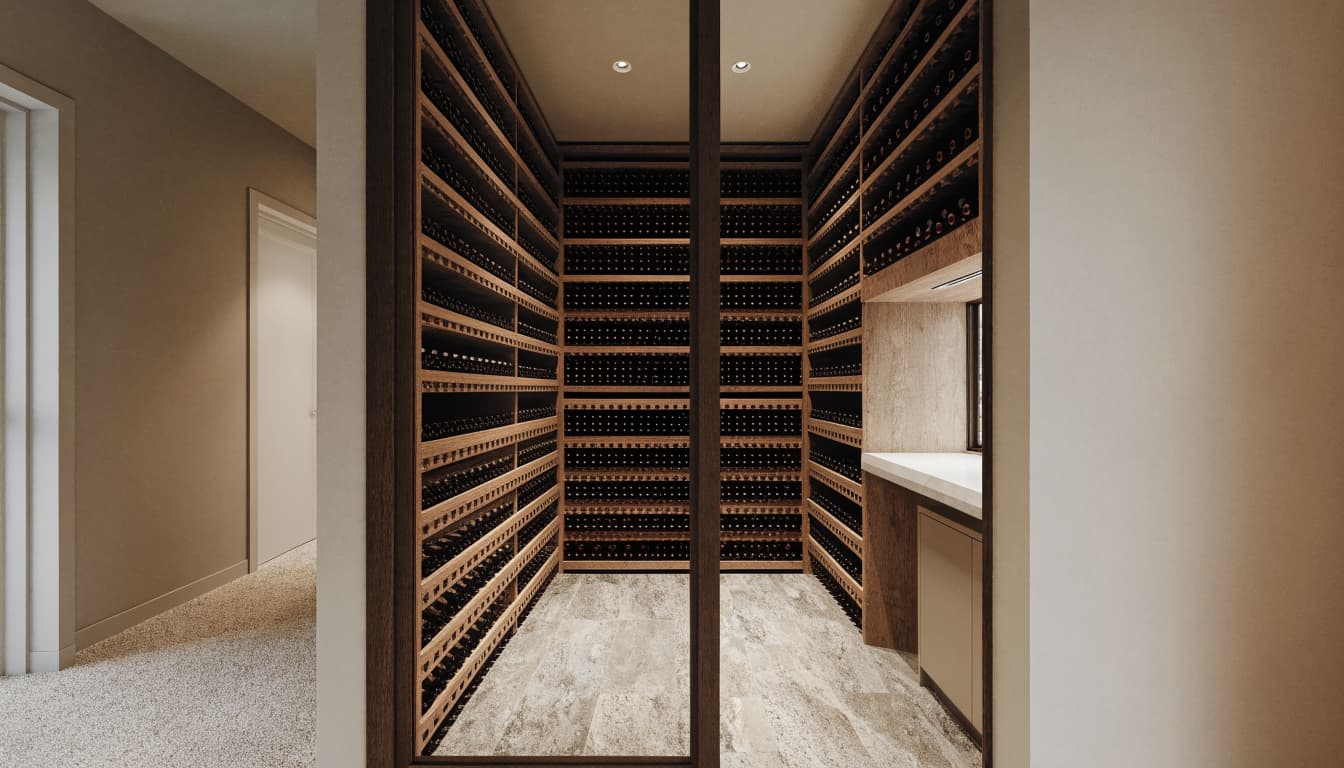
Draw the room using finished interior dimensions , not only the dimensions between framing lines. Wall finishes, insulation, racks, and equipment all occupy space. Leave a clear path to the bottles and enough room for the door to operate without striking shelving.
If you want a counter or tasting area, show it on the plan now. A room sized around storage alone may feel crowded once people step inside.
Coordinate Framing and Door Openings
Show the Door and Its Swing
The door influences access, appearance, and the room's ability to stay separated from the surrounding house. A glass door can put the collection on display, while a solid door offers a different look and may suit a more private storage space.
The selected door should appear on the drawings with its rough opening, swing direction, threshold, and hardware. Its opening needs to work with the finished floor and nearby racks, not just the dimensions on a catalog page.
A door that opens into the room can reduce usable storage space. One that opens outward needs a clear path in the adjoining hallway or dining area.
Plan Support and Equipment Openings
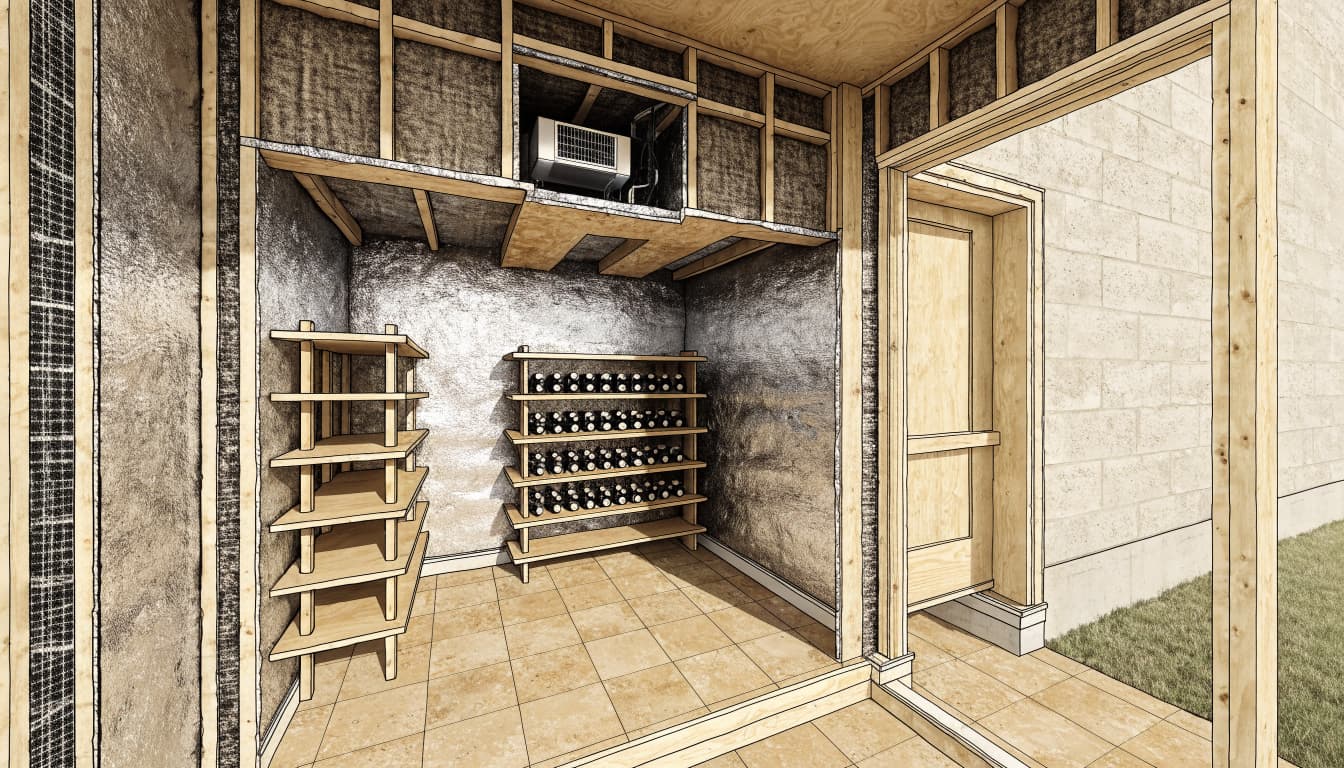
Framing also gives the team an opportunity to plan support behind wall-mounted racks, cabinets, and equipment. Show the intended rack locations and discuss their attachment before the wall finishes conceal the framing.
If the cooling design includes equipment or ductwork through a wall or ceiling, its location belongs on the plans too. The framing layout should leave room for the installation without improvising around structural members later.
When the design changes, we coordinate the revised opening and support details with the affected trades so everyone works from the same plan.
Plan Insulation and Vapor Control Together
Fort Myers' warm, moisture-heavy air can create problems when it reaches a cooler surface. In a wine room, uncontrolled air movement through gaps or concealed cavities can introduce moisture where you don't want it.
Insulation and vapor control should be designed as part of the complete room enclosure. That includes the walls, ceiling, floor transitions, door, and penetrations for equipment or wiring.
Address the Whole Enclosure
A wall assembly needs to work with the surfaces connected to it. For instance, a well-planned wall can lose much of its benefit if the ceiling above the room allows air to move freely into an attic.
The designer and builder can develop the enclosure details alongside the cooling plan. Their work should account for the room's location, adjacent spaces, and selected materials rather than relying on a generic wall detail.
Detail Seams and Penetrations
Wiring, refrigerant lines, ducts, and drain lines can interrupt an otherwise continuous enclosure. Mark their routes early so the team can plan how each penetration will be sealed.
The same attention applies around the door frame and where the walls meet the ceiling and floor. Material selection also matters: layers that restrict drying in the wrong places can create their own moisture concerns. A coordinated assembly gives each trade a clear detail to build.
Design Cooling and Humidity Management
The home's main air conditioner is designed for household comfort. A dedicated wine-room system gives the space its own controls and lets the refrigeration design account for its enclosure and intended storage conditions.
The cooling professional can size the system around the actual room rather than its floor area alone. Glass, sun exposure, insulation, air leakage, and the equipment's location all affect the calculation.
Select Equipment With the House Plan in Mind
A self-contained unit and a split system place their components differently. Either choice affects where equipment sits, how air moves, and what space remains available for racks.
The system also removes heat from the wine room. The plans should show where that heat goes and how the equipment will be accessed for maintenance. A location that looks hidden on an elevation may be difficult to service once cabinets or ceilings are complete.
Drainage and electrical connections belong in the same discussion. Where the selected equipment produces condensate, the team can plan a suitable drain route before framing and finishes restrict access.
Account for Southwest Florida Humidity
Cooling and humidity are connected, but a temperature setting alone doesn't describe how the room will handle moisture. Frequent door openings, humid outdoor air, and leaks in the enclosure can change the load on the system.
The equipment plan should address humidity control along with cooling. For a broader look at how equipment locations and drainage fit into construction documents, see how to coordinate HVAC plans before construction.
Map Electrical and Lighting Before Rough-In
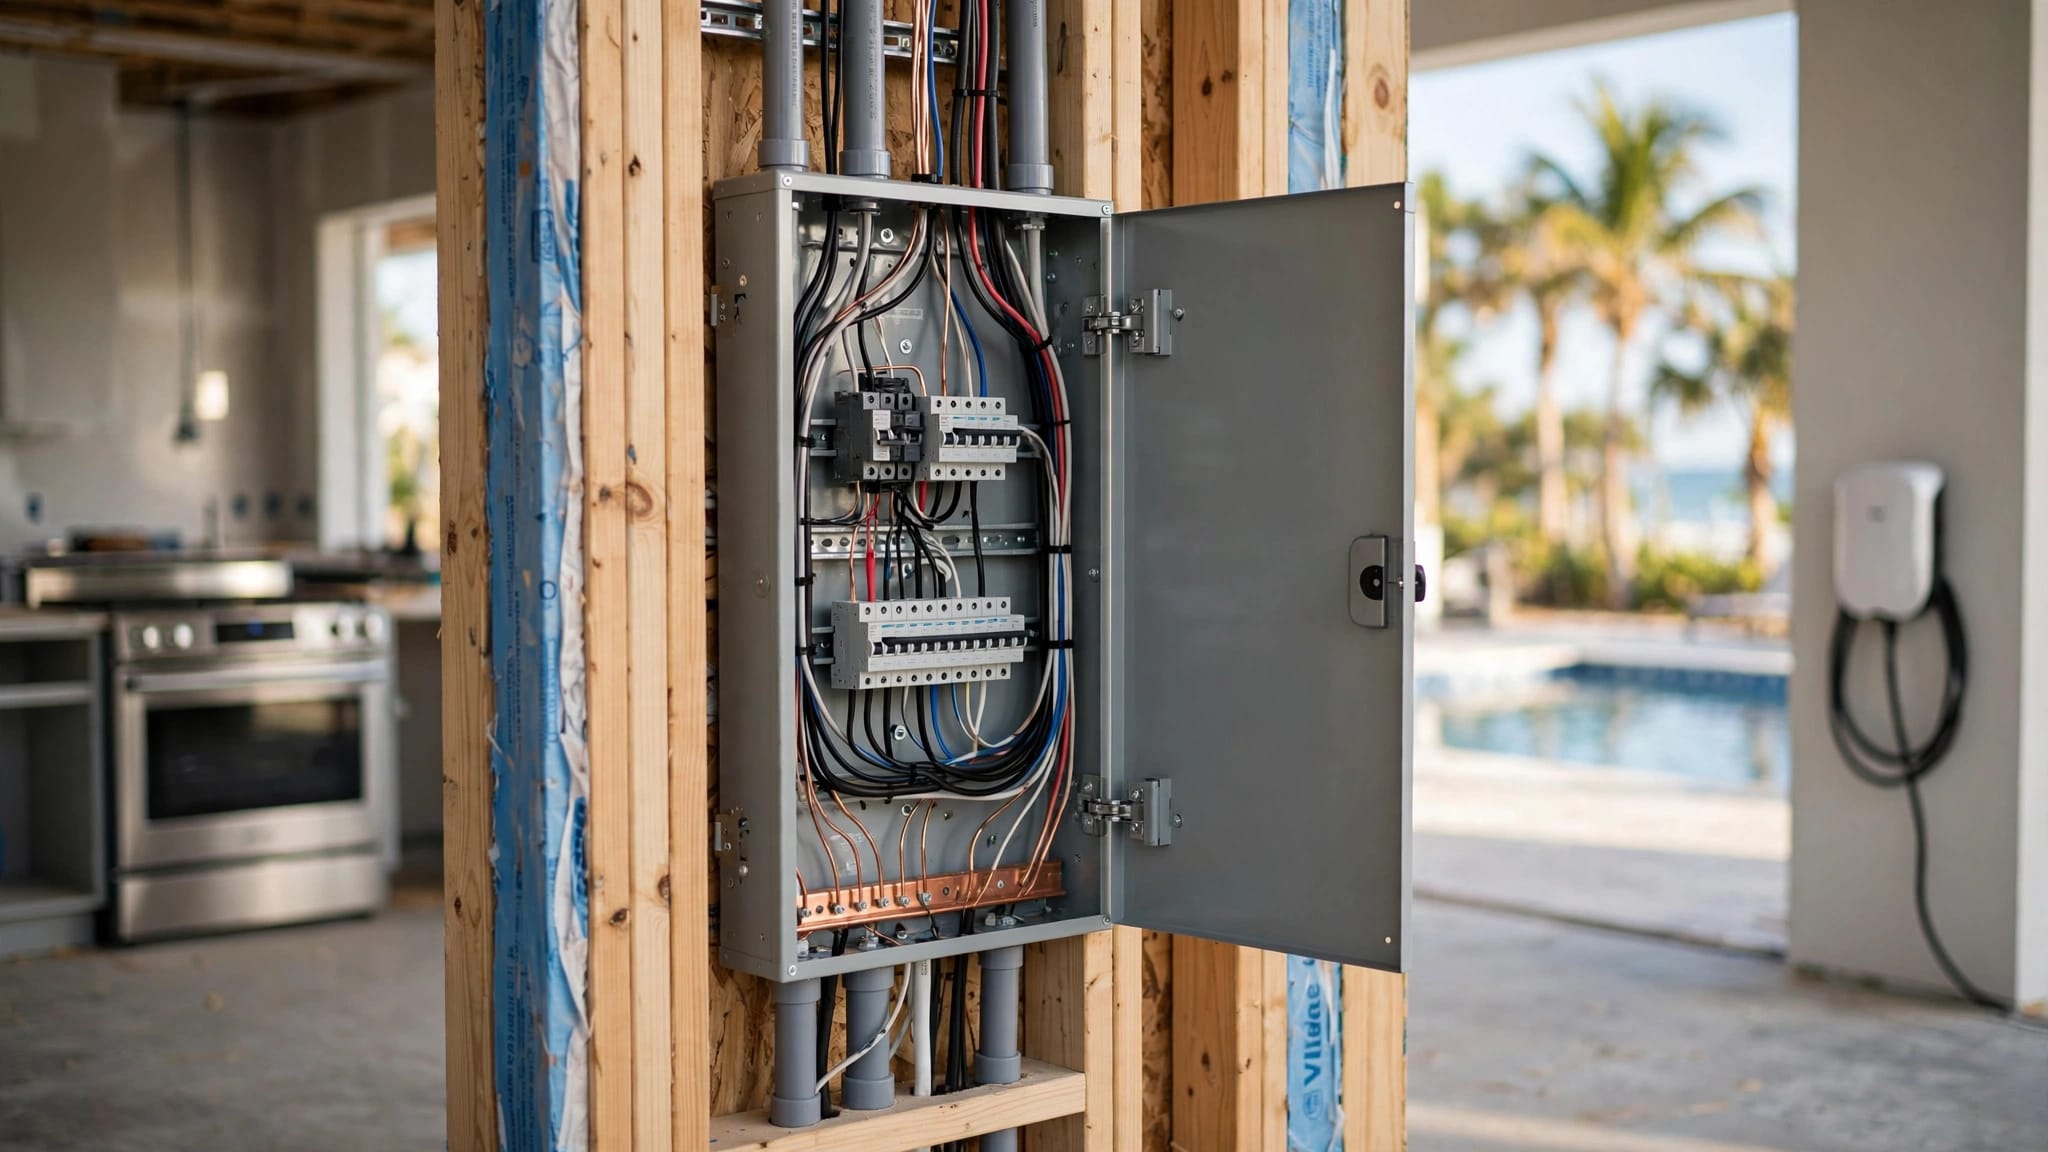
Give the electrician the equipment selection and room layout early. The electrical plan can then show the cooling unit's power connection, controls, and any circuit work associated with the chosen system.
Place switches where they remain accessible after the racks and door are installed. If you want a temperature display or monitoring device, decide where you'll read it and how it will receive power or connect to the rest of the home.
Lighting deserves the same attention. Low-heat LED fixtures can illuminate labels and highlight a collection without turning the room into a bright display case. Recessed fixtures, shelf lighting, and accent strips each need a location and a wiring path.
A glass-front wine room may also be visible when its door is closed. Discuss whether you want the display lights controlled separately from the lights used while browsing. That decision is easier to accommodate before wiring and wall finishes are complete.
Choose Flooring for a Cool Storage Space
Flooring affects the finished height at the doorway and the transition to the adjoining room. Bring the floor selection into the door and rack layout before those dimensions are finalized.
Tile or another easy-to-clean finish may suit the room's intended use. The design should also account for the floor assembly beneath it, especially where the wine room meets a concrete slab or another finished space.
A tasting counter and standing area call for different practical choices than a storage-only room. Consider how the floor will be cleaned, how it meets the base of the racks, and whether the transition creates a comfortable walking surface.
Design Racking Around Your Collection
Set a Storage Goal
Tell the designer how much of your collection you want to store in the room and whether you expect it to grow. That goal gives the rack layout a purpose beyond filling every available wall.
Bottle shapes vary, so a plan based only on standard-looking openings may leave out larger formats. Include any spaces you want for cases, display bottles, or accessories before finalizing the rack design.
A rack supplier can prepare a layout that shows the planned storage capacity. Compare that layout with the finished room dimensions and access path before approving it.
Leave Access for People and Equipment
Racks should work with the door swing, lighting, cooling equipment, and controls. A full wall of shelving may look efficient on paper but could obstruct service access or make bottles difficult to reach.
Show counters and display features on the same drawing as the racks. The builder can then coordinate blocking and electrical locations with the finished design. Leave enough room to remove bottles comfortably without bumping the opposite wall or a guest standing nearby.
Bring the Builder, Designer, and Trades Together
The homeowner sets the priorities for the collection and how the room will be used. The designer turns those priorities into a layout, while the builder coordinates construction details and the work of the trades.
The cooling professional, electrician, framing crew, and rack supplier each need the relevant parts of the same plan. If the equipment selection changes, for example, its power, opening, drainage, and service space may change with it.
A Fort Myers custom home preconstruction meeting is a useful time to review those connections. Keep the approved room layout, equipment information, and decisions together so changes reach everyone involved.
At Cutting Edge Homes & Renovations, we offer custom home construction in Southwest Florida. We can discuss the wine room as part of the larger home plan, where its footprint and systems can be coordinated with the rest of the project.
Wine Room Checklist Before Framing
Put these decisions on the plans before the framing crew starts:
- Choose the room's location, finished dimensions, and intended use.
- Set the storage goal and approve a rack layout with clear access.
- Select the door and show its opening, swing, threshold, and hardware.
- Document wall and ceiling support for racks and equipment.
- Develop the insulation, vapor-control, and air-sealing details.
- Locate cooling equipment, service access, and any drain routes.
- Show electrical connections, controls, switches, and lighting.
- Coordinate flooring thickness and transitions with the door.
- Share the current drawings and selections with the builder and affected trades.
Build the Wine Room Into the Plan
A wine room is easier to coordinate when its concealed details receive attention alongside its finished appearance. Early decisions give the builder a clear path for framing, equipment, and storage.
If you're planning a Fort Myers custom home, bring your collection goals and preferred room location to the design conversation. The finished space can then be planned around both the bottles you own and the way you want to enjoy them.