Can a Hall Closet Become a Powder Room in Cape Coral?
Explore Our Services
Contact Us Today!
(239) 322-9295
Yes, a hall closet can become a powder room in Cape Coral if it has enough usable space and a practical route for plumbing, ventilation, and electrical work. The biggest question is often what lies beneath the floor , especially in a home with a concrete slab.
A small footprint can make the project appealing, but it doesn't make the work purely cosmetic. Start with the layout and utility routes before choosing fixtures.
How Much Space Does a Hall Closet Powder Room Need?
A workable powder room needs space for a toilet, a sink, and a person to use both comfortably. Measure the closet's width and depth between finished walls, along with the ceiling height and doorway opening.
Those measurements are a starting point. A contractor also needs to account for fixture clearances, the finished floor, wall surfaces, and the space taken by the door.
Plan Around the Toilet and Sink
Mark the proposed toilet and sink locations on a floor plan using the dimensions of the fixtures you want. Include the distance they project into the room, not just their width.
A wall-mounted sink or narrow vanity can leave more floor space than a deep cabinet. However, a smaller fixture still needs a usable faucet and enough room for someone to stand at the sink.
Account for the Door and Storage
An inward-swinging door can collide with a toilet or make the room hard to enter. An outward-swinging door may help, provided it doesn't obstruct the hall. A pocket door is another possibility if the wall has room for one and doesn't contain conflicting utilities.
For storage, planning a recessed medicine cabinet early helps coordinate the mirror, framing, pipes, and wiring.
Can Plumbing Reach the Closet?
The location of existing plumbing is often the deciding factor. A closet near a bathroom, laundry room, or kitchen gives the plumber a nearby place to investigate. Even so, proximity alone doesn't guarantee a straightforward connection.
Water Lines, Drains, and Vents
The new sink and toilet need water supplies, drain connections, and plumbing vents. Supply lines may be easier to extend than drains, which need a route and slope that work with the home's existing system.
A licensed plumber can assess where the toilet drain can connect and how the new fixtures can be vented. The plan also needs to account for the home's sewer or septic arrangement.
Concrete Slabs and Hidden Conditions
If the drain must run below a concrete slab, the crew may need to cut and remove concrete, install piping, and repair the floor. The distance to a suitable drain matters, as do existing utilities and the condition of the slab.
Some layouts may call for a pump-assisted system when a practical gravity drain isn't available. That decision belongs in the plumbing design, rather than being treated as a simple substitute for evaluating the drain route.
Plan Ventilation and Electrical Work
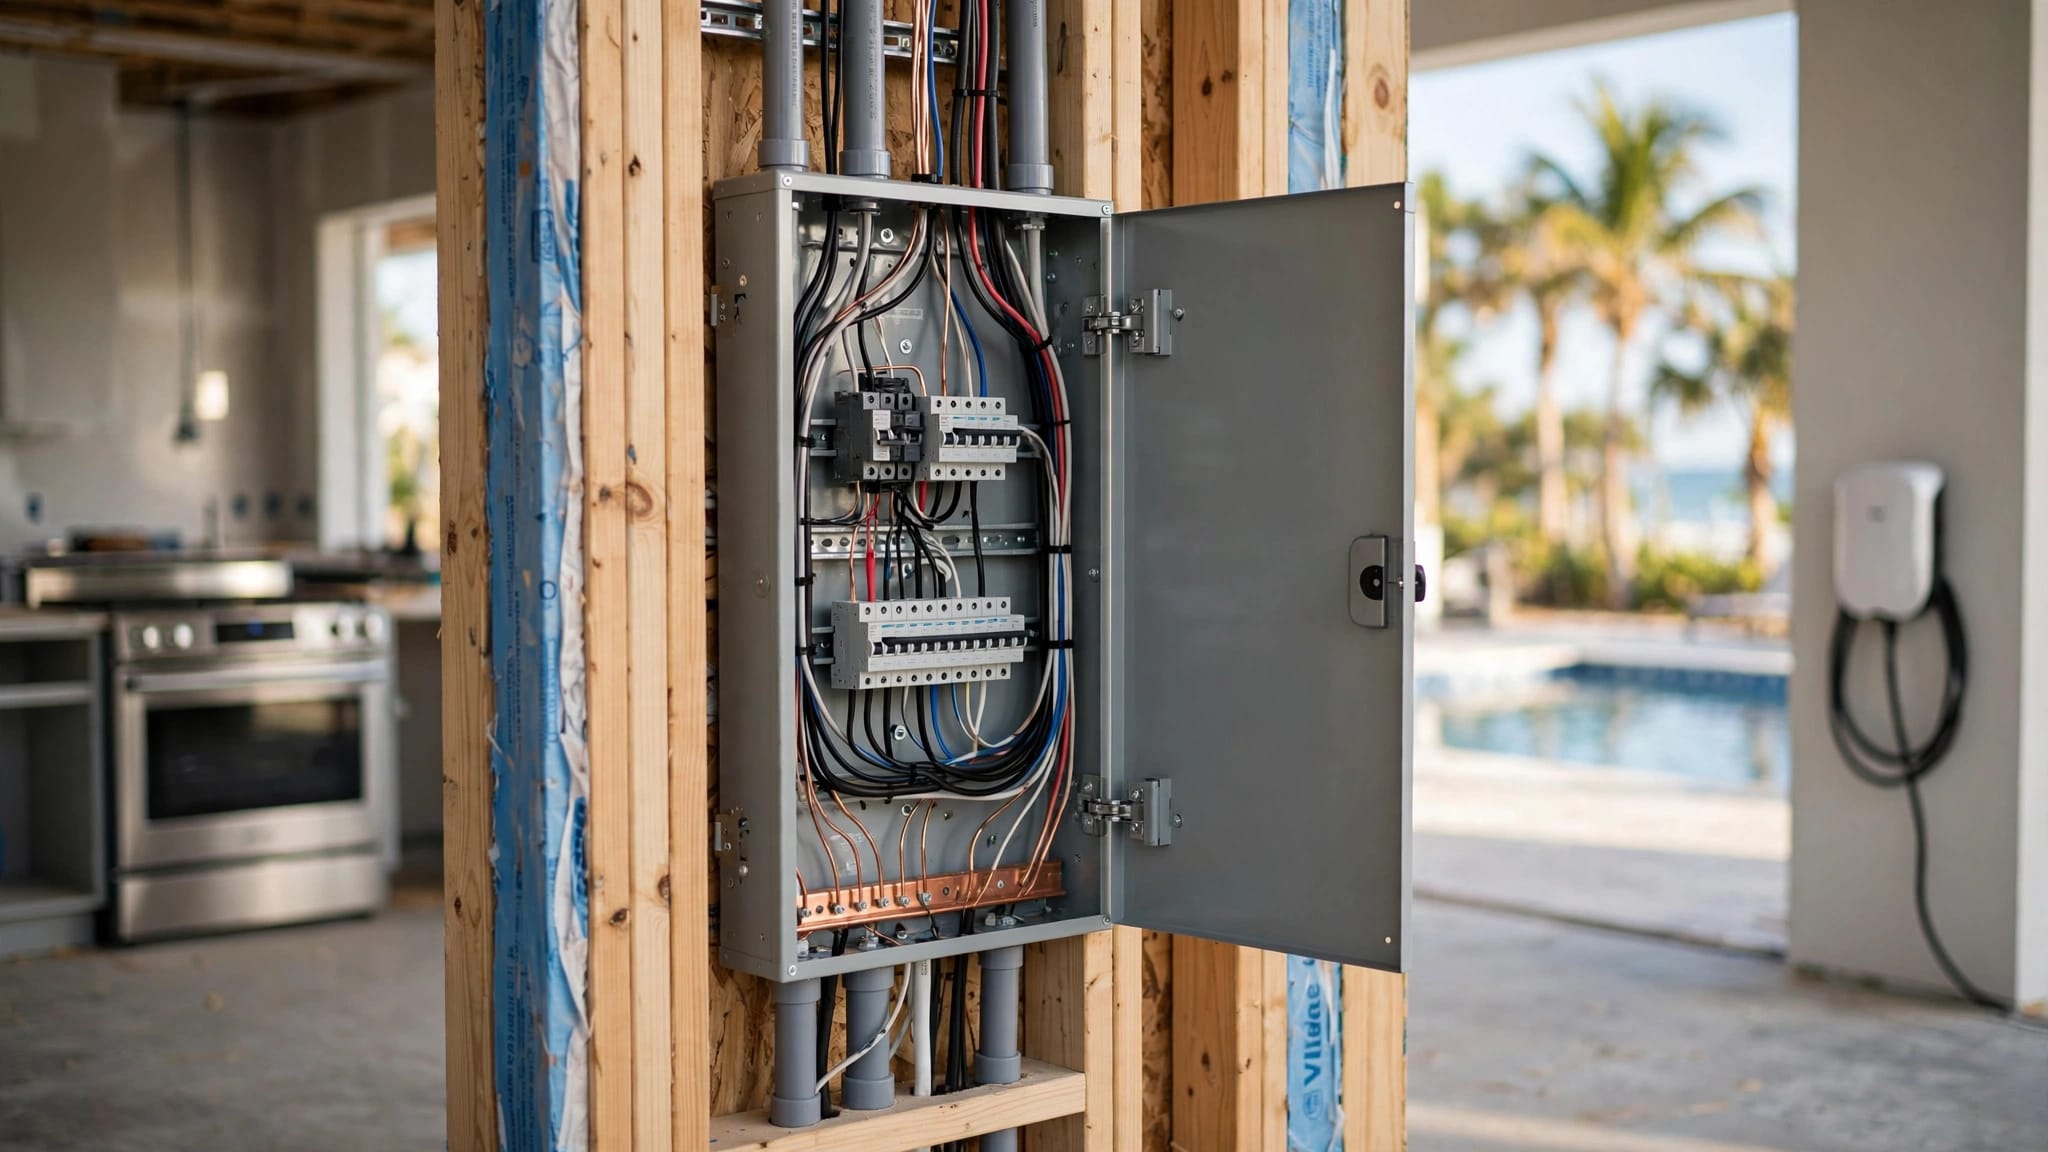
A former closet may have no window, exhaust fan, or suitable electrical circuit. The new room needs a ventilation approach that meets the applicable code, along with appropriate lighting and receptacle protection.
If the plan includes an exhaust fan, its duct needs a route to the exterior. Attic access, framing, and the location of an exterior wall can affect that route. These decisions are easier to coordinate before the ceiling and walls are closed.
Cape Coral Permits for a Closet Conversion
A closet-to-powder-room project involving new plumbing should be planned as permitted work. Cape Coral's HB 803 guidance excludes plumbing, electrical, mechanical, and structural work from its minor-work exemption.
The city's permit document center lists an Addition or Remodel Application and residential remodeling guidance. The permit scope depends on the work involved, which can include new plumbing, electrical wiring, ventilation, or framing changes.
The contractor should identify the applicable permits and inspection stages before construction. Rough work may need inspection while pipes, wiring, and framing are still visible.
What Drives the Cost of a Closet Conversion?
The room's small size doesn't necessarily mean a small construction bill. New plumbing, slab repairs, electrical work, ventilation, permits, and finish repairs all add to the scope.
A closet beside existing plumbing may involve a shorter utility route than one across the house. However, the connection point and the work needed to reach it matter more than the distance on a floor plan. Moving a wall or repairing flooring outside the closet can also increase the project cost.
An itemized estimate should show the major work categories, including demolition, plumbing, electrical, ventilation, finishes, and permit costs. Keep room in the budget for conditions that become visible only after the floor or walls are opened.
What Happens During the Conversion?
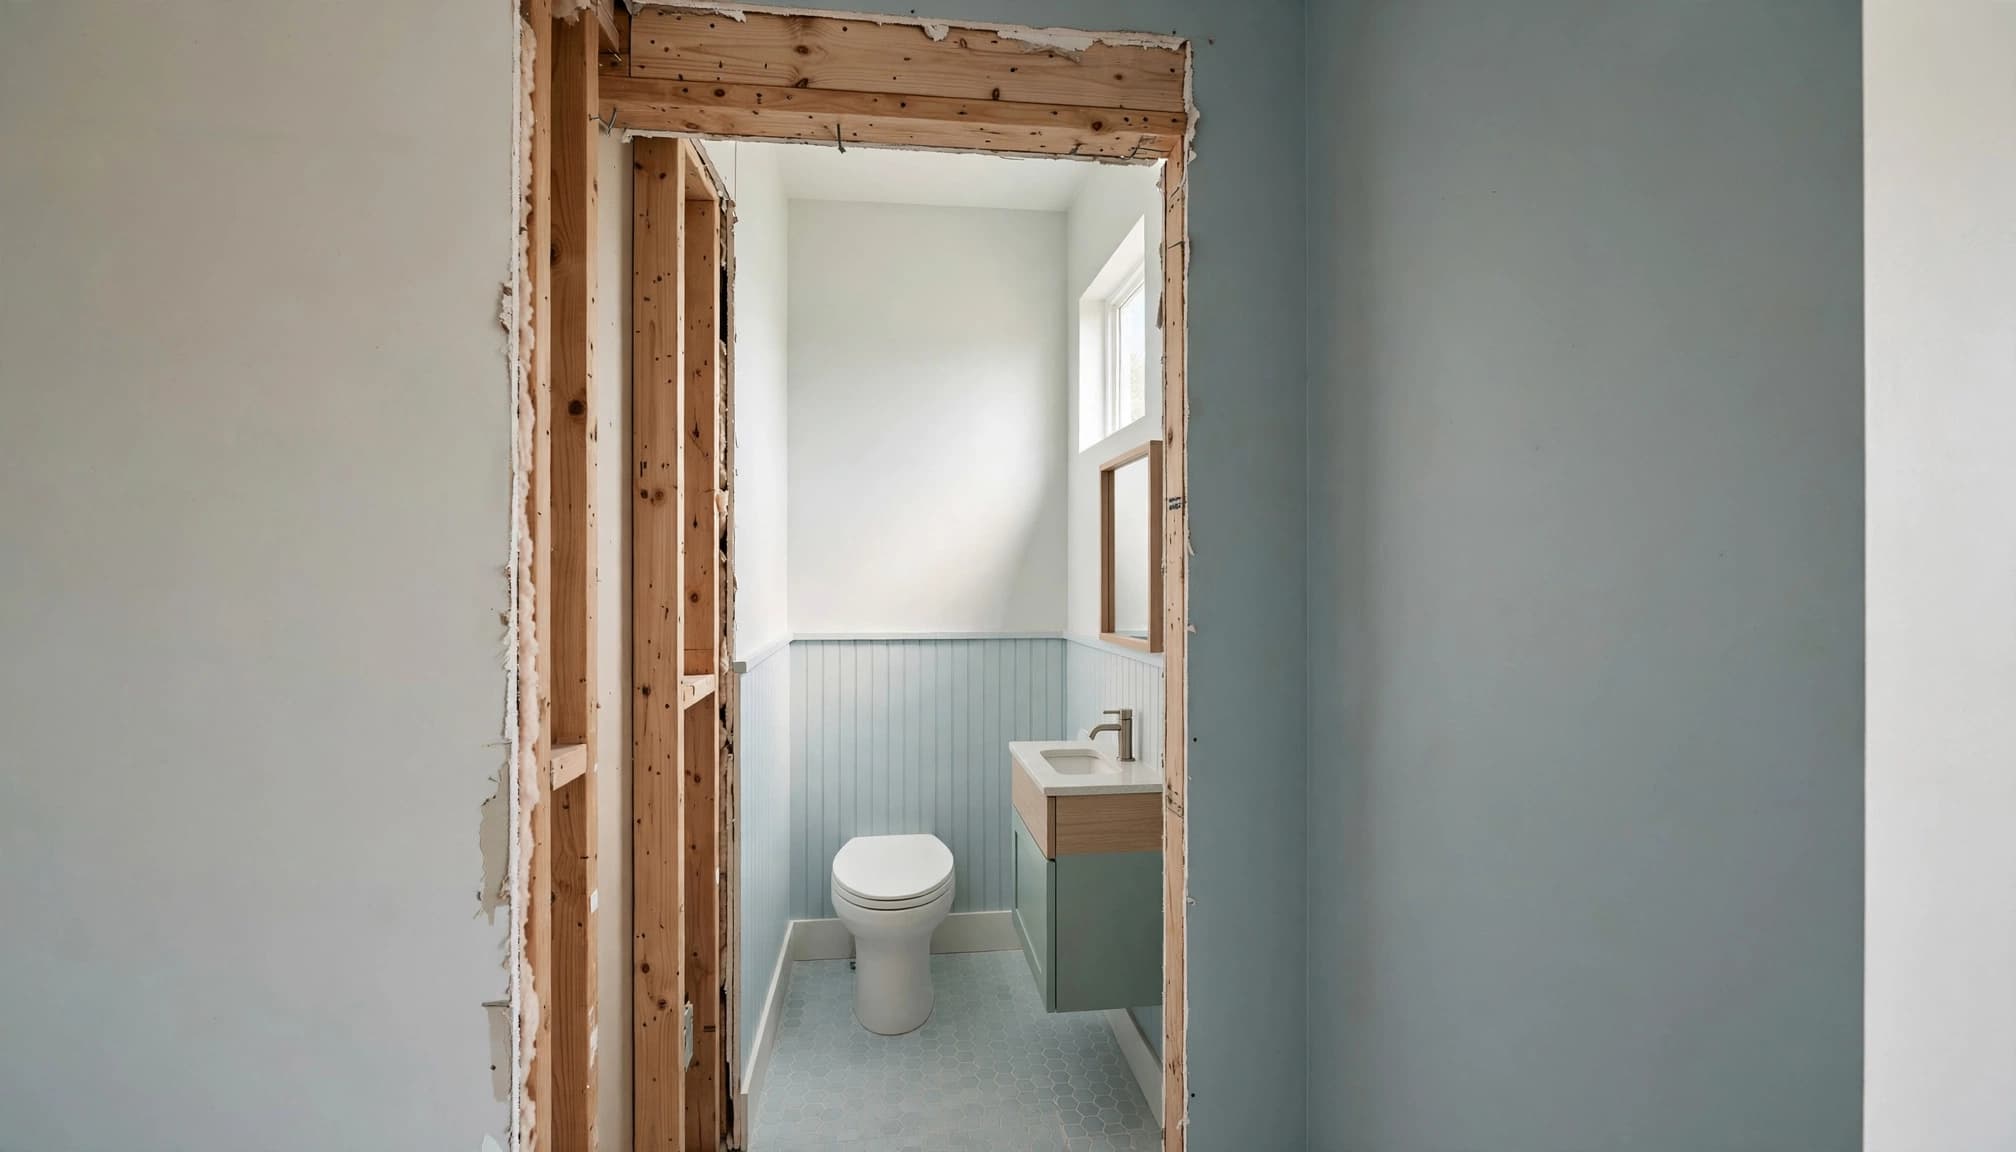
The project begins with measurements, a fixture layout, and an assessment of utility routes. Once the design and permit work are complete, the crew removes closet finishes and opens the areas needed for construction.
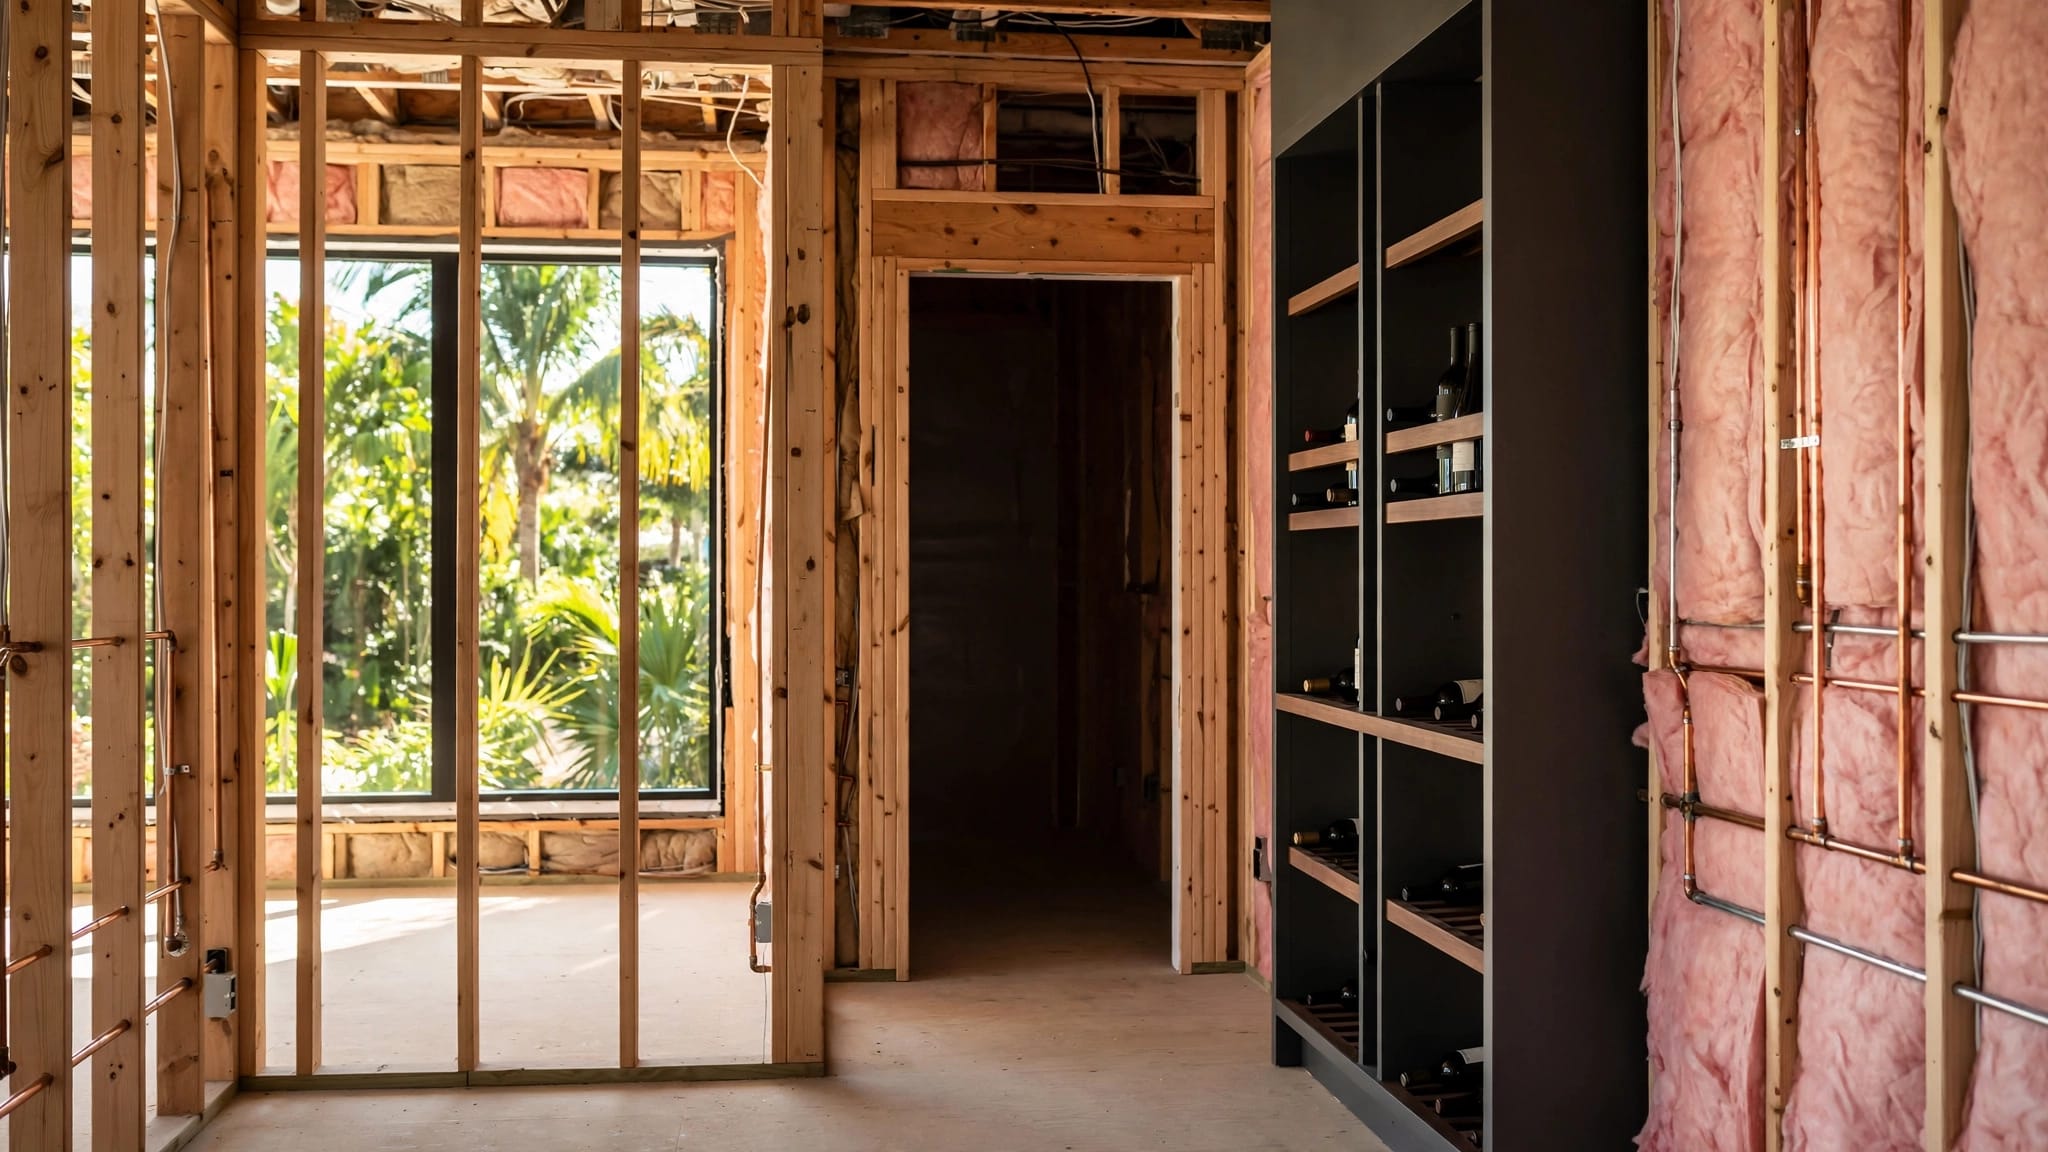
Next, trades install the plumbing, electrical wiring, and any ventilation components. Required inspections take place before the work is covered. The crew then repairs the slab or framing as needed, closes the walls, and installs flooring, fixtures, lighting, and trim.
Before the walls close, consider adding reinforcement for future grab bars. Our guide to bathroom grab bar blocking explains how to plan support before finished surfaces cover the framing.
Start With a Feasibility Review
A hall closet powder room works when the room fits the fixtures and the home can accommodate the systems behind them. A measured layout and a realistic drain route give you a sound basis for deciding whether to proceed.
At Cutting Edge Homes & Renovations, we offer free estimates and consultations for Southwest Florida remodeling projects. A conversation about your closet and its surrounding spaces is a practical first step.