Fort Myers Custom Home Room Schedule Before Design Starts
Explore Our Services
Contact Us Today!
(239) 322-9295
Designing a custom home in Fort Myers without a room plan can lead to a floor plan that looks good but works poorly. A custom home room schedule gives your architect and builder a shared list before walls, windows, and systems appear on paper.
The schedule also helps you separate daily needs from attractive extras. A guest suite, oversized pantry, pool bath, home office, or expanded lanai can affect plumbing, structure, electrical work, and cost. Put those decisions on the table early, then discuss them with your design and construction team.
Why a Room Schedule Matters Before Design Begins
A room schedule is an early planning document. It lists the spaces you want, what each space must do, how often you expect to use it, and which rooms should sit near each other.
It isn't a finished floor plan. You don't need to know every dimension before meeting with an architect. Instead, the document gives the architect enough information to test layouts against your property, budget, lifestyle, and local project conditions.
For example, a couple may request four bedrooms because that sounds practical. After discussing their routine, they may decide that three bedrooms, a dedicated office, a large laundry room, and a flexible guest room make more sense. That change affects the plan before anyone spends time refining unnecessary spaces.
Your schedule should identify:
- Rooms you consider necessary for the home to function.
- Spaces that would improve the home but could be reduced or removed.
- Rooms that may need to serve more than one purpose.
- Connections that matter, such as the kitchen near the pantry or the pool bath near the lanai.
- Features that require early coordination, including extra plumbing, special electrical service, storage, or large openings.
A clear list also gives you something concrete to compare when reviewing preliminary drawings. If the plan adds a room you don't need but leaves out a feature you requested, the mismatch becomes easier to spot.
Build a custom home room schedule before design starts
Start with how you live rather than with a collection of room names. Walk through a normal weekday and weekend. Where do you enter the house? Where do groceries land? Do you work from home, host overnight guests, exercise indoors, or spend most afternoons outside?
Write down the activities that need a dedicated place. Then group those activities into rooms. One space may support several uses, but only if the arrangement works in practice.
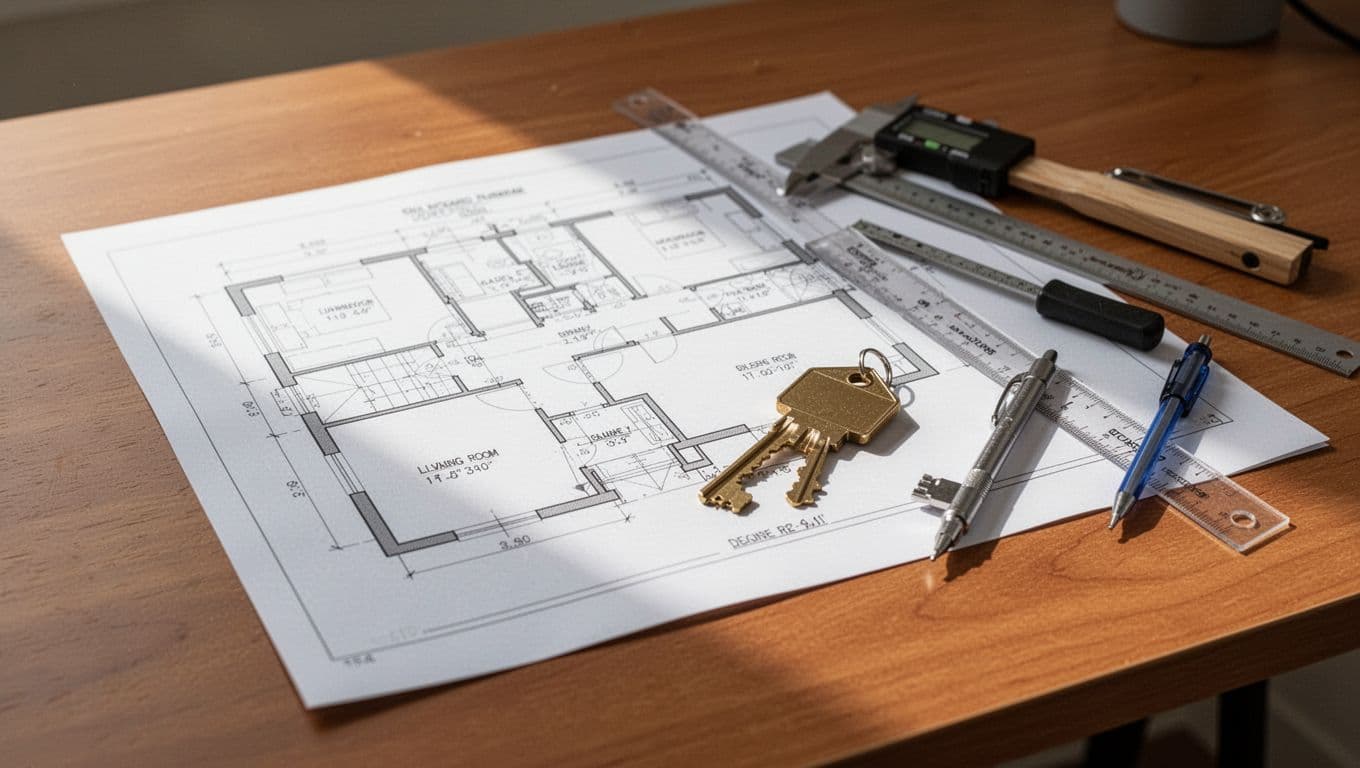
A simple schedule can use five columns:
| Space | Main use | Priority | Adjacencies | Decisions to discuss |
|---|---|---|---|---|
| Kitchen | Daily cooking and entertaining | Must have | Great room, pantry, dining | Island, appliance layout, storage |
| Primary suite | Sleeping and personal space | Must have | Laundry, bath, closet | Privacy, morning light, closet access |
| Flex room | Office, hobbies, or guests | Useful | Entry or quiet hallway | Door, closet, sound control |
| Lanai and pool area | Outdoor living | Must have | Kitchen, bath, yard | Shade, screens, equipment, access |
| Garage and storage | Vehicles, tools, seasonal items | Must have | Mudroom or laundry | Workbench, attic access, storage height |
Mark each space as must have , preferred , or optional . This ranking helps the team protect the rooms that matter most if the site, budget, or preliminary plan creates a conflict.
Next, add the details that are easy to forget. Note whether a bedroom needs a closet, whether the office needs privacy during calls, and whether the laundry room needs a folding surface or space for a utility sink. Mention where you want pet supplies, hurricane-season storage, beach equipment, bicycles, or large trash bins.
Avoid assigning universal room sizes. A room's useful dimensions depend on furniture, door swings, windows, circulation, and the way your household uses it. Give the design team your furniture needs and priorities instead.
Account for Fort Myers climate, site, and outdoor living
Southwest Florida homes need indoor and outdoor spaces to work together. A covered lanai may be a daily living area, not an occasional patio. If you plan to add a pool, outdoor kitchen, or screened enclosure, list those features with the interior rooms.
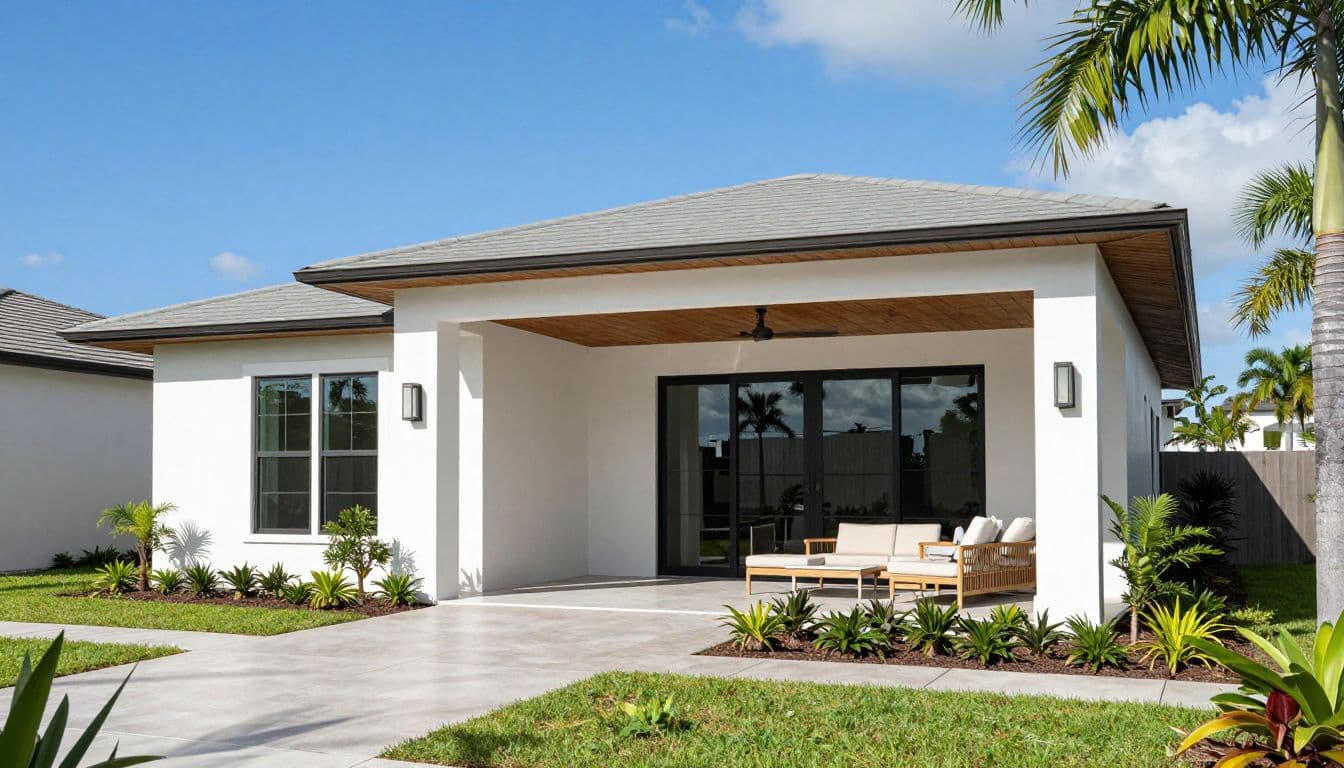
Discuss how people will move between the kitchen, living area, lanai, pool deck, and bathroom. A pool bath may reduce wet traffic through the main house. A nearby laundry or mudroom may provide a better place for towels, shoes, and outdoor equipment.
The property itself also affects the room plan. Before design starts, your architect and builder may need to study the lot's dimensions, access, drainage, flood-zone information, existing vegetation, easements, and any neighborhood or HOA restrictions. These details can limit where the house, garage, pool, and outdoor living areas can go.
Your room schedule should also flag systems that need space or access. Include questions about:
- HVAC equipment and service access.
- Electrical capacity for appliances, a pool, an electric vehicle, or a generator.
- Water heater location and hot-water distances.
- Attic access and storage.
- Roof form and large ceiling areas.
- Window and door options based on the property's exposure.
- Screened areas, shade, and protection from heavy rain.
Fort Myers conditions can make mechanical planning more noticeable in daily life. Ask where equipment will sit, how technicians will reach it, and whether the plan includes practical places for filters, shutoffs, and maintenance.
Turn the schedule into design decisions
Once the rooms are listed, add the decisions that will shape the drawings. A room name alone doesn't tell the architect enough. "Kitchen" could mean a compact cooking area or a large entertaining space with a separate prep kitchen.
Use the schedule to record function, not only finishes. For each room, note the people who use it, the furniture it must hold, the storage it needs, and the level of privacy or sound control you expect.
For example, an office near the foyer may work for occasional paperwork. It may not work for a person who takes client calls throughout the day. That office might need a door, controlled access to the rest of the home, better acoustic separation, and space for two monitors.
The same process applies to bedrooms and bathrooms. Identify whether guests need a private route, whether an aging parent may need fewer transitions, and whether the primary suite should sit away from children or visitor areas. These choices affect hallways, doors, plumbing walls, and window placement.
Add furniture information before the plan is drawn. A sectional sofa, king-size bed, large dining table, upright freezer, or workshop bench can change circulation. You don't need to commit to every brand, but note any unusually large or fixed items.
A useful room review asks:
- What happens in this room every day?
- What furniture or equipment must fit?
- Who needs access, and who needs privacy?
- Which room should be nearby?
- What storage is required?
- Does the space need plumbing, special wiring, ventilation, or stronger sound separation?
- Could the room need another use later?
Your answers create a working brief. The architect can then test the brief against the lot and building design instead of guessing at your priorities.
Connect the room plan to budget and construction decisions
A room schedule helps you discuss cost before design work becomes difficult to change. More conditioned area can increase framing, roofing, drywall, flooring, painting, HVAC, and electrical costs. Extra bathrooms also add plumbing fixtures, supply lines, drains, ventilation, tile, and finish work.
Outdoor features can affect more than the patio budget. A pool, outdoor kitchen, generator, or expanded lanai may influence slab design, gas lines, electrical work, drainage, and permitting. Discuss these features while the layout remains flexible.
Architectural design fees depend on project scope and complexity, so a thorough brief can make the proposal easier to compare. Review the architectural design fees for custom homes alongside the services included, such as schematic design, construction drawings, engineering coordination, and revisions.
If you are considering a cost-plus contract, ask how the room schedule connects to the estimate. Each major space should have clear assumptions for finishes, fixtures, appliances, windows, doors, and built-ins. Itemized allowances make it easier to see where your choices may change the total.
Protect the decisions that affect the footprint and systems first. Cosmetic selections can often wait. Moving a bathroom, enlarging an exterior opening, changing a structural wall, or adding a room after drawings are complete can require redesign and additional engineering. Review likely house plan modification costs before approving a plan.
A practical budget discussion should include:
- The maximum project budget and the amount reserved for site-related work.
- Rooms or features that can be removed if the early estimate is too high.
- Allowances for cabinets, appliances, plumbing fixtures, flooring, and lighting.
- Outdoor improvements that need to be included in the first cost review.
- Decisions that require engineering or permit coordination.
Review the schedule with your architect and builder
Bring the document to the first serious planning meeting. The goal is agreement on priorities, not immediate approval of a finished layout.
Ask the architect to identify conflicts. Perhaps the desired pantry reduces the kitchen's useful circulation. Maybe the pool bath works best near the garage instead of the lanai. A good discussion may produce several layout options before the team develops detailed drawings.
Then ask the builder to review construction effects. The builder can point out how roof shapes, long spans, plumbing concentration, large openings, elevated foundations, or difficult site access may affect the early budget. Those comments are more useful before the plan becomes expensive to revise.
Before schematic design moves forward, confirm that:
- Every must-have room appears on the current schedule.
- Optional rooms have a clear priority.
- Adjacencies and privacy needs are understood.
- Furniture and storage concerns are documented.
- Pool, lanai, garage, and service areas are included.
- Site questions and unknown costs are listed.
- The next revision process is clear.
You can also use this Southwest Florida home building checklist to review details such as outlet locations, hose bibs, ceiling heights, attic access, exhaust fans, door swings, and lighting controls before construction documents are finalized.
Conclusion
A Fort Myers custom home starts with decisions about daily life, not with a stack of finished drawings. A custom home room schedule gives your architect and builder a practical brief for testing rooms, connections, site conditions, systems, and budget before design advances.
List your priorities, mark optional spaces, include outdoor living, and record the details that could affect plumbing, electrical work, structure, or maintenance. The earlier you discuss those choices, the fewer costly surprises are likely to appear after the floor plan takes shape.