Fort Myers Attic Access Size and Location Guide
Explore Our Services
Contact Us Today!
(239) 322-9295
In a new Fort Myers home, a small ceiling hatch can decide whether future HVAC service is easy or a costly headache. The right Fort Myers attic access must meet the applicable code, fit the framing, and leave enough room for safe entry. It also needs proper insulation and air sealing for Southwest Florida's heat and humidity.
During a walkthrough, don't stop at asking whether an access panel exists. Measure the clear opening, inspect its location, and confirm that the selected ladder and insulation details match the plans. Start with the size, then check how the opening works in the finished home.
What Fort Myers attic access size should a new home have?
A commonly used residential code benchmark is a minimum 22-inch-by-30-inch clear opening for a qualifying attic. The usual trigger involves an attic area larger than 30 square feet with at least 30 inches of vertical height. However, the current adopted code, roof design, and local interpretation can affect the requirement.
Ask the builder or building department to confirm the rule that applies to your permit. The City of Fort Myers and unincorporated Lee County may have different permitting processes, so your project documents should identify the correct authority.
The practical difference between the code baseline and a good homeowner choice matters:
- A 22-by-30-inch opening may satisfy a common minimum, but it can feel tight when carrying tools or servicing equipment.
- A larger opening, such as 24-by-36 inches, often makes entry easier if the framing and ceiling layout support it.
- A folding attic stair has its own rough-opening requirements. The ladder's listed dimensions may not match the panel size or the finished clear opening.
Measure the usable opening , not only the removable cover. Trim, drywall, framing, hinges, and ladder hardware can reduce the space available for a person to pass through.
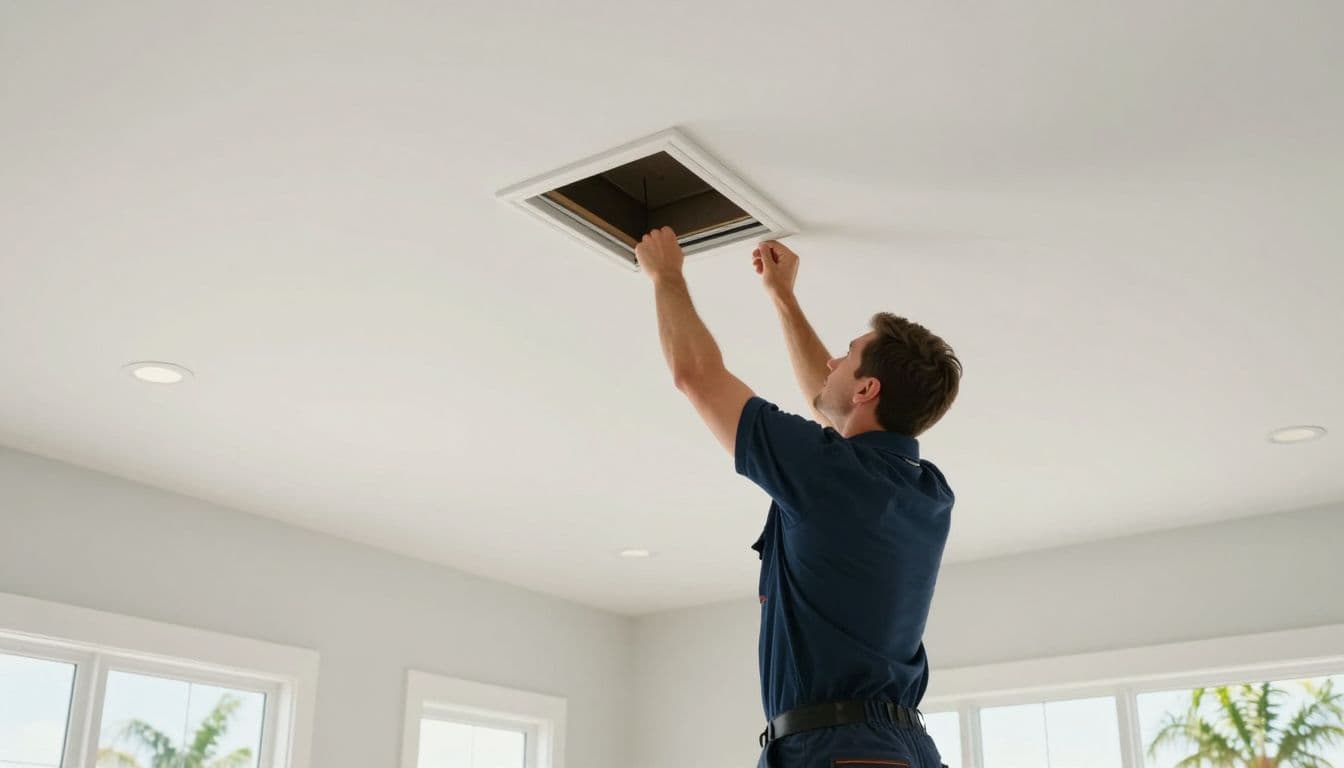
A builder may install a simple insulated hatch when the attic only needs occasional inspection. A pull-down stair is more practical when homeowners will access storage, air handlers, ventilation equipment, or electrical components.
Don't approve a larger opening by cutting through a truss or ceiling joist in the field. Trusses are engineered systems. Any change should go through the builder and the design professional responsible for the structure.
A 22-by-30-inch hatch can meet a common code benchmark, yet still be too small for the ladder, equipment, and maintenance tasks planned for that attic.
Choose the attic access location before framing closes
The best location gives a technician a clear route into the attic without forcing the homeowner to move furniture or work around finished fixtures. A central hallway is common because it usually provides access to several parts of the attic. A garage can also offer useful clearance, but it may involve additional fire-separation requirements.
The builder should select the location while reviewing the truss plan, ceiling layout, ductwork, plumbing, electrical runs, and HVAC equipment. Moving the hatch after drywall installation can create extra repair work and may not be possible without changing the framing.
During plan review, check whether the proposed location has:
- A level floor area where a ladder can open safely.
- Enough ceiling height for the ladder's full extension.
- Clear space below the hatch for a person and tools.
- No light fixture, ceiling fan, cabinet, door swing, or duct blocking the opening.
- A practical route to the air handler, exhaust fans, roof penetrations, and other service points.
- No regular exposure to water leaks or excessive bathroom moisture.
A closet can hide the panel, but hidden access isn't always convenient. Shelving may block the opening later. A laundry room may provide access near mechanical equipment, yet the hatch can be exposed to warm, moist air if the ceiling detail is poor.
An access panel in a garage deserves extra review. The garage ceiling may form part of the separation between the garage and the home. The builder should verify whether the opening, cover, ladder, and surrounding assembly need a particular fire rating or other protection.
The location also affects future inspections. If the opening sits near the roof edge, a technician may have limited room to move. If it sits far from the air handler, service workers may need to cross more insulation and avoid more obstructions.
For permit and inspection details, review the Fort Myers home permits checklist with your builder. The permit record should identify required inspections and documents for the specific home.
Match the hatch, ladder, framing, and insulation
Attic access is a small opening in the building envelope. In Fort Myers, that opening can allow hot attic air and moisture into the home when the cover has gaps or little insulation.
A finished access panel should sit firmly in its frame. Look for weatherstripping or a gasket around the perimeter, an insulated cover, and a clean seal against the ceiling surface. The insulation level should match the surrounding ceiling assembly.
Blown-in insulation needs an enclosure or dam around the opening so it doesn't fall through when the panel is removed. Batt insulation must fit without leaving a bare strip around the hatch. Spray foam at the roof deck doesn't automatically solve a poorly sealed ceiling opening. The builder should explain whether the attic is vented, unvented, conditioned, or part of a different insulation design.
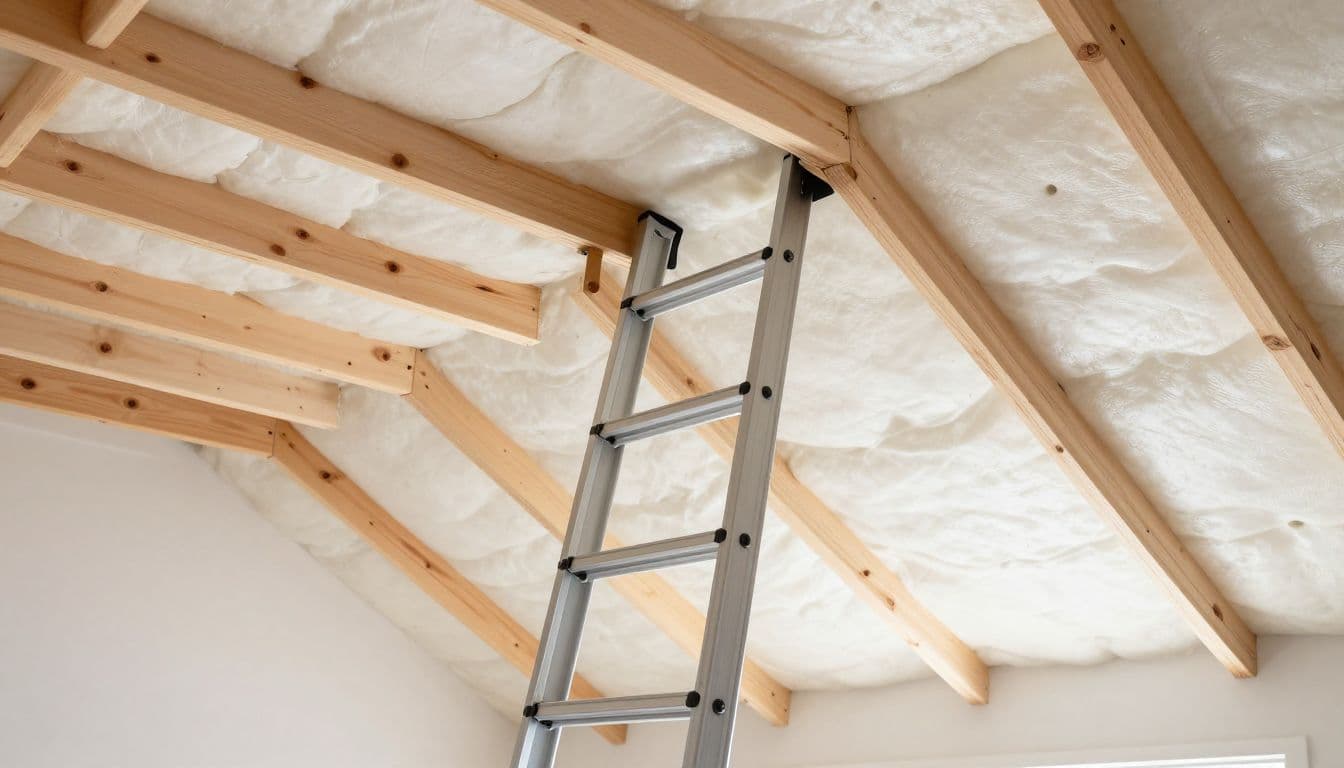
A pull-down stair also needs a proper frame. The ladder should open without striking a wall, door, light fixture, or handrail. Its feet should rest securely on the floor when extended. Check the manufacturer's requirements for opening size, ceiling height, load rating, and installation clearance.
A larger opening can improve access, but it can also affect ceiling framing, insulation continuity, and air sealing. That tradeoff belongs in the plan review, not at the final walkthrough.
Homeowners should ask for the product information for any installed attic ladder. Keep the model number with the home records. Replacement parts and future maintenance are easier when the equipment can be identified.
New-home attic access walkthrough checklist
Inspect the opening at more than one construction stage. The best time to identify a framing conflict is before insulation and drywall cover the work.
Before insulation and drywall
At the framing or pre-drywall inspection, use a tape measure and confirm:
- The rough opening location matches the approved plan.
- The opening has the required clear dimensions after accounting for framing and finishes.
- Trusses, joists, braces, ducts, and wiring don't block the planned access.
- The opening isn't positioned under a future cabinet, ceiling fan, fixed shelf, or other obstruction.
- The ladder model or hatch type is known before the ceiling is finished.
- The surrounding framing doesn't show unauthorized cuts or field alterations.
- The path to HVAC and other service equipment is usable.
Take photos of the framing before insulation covers it. Record the location with nearby walls, lights, and room dimensions. Those photos can help locate the hatch years later if a ceiling is repainted or the panel becomes difficult to see.
The builder should also explain the insulation and air-sealing detail. Ask where the insulation dam will sit and how the access cover will reach the required insulation level.
At the final walkthrough
Open and close the panel or ladder several times. It shouldn't scrape the ceiling, bind against trim, or require excessive force. A folding stair should lock into position and sit firmly on the floor.
Then check the surrounding finish:
- The cover should sit flat and stay in place.
- Gaskets or weatherstripping should form a continuous seal.
- No daylight should appear around the frame.
- Insulation should cover the panel without falling into the room.
- The ceiling should have a clean, durable trim detail.
- The ladder should leave a safe landing area.
- Nothing stored below the opening should prevent emergency access.
Don't climb into the attic during a walkthrough unless the access equipment is designed for entry and the builder approves it. Attics can contain exposed nails, hot surfaces, loose insulation, low clearances, and unfinished electrical or mechanical work.
A third-party inspection can catch problems that are easy to miss during a quick builder tour. The Cape Coral new home inspection sequence outlines useful construction-stage timing for framing, rough systems, insulation, and final work. The same inspection approach can help Fort Myers homeowners identify access issues before closing.
Common attic access problems in new homes
Several problems appear repeatedly when the opening receives little attention during design.
A hatch may be present but located beneath a future storage system. Once the homeowner adds shelves, the attic becomes inaccessible. Another common issue is a panel that meets the minimum size but cannot accommodate the selected folding stair.
Poor air sealing is also easy to overlook. A cover can look finished while leaving gaps around the frame. In a hot attic, those gaps can contribute to uncomfortable ceiling temperatures and added strain on the air-conditioning system.
Mechanical equipment creates another concern. An air handler may fit inside the attic, but the route to its filter, drain pan, service side, and replacement path may be too tight. Maintenance access should account for the work a technician needs to perform, not only the equipment's original installation.
Finally, never accept a framing change based only on a verbal explanation. Ask the builder to document the approved solution. The change may require engineering, revised drawings, or an inspection before the ceiling is closed.
Final thoughts
A useful attic opening has three qualities: the right clear size , a workable location, and a properly sealed cover or ladder. The code minimum is a starting point, not a complete design decision.
Review the opening during framing, confirm the insulation detail before drywall, and test the finished ladder or panel before closing. When the hatch is easy to reach and properly sealed, future inspections and repairs become far less disruptive.