Punta Gorda Garage Conversion Permit Rules for Living Space
Explore Our Services
Contact Us Today!
(239) 322-9295
Turning an attached garage into a bedroom, office, or family room can add useful space without expanding your home's footprint. However, searching for a Punta Gorda garage conversion permit is only the first step. The city must approve the change before the former garage can legally function as habitable living area.
Even a project that looks cosmetic may involve structural work, insulation, electrical wiring, air conditioning, plumbing, floodplain concerns, or changes to required parking. Before buying materials or closing in the garage door opening, confirm the property jurisdiction, zoning requirements, plans, permits, and inspection schedule.
What a Punta Gorda garage conversion permit covers
Florida permitting rules generally require approval when a homeowner changes non-habitable space into habitable living space. A garage conversion falls into that category, even when the existing walls and roof remain in place.
A Punta Gorda garage conversion permit may cover the building work needed to create a code-compliant room. Depending on the project, separate electrical, plumbing, and mechanical permits may also be required. For example, adding a bathroom can trigger plumbing review, while extending the home's air conditioning system can require mechanical documentation and an updated electrical load calculation.
The city will want to know what the space will become. A storage room, workshop, bedroom, home office, and accessory living area can raise different code and zoning questions. The plans should describe the proposed use clearly rather than calling the area a "finished garage."
A no-charge permit for a garage sale is unrelated to the building permit required to convert a garage into living space.
The City of Punta Gorda Building Department handles building permits, plan review, and inspections within the incorporated city. Its online Click2Gov Building Permit portal is one current way to begin the process in 2026. The city also lists its Building Department at 326 W. Marion Avenue, Punta Gorda, Florida 33950, with the phone number 941-575-3324. Confirm the current contact details, application process, and office procedures before submitting anything.
Approved plans and inspections are required before the converted room can be used as habitable space. A permit application alone doesn't authorize occupancy.
Confirm city limits, zoning, and parking first
A Punta Gorda mailing address doesn't automatically mean the property is inside the City of Punta Gorda. Some properties use a Punta Gorda address while sitting in unincorporated Charlotte County. The responsible building department can differ, so verify the parcel's jurisdiction before preparing an application.
Zoning review matters because a garage conversion can change how the property functions. An attached garage may become additional living area within the main home. A detached garage could raise questions about accessory living quarters, a second dwelling, setbacks, utilities, or separate occupancy.
City code materials indicate that detached garages and carports can face rear-yard placement and setback rules in applicable zoning districts. One ordinance document identifies a three-foot minimum setback from side and rear property lines for certain detached accessory structures. That requirement shouldn't be treated as universal because zoning districts, lot conditions, easements, and prior approvals can change the result.
Parking is another common issue. If the garage provides the property's only enclosed or required parking space, ask whether Punta Gorda requires a compliant replacement parking space. A replacement space may need to remain on the property and avoid blocking the sidewalk or access areas.
The city may also review:
- Whether the converted space connects directly to the main dwelling.
- Whether the proposed use creates a separate apartment or accessory dwelling.
- Whether setbacks, lot coverage, drainage, and easements remain compliant.
- Whether the work affects floodplain requirements or finished-floor elevations.
- Whether exterior changes match the existing home and neighborhood rules.
Local experience helps, but requirements don't transfer automatically between municipalities. Homeowners comparing Southwest Florida projects can review this guide to home remodeling permits in Cape Coral, then confirm the rules that apply to the Punta Gorda parcel.
Prepare plans for Punta Gorda plan review
A clear drawing set gives the reviewer enough information to evaluate the conversion. It also helps contractors price the work accurately because the plans show more than the desired room layout.
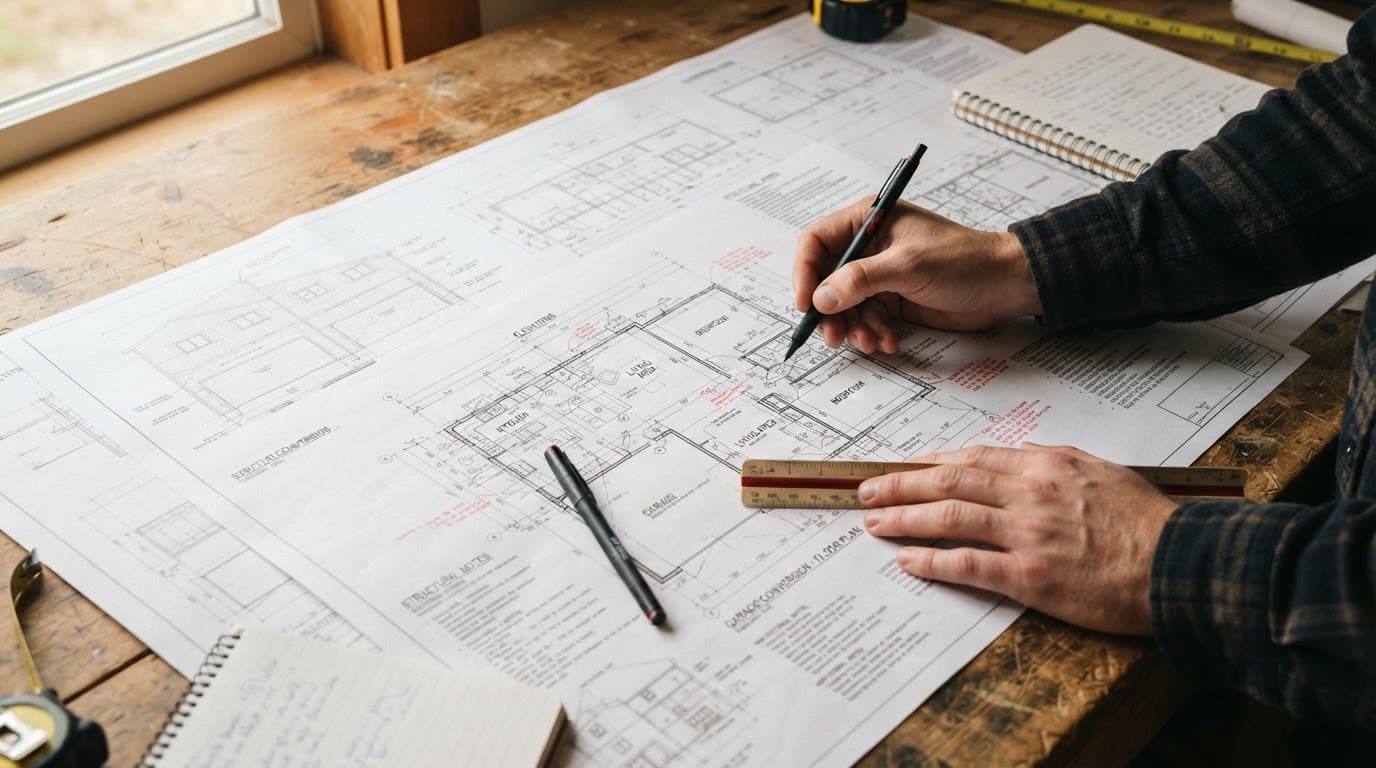
A typical submittal may need to identify the site address, parcel ID, property owner, contractor, project valuation, existing garage size, converted square footage, and future use. The application may also ask whether the overhead garage door will remain.
Plans commonly include the following:
- A site plan showing the home, garage, property lines, setbacks, parking, easements, and affected utilities.
- Existing and proposed floor plans with dimensions, doors, windows, room uses, and wall locations.
- Wall sections or structural details for infilling the garage door opening.
- Electrical, plumbing, and mechanical layouts when those systems will change.
- Information for windows, exterior doors, roofing, siding, and other products that require Florida approvals.
- Energy-code details for insulation, windows, doors, lighting, and air conditioning.
Depending on the scope, the city may require plans signed and sealed by a Florida-licensed architect or engineer. A simple homeowner sketch might not meet the submittal standard when the project changes structural walls, roof loads, flood-related elements, or major systems.
If the conversion includes air conditioning, a Manual J load calculation may be requested. This calculation helps size the equipment for the room instead of relying on the existing system's capacity. An oversized or undersized system can create comfort and humidity problems in Punta Gorda's hot, wet climate.
A recorded Notice of Commencement may also apply based on the project's contract value. Owner-builder applications can require proof of ownership and an owner-builder affidavit. These details vary, so confirm the city's current forms before signing the application.
Meet Florida code for habitable living space
A finished floor and fresh paint don't make a garage a legal bedroom or living room. The space must meet the requirements that apply to habitable rooms in a Florida home.
The exterior enclosure is one of the first concerns. Garage doors are usually not insulated, weather-tight walls. If the overhead door opening is removed, the new wall must handle structural loads, water intrusion, insulation, windows, exterior finishes, and wind-borne debris requirements where applicable. If the door remains, ask the Building Department whether the proposed room can qualify as habitable space and what separation or enclosure details are required.
Windows and doors need careful review. A proposed bedroom may require an emergency escape and rescue opening. Room dimensions, ceiling heights, natural light, ventilation, and door clearances also matter. Smoke alarms and carbon monoxide alarms may need updates when the conversion adds sleeping space or changes the home's layout.
Fire separation deserves attention because the original garage may have been separated from the home under garage-specific rules. Once the area becomes living space, the wall, ceiling, doors, and connections may need different details. Plans should show how the new room connects to the house and how the work handles the attic, walls, floor, and utilities.
Moisture control is especially important in Southwest Florida. The contractor should review the existing slab, floor height, drainage, insulation, vapor control, and wall finishes before covering the work. A garage floor may have different elevations or drainage conditions than the rest of the home.
Air conditioning must control both temperature and humidity. Extending a duct into the room without checking system capacity can produce uneven cooling. Electrical circuits, outlets, lighting, ceiling fans, and service capacity also need code review.
Adding a bathroom or bedroom can create additional review requirements. If the property uses a private well or septic system, ask whether the health department or utility authority must approve the change, especially when the project adds a bedroom.
Punta Gorda properties may also fall within flood hazard areas. Floodplain review can affect elevation, openings, utilities, materials, and the finished floor. Don't assume the existing garage automatically meets the requirements for newly approved living area.
Apply, build, and schedule inspections in the right order
Start by confirming the property's jurisdiction and asking the city for its current garage-conversion checklist. Then have the plans prepared before work begins. Submit the application through the city's current process, which may include the Click2Gov Building Permit portal, and provide the requested ownership, contractor, valuation, plan, product, and energy documents.
Plan review may produce correction comments. Respond to each comment with revised drawings or supporting documents instead of changing the work in the field without approval.
The city may require inspections during framing, electrical, plumbing, mechanical, insulation, and other stages. The exact sequence depends on the approved scope. Schedule inspections before walls, ceilings, or other concealed work is covered. An inspector needs to see wiring, pipes, framing connections, insulation, and fire-rated details at the proper stages.
Don't begin construction before the Punta Gorda garage conversion permit is issued. Starting early can lead to stop-work action, extra plan review, or the need to expose completed work. Keep the approved plans and permit card available at the property during construction.
Fees, review times, correction cycles, and inspection availability can change. Punta Gorda's current requirements should control your budget and schedule, not a fee or timeline quoted for another Florida city.
After construction, complete every required final inspection. Ask whether the city needs an updated certificate of occupancy, use record, or other documentation before the room becomes a bedroom or other living area. The permit isn't complete until the city's required approvals are recorded.
Problems caused by an unpermitted conversion
An unpermitted garage conversion can create trouble during a home sale, refinance, insurance claim, or future remodel. A buyer's inspector or appraiser may question the room if public records still show a garage while the property contains finished living space.
Legalizing the work later can cost more than permitting it before construction. The city may require engineered plans, revised drawings, exposed walls, electrical corrections, drainage work, or removal of finishes so inspectors can verify concealed components.
If the conversion already exists, contact the appropriate building department before listing the property or making additional changes. Ask about the city's process for documenting and correcting unpermitted work. Don't advertise the room as a legal bedroom until the required approvals are complete.
Conclusion
A garage conversion can provide valuable living space, but the project changes more than the room's appearance. The Punta Gorda garage conversion permit process may involve zoning, parking, structural plans, trade permits, energy documents, floodplain review, and several inspections.
Confirm jurisdiction first, submit accurate plans, and wait for approval before starting construction. When the city signs off on the completed work, you can use the space with a clear permit record instead of carrying a problem into your next sale, insurance renewal, or renovation.