Farmhouse Sink Retrofit: Will Your Cabinet Support It?
Explore Our Services
Contact Us Today!
(239) 322-9295
A farmhouse sink retrofit can work with an existing kitchen cabinet if the cabinet has enough space, is in sound condition, and can accommodate proper sink supports. Many installations also require changes to the cabinet front, countertop opening, or plumbing.
The cabinet's condition and construction matter as much as its width. Before you order a sink, take a close look at what sits beneath your current countertop.
Can Existing Cabinets Support a Farmhouse Sink?
Many existing sink bases can be adapted for an apron-front farmhouse sink. The apron is the exposed front panel that extends down over the cabinet face. Unlike a conventional drop-in sink, it often occupies space where a false drawer front or cabinet rail sits.
A successful retrofit depends on more than getting the bowl through the opening. The cabinet needs enough room for the sink and its drain, while the surrounding structure must accommodate a support system suited to the sink.
A sound cabinet may need reinforcement rather than replacement. However, a swollen or deteriorated cabinet box may be a poor foundation for new supports. Countertop and plumbing conditions can also turn a seemingly small sink swap into a larger project.
Measure the Cabinet Before Choosing a Sink
Start by clearing out the sink base. With the doors open, you'll be able to see the side panels, floor, back wall, plumbing, and any obstructions that affect the installation.
Compare Outside and Inside Widths
Measure the cabinet's outside width, then measure the clear space inside between its side panels. Those dimensions aren't interchangeable: face frames, partitions, and support pieces can reduce the opening available for the bowl.
Many sinks list a minimum cabinet width. Use that requirement alongside the sink's dimensions and installation template, rather than assuming two products with the same advertised width will fit the same cabinet.
Also measure the cabinet depth and look for adjacent dishwasher panels, walls, or corner cabinets that could limit access. Our guide to kitchen sink sizes and cabinet requirements covers how bowl configuration affects the space below the counter.
Look for Damage and Obstructions
Inspect the cabinet bottom and side panels for soft spots, swelling, staining, and crumbling material. Loose joints or a cabinet that has shifted out of square also deserve attention before new framing goes in.
In Southwest Florida kitchens, moisture around the sink and dishwasher can damage cabinet materials over time. Repair the source of a leak before covering the affected area with supports or a new sink.
Match the Sink's Dimensions to the Cabinet
The sink's overall width is only one part of the fit. The bowl's depth, apron height, drain position, and mounting method also affect the work.
Account for the Apron and Bowl
A deep bowl extends farther into the cabinet and can reduce space for the drain assembly. The apron determines how much of the cabinet face must change and how the finished front will line up with the doors.
Some retrofit models have a shorter apron designed to reduce cabinet-front alterations. They can be useful when you want to preserve more of the existing face, but the cabinet and countertop still need to match that particular sink.
Consider Material and Weight
Fireclay and cast iron sinks can be substantially heavier than stainless steel models. Water and dishes add to the load, so the support plan must account for the sink in use, not only an empty basin.
The selected sink's installation instructions determine where it needs support. Have the actual model chosen before the cabinet work is finalized, because bowl shapes and support requirements differ.
Plan the Cabinet Front Modification
A conventional sink base often has a false drawer front above its doors. For an apron-front sink, that panel usually has to come off, and the opening may need to extend into the rail behind it.
Protect the Structure Before Cutting
The front rail can help keep the cabinet aligned and may also relate to how the countertop is supported. Cutting it without a plan can weaken the cabinet or leave the counter edge vulnerable.
A contractor can establish the required opening and provide replacement support where needed before removing material. The goal is a level sink opening with a clear path for the apron, while preserving support for the surrounding cabinet and counter.
Allow for Doors and Finished Edges
The apron may leave less room above the existing doors. Depending on its height and the cabinet design, doors may need to be shortened, replaced, or adjusted.
Exposed cut edges also need a suitable finish, particularly near a sink where splashes are common. Plan trim and door changes before work begins so the finished cabinet looks intentional.
Add Support Framing for the Sink
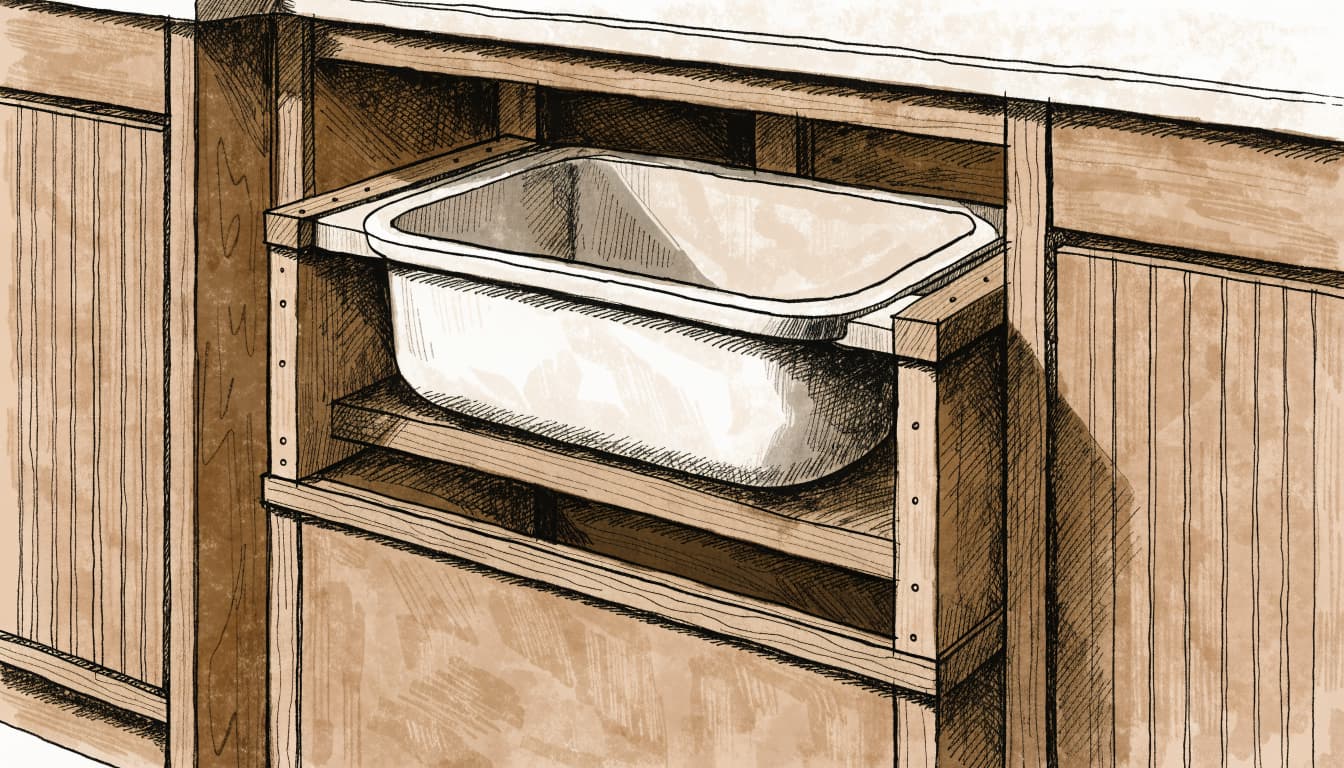
A farmhouse sink needs a support system suited to its shape and weight. The illustration shows one possible arrangement; the actual framing depends on the sink and cabinet.
Give the Load a Reliable Path
Support rails or a cradle can hold the sink beneath the bowl and transfer its load into sound cabinet structure or another properly supported base. The existing cabinet bottom alone may not be designed to carry that load.
The installer must also leave enough room for the drain, disposal, shutoffs, and future service. Framing that blocks a plumbing connection creates another problem even if the sink fits above it.
Don't Depend on Sealant for Support
Sealant helps close the joint around a sink. It isn't a substitute for structural framing. Likewise, the countertop edge shouldn't be assumed to carry a heavy apron-front sink.
A qualified installer can assess the cabinet and build supports for the selected model. This is especially important when the cabinet has been altered before, its joints are loose, or the material around the sink has suffered water damage.
Decide Whether the Countertop Can Stay
Keeping the existing countertop is possible when its opening, mounting surface, condition, and material work with the new sink. A farmhouse apron can complicate that decision because it often requires an opening at the front edge of the counter.
Compare the Cutout and Mounting Style
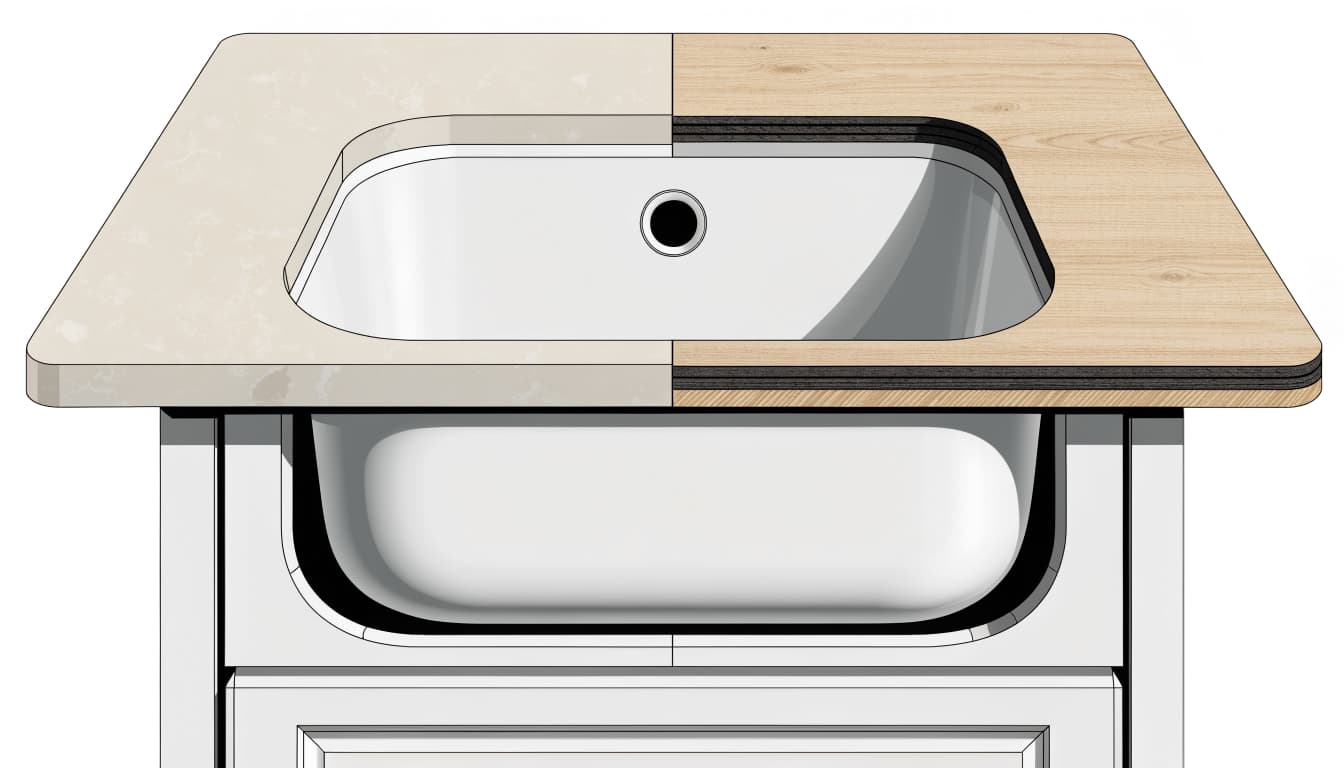
An undermount sink leaves the countertop cut edge visible, so that edge needs a suitable finish. A top-mount sink has a rim that covers the edge, but the rim still needs adequate support around the opening.
If the new sink is larger, the opening may need to be enlarged. If it's smaller or shaped differently, the old opening may remain exposed. A template for the chosen sink helps the installer assess those differences before removal.
Consider the Countertop Material
Stone and quartz can chip or crack around an opening during removal or alteration. Laminate has a different concern: an exposed cut edge can allow moisture into the core.
A countertop fabricator can assess the existing surface and the proposed cutout. For more on replacing a sink while keeping existing counters, review the opening and mounting conditions before committing to the retrofit.
Make Room for the Drain and Disposal
A new sink can stay in the same location and still need plumbing changes. A deeper bowl or a drain in a different position changes the space available beneath it.
Review Drain Height and Connections
The sink drain needs a workable path to the existing wall drain. A deeper basin, combined with a disposal, can leave too little height for the drain assembly to connect properly.
A plumber can assess the wall drain height before the sink is ordered. Moving the wall connection may involve opening the cabinet back or wall, which adds work to the project.
A double-bowl sink also needs space for the fittings that join its drains. The cabinet supports should leave those connections accessible.
Keep Faucets and Appliances in Mind
Your existing faucet and disposal may work with the new sink, depending on faucet-hole placement, drain position, and clearance. Also allow room behind the sink for the faucet and its handles.
Keeping the sink on its current wall can reduce access work and simplify the dishwasher connection. Our discussion of kitchen plumbing relocation explains when retaining that layout makes sense.
Know When to Reinforce or Replace the Cabinet
Reinforcement is a reasonable option when the cabinet is sound, the sink fits, and new supports can transfer the load without blocking plumbing. The cabinet front may still need modification, even when the box stays.
Replacement deserves consideration when the box has extensive swelling, crumbling panels, loose joints that can't be repaired reliably, or too little space for the selected sink. A wider sink can also require a different base cabinet.
Replacing one cabinet isn't always isolated work. The countertop, backsplash, flooring, and neighboring cabinets may be affected during removal. If you're considering a larger renovation, our Fort Myers kitchen remodeling services include cabinet and countertop installation.
Plan the Retrofit in the Right Order
A little preparation helps you compare the full project scope before anything is cut or disconnected.
- Inspect and measure the cabinet. Record the outside and inside widths, depth, clear opening, door arrangement, and visible damage. Photograph the drain, shutoffs, disposal, and cabinet interior.
- Choose a sink that fits the space. Compare its bowl, apron, drain position, and mounting requirements with the cabinet and existing counter opening.
- Review the work with the installer. Identify changes to the front rail, doors, support framing, and countertop. Include repairs for any moisture damage.
- Have the plumbing assessed. Establish whether the drain height, disposal, faucet, and dishwasher connection work with the selected sink.
- Compare the complete installed scope. Include demolition, cabinet modifications, countertop fabrication, plumbing, finishing, and any replacement materials rather than looking at the sink price alone.
During installation, the old sink needs support before its fasteners or seal are released. Once the new sink is in place and plumbing is reconnected, test the faucet and drain for leaks, including inside the cabinet.
A Sound Cabinet Is the Starting Point
An existing cabinet can support a farmhouse sink retrofit when it has the right space, sound construction, and a suitable support plan. The countertop opening and drain arrangement need to work with the sink as well.
Start with measurements and a cabinet inspection, then choose the sink around what your kitchen can accommodate. That sequence gives you a clearer choice between reinforcing the existing base and replacing it as part of a broader remodel.