Florida Energy Rating Index: What Your Score Means
Explore Our Services
Contact Us Today!
(239) 322-9295
A Florida Energy Rating Index score estimates how efficiently a new home uses energy compared with a standard reference home. A lower score is better , but it doesn't tell you exactly what your electric bill will be.
For Southwest Florida buyers, the score can help compare homes and understand the choices behind their cooling needs. The most useful starting point is knowing what the number measures and what it leaves out.
What a Florida Energy Rating Index Score Measures
The Energy Rating Index, or ERI, is a modeled score based on a home's design and energy features. It considers the building enclosure and equipment, including insulation, windows, air leakage, heating and cooling systems, and water heating.
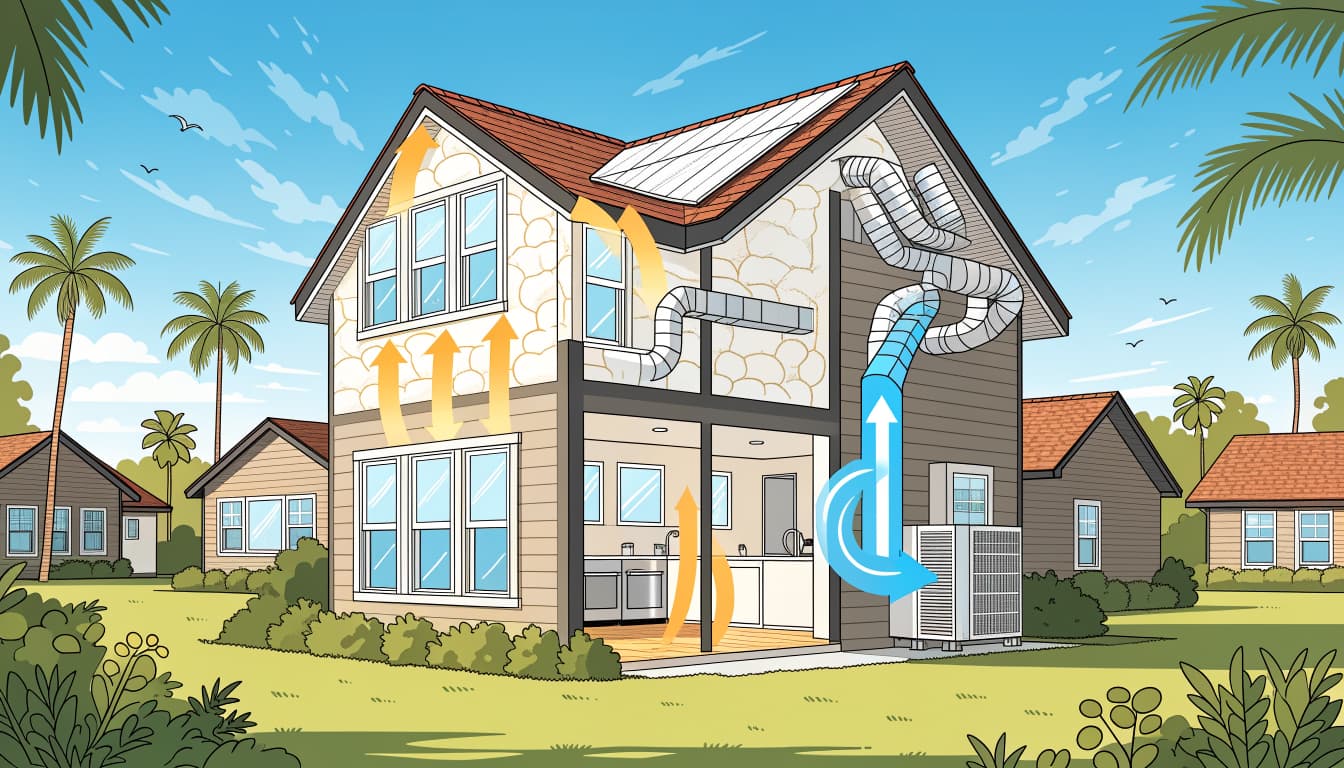
The calculation compares the rated home with a reference design using standardized assumptions. The reference point gives buyers a way to interpret the number without waiting for years of utility bills.
How the Scoring Scale Works
On the ERI scale, 100 is the reference design. Each point corresponds to a 1% change in annual normalized modeled loads relative to that reference.
| ERI score | What the score means |
|---|---|
| 100 | The reference design's score |
| 60 | A lower modeled result than the reference |
| 58 | The maximum under the 2023 Florida ERI compliance alternative |
| 0 | Zero net purchased energy under the rating method |
A score of 58 indicates a lower modeled result than a score of 60. The difference between the scores isn't a guaranteed difference in monthly bills.
ERI and the HERS Index
You may also hear a builder refer to a HERS Index. HERS stands for Home Energy Rating System, a rating framework associated with RESNET, the Residential Energy Services Network.
The terms are related, and both use a lower-is-better scale. For a purchase decision, the useful document is the rating report itself. It shows the score, the home it applies to, and the features used in the calculation.
How the Score Relates to Florida Building Requirements
The Florida Building Code offers an ERI compliance alternative for residential projects. Under the 8th Edition (2023) , a home using that alternative must score 58 or lower in Florida Climate Zones 1 and 2.
Fort Myers and Lee County are in Climate Zone 1. The 58 limit also applies in Zone 2 under the same edition. Florida's residential energy code provisions describe the ERI alternative in Section R406.
When the 58 Limit Applies
The 58 ceiling applies to a home using the ERI compliance alternative. The project must also meet applicable mandatory provisions and other conditions in that section.
For example, the ERI path includes requirements for the building envelope. A good overall number doesn't give the builder unrestricted freedom to leave out insulation or other required features.
Other Compliance Paths
Builders can also use other approved energy-code paths, including a performance-based path or applicable prescriptive provisions. Those routes evaluate compliance differently.
The code edition matters as well. The Florida Building Code, 9th Edition, is scheduled to take effect on December 31, 2026. The project's permit timing affects which edition applies, so the energy documents for your home should identify the code used.
How the Building Envelope Affects a Score
The building envelope separates conditioned indoor space from the outdoors. It includes the roof or ceiling assembly, exterior walls, windows, doors, and other boundaries around the cooled part of the home.
In Southwest Florida, that enclosure must limit heat entering the house while managing moisture from humid outdoor air. Its modeled performance can have a substantial effect on the rating.
Insulation and Air Sealing
Attic insulation slows heat transfer into living spaces. However, coverage matters alongside the listed R-value. Gaps around attic hatches, dropped ceilings, and framing can weaken the assembly's performance.
Air sealing addresses a different problem: unwanted air movement through openings. Sealing around plumbing penetrations, electrical openings, and attic chases can reduce the amount of hot, humid air entering the conditioned space.
Our guides to Fort Myers attic insulation levels and air sealing before insulation explain how those details fit together.
Windows and Solar Heat
Window size, placement, and glass performance all affect cooling demand. The solar heat gain coefficient, or SHGC, measures how much solar heat passes through a window. A lower SHGC generally reduces that heat gain.
U-factor measures heat transfer through the window assembly. Both values matter, but Southwest Florida buyers should pay particular attention to solar heat gain on exposed windows.
Energy performance is only one part of the selection. Window assemblies also need the wind resistance and impact protection required for the project. Our guide to Fort Myers window placement covers those decisions.
How Equipment and Solar Can Change the Rating
The score also accounts for equipment that uses energy inside the home. Efficient components can improve the modeled result, but their performance depends on the design and installation around them.
Air Conditioning and Ducts
Air conditioning deserves close attention in Southwest Florida because cooling and moisture removal are major needs. The rating can reflect the efficiency of the cooling equipment and the duct system serving the home.
Duct location matters, too. Ducts running through a hot attic face different conditions than ducts inside the conditioned enclosure. Leakage can let cooled air escape before it reaches the rooms.
A properly sized system is important for comfort. An oversized unit may cool a space quickly but shut off before removing enough moisture. A load calculation helps the HVAC designer select equipment for the home's actual layout and features.
Water Heating and Solar
Water-heating equipment also affects modeled energy use. Its efficiency and fuel type can influence the rating, along with other energy uses included in the calculation.
Eligible on-site solar generation may improve the score. When solar is part of the design, ask for the rating with and without it. That comparison helps you understand both the home's underlying efficiency and the contribution of the solar system.
Why Florida's Climate Matters Beyond the Number
A lower ERI score is useful, but it won't describe how every room feels on a humid August afternoon. Design details influence comfort in ways that one number can't fully capture.
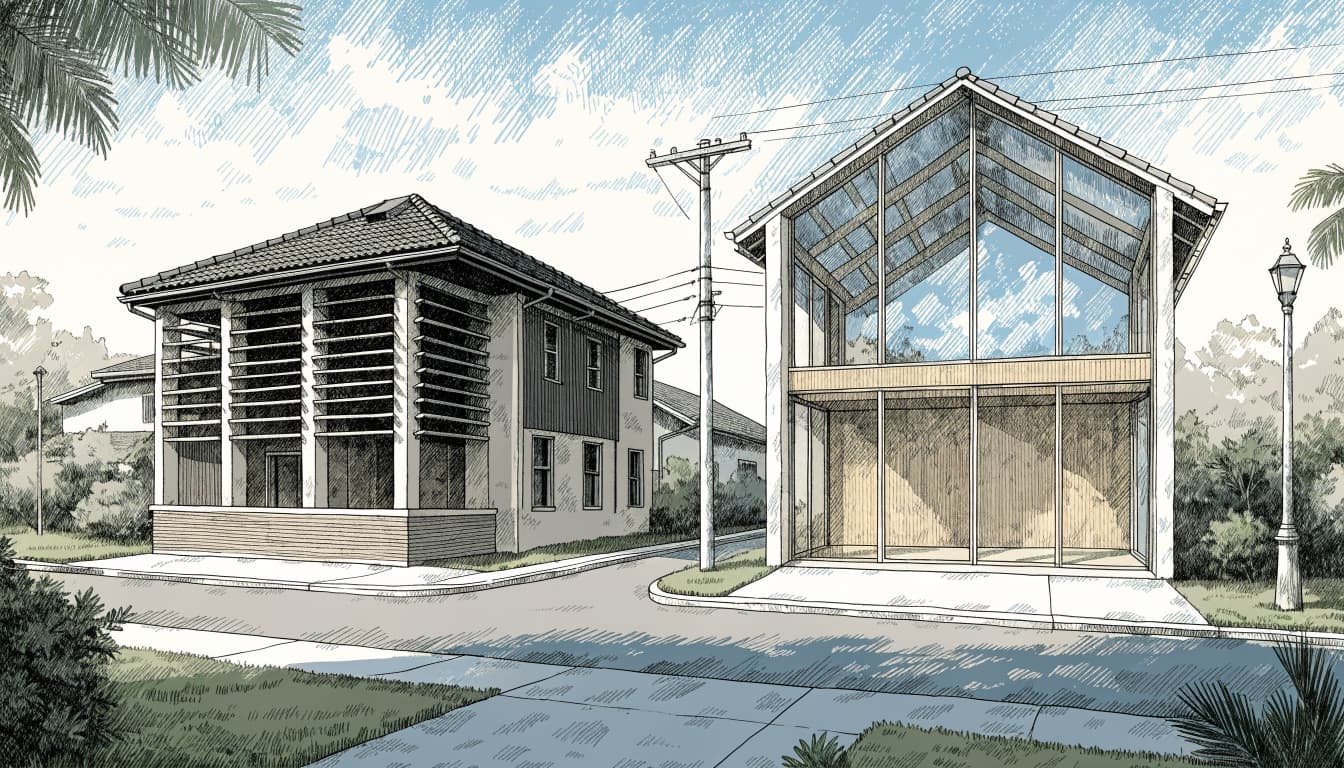
West-facing glass, for example, can admit strong afternoon sun. A lanai or overhang may shade some windows, while other openings remain exposed. Our guide to home orientation and shade in Naples looks at those choices.
Humidity also deserves its own conversation. A tight home reduces uncontrolled air leakage, but it still needs a planned approach to ventilation. Outdoor air brought into the home can carry moisture, so ventilation and cooling should work together.
Ask how the design handles rooms with different sun exposure and how the system manages moisture during periods when cooling demand is lower. Those answers add context that the ERI score alone can't provide.
Planned Scores and Completed-Home Scores
A score discussed during design may be based on plans, product selections, and expected test results. The completed home may differ if equipment, windows, insulation, or other features change during construction.
What a Planned Rating Tells You
A planned rating is useful for comparing design choices before work is complete. It can show how a proposed insulation package or cooling system contributes to the home's modeled performance.
Keep the report alongside the specifications for your home. The score has more meaning when you know which window ratings, insulation levels, and equipment were included.
What Testing Adds
A blower-door test measures air leakage through the enclosure. Duct testing measures leakage in the duct system. When those tests apply, their results can reveal conditions that aren't visible after walls and ceilings are finished.
Ask for the completed rating and available test results with your home records. If a final score differs from the planned score, the builder or rater can explain which inputs changed.
A completed rating offers a clearer picture of the home you've bought. It still doesn't replace information about comfort, maintenance, or the quality of individual finishes.
Comparing Two New Homes
An ERI score is most helpful when you compare it alongside the features and size of each home. A larger house with a lower score can still use more total energy than a smaller house with a higher score.
Look at the conditioned square footage, cooling equipment, window design, and whether solar was included. Two scores may appear close even though the homes reach them through different combinations of features.
Also consider the costs that matter to your household. Pool equipment, thermostat settings, occupancy, weather, and utility rates can affect what you pay. Ask whether a quoted rating includes a particular feature rather than assuming every outdoor or optional system is part of it.
The rating gives you a consistent starting point. The plans and specifications show what you're getting for the purchase price.
Questions to Ask Your Builder About the Rating
You don't need to calculate the ERI yourself. A few direct questions can help you understand what supports the number and what you'll receive when construction is complete.
Ask About the Score and Its Inputs
- Is this a planned score or a completed-home rating?
- Which code edition and energy compliance path apply to the home?
- What insulation, window ratings, HVAC equipment, and water heater are included?
- Does the score include solar, and what is the score without it?
These questions connect the advertised number to the features in your contract and selections. They also make changes easier to discuss before materials are installed.
Ask About Testing and Documentation
- Who prepares the rating, and what information will the final report include?
- What air-leakage or duct testing is planned?
- How will changes to the design or equipment affect the rating?
- Can we receive the completed report and available test results with our home records?
For a custom build, bring these questions into the planning conversation. Equipment choices, window placement, and attic design are easier to coordinate before construction is underway.
A Score Is a Starting Point
A Florida Energy Rating Index score gives you a useful way to assess a new home's modeled efficiency. The number means more when you understand the features behind it and the code path used for the project.
As you compare homes or plan a custom build, ask for the rating alongside the plans and equipment details. That gives you a clearer picture of how the home is designed to handle Southwest Florida's heat and humidity.