Attic Insulation R-Values for Fort Myers New Homes
Explore Our Services
Contact Us Today!
(239) 322-9295
A Fort Myers attic can reach punishing temperatures under the Florida sun, even when the living space below feels cool. Your home's attic insulation R-values help slow that heat before it reaches ceilings, ducts, and bedrooms.
For first-time homeowners, the number can feel like one more construction detail to approve without fully understanding. However, R-value alone does not determine comfort or energy use. Air sealing, ventilation, installation quality, roof design, and duct location all affect how the attic performs.
Start with the number, then look at the complete assembly behind it.
Understanding attic insulation R-values in Fort Myers
R-value measures how well insulation resists heat flow. A higher number means the material provides more resistance to heat moving through it. In Southwest Florida, that resistance helps keep outdoor heat from pushing down through the ceiling and making your air conditioner work harder.
R-value does not measure air leaks. It also does not tell you whether insulation has gaps, has been compressed, or leaves the attic hatch unprotected. Those details can reduce real-world performance.
What an R-value means in plain language
Insulation works by trapping small pockets of air that slow heat transfer. Different materials can reach similar R-values, although they need different thicknesses to do it.
For example, loose-fill fiberglass may require a deeper layer than spray foam to reach the same resistance. That does not make one choice automatically better. The right choice depends on the attic design, budget, ventilation plan, and HVAC layout.
A high R-value with poor coverage is like a cooler with its lid partly open. The material is still there, but heat finds the weak spots.
Florida code guidance gives you a starting point
Fort Myers and Lee County fall within Florida Climate Zone 1 for residential energy-code purposes. Current Florida energy-code materials commonly identify R-30 ceiling insulation as the prescriptive minimum for this climate zone.
Some Florida code summary tables also show an R-38 ceiling option. That does not mean every Fort Myers home must use R-38. Code compliance can follow different approved paths, and the final requirement depends on the home's energy calculation and permitted design.
Before construction starts, ask your builder to confirm the insulation value shown on the approved plans and energy documents.
| Insulation approach | Common location | Typical consideration |
|---|---|---|
| Loose-fill fiberglass or cellulose | Attic floor above the ceiling | Works well in a properly sealed, vented attic |
| Fiberglass batts | Ceiling cavities or tight areas | Needs careful placement with no voids or compression |
| Spray polyurethane foam | Roof deck in an unvented assembly | Changes how the attic and ventilation system are designed |
| Rigid foam board | Selected roof or wall assemblies | Usually part of a planned assembly, not a casual add-on |
The listed attic insulation R-values matter, but the approved whole-house design determines what belongs in your home.
Where attic insulation belongs in a new Florida home
Most new homes use one of two attic approaches. A vented attic places insulation on the ceiling plane. An unvented attic uses insulation at the roof deck, usually as part of a spray-foam design.
The two systems manage heat and moisture differently. Your builder should plan the entire roof, insulation, ventilation, and HVAC package around the selected approach.
Vented attics insulate the ceiling plane
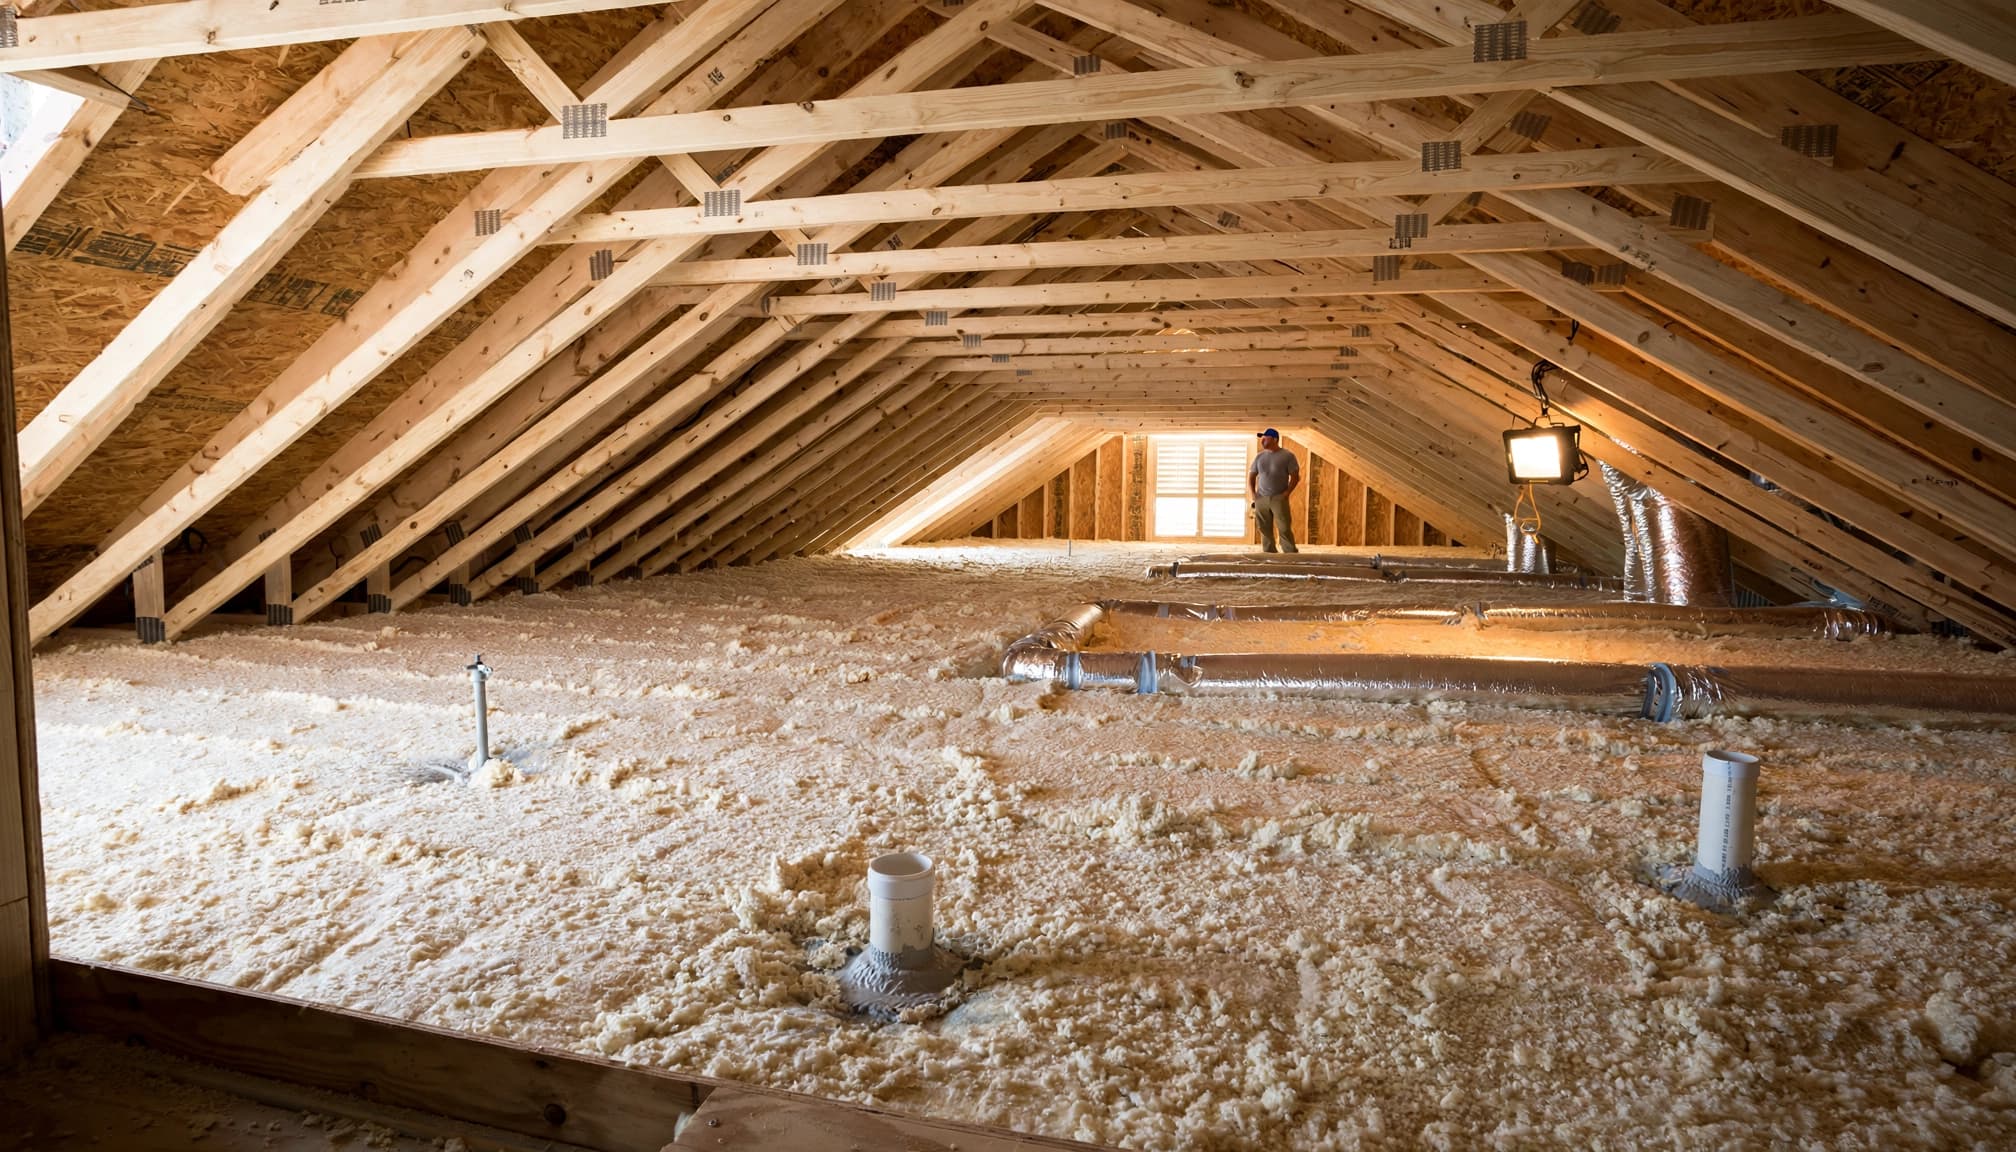
In a traditional vented attic, the attic stays outside the home's conditioned space. Insulation sits on the attic floor, directly above the ceiling drywall. The goal is to separate the hot attic from the cooled rooms below.
Loose-fill insulation is common because it can create broad, continuous coverage across the attic floor. Installers still need to protect the depth around attic access points, recessed fixtures, framing changes, and mechanical equipment.
Soffit vents also need clear airflow. Baffles or chutes at the eaves keep insulation from blocking those openings.
Unvented attics insulate the roof deck
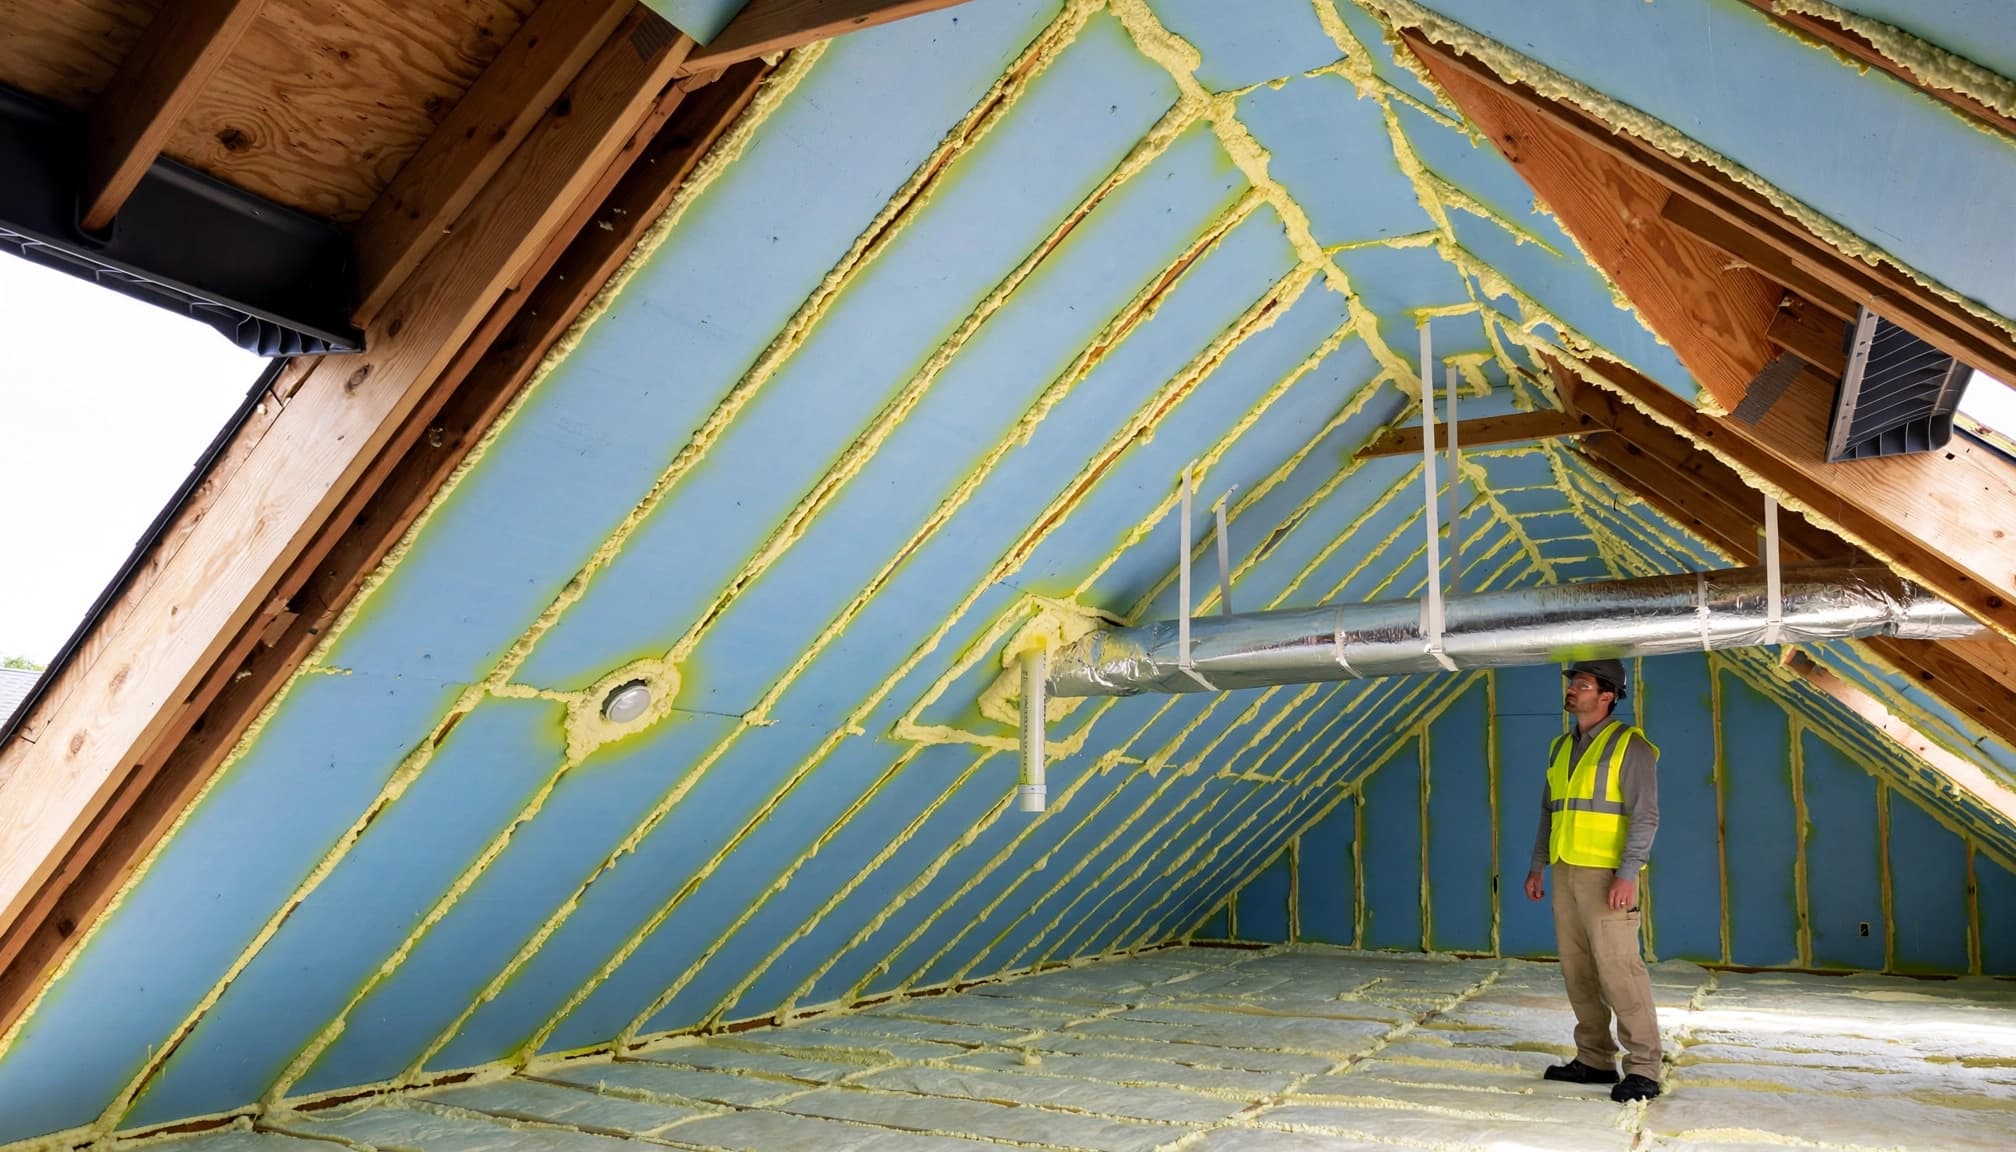
An unvented attic moves the thermal boundary upward to the underside of the roof. When properly designed, the attic becomes part of the home's conditioned enclosure. This approach can help when HVAC equipment and ducts must run overhead.
However, spray foam at the roof deck is not a simple upgrade from an attic-floor system. It affects moisture control, roof assembly details, HVAC sizing, and cost. The plans should clearly identify the assembly before crews begin work.
A roof-deck insulation system and a vented attic are different assemblies. Combining pieces of each without a coordinated design can create comfort and moisture problems.
R-value is only part of attic performance
A new home can meet its stated insulation target and still feel unevenly cooled. Small openings at the ceiling plane allow hot attic air to enter the house. Thin spots in loose-fill insulation can create the same issue.
Good workmanship turns a listed insulation value into actual performance.
Air sealing stops heat and humid air at the ceiling
Air sealing closes gaps where wiring, plumbing, light fixtures, bath fans, and framing pass through the ceiling. Insulation slows heat, while sealing limits air movement. You need both.
Florida energy-code materials call for a continuous air barrier. In practical terms, contractors should seal ceiling penetrations and create an airtight, insulated attic access hatch when it opens from conditioned space into an unconditioned attic.
Pay attention to attic stairs and pull-down hatches. They are often large enough to undermine an otherwise well-insulated ceiling when crews leave gaps around the frame or use a thin, unsealed cover.
Coverage and depth must stay consistent
Loose-fill insulation needs even depth across the attic floor. Wind washing near eaves, foot traffic, and later repair work can disturb it. Batts need full contact with the surface they cover, without folds, gaps, or compression.
Compressed insulation loses part of its thermal resistance. A batt forced around wires or ducts may look installed, yet it can perform below its rated value.
Ask for depth markers in a loose-fill attic. They give you a simple way to see whether crews installed the planned thickness. Also ask where the insulation dam protects the attic hatch and other service areas.
Attic ventilation and roof design work together
A vented attic needs a path for air to enter and leave. Soffit intake vents near the eaves and exhaust ventilation higher on the roof help remove built-up heat and moisture.
Insulation should never block the intake path. That is why properly installed baffles matter near soffits, especially when loose-fill material reaches the attic edges.
Keep airflow paths open at the eaves
Baffles hold insulation back and preserve the opening at soffit vents. Without them, insulation can cover the vent area and limit airflow. This often happens where the attic narrows near the roof edge.
Your roofing details also affect attic conditions. Roof color, material, underlayment, pitch, overhangs, and ventilation all influence the amount of heat the attic absorbs and releases. Homeowners comparing metal and shingle roofs for Southwest Florida homes should view roof selection as part of the larger comfort plan.
Do not add vents without a roof plan
More vents are not always better. Poorly placed exhaust vents can short-circuit airflow, pulling air from nearby openings instead of drawing it through the full attic.
A roof assembly should have balanced intake and exhaust designed for its shape. If your home uses an unvented attic design, adding conventional attic vents may conflict with that planned enclosure. Follow the approved roofing and insulation details instead of mixing approaches after construction.
Put ducts and air handlers inside the thermal boundary
Air conditioning ducts lose heat when they run through a hot attic. Even insulated ducts absorb heat from the surrounding space, and leaks can waste cooled air before it reaches a room.
Florida energy-code materials direct designers to locate ducts and air handlers inside both the thermal and air barrier when possible. This is a design decision that is easier to make before trusses, ceilings, and equipment are installed.
Interior duct runs can improve comfort
Some home designs use dropped ceiling areas, interior chases, or conditioned attics to keep ducts within the home's enclosure. These options can add planning and construction cost, yet they reduce exposure to attic heat.
When ducts must be in an attic, the duct insulation level, support method, sealing, and layout deserve close attention. Long runs and sharp turns can reduce airflow. Leaky connections can create hot rooms and high humidity.
The HVAC design choices for new homes should match the insulation and roof assembly, rather than treating each decision separately.
Testing catches problems before move-in
A blower door test measures how much air leaks through the home's enclosure. Duct testing checks whether conditioned air escapes from the duct system. Both can reveal problems that are hard to see after drywall goes up.
Ask when testing will occur and how the builder handles failures or repair items. New-home air leakage testing is far more useful when problems can still be accessed and corrected.
Questions to ask your Fort Myers builder
You do not need to become an insulation specialist. Clear questions help you compare proposals and understand what will be built above your ceiling.
Get the planned assembly in writing
Ask for the insulation type, target R-value, and installed location. Then confirm whether the home has a vented attic or an unvented roof-deck system.
The plan should also identify duct location and the attic ventilation method. If a proposal says "upgraded insulation," ask for the exact material and R-value instead of relying on a general label.
Review these details before drywall closes the ceiling
Use the pre-drywall walk-through to ask about the parts you will no longer see after move-in:
- Confirm the approved ceiling or roof-deck insulation specification.
- Look for sealing around ceiling penetrations and attic access framing.
- Ask how soffit vents stay clear of loose-fill insulation.
- Find out where ducts and the air handler will sit.
- Request test results and any correction documentation.
- Keep copies of energy calculations, permits, and product information with your home records.
For a custom build, energy-efficient new home construction begins with coordinated plans, not last-minute upgrades in the attic.
A Comfortable Home Starts Above the Ceiling
The right attic insulation R-values give a Fort Myers home a solid starting point, with R-30 often appearing in current Climate Zone 1 guidance. Your approved plans and energy documents remain the final reference for your specific build.
Still, insulation works best when air sealing is complete, ventilation matches the roof design, and ducts avoid extreme attic heat. A well-planned attic helps your new home feel more consistent, dry, and comfortable through every Florida summer.