Adding a Pot Filler to an Existing Cape Coral Kitchen
Explore Our Services
Contact Us Today!
(239) 322-9295
A pot filler can be added to an existing kitchen wall, but the faucet is only the visible part of the job. A plumber must plan a water-line route, secure the faucet inside the wall, and account for the backsplash and any other finishes that need repair.
For Cape Coral homeowners, pot filler installation that adds a new water-supply line also involves local permit requirements. A licensed plumber should assess the wall and plumbing before work starts, especially if the kitchen is already finished.
Key Takeaways
- A new pot filler usually needs a dedicated supply line and solid backing at the faucet mount.
- Finished tile, drywall, cabinets, and wall construction affect access and repair costs.
- Faucet models differ. Follow the selected product's rough-in and mounting instructions.
- Cape Coral requires a permit for work that adds a new plumbing supply line.
Is a Pot Filler Practical on an Existing Kitchen Wall?
It may be practical, but the answer depends on what is behind the wall and how a supply line can reach it. A faucet can't work without a water connection, and mounting it securely takes more than attaching it to tile or drywall.
Existing plumbing affects the route
A plumber may be able to branch a cold-water line from an accessible pipe nearby, such as one in an adjacent cabinet or wall cavity. The route could pass through the framing, above or below the fixture, or through an accessible space behind the kitchen.
However, an existing water line isn't automatically in the right place. Pipes, wiring, vents, cabinets, and framing can limit the available path. Masonry or an exterior concrete-block wall may pose different access challenges than a framed interior wall.
For related planning considerations, see our guide to moving plumbing during a kitchen remodel.
The wall needs proper mounting support
The faucet's mounting point must be secured to framing or appropriate blocking. Tile, drywall, and backsplash panels alone can't provide that support.
A plumber needs to assess the wall cavity before selecting a mounting location. If the required backing isn't in place, the wall may need to be opened to add it. That work must also leave enough space for the valve and water connection without conflicts with other components.
How the Water Line Reaches the Wall
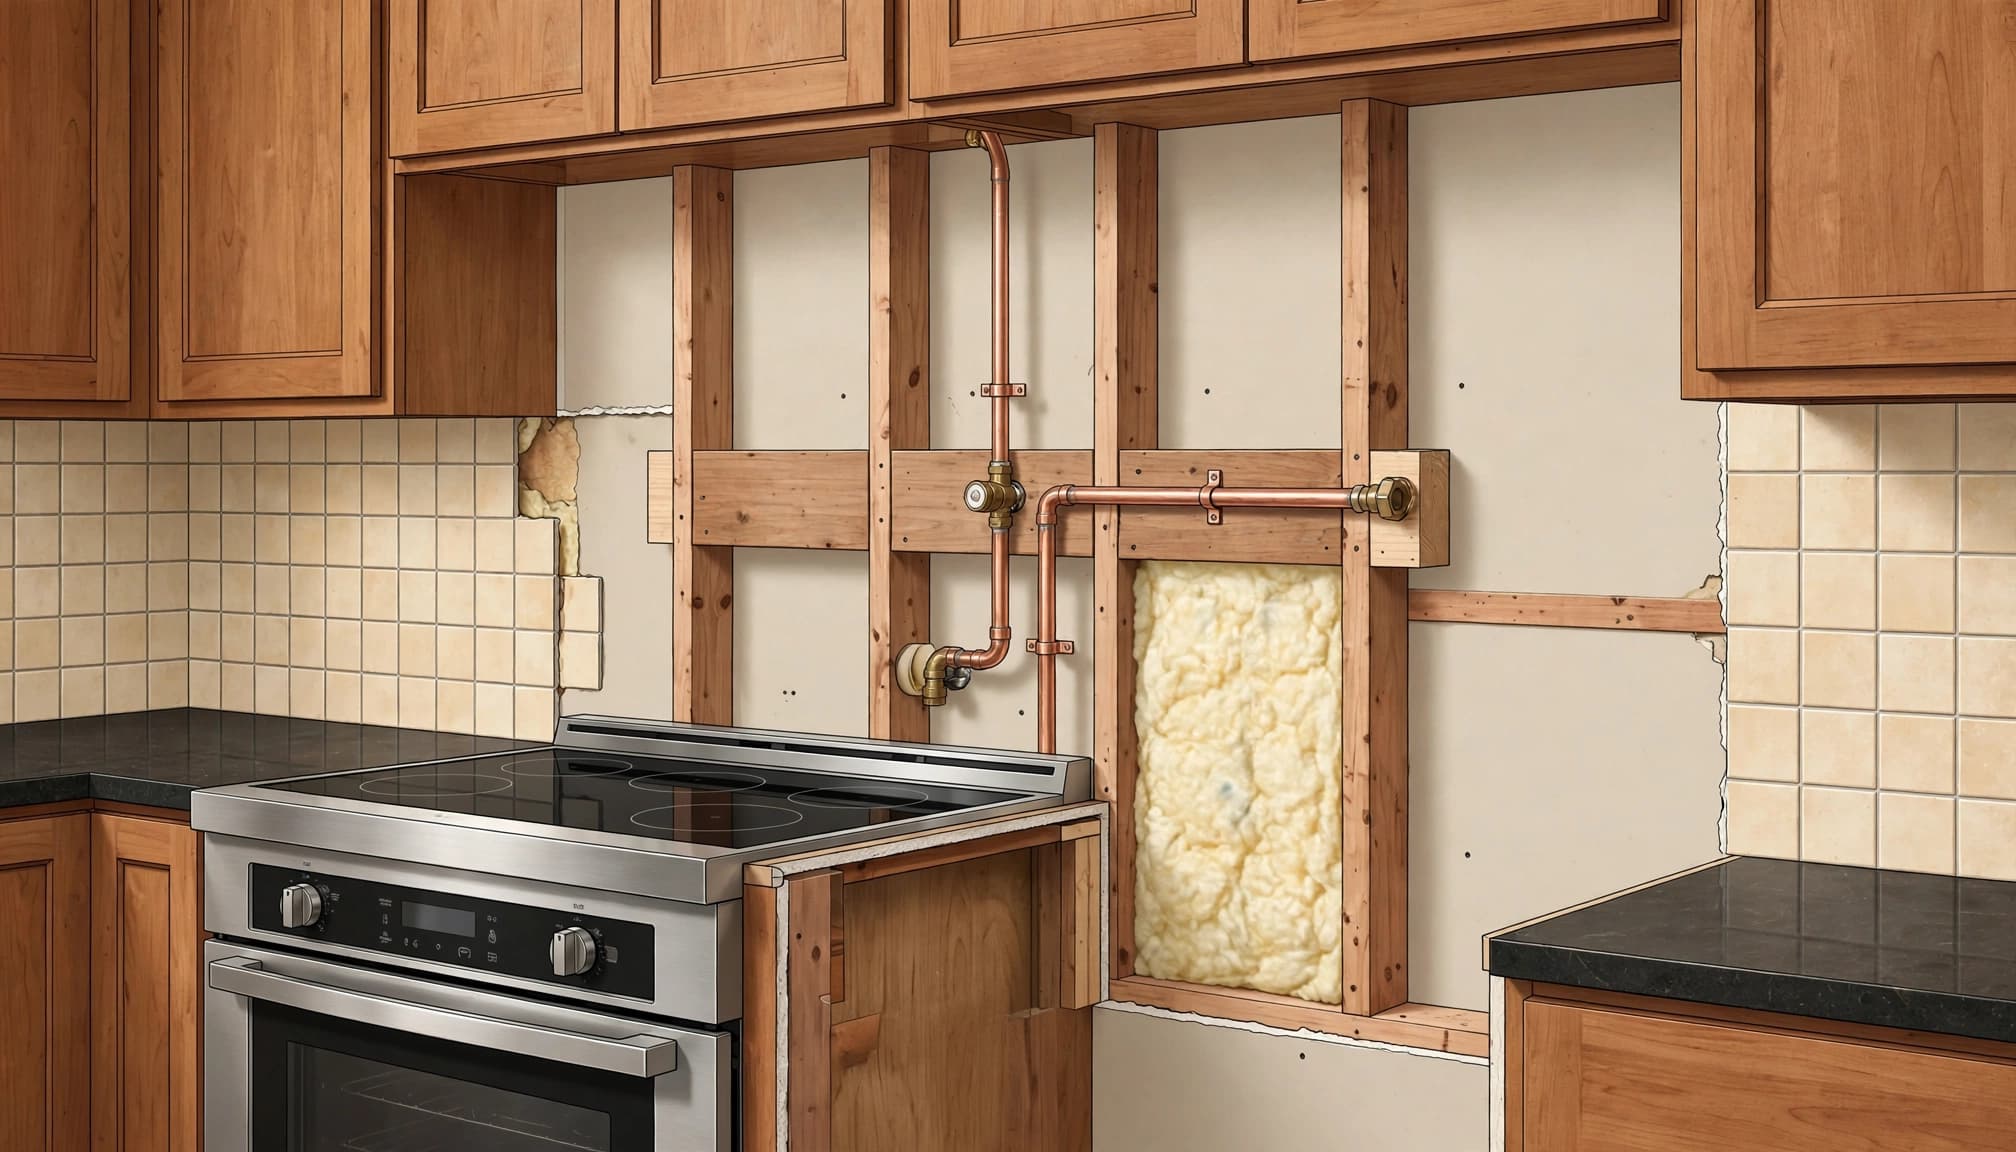
A pot filler typically gets its water through a new branch line routed inside the wall. The work can require access from the kitchen side, from an adjoining room, or through a cabinet or other accessible area.
Plan the route before opening the wall
The plumber traces a practical path from the existing supply to the faucet location, accounting for the wall framing and other utilities. During a remodel, the team can coordinate that route while the wall is already open. In a completed kitchen, the route may require selective openings and repairs.
The faucet needs firm backing, and the pipe must be attached securely. Manufacturer instructions also matter: Rejuvenation's Calfaucet instructions describe a secured cross-support and warn against placing mounting screws where they could puncture the pipe. The same instructions show that the supply can approach from different directions, depending on the installation.
Rough-in details depend on the faucet
Don't set the valve or stub-out based on a generic measurement. Delta's instructions for most of its pot fillers call for a water supply that extends 1/2 inch beyond the finished wall, but the specific faucet instructions govern the rough-in.
Models can also differ in how they connect. Delta's 1190LFL-AR is a cold-water-only model with a 1/2-inch stub-out. Kingston Brass's KS5200ZX Millennium uses two 1/2-inch NPT stub-outs. The fixture choice needs to come before final rough-in dimensions.
Finished Walls and Backsplash Repairs
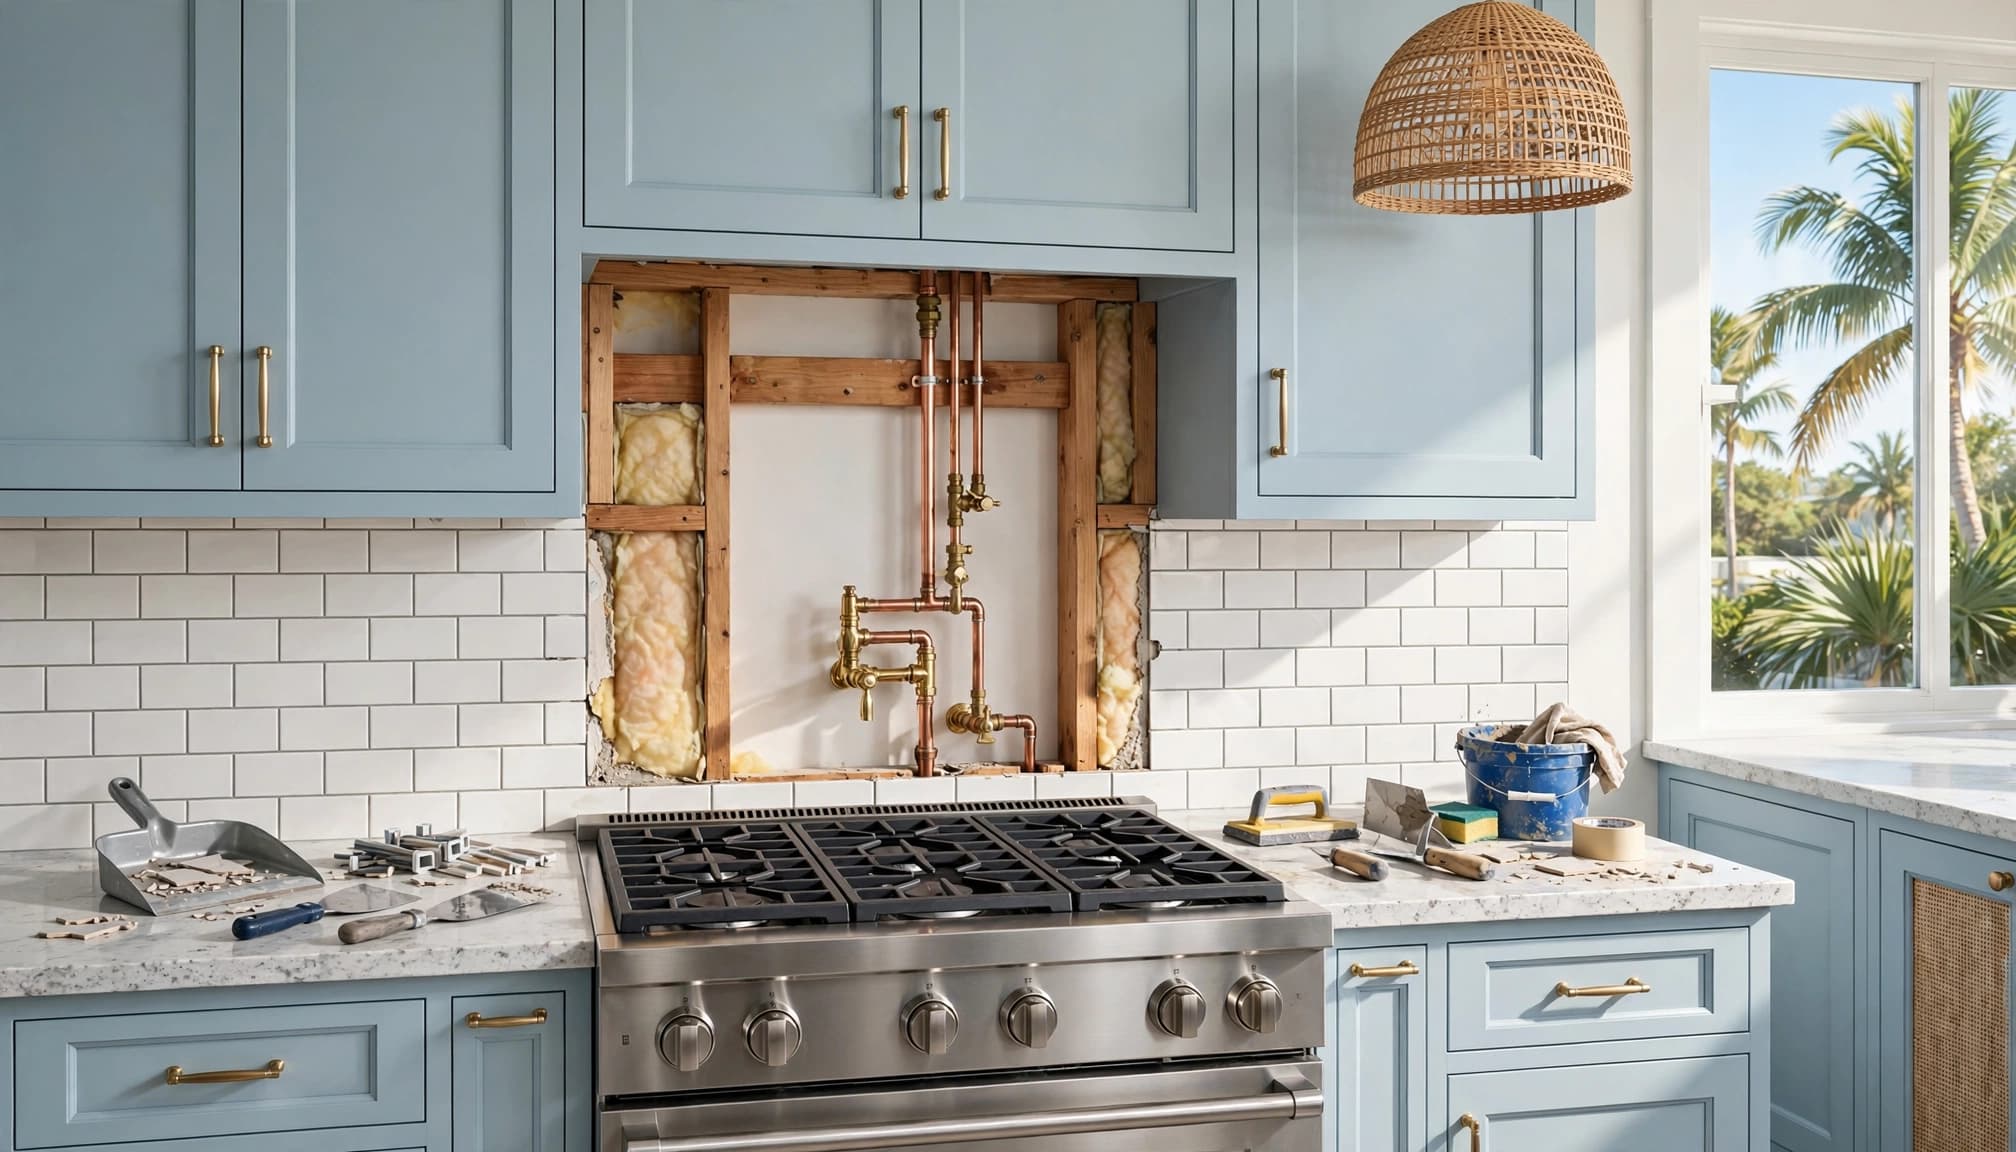
Opening a finished wall is often the most visible part of a retrofit. The work may affect tile, drywall, paint, cabinets, or finishes on the other side of the wall.
Access can mean cutting into tile or drywall
A plumber may need to make an opening large enough to route and secure the pipe. If the wall backs onto a room or cabinet that provides access, that may offer another route, though it still depends on the home's construction and pipe location.
During a broader kitchen remodel, scheduling plumbing before drywall and backsplash installation can avoid reopening new finishes. Our kitchen remodeling in Cape Coral projects can coordinate the fixture location with wall finishes and the rest of the kitchen plan.
Repair depends on the existing materials
After the line and backing are installed, the wall needs to be closed and finished. Matching discontinued tile, blending grout, or repairing a patterned backsplash can take more work than patching and repainting drywall. The final appearance also depends on whether replacement materials are available and how cleanly the opening can be cut.
Before the wall is closed, the plumber should test the connection and inspect for leaks. Kingston Brass's installation guidance calls for flushing the faucet for 30 seconds or more and checking for leaks. The selected product's instructions should guide its final testing.
Choose the Height and Faucet Location Carefully
The faucet needs to reach the cookware you use while folding back neatly when it's not in use. Its location should work with the range, largest pot, hood, cabinets, and any shelves or trim nearby.
Kingston Brass recommends placing the lowest part of its pot filler at least 3 inches above the combined height of the stovetop and tallest pot. That's a product recommendation, not a universal code dimension. Confirm the measurement against the faucet instructions and your actual cookware.
Also consider how far the articulated arm extends and where it rests when folded. A faucet can be mounted above a range yet still miss the center of a burner or hit a cabinet when turned away. Marking the proposed location on the wall and checking it against the range and largest pot helps reveal fit issues before rough-in.
Cape Coral Permits and Code Planning
A new water-supply line is plumbing work, so Cape Coral homeowners should plan for a permit. The City's HB 803 exemption guidance excludes plumbing work from the eligible minor-work exemption. A licensed plumber should assess the project and coordinate the applicable Cape Coral permitting and code requirements before construction.
The permit application date matters
As of October 2026, Florida's active statewide code is the 2023 Florida Building Code, 8th Edition, effective December 31, 2023. Florida law makes the code edition in effect on the permit application date applicable to permitted work.
The City directs applicants to its HB 803 permitting guidance and EnerGov for permit-related processes. The plumbing scope, property, and project conditions inform the required application and review.
Coordinate plumbing with other remodel work
If the kitchen project also changes electrical systems, walls, or ventilation, those scopes may require separate approvals. Addressing the work together helps the team plan access, sequencing, and inspections before finishes go back in place.
That coordination matters when a new pipe shares a wall with wiring or when cabinetry and backsplash work are scheduled around the faucet. The licensed plumber and remodeling contractor should establish the scope and permit path before the wall is opened.
What Affects the Cost and Feasibility?
There isn't one reliable price for adding a pot filler to an existing wall. The total depends on the work needed to reach the location and return the kitchen to a finished condition.
Access and finish repairs can change the scope
A short route through an accessible cabinet or open wall may involve less demolition than a route through a finished backsplash or masonry. Costs can rise if the plumber must open several areas, add backing, move around obstructions, or patch tile and paint.
Tile availability also matters. If the original material is discontinued, a close match may not blend with the existing backsplash. During a remodel, combining the plumbing with planned demolition and finish installation can reduce duplicate access work.
The chosen faucet and project timing matter
Different faucets require different connections, stub-outs, and wall support. Changes made after tile or cabinets are installed can also require extra labor to reopen and restore the area. Include the faucet model and installation instructions in planning so the plumbing rough-in matches the product.
A broader remodel may include plumbing, backsplash, cabinetry, electrical work, and ventilation. A written scope that separates those items helps show what the pot filler adds to the project, rather than treating the faucet's purchase price as the full cost.
Pot Filler Installation FAQs
Can a pot filler be installed without opening the wall?
Sometimes an installer can access the route from an adjoining space or cabinet. However, the line still needs a suitable path and secure mounting support. If neither is accessible, an opening may be necessary, and the wall will need repair afterward.
Does every pot filler use a cold-water line?
No. Many models use cold water, but connection requirements differ. Delta's 1190LFL-AR is cold-water-only, while other models may have different connection arrangements. Choose the faucet first, then plan the plumbing to match its instructions.
How high should the faucet sit above the range?
There is no single height that fits every range and pot. Kingston Brass recommends at least 3 inches of clearance above the combined stovetop and tallest pot for its installation guidance. The faucet model, cookware, hood, and cabinet placement all affect the final position.
Does adding the faucet require a permit in Cape Coral?
Cape Coral requires a permit for a new plumbing supply line. A licensed plumber should assess the proposed work and coordinate applicable local permit and code requirements.
Plan the Wall Before Choosing the Finish
Adding a pot filler to an existing kitchen can work when the supply route, mounting support, fixture specifications, and wall repairs are planned together. The finished result depends on conditions behind the wall as much as the faucet's appearance.
For a Cape Coral remodel, have a licensed plumber assess the route and coordinate permitting before construction begins. That gives the project a sound basis for both the plumbing and the finished kitchen.