Modified Bitumen Roofing in Estero for Flat Additions
Explore Our Services
Contact Us Today!
(239) 322-9295
Adding a room, covered lanai, or pool-side living area to an Estero home often creates a low-slope roof. If you've searched for modified bitumen roofing Estero , you're likely comparing a membrane system that can handle intense sun, heavy rain, humidity, and seasonal wind.
The roof covering matters, but the details matter more. The existing roof and new addition must work as one drainage and weatherproofing system. That requires careful planning for the structure, insulation, slope, flashing, permits, and roof-to-wall transition.
What modified bitumen roofing Estero homeowners should understand
Modified bitumen is an asphalt-based roof membrane reinforced with materials such as polyester or fiberglass. It comes in rolls and forms a continuous water-resistant surface across a low-slope roof.
Depending on the approved design, a system may include a base sheet, cap sheet, adhesive, fasteners, or self-adhered layers. The membrane's seams, edges, penetrations, and wall connections all need installation according to the manufacturer's instructions.
A low-slope membrane still needs a slope
The term "flat roof" doesn't mean the surface should be perfectly level. A properly designed addition needs enough slope to move water toward drains, scuppers, or roof edges.
Florida Building Code provisions for new modified bitumen membrane roofs call for a design slope of at least 1/4 unit vertical in 12 units horizontal, which equals a 2% slope, where applicable. A contractor should show the intended drainage path before installation begins.
Low spots can hold water after summer storms. Over time, ponding can place extra weight on the structure and expose seams, flashings, and surfacing to longer periods of moisture. A reroofing provision related to positive drainage may not apply to a new addition, so the design team should confirm the correct requirement for your project.
APP and SBS are different membrane families
APP and SBS are the two main modifier types used in modified bitumen roofing.
APP uses a plastic modifier in the asphalt. SBS uses a rubber-like modifier that changes how the material responds to movement and temperature. Both appear in Florida-approved roofing systems, but the choice shouldn't be made from the product label alone.
Attachment method also matters. A system may use self-adhered sheets, cold adhesive, or torch-applied layers. Each method has installation requirements, safety considerations, and approved substrates. The contractor should recommend a complete assembly rather than mixing products from different systems.
How Estero weather affects the roof design
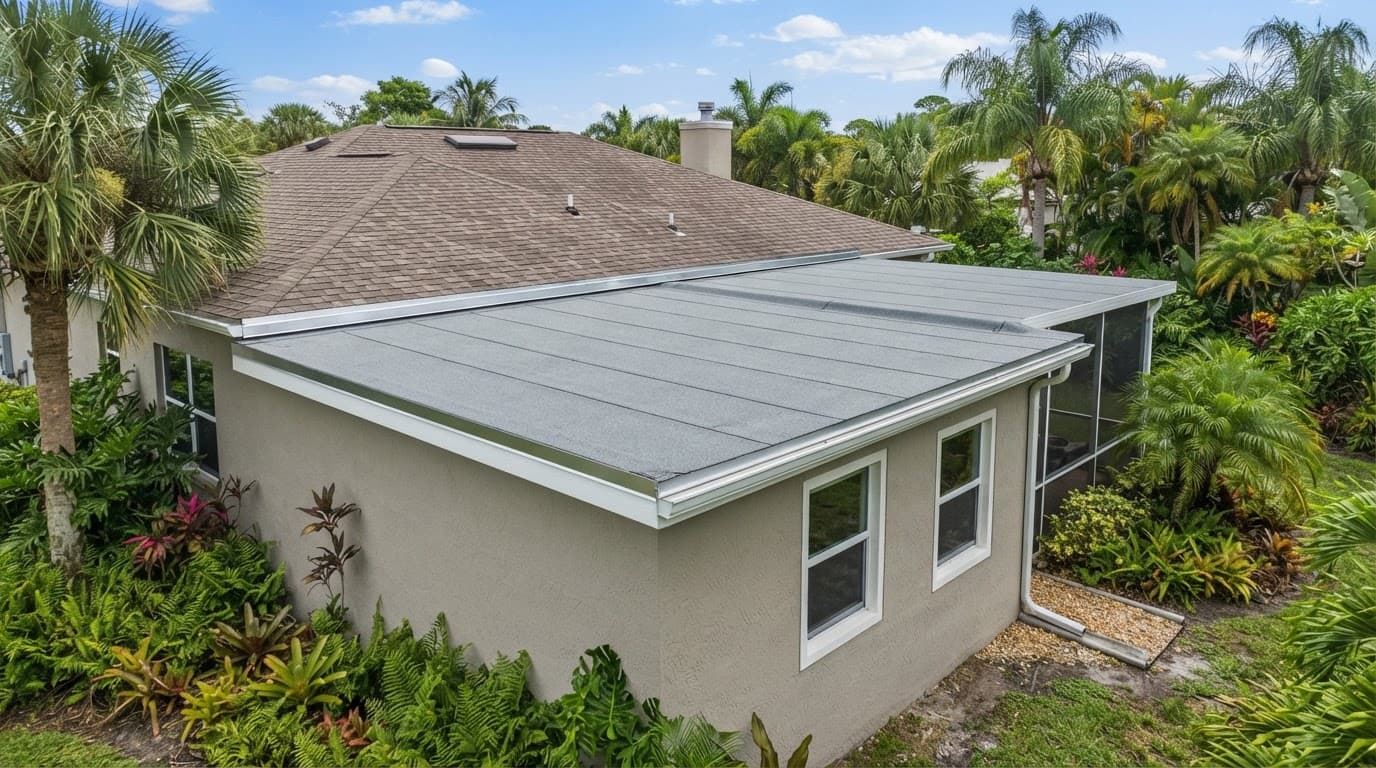
Southwest Florida puts several demands on a low-slope roof. The design must account for heat, ultraviolet exposure, intense rainfall, high humidity, and wind uplift at the roof surface and edges.
Heat and UV exposure need attention
An Estero addition receives strong sun for much of the year. Heat can affect exposed roofing materials, adhesives, sealants, and flashing components. Ultraviolet exposure also makes the membrane's surfacing important.
Ask which cap sheet or surface treatment belongs with the proposed assembly. The answer should come from the product approval and manufacturer instructions, not from a generic claim that one membrane type works better in every situation.
Insulation is part of this discussion. A qualified contractor should explain where insulation will sit, how the ceiling connects to the roof assembly, and how the design protects the interior from unwanted heat gain. The existing home's insulation may not match the addition, so the transition deserves attention.
Rain, humidity, and wind affect every detail
Estero's heavy rain can overwhelm poorly planned drainage. The roof should direct water to properly sized drains, scuppers, or edges. If parapet walls could trap water, the design may need secondary overflow drainage.
Humidity raises the importance of keeping water out of laps, penetrations, parapets, and roof-to-wall joints. Moisture trapped beneath a membrane can damage the deck and make repairs harder to locate.
Wind uplift is another design issue. Florida code requires the approved uplift resistance of the modified bitumen assembly to meet or exceed the requirement from the applicable wind-speed table. Edge zones and corners often receive more wind pressure than the middle of the roof, so fastening and membrane attachment should cover those areas.
A roof can have a sound membrane and still leak when water reaches a poorly detailed drain, penetration, parapet, or roof-to-wall joint.
Design the addition and existing roof together
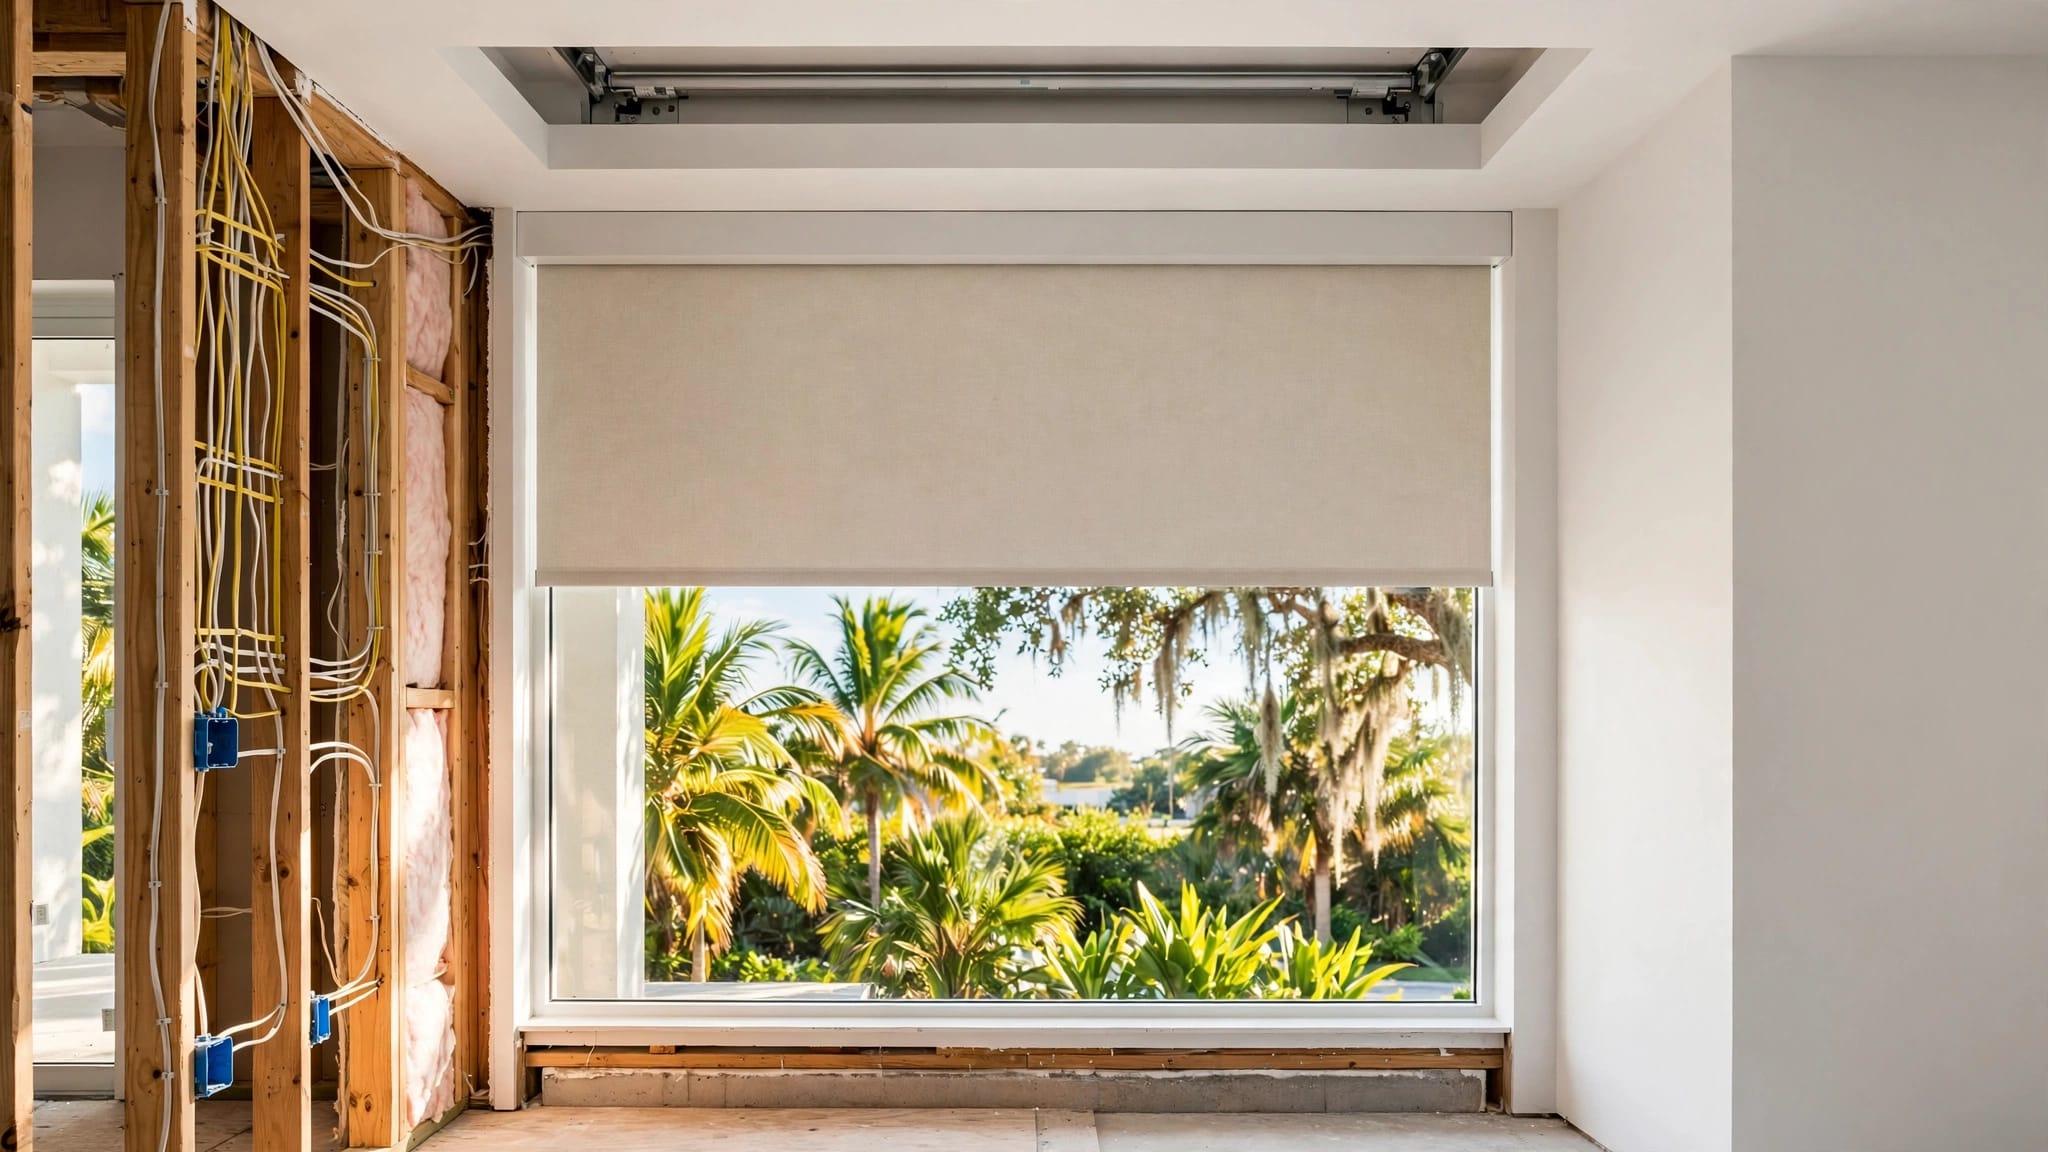
A new flat roof rarely functions as an isolated surface. It connects to the home's structure, exterior walls, drainage system, and existing roof covering. That connection should appear clearly in the plans and contractor's scope.
Before plans are finalized, review guidance on Southwest Florida house plan modifications if the addition changes the home's footprint, roofline, or structural layout.
Check framing, deck, and insulation
The contractor should inspect the existing roof near the proposed connection, not only measure the addition's square footage. The evaluation should identify the roof's age, deck condition, framing, previous repairs, and any signs of movement or moisture damage.
The new roof may change how loads travel through the walls and framing. If the addition removes an exterior wall or alters beams, columns, trusses, or ceiling lines, an engineer may need to review the design.
The deck also needs to support the selected membrane assembly and attachment method. Florida product approvals are tied to details such as deck type, fasteners, substrate, and design pressure. A system approved over a wood deck isn't automatically approved for every other substrate.
Insulation should be planned at the same time. The drawings should show the thermal layer, roof deck, interior ceiling, and any required air or moisture control. This helps prevent a roof tie-in that looks finished outside but creates comfort or moisture problems inside.
Plan drainage and the roof-to-wall transition
The addition may sit lower than the existing roof or meet a wall at an unusual angle. That makes the transition a high-priority detail. Water should move away from the wall instead of collecting where the two structures meet.
Florida code addresses flashing at wall-and-roof intersections, parapets, roof openings, gutters, changes in slope, changes in direction, and penetrations. The membrane should connect with the wall flashing through an approved detail. Sealant alone isn't a complete flashing system.
If the addition uses a parapet, ask where the primary drain and overflow route are located. Florida provisions address overflow scuppers in parapet walls, including their position above the finished roof covering when no other overflow drainage is provided. Your contractor should confirm the exact design for the project.
Choose the approved assembly, not only a brand
When comparing modified bitumen roofing Estero proposals, look beyond the product name. Two systems may use similar membranes but differ in plies, adhesives, fasteners, deck requirements, wind rating, and flashing details.
Confirm approvals and installation methods
Ask for the exact Florida Product Approval or Miami-Dade Notice of Acceptance when applicable. The document should match the proposed roof assembly, substrate, attachment method, and design pressure.
Florida approval records include product families such as CertainTeed Flintlastic and Mule-Hide SA-APP KoolCap. Those examples don't mean every product in a brand's catalog suits your addition. Approval applies to the tested assembly, not to a brand name by itself.
Your written scope should identify whether the roof uses self-adhered sheets, cold adhesive, torch application, or another method. If torch work is proposed, ask how the crew will protect the home and surrounding materials from fire exposure. If the system is self-adhered, confirm that the crew will follow the manufacturer's surface preparation and installation requirements.
Compare contractor scopes carefully
A qualified local roofing professional should inspect both roofs and explain the proposed transition in plain language. The estimate should address more than membrane coverage.
Look for a scope that identifies:
- The roof deck and substrate condition, including how damaged materials will be handled.
- The slope, low points, drains, scuppers, gutters, and overflow provisions.
- Flashing at walls, parapets, penetrations, edges, and changes in direction.
- Insulation, ventilation, protective layers, and the connection to the existing roof.
- Permit responsibilities, inspections, cleanup, and documentation for the selected assembly.
Verify the contractor's Florida license status, insurance, relevant low-slope roofing experience, and references for similar additions. Ask who performs the work and who manages the structural, roofing, and permit details. The lowest proposal may leave out the flashing, drainage, or deck repairs that determine the finished cost and performance.
Maintain the membrane after installation
Even a well-designed roof needs routine attention. Small problems are easier to address before water reaches the deck, insulation, walls, or ceiling.
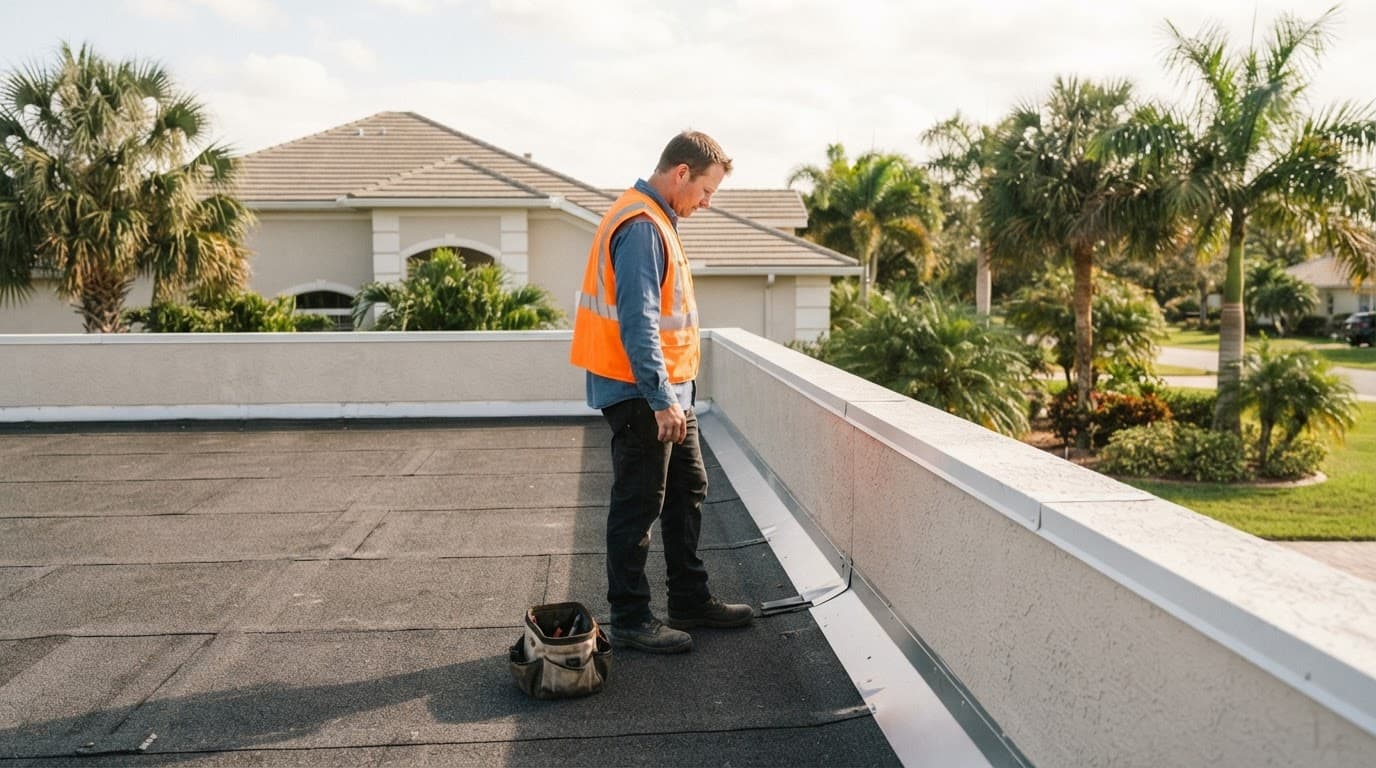
Keep drains, seams, and flashing visible
Remove leaves, branches, and other debris from drains and scuppers without puncturing the membrane. Vegetation can block drainage and hide deteriorated flashing.
During routine inspections, look for open laps, lifted edges, cracked sealant, damaged membrane surfacing, loose metal, and standing water. Check around plumbing penetrations, HVAC supports, skylights, and any equipment added after the roof was installed.
Avoid adding screws, patches, or sealant without professional guidance. An unplanned fastener can puncture the membrane, while an incompatible repair material can make a future repair more difficult.
Inspect after severe weather
Heavy rain and strong wind can move debris, damage edge details, and expose weak points. After a major storm, have a qualified roofer inspect the roof if you notice ceiling stains, new ponding, loose flashing, visible membrane damage, or water near the addition's walls.
Keep records of inspections and repairs. Photos of the roof-to-wall transition, drains, and flashing can help track changes over time. If the existing roof develops problems after the addition is complete, evaluate both roof areas before repairing only the newest section.
Conclusion
Modified bitumen roofing can suit an Estero flat-roof addition when the entire roof system is designed around drainage, heat, UV exposure, humidity, wind uplift, insulation, and flashing.
The most important step is evaluating the existing roof and new addition together. Ask for the exact approved assembly, clear roof-to-wall details, documented drainage paths, and a contractor who can explain the work, permitting, and inspection process before installation begins. A strong roof starts with details that move water away from the home and keep it out of the structure.