Cape Coral Custom Home Plan Sets: What to Check
Explore Our Services
Contact Us Today!
(239) 322-9295
A custom home plan set can look polished and still leave major questions unanswered. For Cape Coral homeowners, the right custom home plan sets show how the house fits the lot, handles water and flood conditions, and connects to structural and trade work before construction starts.
That matters whether you're building a new single-family home, adding a pool, or coordinating plans for a builder and permit submission. Use the sheet-by-sheet review below to spot gaps early, then have the appropriate Florida-licensed professional and Cape Coral building official confirm requirements for your parcel and project.
What complete custom home plan sets should contain
A complete set should tell one consistent story. The floor plan, roof framing, site work, structural details, and product schedules must describe the same house.
As of August 2026, the City of Cape Coral's "New Single Family Residence" guideline lists a site plan, survey, architectural and structural plans, energy calculations, truss information, product approval documents, subcontractor forms, a Burrowing Owl/Gopher Tortoise Affidavit, and a Notice of Commencement among the documents that are always required. Seawall, septic, utility, deed, and private provider documents may apply to certain parcels or projects.
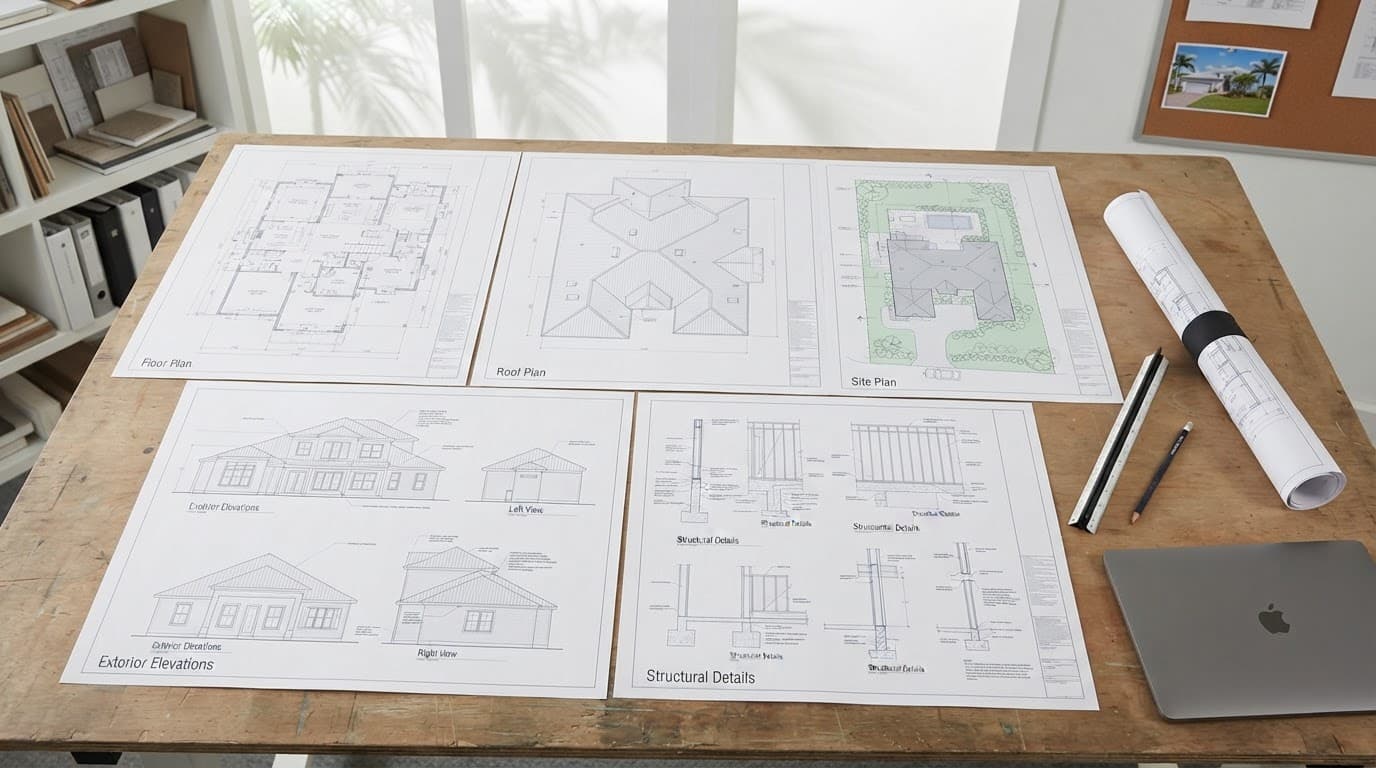
Start with the cover sheet and drawing index
The cover sheet should identify the project address, owner, designer, date, revision number, and sheet index. Every page should use the same address block. Cape Coral's residential design guideline calls for the street address, block, and lot on plan pages.
The index is the plan set's table of contents. It should identify architectural, structural, site, energy, truss, and other sheets included in the submission. If a sheet appears in the index but isn't in the PDF, or if one page has a different revision date, request a corrected set.
Check the floor plans for buildable information
Each floor plan should show exterior and interior dimensions, room names, wall locations, doors and swings, windows, stairs, ceiling changes, cabinets, plumbing fixtures, and major built-ins. Written dimensions matter because measuring a printed drawing or PDF can produce the wrong result.
Check that room names remain consistent. "Guest bedroom" shouldn't become "office" on an electrical plan or "bedroom 3" on the window schedule. Door and window tags should match their schedules, while structural openings should match the architectural layout.
Architectural drawings show the home's design
Architectural sheets explain the home's arrangement, appearance, materials, and vertical relationships. They guide the builder's layout, but they don't replace structural engineering or a current survey.
Elevations and roof plans need clear reference points
Every exterior elevation should show each side of the home, finished grade, floor lines, roof slopes, overhangs, windows, doors, garage openings, exterior finishes, and key vertical dimensions. A front elevation without a clear grade line makes height review harder.
The roof plan should show ridges, hips, valleys, overhangs, roof penetrations, screened or covered areas, and mechanical equipment above the ceiling. Roof geometry must match the truss layout and structural framing. Window, door, shutter, roofing, and siding selections should also match the product approval index.
Sections and details explain how assemblies meet
A complete wall section should connect the roof, exterior wall, openings, floor system, slab or foundation, and finished grade. The City residential plan review guide lists a complete wall section detail among the minimum plan items.
Look for vertical dimensions, insulation locations, window and door transitions, water-control details, finish-floor elevations, and connections at the lanai, garage, porch, or other changes in level. If the drawings show a raised ceiling or large opening, the section should make its construction clear. A vague "see details" callout without a referenced detail needs correction.
Structural drawings show how the house stands
Structural documents turn the architectural layout into a buildable system. A Florida Registered Architect or Engineer must sign and seal building and structural plans where the City requires it. The builder can coordinate questions, but shouldn't guess at load paths, connections, or foundation design.
Review the foundation, flood, and framing sheets
The City guide says residential plans must include a Flood Plan, Foundation Plan, Roof Framing Plan, Floor Framing Plans when applicable, elevation views, site plan, complete wall section, and supporting details. Flood information must address FBC-R R322 compliance and show floor elevations for living areas, garages, and mechanical, plumbing, and electrical systems serving the building.
The foundation plan should match the survey, finished-floor elevation, walls, porches, garage, and structural notes. Framing plans should identify beams, headers, columns, bearing walls, connectors, and openings where those items apply. Confirm that structural dimensions match the architectural sheets.
Confirm trusses and exterior product approvals
Cape Coral's single-family checklist includes a truss layout and truss design drawings, or a deferral letter. It also lists a product approval index sheet. The permit packet may include a window, door, and shutter schedule.
Product approval documents must match the products shown on the plans. A window size, door type, roof assembly, or shutter designation that changes after submission can create a mismatch. Use this Florida product approval guide when organizing the exterior product file, then have the design professional confirm the selected approvals.
Survey, site, drainage, and pool plans must agree
A floor plan shows the house inside its walls. The site plan shows whether the proposed house can fit on the actual parcel and how it relates to water, access, utilities, and nearby improvements.
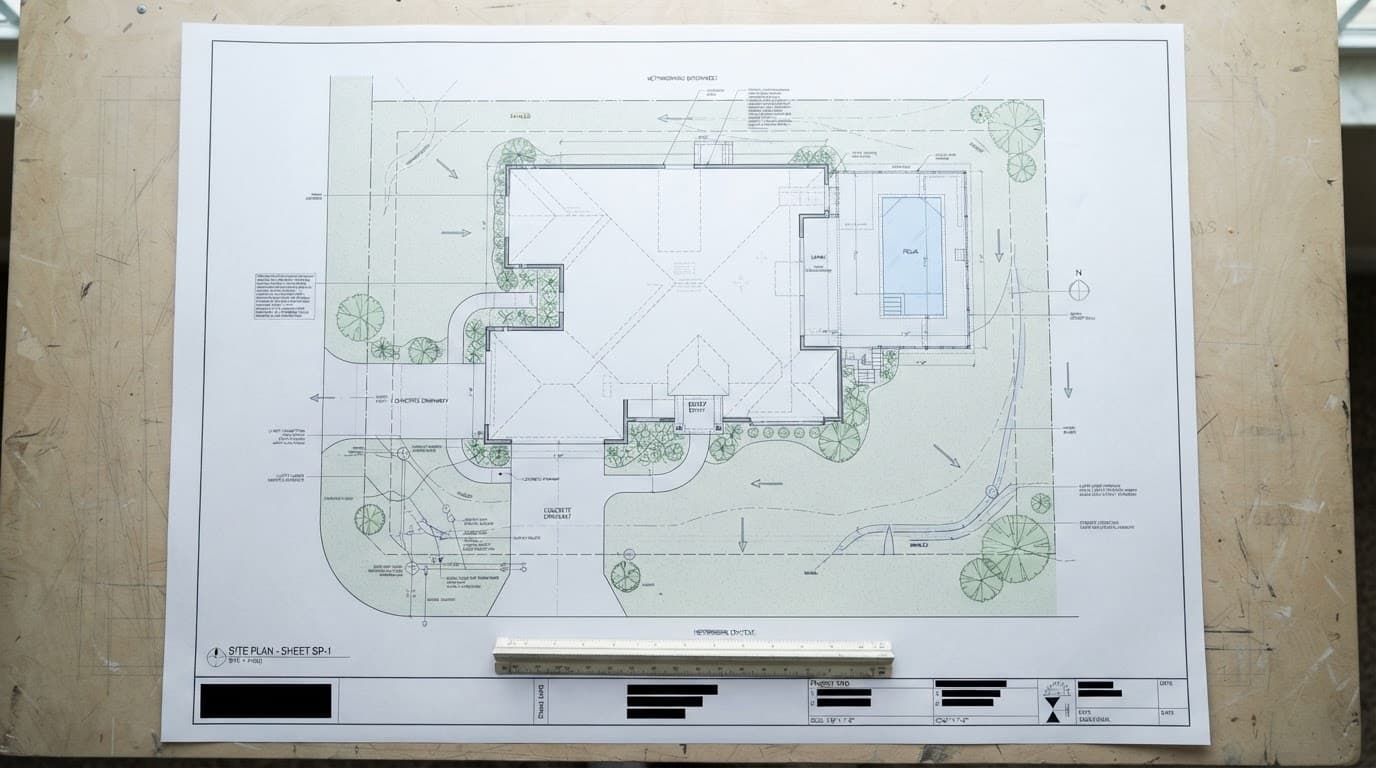
Use a current survey as the site plan's base
The City's residential plan review guide calls for a sealed survey that is less than one year old. The site plan should show the home footprint, property lines, lot dimensions, setbacks or distances from lot lines, easements, rights-of-way, existing structures, street grade, driveway, utility features, and proposed finished grades.
It should also identify flood hazard information when it applies to the parcel. Compare the house footprint to the survey instead of assuming the lot is rectangular or empty. A seawall, canal edge, existing slab, well, septic system, or utility connection can change the usable area and should appear when relevant.
Coordinate drainage, utilities, and pool work
The City requires site and drainage information showing existing conditions and proposed post-development conditions. The plan should make proposed grading and drainage paths understandable, including the relationship between the house, driveway, patios, pool deck, and neighboring property.
Pool equipment, screen enclosures, decks, outdoor kitchens, air-conditioning equipment, and utility routes should be checked against setbacks, easements, drainage features, and access. The City's standard single-family checklist doesn't identify a stand-alone pool plan for every home package, so verify with the permit office whether the pool needs a separate application or additional drawings. For the broader upload list, compare your file with this Cape Coral new home permit checklist.
MEP and energy documents fill in the working systems
MEP means mechanical, electrical, and plumbing. These documents may appear as separate trade plans or as coordinated information within the architectural, structural, and engineering package. The format depends on the project and the professionals responsible for the design.
Check mechanical, electrical, and plumbing coordination
Mechanical information should locate air-conditioning equipment, supply and return paths, exhaust fans, condensate routing, equipment clearances, and ceiling or soffit changes. Electrical plans should coordinate the service location, panels, lighting, receptacles, switches, appliances, exterior equipment, and pool-related electrical work when included.
Plumbing plans should match every fixture on the floor plan. Check water and waste routes, water heater location, hose bibs, cleanouts, vents, laundry, kitchen, bathrooms, and outdoor fixtures. A plumbing fixture that moves without a matching wall or drain change can cause field revisions.
The City materials reviewed for single-family homes don't list a separate MEP drawing package in every standard submission. Ask the licensed designer, engineer, contractor, or permit staff which documents your scope requires.
Match the energy package to the house
Cape Coral's residential plan review guide calls for a signed and sealed Energy Form Package. It includes Florida Energy Efficiency Code Building Construction Form 405 or another approved form, one Manual J form, and a cover sheet.
The energy package should match the window and door schedule, insulation, glazing, conditioned floor area, water heating, and HVAC equipment shown elsewhere. If the plan changes room size, glass area, ceiling height, or equipment, update the calculations before submission.
Cross-check every sheet before permitting
Most plan problems appear where two sheets meet. Set aside time for a coordination review before anyone uploads the package.
Look for these red flags
- Missing exterior or interior dimensions at walls, openings, stairs, garages, or additions.
- Room names, door tags, window tags, or finish notes that change between sheets.
- Elevations without clear grade lines, roof slopes, floor heights, or enough views to describe the home.
- A roof plan that doesn't match the elevations, truss layout, porch, lanai, or mechanical equipment.
- Incomplete drainage information with no clear comparison between existing and proposed conditions.
- A site plan that places the house, driveway, pool, screen enclosure, or equipment differently from the architectural plans.
- Structural beams, columns, headers, or foundation edges that don't align with walls and openings.
- Product approval numbers or schedules that don't match the actual windows, doors, shutters, roof, or exterior systems.
- Unsealed drawings, missing revisions, blank detail references, or sheets listed in the index but absent from the package.
Get the right review before uploading
The architect or architectural designer should confirm design consistency. The structural engineer should verify the foundation, framing, wind design, connections, and flood-related structural information. A surveyor should provide the current sealed survey, while a civil or site engineer should address drainage and grading when the project requires that service.
A pool contractor, electrical contractor, HVAC designer, or plumber should review the trade connections for the parts they design. The local building official decides how current Cape Coral requirements apply to the parcel and project. The City says new permit applications go through its EnerGov Self-Service Portal, not the permit counter, and lists the Permitting Help Desk at 239-574-0546.
Conclusion
A dependable custom home plan set lets the floor plan, elevations, structural drawings, survey, site work, energy forms, and trade information agree before construction begins. The biggest warning signs are usually simple: missing dimensions, conflicting labels, unclear elevations, incomplete drainage data, and a pool plan that doesn't match the site.
Review the set as one coordinated package , not as isolated pages. Then have the appropriate licensed professionals and Cape Coral permit staff verify details that depend on current code, flood conditions, utilities, and the specific lot. A clear drawing set gives everyone the same instructions before excavation or material delivery begins.