Pantry Cabinet Planning for a Bonita Springs Kitchen
Explore Our Services
Contact Us Today!
(239) 322-9295
Many Bonita Springs kitchens have plenty of cabinet fronts but still lack a practical place for groceries, paper products, and small appliances. Pantry cabinet planning solves that problem by turning an overlooked wall into storage that fits your kitchen's traffic, appliances, and daily routines.
The right design isn't always the tallest cabinet you can fit. It should open without blocking the refrigerator, stay easy to reach, and tolerate humid Southwest Florida conditions. Start with a measured layout, then choose dimensions, materials, and hardware that match the way your household uses the kitchen.
Begin by planning the pantry as part of the entire room, not as an isolated cabinet purchase.
How pantry cabinet planning starts with your kitchen map
A pantry should follow the kitchen layout rather than dictate it. Before choosing doors or organizers, mark every fixed element on a floor plan, including walls, windows, doors, outlets, plumbing connections, appliances, and the island.
Measure the wall space before choosing a cabinet
Measure the usable wall width after accounting for baseboards, trim, door casings, and nearby openings. A pantry tower may be 12 to 36 inches wide, but the available space might require a filler panel or a narrower cabinet beside the refrigerator.
Also record ceiling height and flooring thickness. Common tall pantry cabinets measure 84, 90, or 96 inches high. A cabinet that reaches the ceiling can add storage, but it may need a finished top panel or crown molding to fit the room cleanly.
Check whether the wall is square. Older homes and remodeled rooms often have small variations that affect fillers, doors, and countertop alignment. Final measurements should come from a qualified renovation professional after demolition and wall preparation.
Place the pantry around appliances and traffic
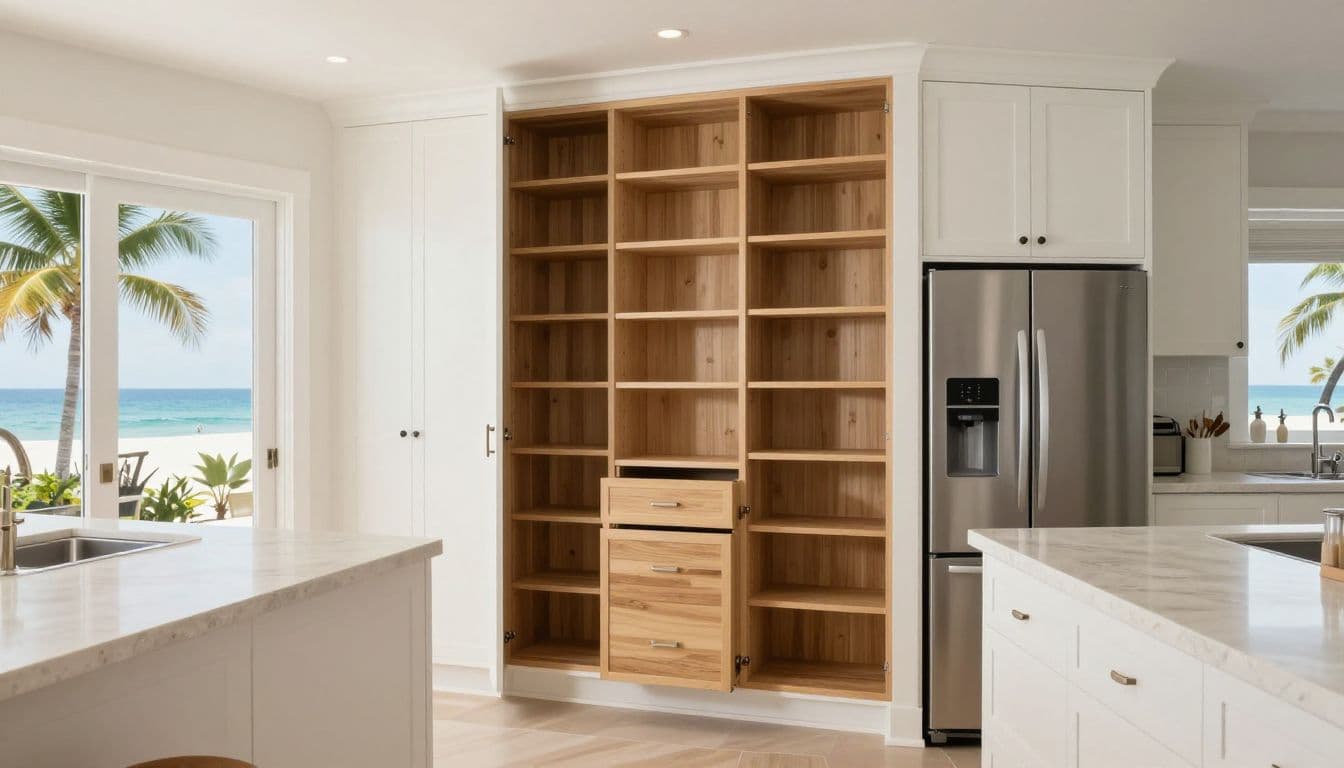
Refrigerator placement deserves close attention. A tall pantry beside the refrigerator can create a useful food-storage zone, but the doors must open fully without hitting the pantry, island, or opposite cabinets.
Keep at least 36 inches for a basic walkway. A work aisle between opposing cabinets or an island is more comfortable at 42 to 48 inches, especially when two people cook together. Avoid placing a pantry door where it blocks the dishwasher, oven, or the main path to a lanai or garage.
A pantry door that opens into the primary work aisle can turn a storage improvement into a daily traffic problem.
Choose pantry cabinet dimensions that fit your storage goals
Pantry sizing depends on what you store and how often you reach for it. These measurements are useful planning points, not substitutes for a job-site measurement.
| Pantry option | Common starting dimensions | Works well for |
|---|---|---|
| Shallow pantry tower | 12 inches deep, 12 to 36 inches wide | Cans, boxed foods, spices, and snacks |
| Full-depth pantry tower | About 24 inches deep | Bulk goods, appliances, cookware, and larger containers |
| Walk-in pantry shelving | 14 to 16 inches deep, 36 inches minimum aisle | Higher storage volume and multiple shelving walls |
A shallow cabinet often gives better visibility because items stay near the front. Full-depth storage adds capacity, but fixed shelves can hide smaller products in the back. Pull-out shelves or drawers make deeper cabinets more practical.
Shallow pantry cabinets keep everyday items within reach
A 12-inch-deep pantry is often enough for cans, cereal boxes, pasta, baking supplies, and packaged snacks. Shelves around 14 to 16 inches deep can hold larger containers without creating excessive unused space behind them.
Adjustable shelves add flexibility when storage needs change. Place frequently used foods between waist and shoulder height. Reserve the highest shelves for backup supplies, serving pieces, or seasonal items.
Full-depth cabinets add volume, but need better organization
A 24-inch pantry cabinet can hold countertop appliances, paper products, pet food, and bulk purchases. However, deep shelves need thoughtful organization. Full-extension drawers, roll-out trays, and vertical dividers can prevent items from disappearing behind one another.
If someone in the household has limited mobility, discuss wider clearances and easier pull-out access early. A wider turning area may require 60 inches or more, depending on the layout and the person's needs.
Match the pantry to the way your household shops
Storage works best when it reflects real habits. Before ordering cabinets, list the items that currently sit on counters, above the refrigerator, in the laundry room, or inside crowded base cabinets.
Inventory your regular storage needs
Write down the groceries and supplies you buy often. Include canned goods, dry foods, baking ingredients, drinks, paper products, cleaning supplies, pet food, and small appliances. Note the height of tall items such as cereal containers, olive oil bottles, blender pitchers, and countertop mixers.
If you shop in bulk, dedicate lower shelves or drawers to large packages. If you cook often, keep everyday ingredients near the refrigerator and main prep counter. A household that entertains regularly may need wider shelves for serving platters and extra beverages.
The goal is to assign storage by use, not by appearance. A beautiful cabinet is less useful when the items you need most are hidden behind rarely used equipment.

Photo by RDNE Stock project
Give bulky and daily-use items a clear home
Small appliances need special attention. A mixer, toaster oven, air fryer, or coffee maker may need a wide shelf, an appliance garage, or a nearby outlet. Don't place heavy appliances on a high shelf where lifting them becomes difficult.
Lower drawers work well for pet food, bottled drinks, and large bags. Narrow vertical pull-outs can hold trays, cutting boards, or baking sheets. Meanwhile, adjustable shelves can adapt as food containers and shopping habits change.
Keep cleaning products separate from food storage. If the pantry sits near a laundry area or garage entry, a sealed lower compartment may prevent spills from reaching dry goods.
Select moisture-conscious materials for Bonita Springs
Southwest Florida's humid air affects cabinetry over time, especially in kitchens near exterior doors, screened lanais, and garages. Materials should tolerate damp air, occasional splashes, steam, and regular cleaning.
Specify sealed cabinet boxes and wipeable finishes
Plywood cabinet boxes are a strong choice for humid areas because they generally handle moisture better than particleboard. MDF can work well for painted doors and panels when the material is properly sealed and conditioned.
Ask how the cabinetmaker seals exposed edges, shelf holes, toe kicks, and areas near the floor. These details matter when a plumbing leak or wet cleaning cloth reaches the cabinet base.
Painted finishes, quality laminates, and other sealed surfaces are easier to wipe clean than raw or porous materials. Thermofoil can be vulnerable to peeling where steam collects, so use caution near dishwashers, kettles, and other heat or moisture sources.
Choose hardware for weight and frequent use
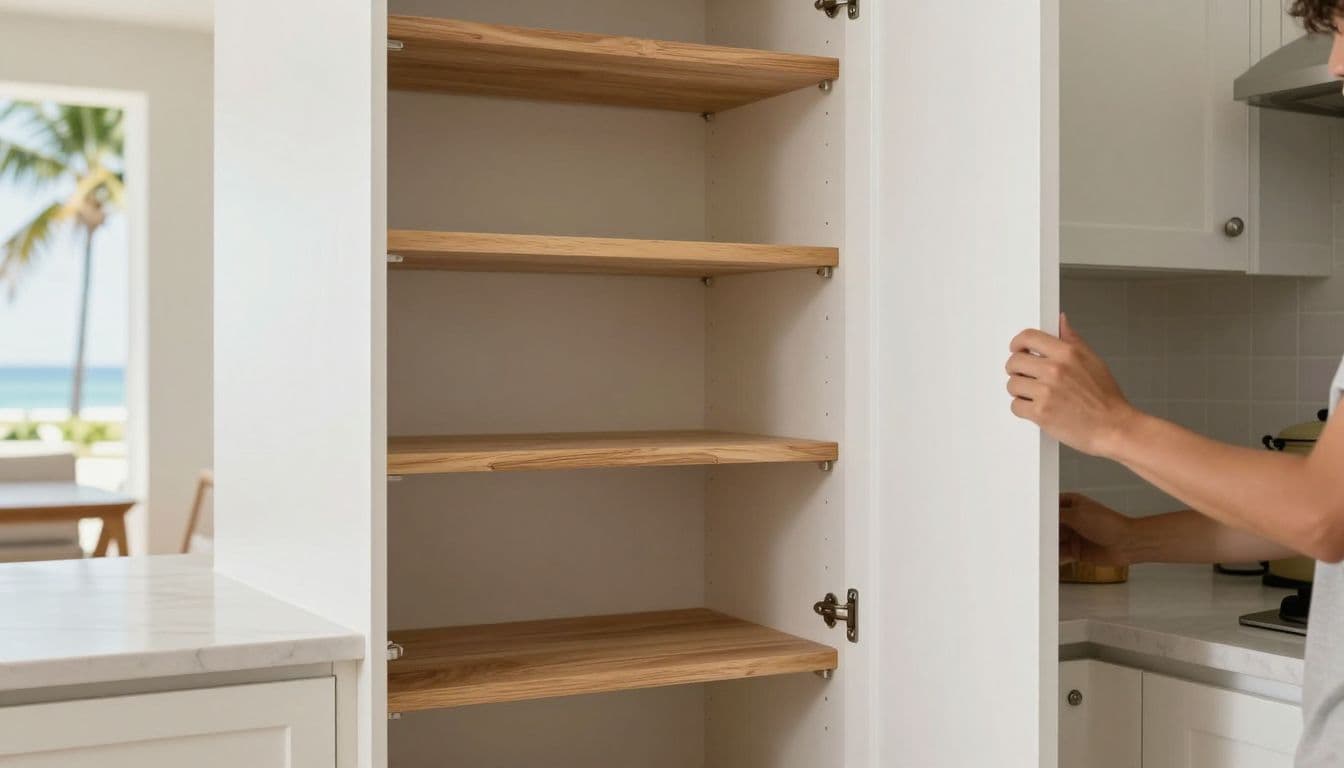
Pantry doors and pull-outs may open several times each day. Use hinges and drawer slides rated for the cabinet size and expected load. Full-extension slides make deep storage easier to see, while soft-close hardware reduces impact on doors and boxes.
Hardware with a corrosion-resistant finish is a sensible choice in a coastal climate. Ask whether the selected pulls, hinges, and slides have care instructions for humid conditions.
Avoid making every shelf a pull-out. Fixed adjustable shelves usually cost less and work well for lighter items. Use roll-outs where they solve a real access problem, such as deep lower storage or shelves beside a refrigerator.
Coordinate the pantry before installation begins
Pantry cabinet planning should happen before final cabinet orders, electrical rough-ins, flooring decisions, and appliance installation. Late changes can affect several trades at once.
Confirm the details before the cabinets are ordered
Review the pantry location against the final appliance specifications. Refrigerator dimensions can change with door style, handle depth, and required ventilation space. Confirm outlet locations, lighting, baseboard returns, wall conditions, and the finished floor height.
The cabinet plan should also show fillers, end panels, crown molding, toe kicks, and door swings. These details prevent surprises when a tall cabinet meets a wall, window, or uneven corner.
A qualified renovation professional should confirm the final measurements after the space is ready. Manufacturer specifications and site conditions can change the starting dimensions listed in planning guides.
Build the budget around the complete storage system
An itemized cabinet quote should identify the box material, door finish, shelves, pull-outs, drawer accessories, trim, fillers, delivery, and installation. Countertop changes, demolition, electrical work, and wall repairs may appear as separate costs.
For a broader regional reference, review this 2026 cabinet cost guide for Bonita Springs before setting a cabinet allowance.
Permit requirements depend on the scope of the renovation. Cosmetic work, such as changing hardware or replacing doors over existing boxes, is generally treated differently from work that moves walls, plumbing, electrical, gas, or HVAC components. Confirm the project with Lee County Development Services and the applicable local permitting authority before construction begins.
Conclusion
Good pantry cabinet planning starts with the wall, but it shouldn't stop there. The best location also respects refrigerator clearances, appliance doors, work aisles, household routines, and the path through the kitchen.
For a Bonita Springs renovation, choose sealed, easy-clean materials and hardware that can handle frequent use in humid conditions. Use shallow storage for visibility, deeper cabinets for bulk items, and pull-outs where reach matters most.
A measured plan and an itemized scope reduce costly changes later. When the pantry fits the room and the people using it, everyday storage becomes easier without making the kitchen harder to move through.