Modified Bitumen vs TPO for Cape Coral Additions
Explore Our Services
Contact Us Today!
(239) 322-9295
An addition can give your Cape Coral home more living space, but its low-slope roof requires careful planning. The right answer in the modified bitumen vs TPO discussion depends on drainage, structural design, attachment details, sun exposure, and local wind requirements.
Both systems can protect a properly designed addition. However, the membrane is only one part of the finished roof. The roof deck, insulation, seams, edge metal, flashing, drains, and permit documents must all match the project.
Before choosing a material, understand how each system works and how Cape Coral conditions affect the decision.
Modified bitumen vs TPO: What each roof system is
Modified bitumen and TPO are both low-slope roofing systems. They are designed for roof sections that don't have enough pitch for shingles or other steep-slope coverings.
How modified bitumen roofing works
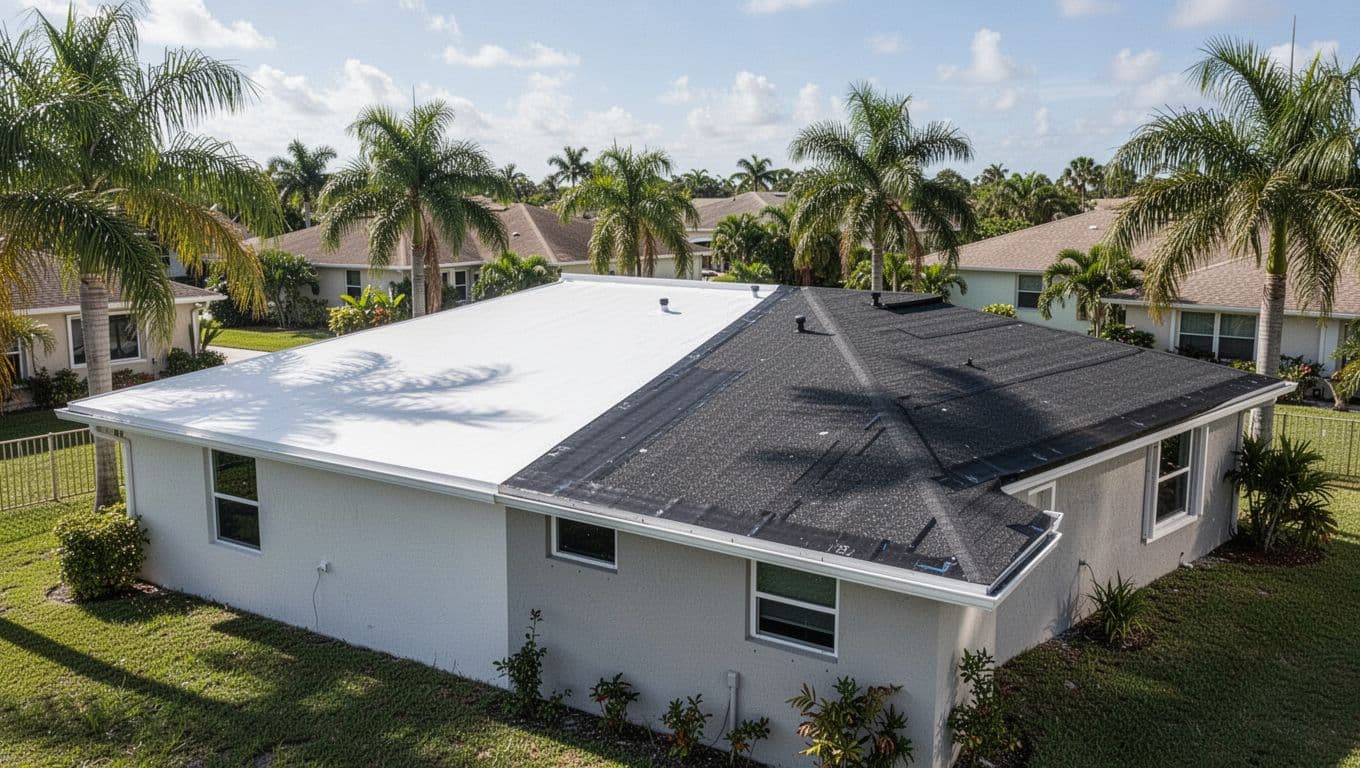
Modified bitumen is an asphalt-based membrane strengthened with polymer materials. Depending on the approved product, installers may apply it with self-adhered sheets, cold-applied adhesive, or another approved installation method.
Many systems use more than one membrane layer. A base sheet and cap sheet can create a continuous waterproofing surface over the roof deck or insulation. Some cap sheets have a granulated surface, while others have a smooth finish.
The system can work well when the addition requires carefully detailed transitions, wall flashing, or a layered membrane assembly. Still, the exact application method matters. A torch-applied product, for example, may have different site and fire-safety requirements than a self-adhered system.
How TPO roofing works
TPO, or thermoplastic polyolefin, is a single-ply membrane. Installers place large sheets over insulation or another approved substrate, then seal the seams with hot-air welding.
Many TPO membranes have a white surface that reflects a substantial amount of sunlight. That finish is common on commercial and residential low-slope roofs in warm climates, although the roof's performance still depends on proper attachment, drainage, and detailing.
TPO can provide a clean, continuous roof surface with fewer membrane layers. Its seams must be welded correctly, and the contractor must use the approved fasteners, plates, adhesives, flashing materials, and perimeter details for that exact product.
Cape Coral wind exposure changes the roofing decision
Cape Coral is in a wind-borne debris region. City building information lists a basic wind speed of 160 mph, or as calculated, and applicable Florida Building Code Chapter 16 design conditions can require a higher calculated value for some projects.
That number doesn't mean every roof receives the same design. Building height, roof shape, location, exposure, surrounding structures, and the addition's connection to the existing home all affect the required wind resistance.
Wind uplift affects more than the membrane
Wind uplift is the force that tries to pull a roof assembly away from the structure. The membrane needs an approved attachment method, but the perimeter and corners also need special attention because wind pressure can increase in those areas.
For a Cape Coral addition, the plans should identify the roof framing, attachment method, edge metal, fastener spacing, and wind design criteria. A membrane that performs well in one approved assembly may not be approved with a different deck, insulation type, fastener pattern, or edge detail.
In Cape Coral, the roof approval belongs to the complete assembly, not to the membrane roll by itself.
The same principle applies where the new roof meets the existing home. A strong field membrane cannot compensate for weak perimeter attachment or poorly detailed wall flashing.
Sun, rain, and coastal exposure matter
Southwest Florida roofs receive intense sunlight, heavy rain, and repeated moisture exposure. Waterfront properties may also experience more salt-air exposure than homes farther inland.
TPO's light-colored surface can help reduce heat absorption at the roof surface. Modified bitumen's asphalt-based construction provides a different surface and assembly approach. Neither option automatically handles ponding water, foot traffic, punctures, or storm debris.
The roof design should account for air-conditioning service, maintenance access, tree branches, and any equipment that may sit near the membrane. Those conditions can affect the best protection and walkway details.
Homeowners planning an existing-home addition can also benefit from a Cape Coral wind mitigation inspection when they need a clearer picture of the home's current wind-resistance features.
Roof pitch and drainage come before the membrane
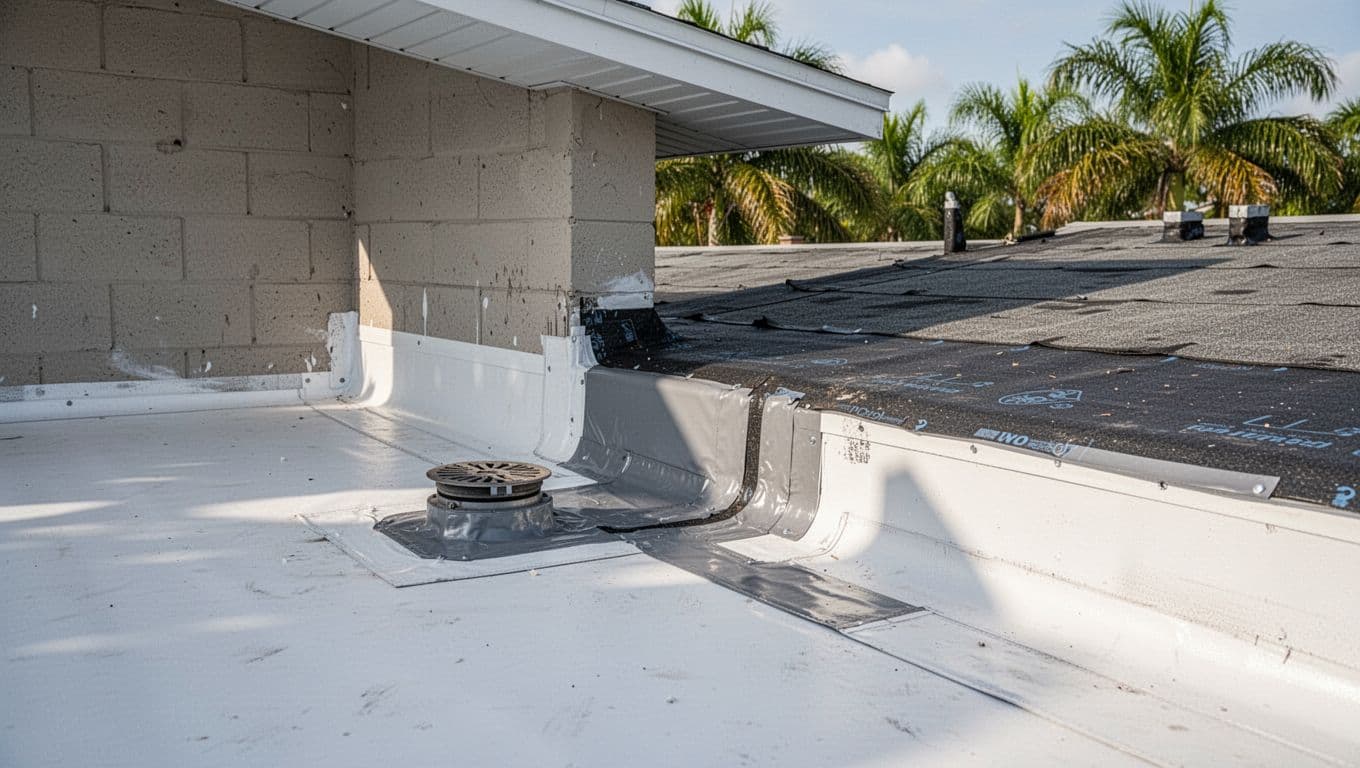
Low-slope roofs don't need to look steep, but they still need a reliable path for water. Poor drainage can leave standing water around seams, drains, penetrations, and wall transitions.
The roof framing, insulation layout, drains, scuppers, and overflow provisions should be designed before the contractor orders the membrane.
New additions need positive drainage
A 1/4:12 slope means the roof rises 1/4 inch for every 12 horizontal inches. Florida's 2023 Building Code materials identify 1/4:12 as the minimum deck slope for new construction in the applicable low-slope roofing provisions.
That minimum is a design starting point, not a substitute for a complete drainage plan. Tapered insulation may help direct water toward drains or scuppers when the framing cannot provide enough slope. The designer also needs to plan overflow drainage so blocked primary drains don't send water into the home.
Existing reroofing work may qualify for different treatment when the roof already provides positive drainage. A newly framed addition should not automatically rely on that exception.
Tie-ins and penetrations need careful detailing
An addition often creates several difficult roof details. The new membrane may meet an existing shingle roof, a tile roof, a parapet wall, a stucco wall, or a covered patio.
Flashing must direct water over the roof surface rather than behind the wall finish. Plumbing vents, electrical equipment, skylights, HVAC supports, drains, and access points also require compatible flashing details.
With TPO, the contractor must use compatible flashing materials and weld the membrane correctly around penetrations. With modified bitumen, the base sheet, cap sheet, adhesives, and flashing layers must follow the approved system instructions.
A roof inspection after major installation stages can help identify problems before insulation, soffits, ceilings, or wall finishes hide them. The Cape Coral new home inspection sequence also shows why inspections during construction can catch issues earlier than a final walkthrough.
Florida approvals and permit plans
A roofing choice for a Cape Coral addition must satisfy more than the homeowner's preferred color or surface. The permit documents need to identify an approved system that matches the building design.
The city's residential plan-review guidance calls for wind information, roof framing details, structural design criteria, and supporting sections. That information gives the reviewer a way to evaluate how the roof connects to the addition.
The approval belongs to the exact assembly
Florida Product Approval documentation can include the membrane, insulation, fasteners, adhesives, seams, substrate, edge metal, and installation limitations. A similar product name does not guarantee that a system has the same approval.
When a contractor changes the membrane brand, thickness, insulation, attachment method, or perimeter edge, the approval documents may need to change as well. The product approval should match the materials listed in the plans and the materials delivered to the site.
A Florida product approval package for Southwest Florida permits can help homeowners understand why these documents need to line up before construction begins.
Plans must show structure and attachment
The addition's framing must support the roof assembly, insulation, equipment, maintenance loads, and applicable wind forces. A contractor shouldn't select a membrane before the designer confirms the deck and framing conditions.
Ask to see the roof plan and the details for:
- The roof slope and drainage path.
- The membrane attachment method.
- The perimeter edge and corner reinforcement.
- Wall flashing and transitions to the existing roof.
- Drains, scuppers, and overflow provisions.
- Product approvals and installation limitations.
Cape Coral's permit process also requires inspections at the appropriate stages. Keep the approved plans and product documents available throughout construction so substitutions don't happen without review.
How to compare roofing proposals
A useful modified bitumen vs TPO comparison looks at the entire roof assembly instead of comparing membrane prices alone.
| Comparison point | Modified bitumen | TPO |
|---|---|---|
| System type | Asphalt-based membrane, often built in layers | Single-ply thermoplastic membrane |
| Seam method | Depends on the approved system, such as adhesive or self-adhered laps | Usually hot-air welded seams |
| Common appearance | Smooth or granulated surface | Commonly white and smooth |
| Main installation focus | Layer compatibility, adhesion, flashing, and approved application method | Seam welding, perimeter attachment, flashing, and substrate preparation |
| Design concern | Slope, drainage, and complete membrane layering | Wind attachment, seam quality, puncture protection, and drainage |
The takeaway is simple: neither system wins every project. A lower material price may disappear when the proposal excludes tapered insulation, new drains, edge metal, flashing, structural work, permit fees, or removal of existing roofing.
Ask each contractor to separate the membrane from the supporting work. The proposal should identify the roof area, insulation, deck preparation, attachment method, edge details, drains, flashing, permits, inspections, and cleanup.
When modified bitumen or TPO may fit
The right system depends on the addition's design and the approved installation options available for that roof.
Modified bitumen may fit when the design needs a layered membrane
Modified bitumen can be a practical choice when the roof design calls for a multi-layer asphalt membrane or when the contractor has an approved detail for complicated transitions.
It may also fit a project where the owner prefers a granulated surface or a membrane system that uses self-adhered or cold-applied components. However, the contractor must confirm that the selected product works with the roof slope, substrate, insulation, flashing, and wind design.
The installation method matters as much as the material name. Ask whether the proposal uses self-adhered, cold-applied, or another system, then request the matching product approval and installation details.
TPO may fit when a clean single-ply system suits the roof
TPO may suit an addition with a straightforward low-slope layout, a suitable substrate, and enough room for proper seam and perimeter work. Its heat-welded seams can create a continuous surface when the installer follows the manufacturer's requirements.
The white surface may also appeal to homeowners who want a light-colored roof on a warm-climate addition. That benefit doesn't remove the need for walkway protection, puncture prevention, drainage, and regular inspection.
For TPO, ask how the installer will test seams, secure the perimeter, protect the membrane around equipment, and handle the connection to the existing roof.
Questions to ask before signing
Before approving a roofing proposal, ask these questions in writing:
- What is the roof slope, and how will water reach the drains or scuppers?
- Which exact Florida Product Approval covers the proposed roof assembly?
- How will the roof resist Cape Coral's required wind loads?
- What materials will cover the perimeter edge and roof-to-wall transitions?
- Does the proposal include tapered insulation, flashing, drains, overflow drainage, and deck repairs?
- How will the contractor inspect seams, fasteners, flashing, and penetrations before covering the work?
- What happens if the existing roof or wall connection differs from the permit drawings?
Clear answers help you compare complete systems instead of choosing based on a material label.
Conclusion
The best choice in the modified bitumen vs TPO decision depends on the addition's roof pitch, drainage, structure, attachment design, exposure, and approved construction details. Cape Coral's high-wind requirements make perimeter securement, product approvals, flashing, and wind-rated assemblies especially important.
Modified bitumen and TPO can both work when the complete system matches the plans and the installation follows the approval. Review the roof design, permit documents, and full proposal before selecting the membrane.