Fort Myers Bathroom Remodel Permit Checklist for Structural Work
Explore Our Services
Contact Us Today!
(239) 322-9295
A beautiful bathroom can start with a new layout, but moving one wall can change the whole approval process. A Fort Myers bathroom remodel permit often becomes necessary when a project affects structure, plumbing, electrical systems, or floor framing.
Paint, cabinets, tile, and like-for-like fixture swaps may be simpler. However, removing a wall, enlarging a doorway, or relocating a shower demands a closer look before demolition begins.
Use this checklist to organize the work, then confirm your property's current requirements with the correct local permitting department.
Start by confirming your property's jurisdiction
"Fort Myers" can describe a mailing address, not the government that reviews your remodel. Your first task is to determine whether the home sits inside the City of Fort Myers or in unincorporated Lee County.
Each jurisdiction has its own applications, plan-review process, inspection scheduling system, and documentation expectations. A contractor who works across Southwest Florida can help identify the right office early, but homeowners should still confirm jurisdiction for their own address.
Homes within the City of Fort Myers
Properties inside city limits work with the City of Fort Myers Community Development Department, Building, Permitting & Inspections (BPI). The city accepts permit applications electronically and uses its own process for plan review and inspections.
For alteration work, the city's published checklist calls for plans that identify load-bearing and non-load-bearing construction. It may also require a key plan, demolition drawings, and detailed wall or roof sections based on the scope.
Homes in unincorporated Lee County
Homes outside city limits may fall under Lee County Community Development, Building & Permitting Services. Lee County states that a building permit is required when work installs, alters, repairs, removes, converts, or replaces regulated electrical, gas, mechanical, or plumbing systems.
That distinction matters because an approved City of Fort Myers process does not automatically apply to a Lee County address. Confirm the jurisdiction before ordering materials or locking in a demolition date.
| Project detail | City of Fort Myers | Unincorporated Lee County |
|---|---|---|
| Permitting office | Building, Permitting & Inspections (BPI) | Building & Permitting Services |
| Common structural plan details | Key plan, demolition drawings, wall sections, load-bearing identification | Verify the current plan package for the address and scope |
| Inspection preparation | Schedule through the city system tied to the permit | Keep permit, approved plans, and manufacturer specifications onsite |
The right jurisdiction sets the rules for every step that follows.
What a Fort Myers bathroom remodel permit covers
A Fort Myers bathroom remodel permit can involve more than one permit type. Structural work and trade work often overlap, so the project may require building, plumbing, electrical, and sometimes mechanical review.
A layout drawing alone rarely tells the full story. Reviewers need to see what changes behind the walls, under the floor, and above the ceiling.
Load-bearing walls and modified openings
Never assume an interior wall is non-load-bearing because it does not look substantial. A wall can carry roof, ceiling, floor, or truss loads. Removing or modifying it may require a structural design and supporting details prepared by a qualified professional.
New openings can also affect structural framing. Enlarging a bathroom doorway, adding a pocket door, cutting a pass-through, or installing a new window can change headers, studs, connections, and exterior weather protection.
The City of Fort Myers asks alteration plans to identify what is and is not load-bearing. That request should guide the conversation before demolition, not after drywall comes down.
A wall removal can affect loads well beyond the bathroom. The plan needs to show how those loads will transfer safely after the wall changes.
Plumbing, electrical, and floor-system changes
Moving a toilet, shower, tub, or vanity can alter drain, vent, water, and supply lines. A new shower location may also affect waterproofing details and the floor opening around the drain.
Electrical updates can trigger review when you add circuits, move wiring, alter panel connections, install exhaust equipment, or relocate outlets and lighting. Bathroom work often involves ground-fault circuit-interrupter protection and ventilation details, but the exact requirements depend on the design and applicable code.
Floor-system modifications deserve the same attention as wall removal. Cutting joists for plumbing, replacing damaged framing, changing a slab opening, or adjusting a raised floor can require structural review. Do not let a trade opening become an unplanned framing repair.
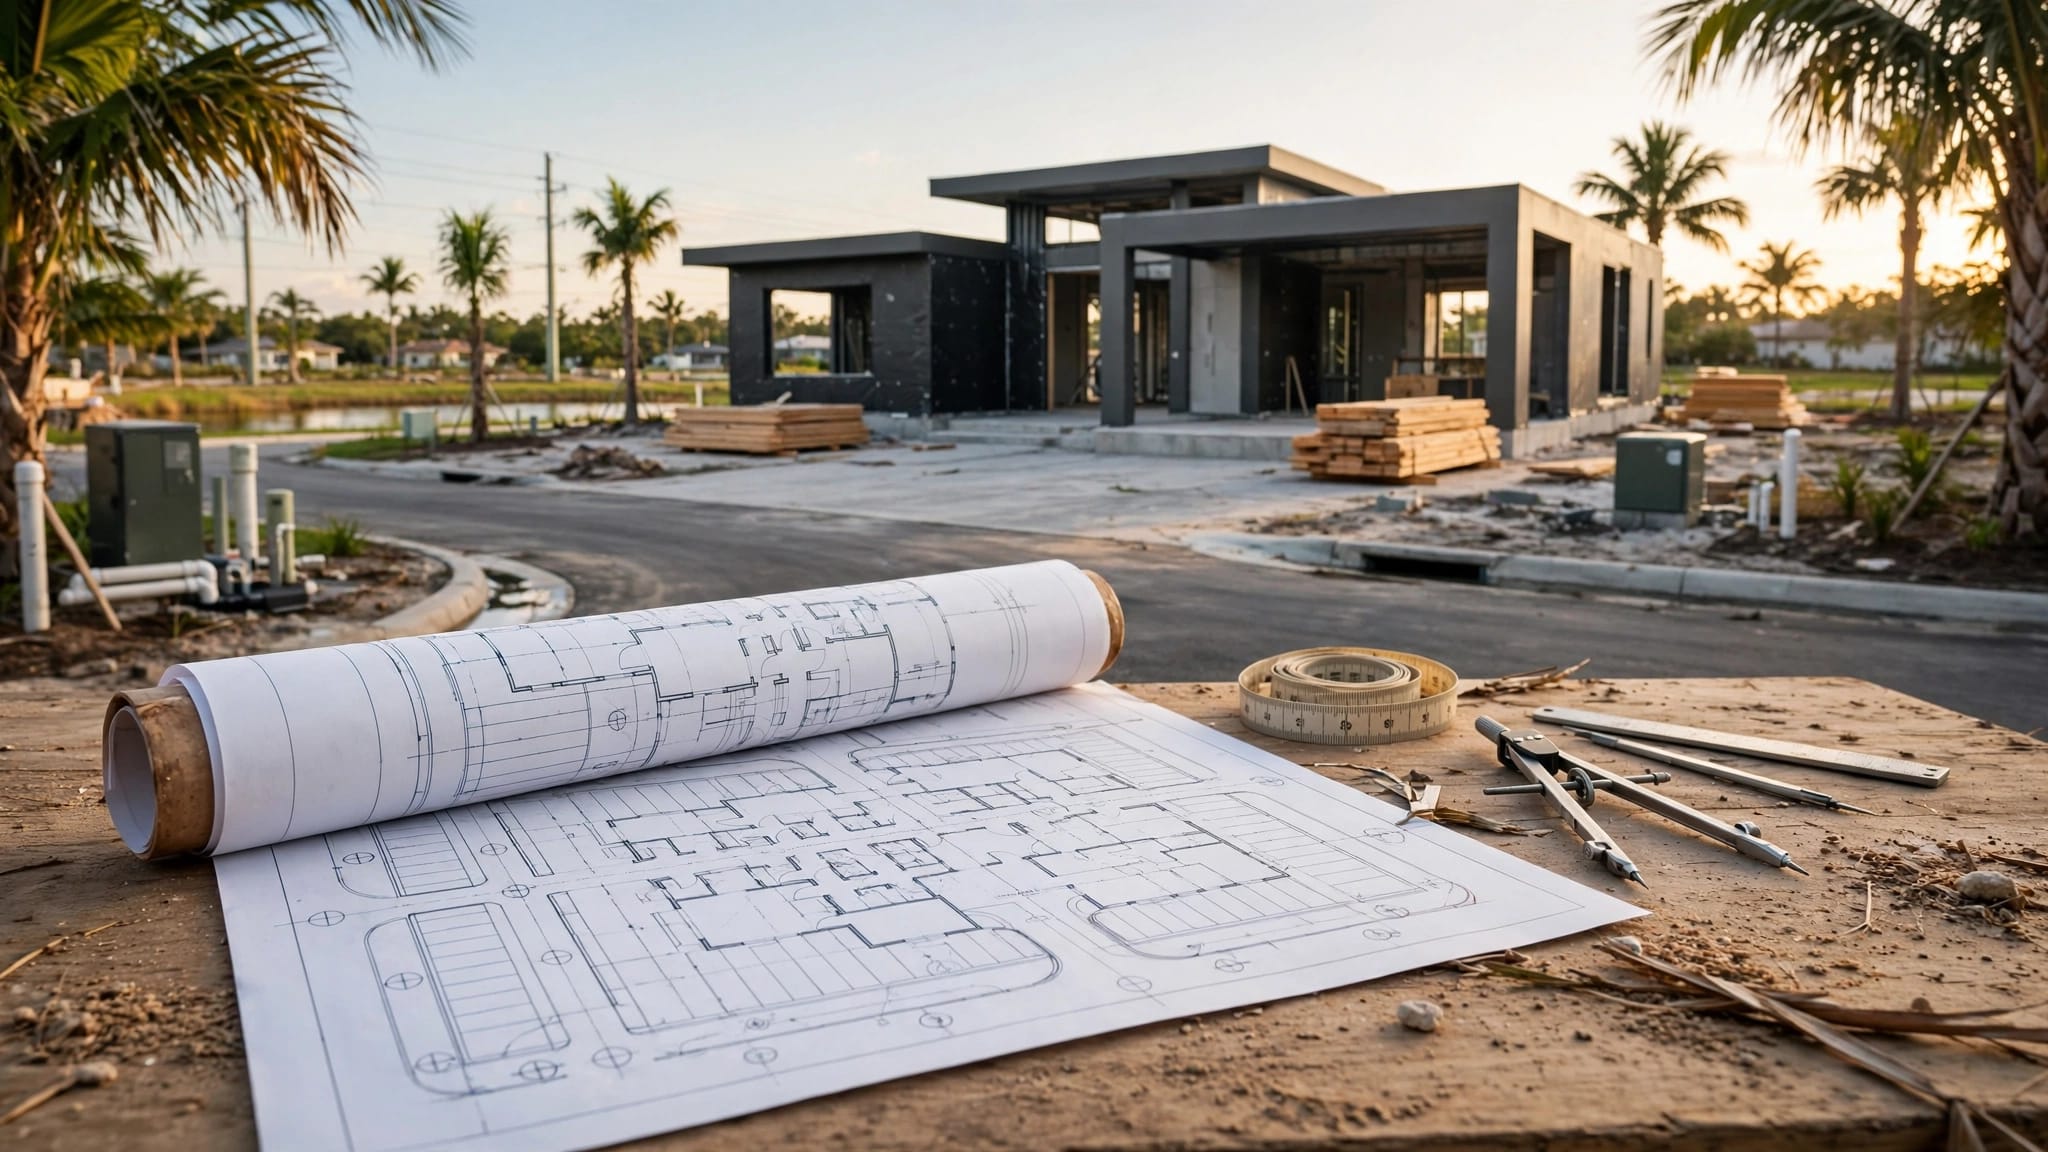
Build a plan set before demolition starts
A complete submittal gives reviewers a clear picture of the existing bathroom and the proposed work. It also gives your construction team fewer chances to make expensive assumptions onsite.
For structural bathroom renovations, generic sketches may not show enough detail. The documents must match the actual scope, including changes that seem small during an early design meeting.
Show existing conditions and proposed changes
Start with an existing floor plan that labels walls, doors, windows, plumbing fixtures, electrical devices, and major framing conditions when known. Then provide a proposed plan that makes every change easy to spot.
The City of Fort Myers alteration checklist calls for a key plan showing the entire building and the area of work. This context can matter when a bathroom wall ties into adjoining rooms, roof framing, or another floor area.
Demolition drawings should show what will come out. Proposed drawings should show new walls, openings, fixtures, framing, and finishes that affect construction. If the work touches an exterior wall, include the needed details for the changed condition.
Match the trade scope to the drawings
A building plan cannot stand in for plumbing and electrical details. Coordinate the fixture layout with drain locations, water lines, venting, circuits, switches, receptacles, lighting, and exhaust equipment.
The City of Fort Myers uses separate electrical and plumbing trade applications. Depending on the project, the permitting office may also need subcontractor information before inspections begin.
A qualified bathroom remodeling team can coordinate the plan set with the work in the field. Explore Fort Myers bathroom remodeling services when your project combines layout changes, custom showers, fixture upgrades, and structural work.
Pre-submittal checklist for structural bathroom work
Gather details before applying, because missing information can stop review or force revisions. The following list is a practical starting point, not a substitute for instructions from the local permitting office, a licensed contractor, or a design professional.
- Confirm whether the property is in the City of Fort Myers or unincorporated Lee County.
- Describe every wall, opening, floor, plumbing, electrical, mechanical, and fixture change in writing.
- Identify whether any wall may support roof, ceiling, floor, or truss loads.
- Prepare existing, demolition, and proposed floor plans that match the intended construction.
- Include a key plan and wall or framing sections when the jurisdiction requires them.
- Ask whether sealed structural drawings or engineering are required for the proposed alteration.
- List the licensed contractors and subcontractors who will perform work that requires them.
- Confirm which permits, trade applications, documents, and product specifications apply before work begins.
This preparation also helps you compare contractor proposals. A low price that omits drawings, permits, inspections, or structural repairs is not a useful comparison.
Plan inspections around the construction sequence
Permits do more than approve the start of work. Inspections check work at stages when framing and connections remain visible. If crews cover plumbing or structural changes too soon, they may need to reopen finished surfaces.
Your approved plans should stay available at the jobsite. Lee County's residential guidance states that the permit, approved plans, and manufacturer specifications must be onsite during inspection.
Keep work visible until it passes
Coordinate inspection timing with the contractor before drywall, tile backer, shower waterproofing, or flooring hides the work. The exact inspection list changes with the project, yet structural framing and rough trade work often need review before finishes.
For example, a remodeled shower may involve rough plumbing, electrical work for lighting or ventilation, framing changes, and waterproofing-related details. The approved permit documents identify the inspection requirements for that specific job.
Keep records of approved revisions if the design changes after permit issuance. An onsite field change can affect structural, plumbing, or electrical approval.
Close out the permit properly
Final approval matters. An open permit can create problems during a sale, refinancing, insurance review, or later renovation. It can also leave a homeowner without confirmation that the permitted scope reached final inspection.
Use this closeout list as construction nears completion:
- Confirm that every required inspection has passed or received approval.
- Keep correction notices, approved revisions, and inspection records with your project documents.
- Verify that all listed trade permits have reached their final status.
- Ask the permitting office how to confirm the permit is finalized for the address.
Do not assume the last tile installation ends the permit process.
Choose qualified professionals for the scope
Structural bathroom work requires good communication among the homeowner, general contractor, design professional, engineer when needed, and licensed trade contractors. A clear scope prevents a plumber or electrician from discovering a major conflict after demolition.
Ask who will prepare plans, pull permits, schedule inspections, manage revisions, and coordinate each trade. You should also ask how the contractor handles unexpected framing damage, concealed plumbing conditions, or changes requested after approval.
Keep decisions tied to the approved design
A bathroom can look simple on a showroom drawing, yet field conditions often tell a different story. Older homes may have prior alterations, deteriorated materials, undersized openings, or plumbing routes that conflict with the new plan.
Address those conditions before proceeding. When a change affects framing, drains, wiring, or approved documents, pause and discuss the next step with the qualified professional responsible for the work.
A permit is not design advice, legal advice, or engineering advice. Your project team and the applicable permitting department should confirm current requirements for the actual property and scope.
Final thoughts on permitted bathroom renovations
Structural bathroom remodeling rewards careful planning. The strongest first move is confirming jurisdiction, then documenting every wall, opening, plumbing, electrical, and floor change before demolition begins.
A well-prepared Fort Myers bathroom remodel permit application keeps the approved plans aligned with the work behind the finished tile. That clarity protects your home, your investment, and the project schedule.