Can You Add a Gunite Pool Slide in Naples?
Explore Our Services
Contact Us Today!
(239) 322-9295
Yes, many existing gunite pools can accommodate a slide, but the pool's depth, layout, deck, and support conditions must suit the specific model. A strong concrete shell alone doesn't guarantee there's enough safe water or room for a clear landing area.
In Naples, the project also needs to fit the right permitting path for the property. Start by assessing the slide's manufacturer requirements against the pool and site, then plan the structure, plumbing, drainage, and approvals together.
Key Takeaways
- A gunite pool slide can be added when the pool provides the required water depth, slide clearance, and unobstructed landing area.
- The slide must be supported by a suitable structure. Pavers, coping, or an unassessed deck shouldn't be treated as adequate anchorage.
- Florida's rule requires installation to follow the manufacturer's specifications and sound engineering practice.
- Permitting depends on whether the property is inside the City of Naples or in unincorporated Collier County, along with the proposed scope of work.
- The cost depends on the slide, site preparation, structural work, plumbing, deck changes, drainage, and permit or engineering needs.
Can You Add a Slide to an Existing Gunite Pool?
Often, yes. Gunite construction gives pools a custom shape, but the final answer depends on the actual pool and the slide model. The usable deep-water area, distance from walls and steps, available deck space, support location, and nearby features all affect whether the installation is practical.
A contractor should measure the pool and deck, review the slide's installation specifications, and assess the intended location. Existing plans, if available, can help identify the shell, reinforcement, plumbing, and deck construction. The assessment should also account for coping, screens, fences, equipment access, and how people move around the pool.
Start with the slide model, not the shape of the pool
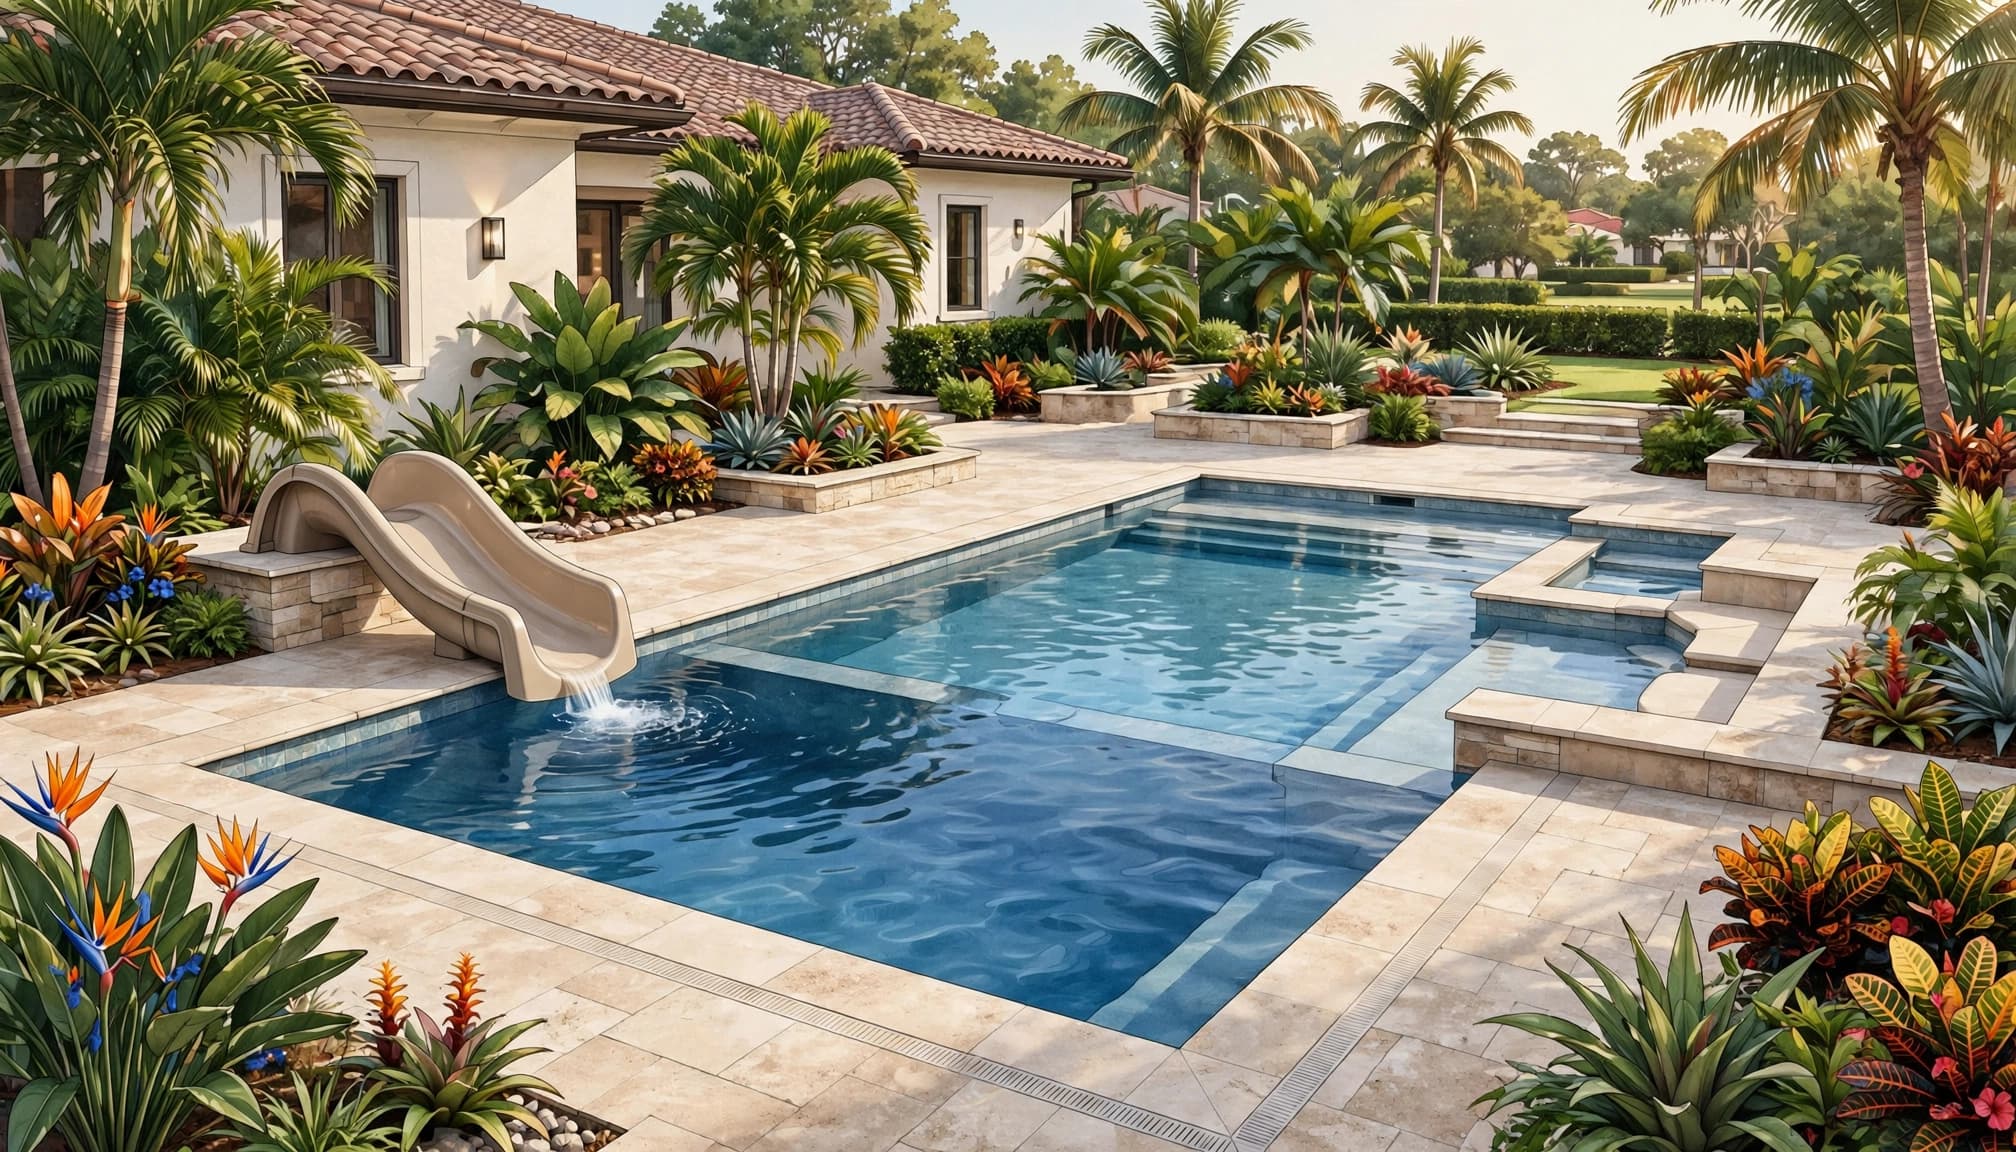
Different slides have different required depths, clearances, heights, and mounting details. A model that fits the available deck may still be unsuitable if its landing zone falls over a shallow shelf or too close to a wall. Selecting a product before checking its specifications can lead to a layout that needs costly changes.
Look beyond the shell
The pool's age and condition matter, particularly around the proposed support point. Cracking, loose coping, damaged concrete, or movement can affect anchorage and may need repair before installation. An on-site review helps determine whether a slide can fit without interfering with existing pool features.
Water Depth and Landing Clearance Matter Most
Florida's residential pool rule requires a slide to follow the manufacturer's instructions and sound engineering practice. The installation must account for required water depth, slide height above the water, distance from the pool structure, and separation between the landing area and other pool users . Those requirements are specific to the slide; there isn't one universal depth that makes every pool suitable.
The relevant language is in Florida's residential swimming pool rule, Section 454.1.3.3.5. It also addresses an unenclosed ladder: handrails must begin at the bottom step, and the ladder can't exceed 6 feet in height.
Measure the landing zone
The end of the slide needs open water with enough clearance for a person to enter and slow down. Steps, benches, sun shelves, swim-outs, ladders, and pool walls can all intrude on that area. The contractor should compare the pool's dimensions and layout with the exact clearances shown in the manufacturer's documents.
Account for everyone using the pool
A clear landing zone helps reduce conflicts between someone exiting the slide and other swimmers. It also makes supervision easier. Children still need active adult supervision, regardless of the pool's depth or slide design. A slide doesn't replace required barriers or other pool-safety measures.
Slide Placement Must Suit the Pool Layout
A good location gives the slide a stable approach and a clear run into the water, while keeping deck circulation and pool access usable. The ideal position depends on the pool's shape, where its deepest water lies, and how close the slide would be to steps, benches, a spa, or the enclosure.
A slide can be a poor fit when the only open deck area places its landing path in shallow water or across a high-traffic swimming route. The available footprint outside the water matters too. Allow room for the slide, its ladder, mounting points, and safe access without blocking gates, walkways, or equipment service areas.
Check conflicts with existing features
Map the proposed slide against pool lights, drains, returns, skimmers, water features, and any raised structures. Their locations can limit where a support base or new plumbing route can go. Nearby screen enclosures and fences may also restrict the slide's height or ladder access.
Include the deck and yard
A tight side yard, irregular deck, or narrow passage can make delivery and installation harder. If the project requires deck demolition or restoration, include those areas in the design and quote. Homeowners weighing several pool upgrades can also review our pool renovation options when deciding whether to coordinate the work.
Structural Support, Plumbing, and Drainage
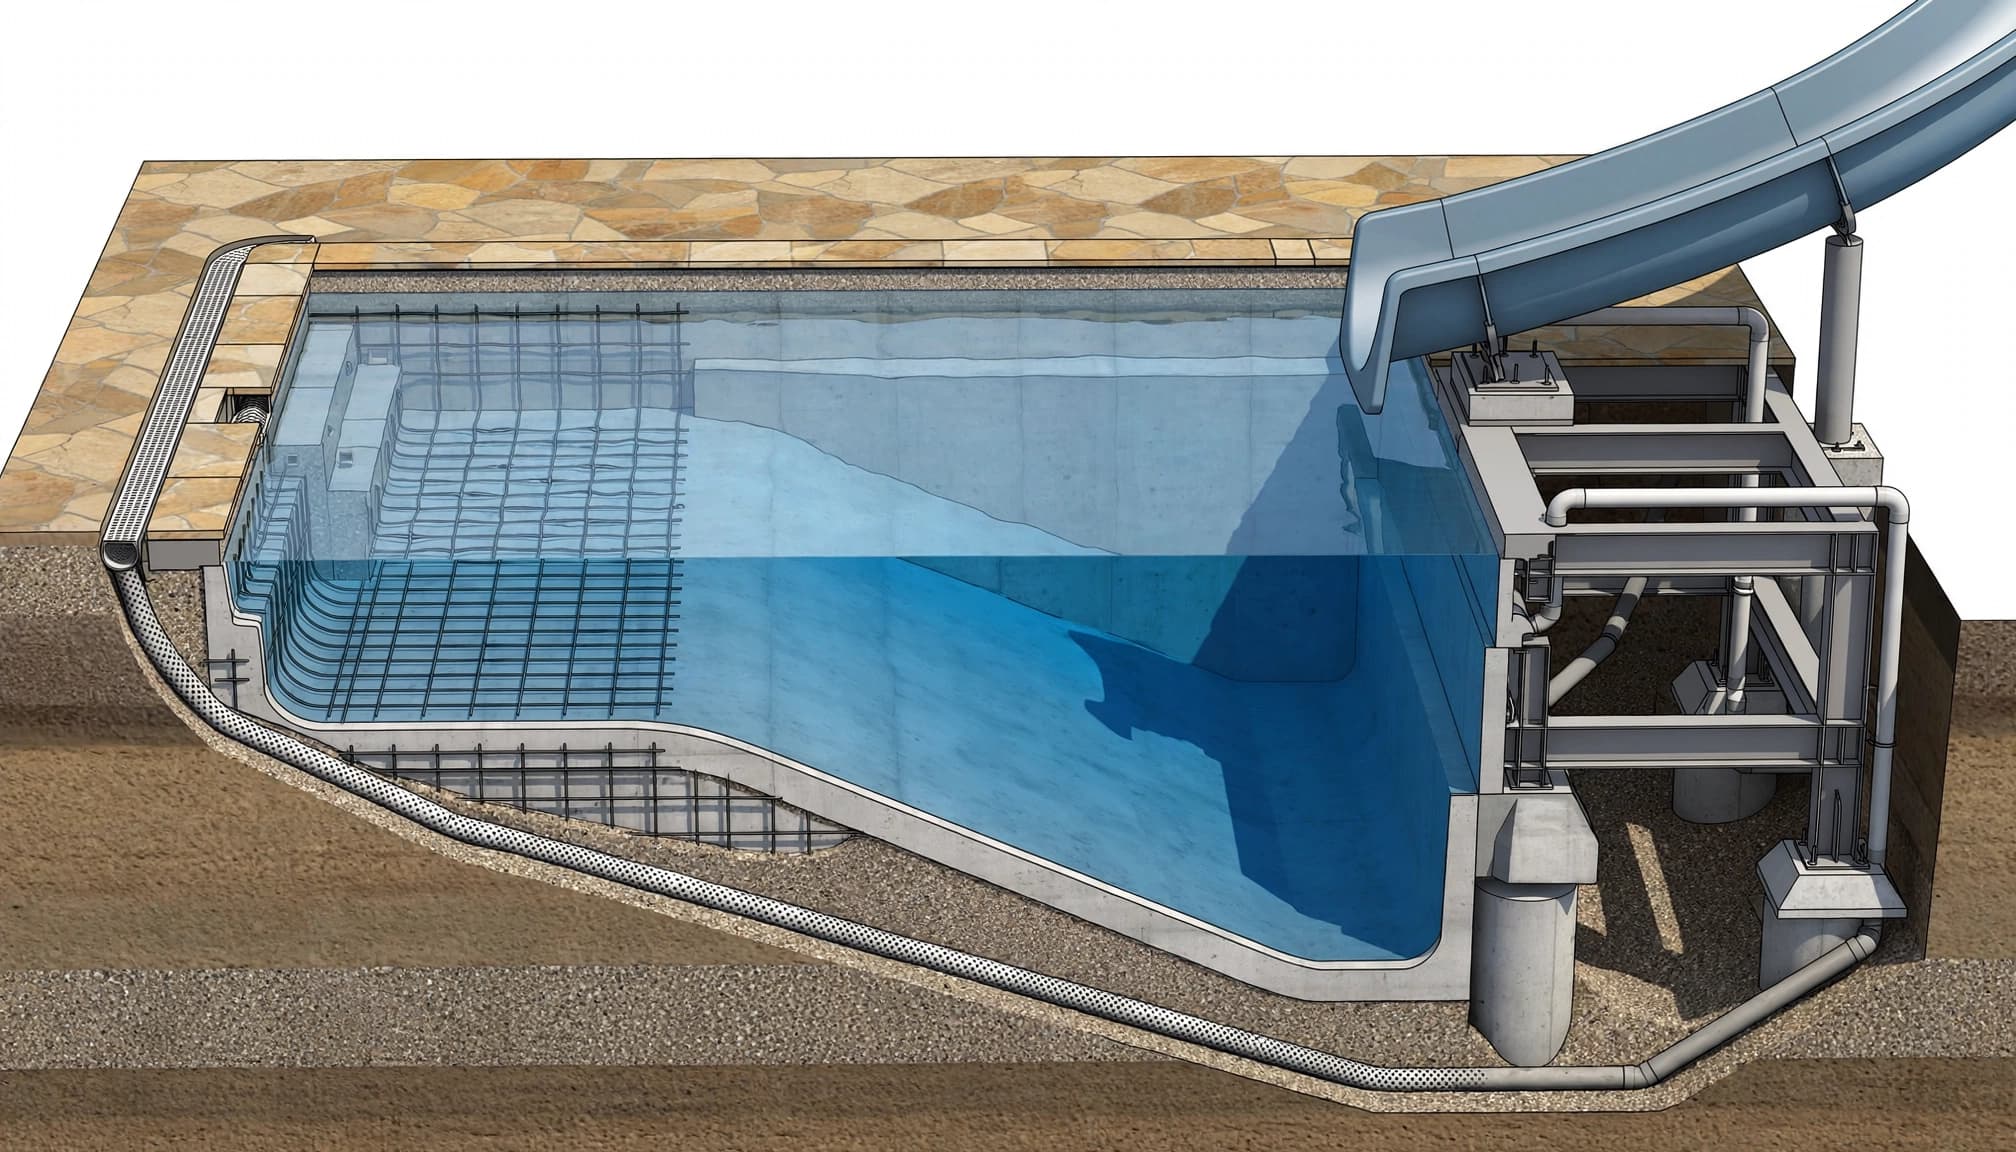
The slide needs support designed for its installation requirements. Depending on the product and site, the design may attach to a suitable reinforced deck or use a separate engineered support base. The right method depends on the loads, foundation conditions, and manufacturer details.
Don't assume that the pool shell, bond beam, coping, or pavers can carry the slide. A qualified contractor should assess the proposed support location and identify any reinforcement or repairs. Loose pavers and thin or damaged deck areas aren't a reliable substitute for a planned structural connection.
Plan the water supply and equipment
Some slides need water flowing over the sliding surface, while others may have different product requirements. The plans should show how the selected model receives water, how it's controlled, and whether the existing equipment can support the added demand. A separate pump or plumbing modification may affect both installation and operating costs.
Keep runoff and maintenance in the plan
Rain and splash water need a sensible route around the slide's base. Poor drainage can leave water collecting near anchors or flowing across busy deck areas. The layout should also preserve access to slide connections, pool equipment, and any removable parts that need routine service.
Naples Permits and Inspections Depend on Location
A Naples mailing address doesn't establish which agency handles a project. Properties inside the City of Naples follow the city's process; properties in unincorporated Collier County follow the county's procedures. The scope also matters, since a slide installation may involve more than placing a product on an existing deck.
The City of Naples' private pool checklist describes plan-review materials such as a site plan or survey, structural details, a dimensioned pool plan, elevations showing the pool, deck, and water features, and pool-barrier information. These materials help explain what a pool-related submission can involve, but they don't establish a blanket permit rule for every slide-only project.
City of Naples applications
The city states that new building-permit applications submitted on or after December 31, 2023, use an 8th Edition application form and are submitted electronically through its pool and spa permitting information. The slide's scope and any required structural or plumbing changes affect how the work is reviewed.
Unincorporated Collier County applications
Collier County's PRSPL pool application requirements place pools and spas in the pool permit category. Its materials distinguish between an Addition and an Alteration/Remodel , depending on the work. County procedures don't automatically apply to homes inside the City of Naples.
HOA approval is separate from building-permit review. If the property is in a community with architectural rules, that approval can affect slide location, visibility, or outdoor modifications.
What the Installation Process Typically Involves
The work begins with a site assessment and product selection. The contractor compares the manufacturer's depth and clearance specifications with the pool dimensions, then reviews the deck, shell, support location, plumbing, drainage, and access.
Next, the installation plan identifies any engineering, permit, or approval requirements for the property and scope. Once those are addressed, the work may include preparing or reinforcing the support area, making deck changes, routing water lines, and installing the slide. The sequence depends on the approved plan and the existing conditions.
After installation, the slide and its support should be checked against the product requirements and project documents. Any required inspections need to occur at the stages set by the applicable authority. Repairs to coping, pavers, concrete, or landscaping should be included in the closeout plan, rather than left as an undefined final task.
What Affects the Cost of Adding a Pool Slide?
There's no reliable single price for a slide retrofit without knowing the product and site conditions. A straightforward installation with a suitable deck and nearby water supply has a different scope from one that needs structural work, new plumbing, or extensive deck restoration.
The main cost factors include the slide model and size, the support or foundation method, engineering, permit fees, and any required plan revisions. Backyard access can affect labor and material handling. Deck demolition, coping repairs, drainage improvements, landscaping restoration, and equipment changes can add work beyond the slide itself.
Ask for an itemized proposal that separates the product, site preparation, structural support, plumbing, deck work, drainage, permits, inspections, and restoration. It should also explain who handles permit applications, inspection scheduling, and any changes discovered after work begins.
Questions to Ask a Pool Contractor
Before approving a design, ask the contractor to explain how the slide fits the pool's actual dimensions and product specifications. A clear proposal should answer practical questions such as:
- What water depth and clearance does this exact slide model require, and where does the landing zone fall?
- How will the support connect to the deck or a separate base, and what structural information supports that method?
- Does the existing equipment meet the slide's water-supply needs, or will plumbing or equipment change?
- How will rainwater and splash drain around the support area?
- Which permitting authority applies, and what plan documents, approvals, and inspections are part of the scope?
- What does the quote include for repairs, deck restoration, cleanup, and changes caused by concealed conditions?
If the slide is one part of a broader pool update, coordinate it with other features before work begins. Our guidance on adding a pool lift to a gunite pool in Naples covers another example of planning an upgrade around an existing shell and deck.
Frequently Asked Questions
Does a regular pool slide need a plunge pool?
No. Florida's rule distinguishes slides designed for swimming pools from separate plunge-pool requirements. A conventional slide installed at a swimming pool doesn't automatically make the pool subject to the separate plunge-pool criteria in Section 454.1.9.2.1. The slide must still meet its own manufacturer and installation requirements.
Can a slide be attached directly to gunite?
The gunite shell alone doesn't answer that. The slide's mounting details and the site's structural conditions determine whether a deck attachment or separate support base is appropriate. Have a qualified pool contractor assess the shell, bond beam, coping, deck, and proposed anchorage before installation.
Can a slide fit in a small backyard pool?
Possibly, if the selected slide's required depth, clearance, and landing area fit without conflicting with steps, benches, walls, or other features. A narrow deck or compact pool can make a safe layout difficult, even when the slide itself physically fits.
A Safe Fit Starts With the Layout
Adding a slide to an existing gunite pool is possible when the water depth, landing area, placement, and support all suit the chosen model. In Naples, the property's jurisdiction and project scope also shape the permitting process.
A measured site assessment is the best starting point. It can identify design conflicts and required work before a slide is ordered or the deck is altered.