Can a Fort Myers Custom Home Include a Detached Guest House?
Explore Our Services
Contact Us Today!
(239) 322-9295
Yes, a Fort Myers custom home can include a detached guest house when the lot, zoning, and applicable building rules allow it. A Fort Myers guest house can give family members privacy, create a comfortable place for visitors, or provide space for a caregiver. The key is to plan it alongside the main home, since the two buildings share the same lot, access, utilities, and permitting process.
A Fort Myers mailing address doesn't identify the permitting authority. A property inside the City of Fort Myers follows city procedures, while a property in unincorporated Lee County follows county rules. That difference can affect the guest house's size, placement, and permitted use.
Can a Fort Myers guest house be detached?
Yes. The city's code describes a noncommercial guesthouse or cottage as an accessory dwelling that may be detached, attached, or inside the main home. Its intended use is for friends or relatives of the owner or principal home occupant, rather than commercial rental.
Common uses for a detached guest house
Homeowners often plan guest houses for visiting relatives, adult children, or a live-in caregiver. A separate entrance and small sitting area can give visitors more independence, while keeping them close to the main household.
A detached structure may also suit a family that wants to keep overnight guests away from bedrooms and daily activity in the main home. If the goal is a flexible suite rather than a separate dwelling, an attached guest wing may be simpler. We share more ideas for planning a guest suite during new home construction.
Design the space around its intended use
Decide early whether the building needs a bedroom, bathroom, kitchenette, storage, or a small living area. Those choices affect the footprint, plumbing, electrical work, and how the building connects to utilities.
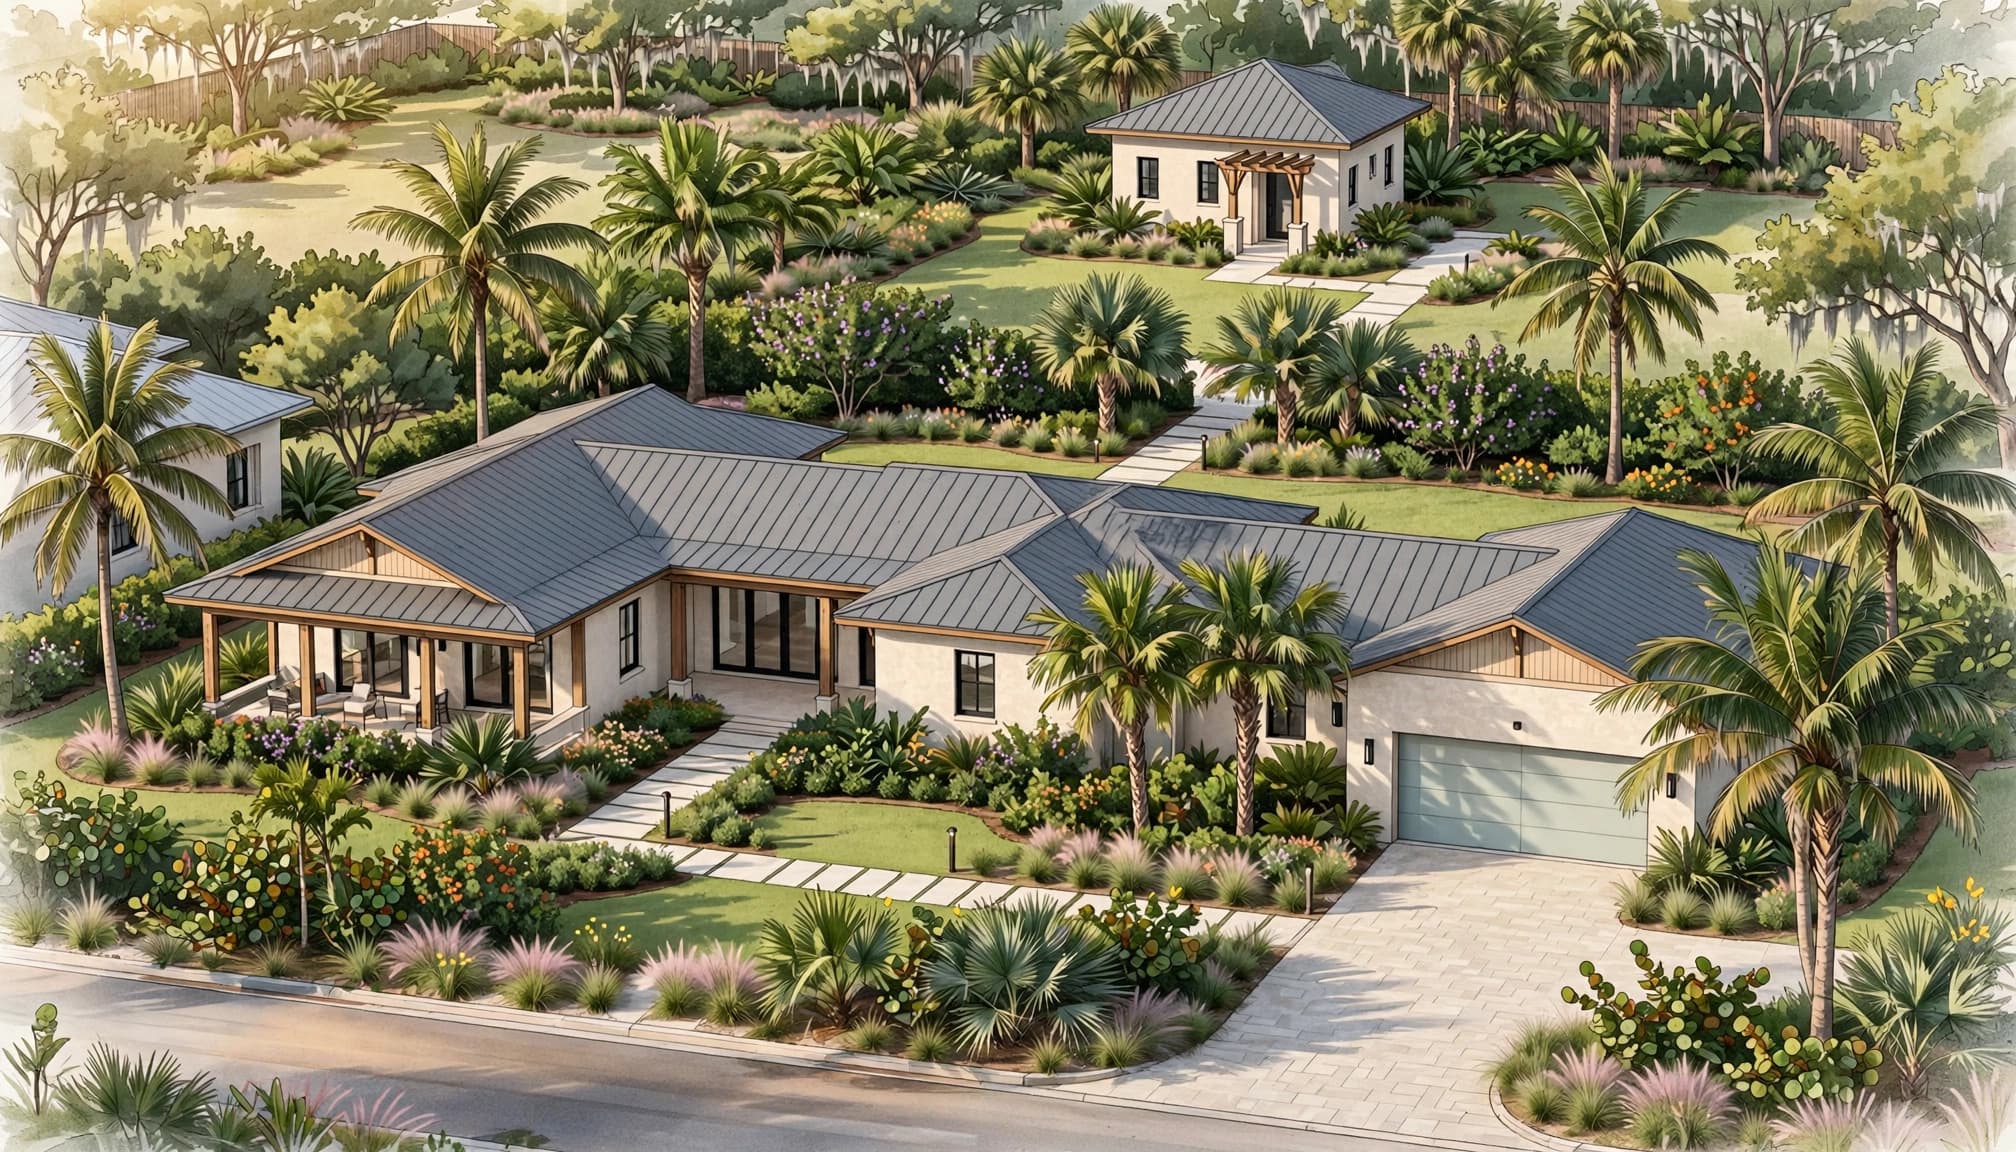
A detached design also needs a comfortable route between the buildings. A covered walkway may improve access during rain, but the plans should clearly show the connection and each structure's position.
What rules apply inside Fort Myers city limits?
City code materials describe guesthouses as accessory to a single-family detached home, with eligibility in specified residential zoning districts. The provisions cited in the city's code materials also describe limits on the number and size of guesthouses.
Reported city size and use limits
The city provisions describe a minimum lot area of 10,000 square feet and allow no more than one guesthouse. They describe a maximum of one bedroom, a minimum living area of 400 square feet, and a maximum area capped at the lesser of 40% of the main home's living area or 1,200 square feet. They also call for an additional dedicated on-site parking space.
The guesthouse is described as noncommercial, with no leasing or rental use. These restrictions make the project's purpose important from the start. The cited rules are in the City of Fort Myers code materials.
Review, site planning, and approval
City provisions describe site-plan review and a certificate of occupancy before use. The plans need to show more than the guesthouse itself. They should account for parking, building placement, property lines, easements, and the relationship between the primary home and accessory structure.
A guest house uses space that may compete with a pool, lanai, driveway, or outdoor living area. Plan these features together in the overall Fort Myers custom home construction layout.
How do unincorporated Lee County rules differ?
Lee County has a separate set of rules for properties outside city limits. Under county Land Development Code Section 34-1177, a principal single-family home may have no more than one accessory apartment or accessory dwelling unit, subject to related code provisions.
The county code sets the accessory dwelling's living area at no more than 60% of the principal home's living area. It also requires the lot to be a lawful lot of record or meet the zoning district's minimum area, width, and depth standards. The code calls for one additional off-street parking space and separation between dwelling units or accessory buildings based on the required side-yard setback. These provisions appear in the Lee County Land Development Code.
Those county provisions aren't city rules, and the city's reported size limits shouldn't be applied to an unincorporated parcel. A survey and zoning information help determine how much buildable space remains after required setbacks and easements.
What site and building factors affect feasibility?
Lot dimensions, setbacks, and utilities
Start with the boundary survey and zoning district. Lot width, depth, setbacks, height limits, easements, and private deed restrictions can all shape where the guest house fits. On a compact lot, the main home, accessory building, parking, and outdoor areas may compete for the same usable space.
Utilities need early attention too. A bathroom or kitchenette can require water, sewer or septic capacity, electrical service, and plumbing routes. The design should show how these systems reach the guest house without conflicting with the pool, drainage plan, or other site features. Our guide to Southwest Florida home construction planning covers early property and layout decisions.
Permits, flood review, and building requirements
Both the City of Fort Myers and Lee County publish materials referencing the 8th Edition (2023) Florida Building Code, effective December 31, 2023. A new detached living structure generally needs building review and plans that describe its structure and related electrical, plumbing, and mechanical work. Flood-zone conditions can affect foundation design, elevation, drainage, and whether lower areas may be used as living space.
A Fort Myers mailing address alone doesn't settle which office reviews the project. The applicable jurisdiction and property conditions shape the permit path and design requirements.
Key takeaways
- A detached guest house may fit a Fort Myers custom home, subject to zoning, lot conditions, and building approval.
- City of Fort Myers and unincorporated Lee County rules differ, including their reported size and parking provisions.
- Setbacks, utilities, easements, flood conditions, and the planned use should shape the design before the site plan is finalized.
Frequently asked questions
Can a detached guest house be rented?
The city provisions describe a noncommercial guesthouse and prohibit rental or commercial use. The county provisions cited above allow an accessory dwelling unit subject to county rules. The permitted use depends on the property's jurisdiction and applicable code.
Does the main home need to be designed first?
The guest house should be considered while planning the main home, even if construction will happen later. Reserving space for access, parking, utilities, drainage, and setbacks can prevent costly layout changes. Document the structures and site features clearly in the construction plans.
Plan the guest house with the whole property in mind
A detached guest house can add useful privacy and flexibility, but it needs to fit the rules and the lot. Establish the jurisdiction, intended use, and buildable area early, then coordinate the guest house with the home, utilities, flood considerations, and outdoor spaces.