Guest Suite Layout Ideas for Bonita Springs Families
Explore Our Services
Contact Us Today!
(239) 322-9295
Family visits in Bonita Springs often last longer than a weekend. A thoughtful guest suite layout gives relatives a comfortable place to rest without turning your daily routine upside down.
The right plan offers a real bedroom, easy bathroom access, storage, and a little breathing room. It also accounts for bright sun, humid air, wet pool feet, and the easy indoor-outdoor rhythm that makes Southwest Florida living so appealing.
Start by planning how guests will move through the home, not only where the bed will fit.
Plan a guest suite layout around daily routines
A guest suite should feel connected to the home while giving visitors a place to close the door. Start with the expected guests. Grandparents may need a quieter route and fewer level changes. Adult children may enjoy lanai access. Families with young children usually need rooms closer together.
A good guest suite layout also protects the spaces you use every day. Avoid making guests pass through a home office, laundry room, or primary bedroom to reach the bathroom.
Place the suite beyond the social core
A bedroom off a short hallway is often more comfortable than one that opens directly to the great room. Even a few feet of hallway reduces noise, limits direct sightlines, and gives visitors a moment of privacy when they enter or leave.
If the suite shares a wall with a busy room, place the closet, bathroom, or built-in storage along that shared wall. Those elements create a useful buffer between sleeping space and household activity.
Keep the bathroom and closet in the private zone
An ensuite bath helps guests get ready without carrying toiletries through the hall. A closet inside the suite matters even more during holiday visits or month-long stays, when a suitcase on the floor quickly becomes frustrating.
Position the closet near the entry or between the bedroom and bathroom. That arrangement gives guests a natural place to unpack before settling in.
Choose room relationships that fit your family
The best room relationship depends on how often you host and who stays overnight. A suite for adult children has different needs than one for aging parents or grandchildren.
A bedroom and ensuite off a short hall
This is a strong choice for couples, parents, and longer visits. The bedroom sits off a small hall, while the bathroom remains accessible only through the guest room. Place the door so guests don't step directly into a view of the bed.
A linen cabinet or closet near the bath keeps towels and extra bedding close without taking over the bedroom. This plan also works well in a home addition because it creates a complete private zone.
A rear suite connected to the lanai
A rear-corner bedroom can open toward a covered lanai or pool area. Guests gain a pleasant spot for morning coffee, while the main living area stays free for household routines.
Keep the outdoor door away from the bed wall when possible. A small sitting area near the sliders makes better use of the light and gives guests a place to read without sitting on the bed. Coordinate suite doors with backyard and lanai design in Bonita Springs so furniture, walkways, and screened outdoor areas work together.
A flex suite near the main living area
A den or bonus room can work for shorter visits when it has a full-height door, reliable window covering, and space for real luggage storage. A wall bed or sleeper sofa can make the room useful year-round.
However, this approach needs careful sound control. Put the television wall away from the sleeping area, and don't rely on an open doorway for privacy.
Place furniture around comfort and clear paths
A floor plan can look roomy until a queen mattress, dresser, luggage, and bathroom door all occupy the same space. Furniture placement should create one obvious walking route from the entry to the bed, closet, and bath.
Anchor the bed on a solid wall
A queen mattress measures 60 by 80 inches, so it takes up more room than many homeowners expect. Place the headboard on a solid wall when possible. This avoids covering windows and makes bedside lighting easier to plan.
Leave about 24 to 30 inches beside the bed where guests need to make it or reach a nightstand. Aim for roughly 36 inches between the foot of the bed and a dresser or opposite wall. That clearance keeps the route open, even with a suitcase nearby.
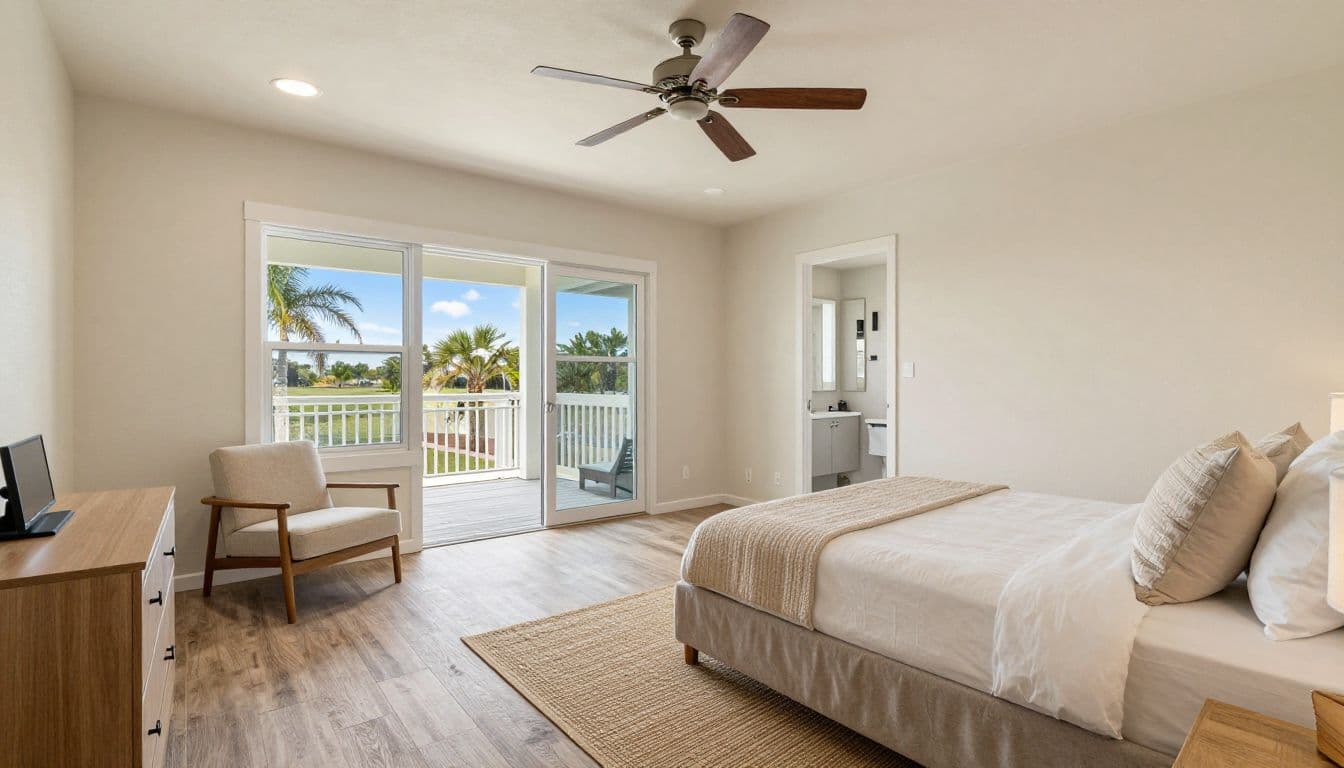
These planning targets help furniture feel intentional rather than crowded.
| Area | Helpful planning target | Practical reason |
|---|---|---|
| Main walking route | About 36 inches | Lets guests move comfortably with luggage |
| Bedside passage | 24 to 30 inches | Makes the bed and nightstand easy to use |
| Bed foot to dresser | About 36 inches | Prevents a cramped dressing area |
| Open closet area | Enough room for doors and a person | Keeps daily unpacking simple |
These are furnishing guidelines, not a substitute for final construction drawings or accessibility requirements.
Add a second function without crowding the room
A small lounge chair, reading lamp, and drink table can make a suite feel far more useful. Place this grouping near a window or lanai door, but keep it out of the main walking route.
For children, two twin beds or a trundle often use space better than a queen bed and an air mattress. For couples, a queen is usually the practical default. A king bed measures 76 by 80 inches, so choose one only when the room can still hold circulation space and bedside furniture.
Build privacy into the bedroom, bath, and entry
Privacy is more than a closed door. It comes from sightlines, sound control, lighting, and the ability to get ready without waking someone else.
Create a buffer at the suite entry
A short vestibule, angled wall, or tall storage cabinet can block a direct view into the room. This is helpful when the suite sits near the foyer, kitchen, or great room.
Solid-core doors and acoustic insulation in shared walls can also reduce noise from television, early coffee prep, and children playing nearby. A bathroom or closet between the suite and a noisy room adds another layer of separation.
An open bathroom door should not frame the toilet from the bed or lanai. Offset the door or add a short privacy wall while the room is still on paper.
Give guests control over light and comfort
Bedside lamps with easy-to-reach switches feel more welcoming than one bright ceiling fixture. Add a ceiling fan for air movement, and include room-darkening shades if morning sun reaches the bed.
If the home has zoned heating and cooling, a guest room zone gives visitors more control. If it does not, plan supply and return locations with an HVAC professional so the room does not become stuffy behind a closed door.
Design for Bonita Springs sun, humidity, and lanai life
Southwest Florida conditions should shape finish and window choices early. Afternoon sun can make a west-facing guest room uncomfortable, while humidity and wet feet call for materials that clean up easily.
Filter bright sunlight before it reaches the bed
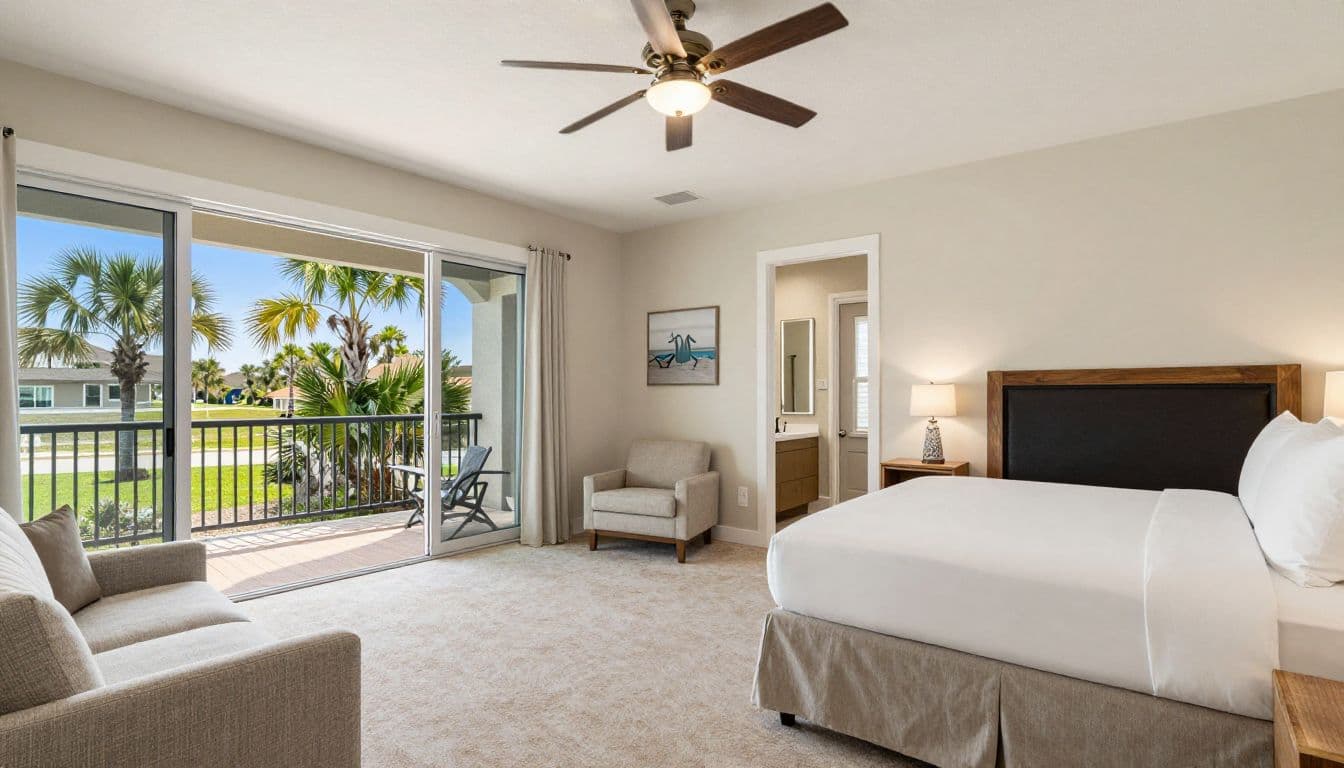
Use layered window treatments where privacy and sun control both matter. Solar shades soften daytime glare, while blackout roller shades help guests sleep after an early morning flight or a late family dinner.
A covered lanai outside the suite can shade glass doors and give guests outdoor space without sending them through the main living room. Keep a clear path for guests returning from the pool, and provide a place for towels and sandals near the door.
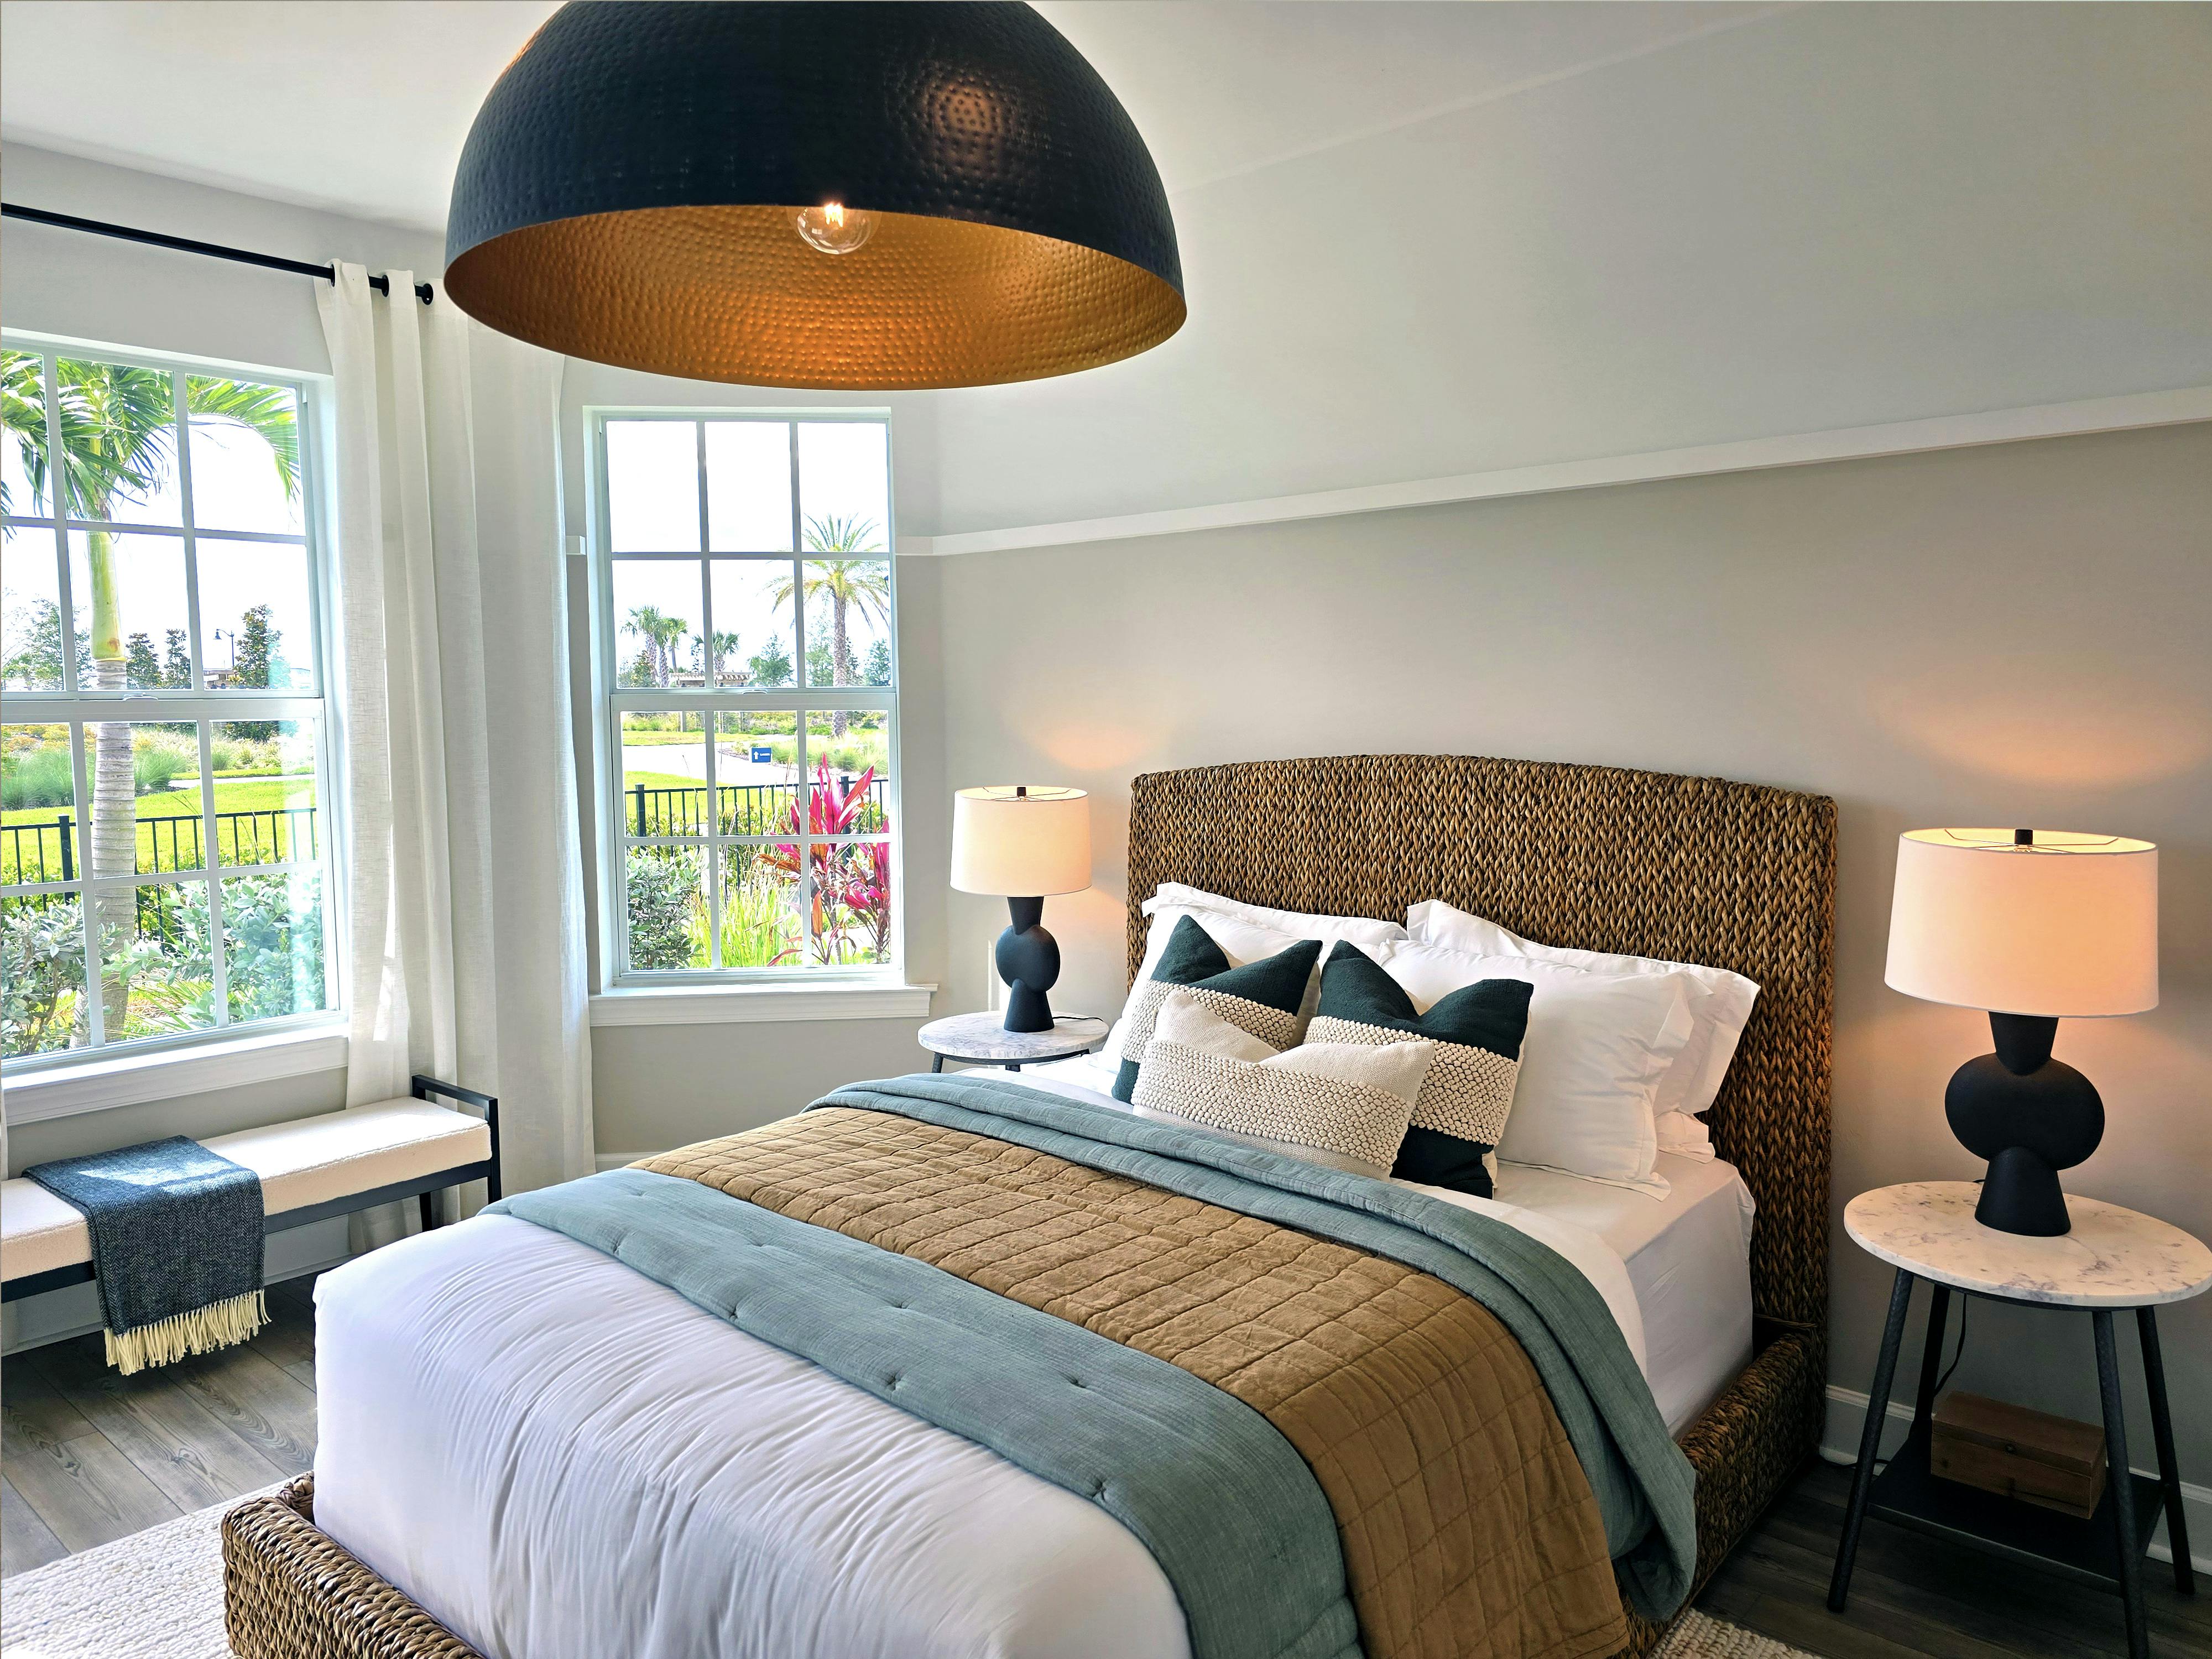
Photo by Christopher Moon
Choose finishes that handle daily use
Porcelain tile is a practical choice for a suite near a lanai, pool, or bathroom because it handles damp feet and is easy to clean. Use washable wall finishes in high-touch areas, and select bathroom paint made for humid rooms.
Keep heavy fabric to a minimum. Light-filtering shades, washable bedding, and upholstered pieces with performance fabrics are easier to maintain in a warm coastal home. A small bench near the entry also gives guests a spot for bags without covering the bed.
Adapt the suite for older adults, children, and long stays
A room that works for one visitor may feel awkward for another. Build flexibility into the plan before you choose finishes or furniture.
Make older guests feel secure
For aging parents or grandparents, place the suite on the main level and avoid a route with unnecessary turns. A wider, uncluttered path helps with walkers, luggage, and nighttime bathroom trips.
Consider lever-style hardware, night lighting, and a shower with little or no threshold when the overall plan allows. A 60-inch clear turning area can be a helpful bathroom planning target, but it does not by itself make a space accessible under every standard.
Give children and long-term guests room to settle in
Children often do better near their parents' room, even if that means less separation from the main living area. Twin beds, a trundle, or a built-in bunk arrangement can provide sleeping flexibility while leaving floor space for play.
Longer stays call for more storage and a surface for daily tasks. A shallow desk, a small table near a window, or a dresser with a charging station keeps personal items from spreading into the kitchen. A compact beverage station can also help adult guests start their morning independently.
Match the construction scope to the home
Some homes already have the square footage for a private suite. Others need a larger change to create the right relationship between bedroom, bathroom, closets, and outdoor space.
Rework an existing room with intention
An underused bedroom, den, or formal dining room may become a guest suite when a nearby bath can be upgraded. Review door swings, plumbing locations, closet depth, and the path to the exterior before committing to the plan.
A hall bathroom can sometimes become an ensuite bath, but only if the rest of the household still has convenient access to a bathroom. When the home needs added square footage, custom room additions in Bonita Springs can create a suite that feels like part of the original home.
Plan the guest wing early in a new home
New construction gives you more freedom to place the guest suite near the lanai, separate it from the primary bedroom, or create a small family wing with two bedrooms and a shared bath. Decisions about windows, rooflines, plumbing, and outdoor doors are easier before construction begins.
For a new build, custom home construction in Bonita Springs allows the guest area to fit the way your family actually gathers. Set the bedroom location, bath arrangement, storage, and lanai connection before selecting decorative finishes.
A Guest Space Family Will Want to Use
The most comfortable guest suites give visitors privacy without isolating them. A private bath, clear circulation, practical storage, and control over light and temperature make the biggest difference.
Your guest suite layout should match the people you welcome most often. When the room supports their routines, family visits feel easier for everyone in the home.