Cape Coral Kitchen Cabinet Depth: A Practical Planning Guide
Explore Our Services
Contact Us Today!
(239) 322-9295
A kitchen can have beautiful doors, quartz counters, and new appliances, yet still feel cramped every day. Kitchen cabinet depth affects how you store cookware, open drawers, pass behind a chair, and work beside someone else.
For Cape Coral homeowners, the right depth depends on your room, appliance plan, and how your household uses the kitchen. A few inches can improve daily comfort or create a layout problem that expensive finishes can't hide.
Start by separating the cabinet box measurement from the finished counter measurement.
Kitchen cabinet depth: know the two measurements
Cabinet depth is often discussed as if it were one number. In a real remodel, it usually means two related but different dimensions.
Cabinet box depth is the structural measurement
The cabinet box is the wood or engineered panel unit mounted to the wall or floor. A typical base cabinet box is 24 inches deep , measured from the face of the cabinet frame or box to the wall behind it.
That 24-inch depth is common because it works with many dishwashers, ranges, and countertop materials. However, it isn't a requirement for every kitchen. Custom cabinet lines can offer shallower or deeper boxes when the room calls for them.
Upper cabinet boxes are often 12 inches deep . Some kitchens use 15-inch-deep upper cabinets above a refrigerator, a beverage station, or a deeper counter run. Deeper wall cabinets hold more, yet they can make the work surface below feel darker or more enclosed.
Finished countertop depth includes the overhang
Countertop depth starts at the wall and ends at the front edge of the counter. With a 24-inch base cabinet box, a finished countertop commonly reaches about 25 1/2 to 26 inches deep .
That extra inch to inch-and-a-half usually creates a small overhang. It protects cabinet doors and drawer fronts from drips, while giving the counter a finished edge.
A deeper top does not automatically mean you have deeper storage. If the cabinet box remains 24 inches deep, the added space is surface area only. This distinction matters when reviewing cabinet drawings and stone templates.
A 24-inch cabinet box with a 26-inch countertop is a common pairing, but the drawings should list both measurements separately.
Standard cabinet dimensions offer a starting point
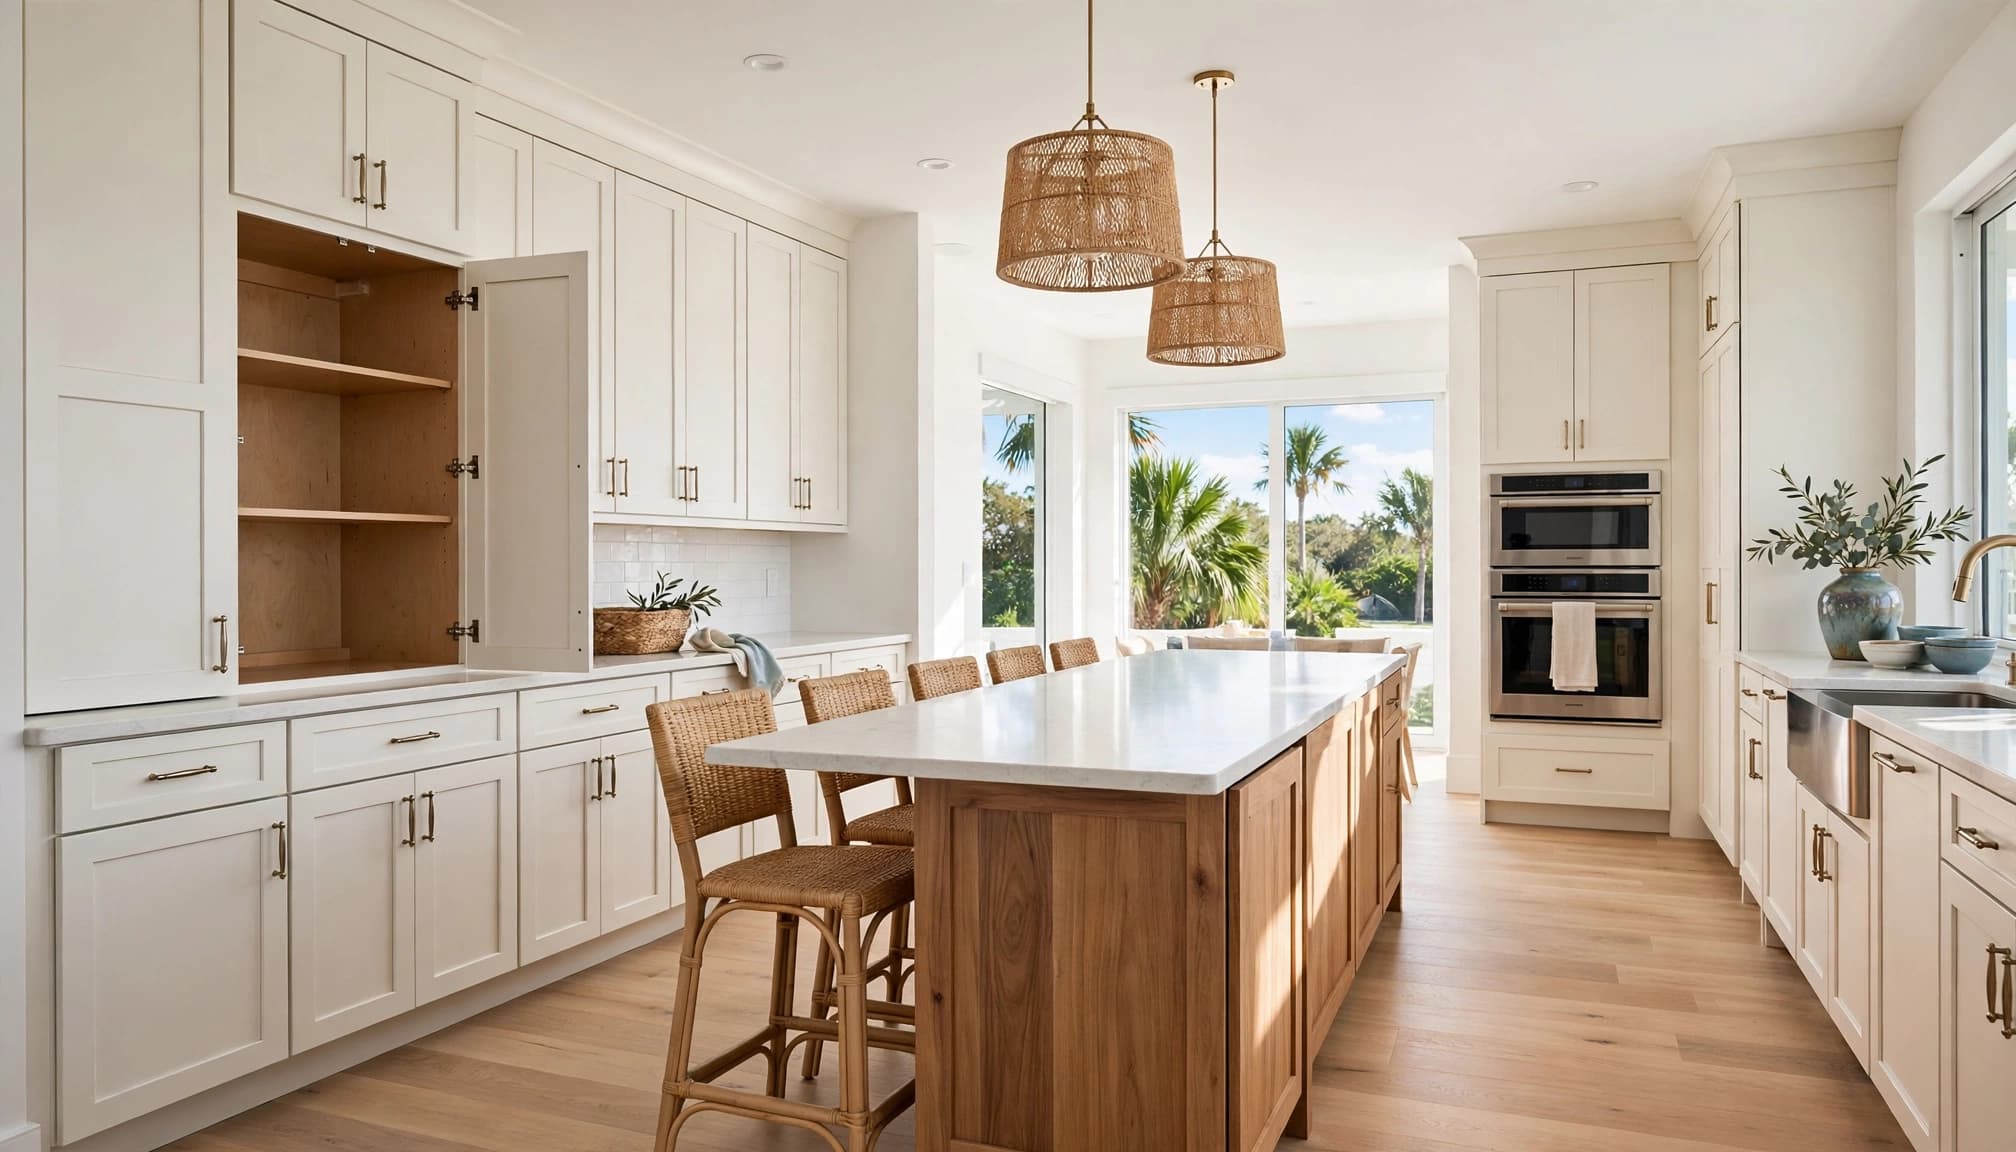
Common dimensions help establish a workable plan. Still, your kitchen's walls, windows, plumbing, appliances, and traffic routes should make the final decision.
| Kitchen element | Common cabinet-box depth | Typical finished depth |
|---|---|---|
| Base cabinet run | 24 inches | About 25 1/2 to 26 inches |
| Wall cabinet | 12 inches | 12 inches, no counter overhang |
| Shallow base cabinet | 12 to 18 inches | Varies with countertop detail |
| Island base cabinet | 24 inches per side | Varies with seating overhang |
| Refrigerator surround | Varies by appliance | Matches approved appliance clearances |
These ranges are useful reference points, not a substitute for a site-specific layout. Older Cape Coral homes can have out-of-square walls, soffits, bulkheads, and window openings that affect what will fit.
Shallow cabinets can rescue tight walls
A 12-inch, 15-inch, or 18-inch-deep base cabinet can work well in a narrow passage or small secondary zone. These shallower cabinets are useful for coffee bars, serving areas, pantry storage, or a compact desk.
They won't hold large pots as efficiently as a standard base cabinet. Still, they can preserve a needed walkway without forcing you to remove useful storage.
Deeper boxes need a clear purpose
Some custom kitchens use 27-inch-deep base cabinets. The extra depth can help with large cookware, oversized drawers, or a deeper worktop. It can also make a refrigerator appear better integrated.
However, deeper cabinets consume floor space quickly. In a galley kitchen, adding three inches to opposing cabinet runs removes six inches from the aisle. That change can make the room feel noticeably tighter.
Measure the room before selecting cabinets
Cabinet depth decisions should happen after accurate field measurements, not from a real estate listing or an old floor plan. Measurements guide the layout, appliance order, and countertop template.
Record walls, obstacles, and floor changes
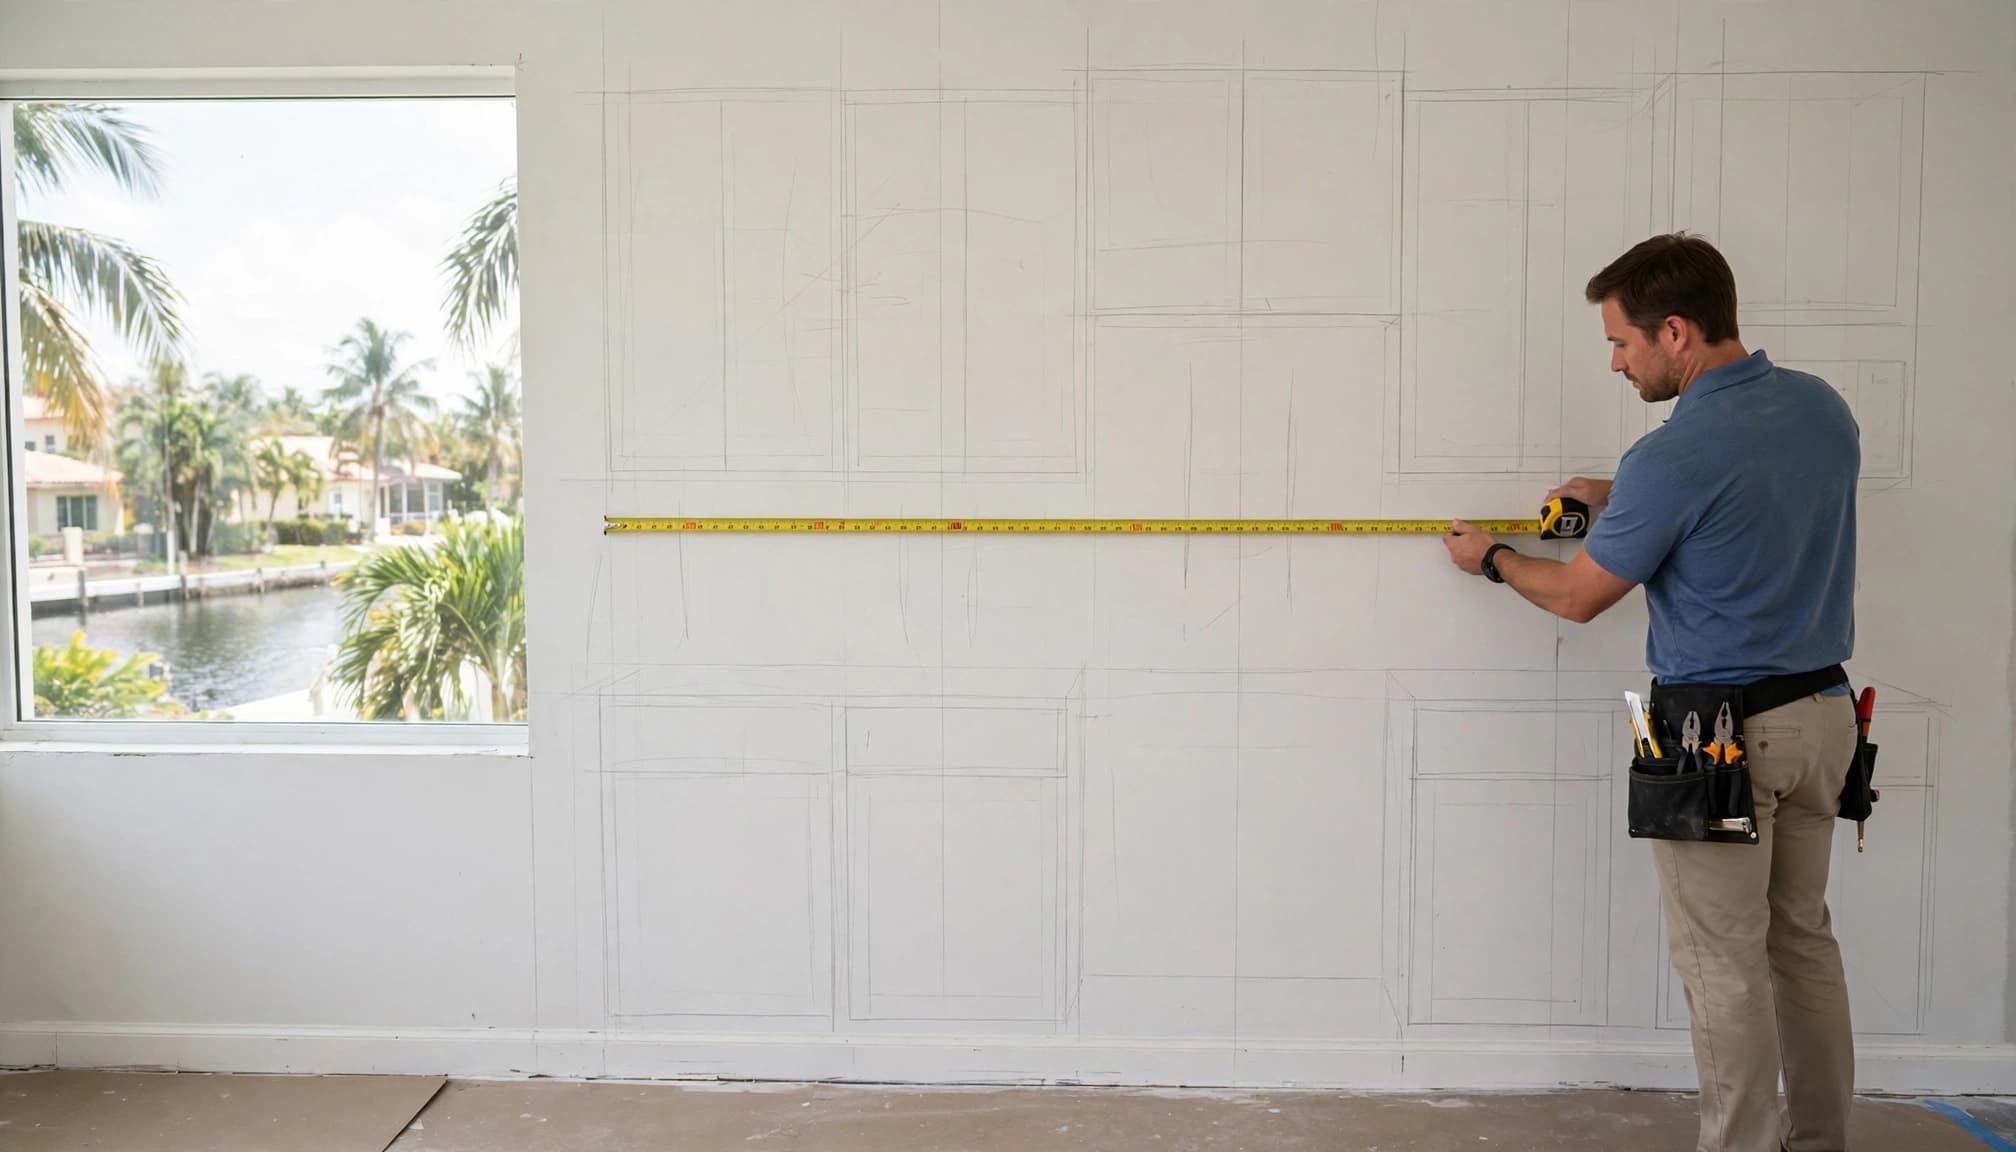
Measure each wall at several points, since drywall and framing rarely stay perfectly straight. Note windows, doors, trim, outlets, switches, air vents, water lines, drains, and soffits.
Also measure from finished floor height, especially if new flooring will be installed. A higher floor can affect dishwasher clearance, toe-kick alignment, and appliance installation.
Capture these details before cabinet ordering:
- Measure wall lengths at counter height and at upper-cabinet height.
- Record the distance from each opening to the nearest corner.
- Check the projection of window trim, baseboards, and door casings.
- Locate plumbing and electrical connections, then confirm whether they will move.
- Measure ceiling height in more than one location before choosing tall cabinets.
A cabinet professional should verify the final dimensions in person. Site measurements can change after demolition exposes framing, plumbing, or structural conditions.
Measure appliances with their installation sheets
Never choose cabinet depths based only on an appliance's showroom appearance. Download or request the manufacturer's current installation sheet for every refrigerator, dishwasher, range, microwave, and ventilation hood.
Refrigerator doors, handles, water-line connections, and ventilation gaps often extend farther than the appliance body. Likewise, a dishwasher needs room for hoses and electrical connections behind it. A range may project past the counter once its handle is installed.
Keep appliance cut sheets with your cabinet plans. The dimensions must agree before anyone places an order.
Plan kitchen cabinet depth around workflow
Your kitchen should let people cook, clean, and move through the room without constant sidestepping. Cabinet depth directly controls the floor space left between work zones.
Protect the main work aisle
A clear passage of about 36 inches is often used for a basic walkway. Kitchens with active cooking zones commonly need more room. The National Kitchen and Bath Association recommends at least 42 inches for a work aisle with one cook and 48 inches where two cooks regularly work.
Those figures are planning guidelines, not a universal rule for every Cape Coral home. A qualified designer can assess your actual layout, cabinet hardware, and household needs.
Drawers deserve extra attention. A deep drawer can extend far into an aisle, particularly beside a dishwasher or range. Open a full-size drawer in the plan and check whether someone can still pass behind it.
Don't crowd the refrigerator or pantry
The refrigerator is often the busiest stopping point in the room. It needs space for doors to swing and for people to reach inside without blocking the entire kitchen.
Pantry doors create a similar challenge. A pullout pantry needs open space in front of it, while a swing door changes the traffic pattern around it. Deeper cabinets beside either appliance can create a pinch point.
When planning Cape Coral kitchen remodeling solutions, consider where groceries enter the home. A clear route from garage, entry, or lanai to the refrigerator makes unloading far less frustrating.
Island depth changes seating and storage
An island can add prep space and storage, but it can also dominate a room. Its final depth includes the cabinet box, countertop edge, seating overhang, and any panels or legs.
Build the island from the inside out
A one-sided island with a standard 24-inch base cabinet can work well in a smaller kitchen. Adding a seating ledge increases its finished depth.
A typical counter-height seating overhang is often around 12 inches, although support needs depend on the countertop material and the span. Quartz, granite, and other stone tops may require brackets, corbels, or hidden steel support. Your fabricator should approve the overhang before fabrication.
Back-to-back 24-inch base cabinets create a 48-inch-deep island box before panels and countertop edges. That arrangement offers generous storage, but it needs a large room and wide clearances on every side.
Balance the island with the rest of the room
A wide island can make a compact kitchen look heavy, especially when it sits close to standard-depth perimeter cabinets. Conversely, a narrow island may look undersized in an open-plan home with a broad great room.
Use tape on the floor to outline the proposed footprint. Include drawer pulls, open appliance doors, stools, and seating overhangs. Then walk around it as your family normally would.
This simple test reveals problems that a flat drawing can miss.
Storage gains should match how you cook
Deeper cabinetry gives you more volume, but only when you can reach and organize that space. A large dark box can become a place where small items disappear.
Use drawers where depth helps most
Deep drawers work especially well for pots, mixing bowls, food-storage containers, and small appliances. Full-extension drawer slides let you reach the back without bending into a base cabinet.
For a standard 24-inch-deep cabinet, drawer organizers and rollouts often provide better access than a plain shelf. A 27-inch-deep box may suit large cookware, but it may also make the back of a shelf harder to use.
Corner cabinets need their own plan. Blind corners, lazy Susans, pullout shelves, and diagonal cabinets all use space differently. Review the usable interior area, not only the cabinet's outside dimensions.
Keep wall cabinets comfortable to reach
Deeper upper cabinets provide room for larger plates and serving pieces. Yet a 15-inch-deep wall cabinet can project farther over the worktop, which may bother shorter users or anyone who spends long periods chopping and prepping.
Consider 12-inch-deep uppers for most wall runs, then reserve deeper cabinets for selected locations. A deeper cabinet above the refrigerator usually has less effect on daily workspace than one above the main prep counter.
Appliance fit and accessibility deserve equal attention
A kitchen layout should support the people who use it now and remain practical if needs change. Appliance clearances, reach ranges, and safe passage matter as much as cabinet style.
Check door swings and service access
A dishwasher door, oven door, and refrigerator door can all occupy the same floor area. Cabinet depth affects whether those doors open fully and whether someone can move around them.
Leave room to pull a refrigerator forward for service. Avoid boxing in a range so tightly that it cannot be removed without cabinet damage. In addition, confirm ventilation and clearance requirements for the specific appliance model.
If a remodel includes moving plumbing, wiring, walls, or gas connections, ask early about permits for kitchen renovations in Cape Coral. Permit and inspection requirements can change with the work scope.
Create useful options for long-term comfort
For homeowners who want easier access, a lower work surface, a shallow prep area, or a seated workspace may be more useful than one uninterrupted line of standard cabinets. An accessible knee space commonly needs room below the counter, which changes cabinet placement and countertop support.
Pull-down shelves, D-shaped pulls, wide drawer bases, and open toe-kick areas can also improve daily use. These choices should fit the user's reach, mobility, and preferred working height.
Cabinet depth has to work with those decisions. A design that looks balanced on paper should also feel comfortable at full reach.
Confirm the cabinet plan before ordering
Cabinets are expensive to change once they arrive. Before placing an order, review a dimensioned plan that shows each cabinet box depth, finished countertop depth, appliance model, filler strip, end panel, and overhang.
Ask your cabinet professional to explain any nonstandard depth. It may solve a real problem, such as a tight walkway or a shallow wall. It may also require a custom countertop edge, special hardware, or a revised appliance opening.
Compare the plan against the actual room after demolition when possible. Existing conditions may reveal plumbing routes, uneven walls, or framing changes that affect the design. A written scope should state who is responsible for final field verification, cabinet installation, countertops, and appliance coordination.
For a full renovation, a coordinated local team can align cabinetry with flooring, electrical work, plumbing, drywall, and inspections. That approach reduces the risk of ordering boxes that conflict with the finished space.
Final Thoughts on Cabinet Depth
The right kitchen cabinet depth gives your Cape Coral kitchen usable storage without sacrificing movement, appliance access, or visual balance. Standard 24-inch base boxes and 25 1/2 to 26-inch finished counters are useful reference points, but your home may need a different approach.
Measure the real room, use appliance installation sheets, and test island and aisle clearances before committing to cabinet sizes. A qualified local cabinet professional should verify every final dimension before the order is released.