Tile Movement Joints in Southwest Florida Custom Homes
Explore Our Services
Contact Us Today!
(239) 322-9295
A tile floor can look solid, but the tile, mortar, slab, and walls respond differently to heat, moisture, and building movement. Planned tile movement joints give the finished surface room to respond, helping reduce stress that can otherwise show up as cracked grout, tented tile, or separation at edges.
In Southwest Florida, strong sun, humid conditions, air-conditioning cycles, and outdoor transitions all affect the installation plan. Joint spacing and detailing depend on the tile assembly, exposure, layout, and applicable standards, so one spacing rule cannot fit every home. Start by understanding the locations where movement needs a path.
Why tile movement joints matter
Tile and grout form a relatively rigid surface. When the concrete slab or framing beneath them shifts, expands, contracts, or deflects, stress can build within that surface. A flexible movement joint gives the assembly a planned place to accommodate some of that change.
Grout joints and movement joints have different jobs. Grout fills the spaces between tiles; it isn't designed to act as a flexible break across a floor. Movement joints use a flexible detail that suits the tile and installation system. Without appropriate joints, stress may concentrate at a doorway, wall edge, or other restriction.
A movement joint can help protect tile from stress, but it doesn't repair an unstable slab or guarantee that tile won't crack. The substrate, mortar, tile, and joint layout all need to work as a coordinated assembly.
How Southwest Florida conditions affect tile
Heat and direct sunlight
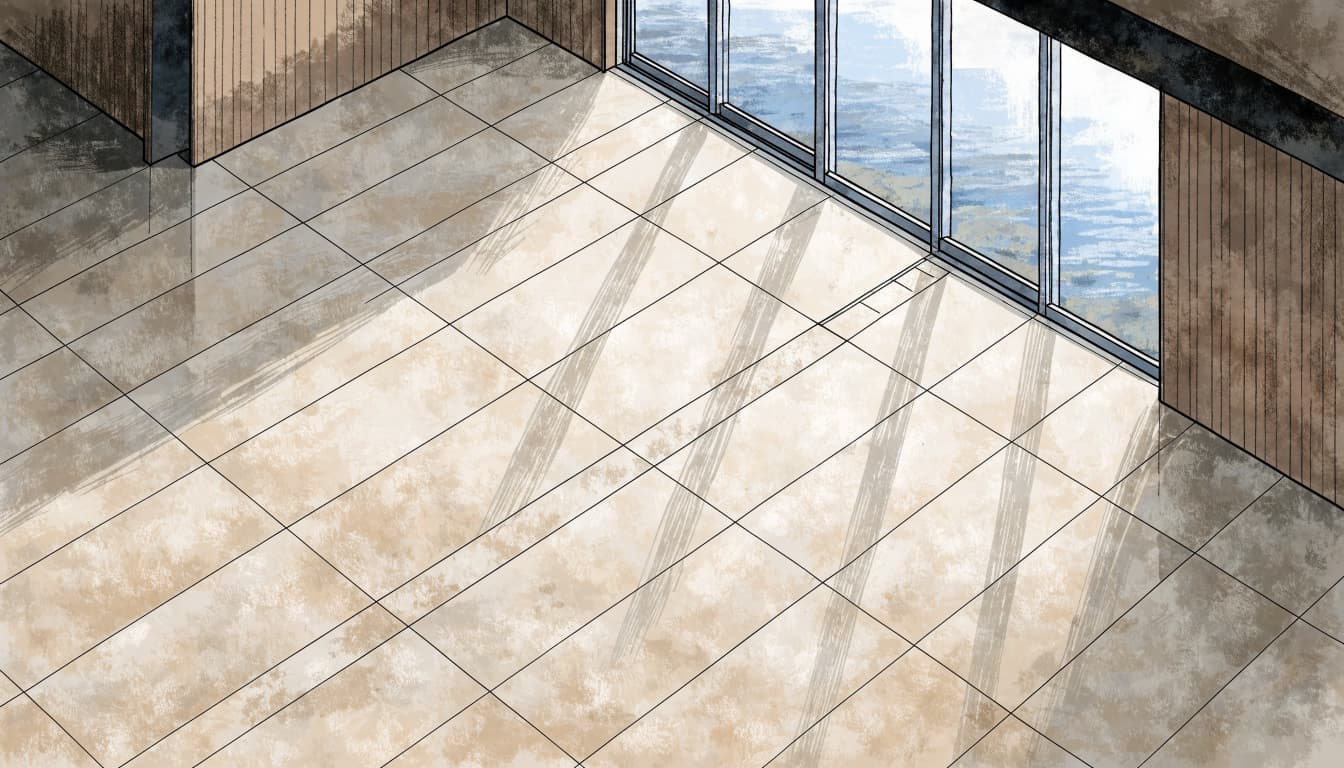
Sunlight through large windows or sliding glass doors can heat part of a floor more than the rest. Tile near an exposed lanai, sunroom, or west-facing opening may experience greater temperature swings than tile in an interior hallway. As materials warm and cool, they expand and contract by different amounts.
That difference matters across broad, continuous floors. A joint layout may need to account for sun exposure and the shape of the tiled area, rather than treating the floor as one uniform surface.
Humidity, air conditioning, and building movement
Humidity and frequent air-conditioning cycles affect moisture and temperature conditions inside a home. Concrete can continue to change as it dries, while framing and other building materials respond to changes in heat and moisture. The home itself can also move slightly through normal settling, structural deflection, and changes in load.
These conditions don't determine joint placement on their own. They're part of the project context, along with the slab, tile type, room dimensions, and whether the floor receives direct sun or meets another material.
Where movement joints belong in a tile layout
At walls, columns, and fixed edges
Tile fields need room at their boundaries. A movement joint is commonly planned where tile meets walls, columns, curbs, cabinetry, or other fixed elements that restrict movement. If tile is tightly wedged against an edge, expansion has less room to occur.
The edge detail should be shown in the installation plan, especially when baseboards or trim may hide it. The joint still needs to remain functional after the finish work. Filling the gap with grout can lock the tile against the wall and defeat the purpose.
At doorways and changes in floor material
Doorways, room transitions, and changes from tile to wood, carpet, or another floor finish are natural places to review joint placement. A narrow passage can separate two larger floor areas, while an open-plan layout may connect several rooms into one continuous field.
Changes in plane and floor elevation also deserve attention. These details are easier to coordinate before tile is installed, when the layout, finished heights, and transition materials are still being planned.
How substrate joints affect the tile
Existing joints in the slab
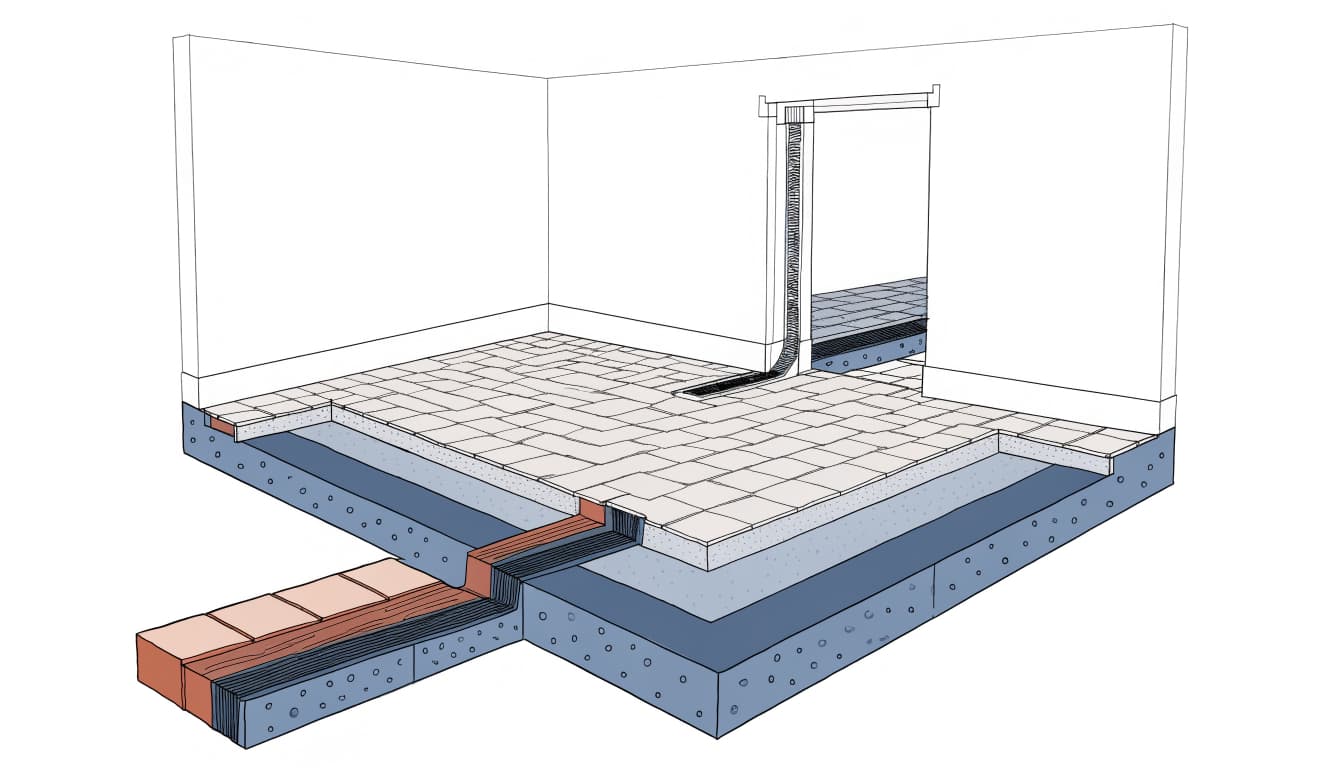
A tile installation should account for joints already present in the substrate. Concrete joints manage movement or reflect how the slab was placed. Covering such a joint with uninterrupted tile can transfer movement into the finished surface.
The tile plan should identify the slab joints before installation begins. Depending on the joint and the assembly, the tile detail may need to continue the joint through the tile layer or use another specified treatment. A surface crack and a planned slab joint aren't necessarily the same condition, so the detail should reflect what is actually in the concrete.
Structural separations and additions
Where a building has a structural separation, tile should not bridge it rigidly. This can matter at an addition, a change between different structural systems, or a transition between areas built at different times. The movement detail needs to follow the project's structural design.
For a renovation, old and new construction may meet at an existing slab or threshold. The condition beneath the tile should be understood before the new finish is laid. A flexible joint can accommodate expected movement at an interface, but it can't correct settlement or a structural problem.
Bathroom tile needs movement planning and moisture protection
Separate movement joints from waterproofing
In showers and other wet areas, movement joints and waterproofing solve different problems. A flexible joint helps accommodate movement at selected changes in plane or material transitions. A waterproofing system manages water behind the tile. One doesn't replace the other.
Corners, benches, curbs, niches, and plumbing openings need waterproofing details that suit the chosen system. At the same time, tile installers need to account for movement where floor and wall planes meet. For a local overview of wet-area preparation, see our Cape Coral bathroom waterproofing checklist.
Heated floors and tile transitions
Heated bathroom floors add another temperature change to the assembly. The tile, mortar, heating system, and substrate need to follow compatible installation requirements. The floor plan should also account for transitions at the bathroom door and around areas where the heated surface meets other finishes.
For homeowners comparing heated tile options, our guide to heated bathroom floors in Bonita Springs covers planning considerations for this type of remodel. Movement detailing remains part of the floor assembly, not an afterthought once the heating system is installed.
Outdoor tile and pool areas need separate movement details
A covered lanai or poolside area faces different conditions than an interior room. Outdoor tile may receive direct sun, rain, and larger temperature swings. The underlying deck, pool structure, screen enclosure, and house may also respond differently to heat, moisture, and site conditions.
Where tile meets coping, a pool deck, a home, or an existing patio slab, the plan should account for which components can move independently. A rigid connection between separate elements can transfer stress into the tile or adjacent finish. For gunite pools, a flexible joint may belong between the pool structure and surrounding deck, rather than through the pool shell itself.
Pavers, poured concrete, travertine, and coated slabs use different installation systems. Their joint details depend on the material, support, drainage, and manufacturer requirements. Pool and lanai tile also needs suitable water management, since movement joints do not direct runoff or replace waterproofing.
Coordinate the joint layout before tile is installed
Review the whole floor plan
The layout should consider room dimensions, tile format, sunlight, doorways, changes in material, slab joints, and fixed obstacles. Large, uninterrupted floor areas and irregular room shapes may need a different plan from smaller, separated rooms.
During new construction, review the joint locations alongside the architectural and flooring plans. During remodeling, include the existing slab and any prior cracks or repairs in the discussion. Planning ahead helps place joints where they can function without creating awkward cuts or poorly finished edges.
Match details to the installation system
Joint width, depth, sealant, and related materials depend on the installation and applicable standards. Tile, mortar, waterproofing, sealant, and any heating or coating system should be compatible with one another. Product instructions and the relevant standards inform the project-specific detail.
For a custom home, the tile plan should be coordinated with the builder, designer, and flooring installer. Our custom home construction in Fort Myers Beach is one example of a project where floor transitions, indoor-outdoor connections, and finish details can be considered during planning.
Key takeaways for homeowners
- Plan movement joints at edges, transitions, substrate joints, and other locations where the assembly needs room to move.
- Treat grout joints, movement joints, and waterproofing as separate parts of the installation.
- Account for Florida sun, humidity, air-conditioning cycles, and the connection between indoor and outdoor surfaces.
- Use a project-specific layout. Spacing and joint details depend on the tile assembly, exposure, applicable standards, and product requirements.
Frequently asked questions
Do all tile floors need movement joints?
Tile installations need movement accommodation, but the layout differs by project. Room size, exposure, substrate, tile system, and applicable standards all influence where and how joints are detailed.
Can grout fill a movement joint?
Grout is rigid compared with a flexible movement-joint assembly. Filling a planned movement joint with grout can restrict its function. The specified flexible detail should remain intact after installation and finishing.
Does a movement joint fix cracked tile or a moving slab?
No. A movement joint can accommodate expected movement at a planned location, but it doesn't stabilize a slab, correct poor support, or resolve structural damage. Cracking, settlement, recurring separation, or water intrusion calls for a qualified assessment of the underlying cause.
Plan the joints with the floor
A reliable tile layout accounts for the conditions beneath and around the finish, including slab joints, sunlight, wet areas, thresholds, and connections to outdoor surfaces. In Southwest Florida, tile movement joints should be planned for the actual home and installation, not copied from a universal spacing rule. When those details are coordinated before the tile goes down, the finished floor has a better chance of accommodating normal movement as intended.