Masonry Control Joints in Cape Coral Custom Homes
Explore Our Services
Contact Us Today!
(239) 322-9295
Masonry control joints belong at locations selected for your home's wall design, including long wall runs and certain changes in height, thickness, or configuration. Their exact placement and spacing depend on the masonry materials, reinforcement, openings, and engineered drawings .
For a Cape Coral custom home, a generic spacing chart can't replace that design. Through our Cape Coral home-building services, we coordinate construction around the project plans, where structural requirements and exterior details need to work together.
The starting point is understanding which wall system the joint is intended to protect.
Key Takeaways
- Joint locations depend on wall geometry, materials, reinforcement, and the home's engineered plans.
- Long walls, changes in wall dimensions, intersections, and openings deserve design attention, but they don't all require the same joint detail.
- A stucco control joint doesn't automatically provide movement accommodation within the concrete block wall beneath it.
- Reinforcing steel, lintels, bond beams, sealants, and exterior finishes must follow coordinated details.
- The project architect or structural engineer should resolve placement questions and apply current Florida and Cape Coral requirements to the home's design.
How Masonry Control Joints Work
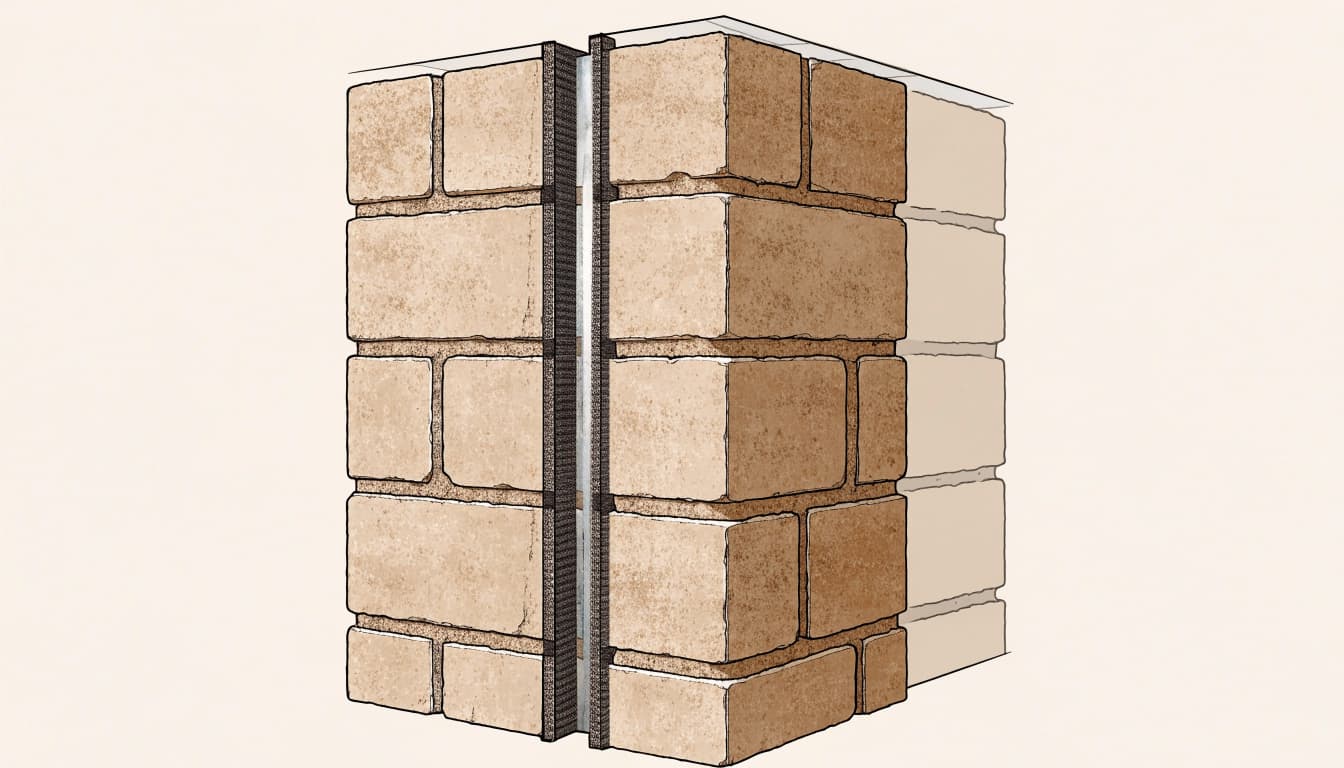
Concrete masonry units, commonly called CMU or concrete block, change dimension as their moisture content and temperature change. Restraint can turn that movement into stress. A control joint provides a planned location for movement rather than leaving the wall to crack unpredictably.
The joint belongs to a particular wall system
A structural CMU wall, clay brick veneer, and cement-stucco finish behave differently. Their movement details aren't interchangeable, even when they appear on the same exterior elevation.
Concrete masonry commonly uses control joints to manage shrinkage-related movement. Clay brick assemblies commonly use expansion joints because their movement characteristics differ. Meanwhile, stucco joints address the plaster system. Identifying the assembly comes before choosing a detail or measuring a spacing.
Reinforcement changes the crack-control approach
Joint layout and reinforcing design work together. Horizontal reinforcement can help distribute cracking and limit crack widths, while structural reinforcement also carries design loads.
Because those functions overlap, a joint cannot be treated as an isolated architectural line. Its location may affect how the wall transfers forces. The structural engineer determines the appropriate combination of reinforcement, joint placement, and connection details for the actual wall.
Where Masonry Control Joints May Be Considered
The most useful starting points are locations where wall geometry, restraint, or movement conditions change. These are design review locations , not automatic instructions to install a joint.
Long walls and changes in configuration
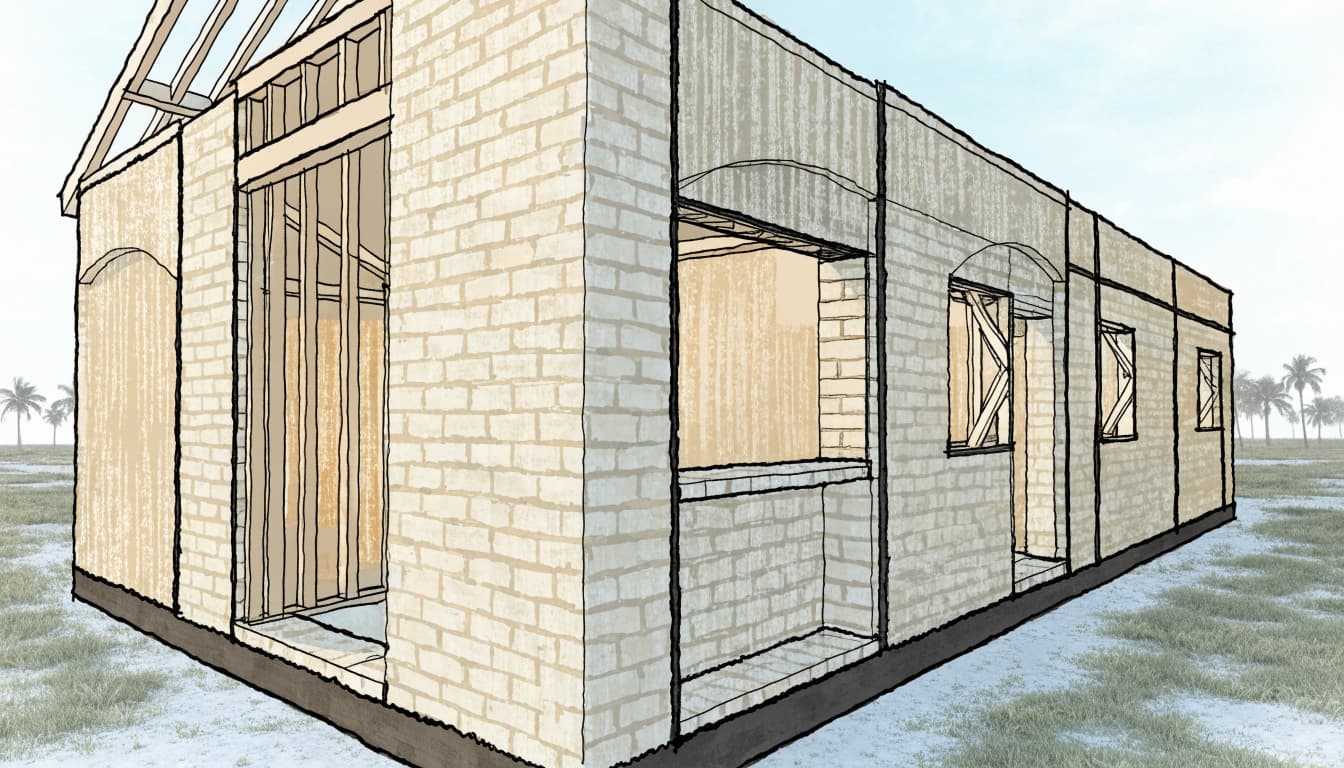
A long, uninterrupted wall needs a crack-control strategy. Changes in wall height or thickness can also create different movement conditions within what looks like one continuous surface.
Intersections, returns, and connections between differently restrained wall sections deserve attention as well. Where the building already has a designed movement separation in its foundation, floor, or roof, the wall detail must account for that separation.
For homeowners, these conditions may occur around garage wings, recessed entries, stepped elevations, or transitions between the main house and a lanai.
Window and door openings
Openings interrupt the masonry and change how loads and stresses travel through the wall. However, placing a joint at every window corner isn't a sound universal approach.
Reinforced structural walls need different treatment than unreinforced, nonstructural masonry. The opening width, lintel design, adjacent masonry piers, and reinforcement all influence placement.
A joint that looks attractive beside a window may conflict with the required structural detail. The architect and engineer should resolve that relationship before the opening is built.
Why Joint Spacing Follows the Wall Design
Published spacing guidance can help explain the design process, but it doesn't establish one rule for every Cape Coral home. Wall height, unit properties, reinforcement, exposure, and restraint all affect the layout.
For example, CMHA's concrete masonry control-joint guidance includes an empirical approach for covered above-grade applications. For nominal 8-inch units, it lists a maximum panel length-to-height ratio of 1.5:1 and maximum spacing of 25 feet 4 inches.
Those figures belong to that document's method and assumptions. They aren't permission to divide every residential wall into identical panels. Other wall types, reinforcement arrangements, and engineered approaches can produce different layouts.
Wall height matters because panel proportions affect behavior. A spacing selected without considering height may create a panel that falls outside the intended design method.
A spacing number is useful only when the wall meets the assumptions behind it.
The home's engineered drawings should establish the construction layout. A field measurement alone cannot determine where the next joint belongs.
Keep Joints Compatible With the Structural Load Path
Cape Coral exterior walls must meet structural demands as well as manage normal material movement. Reinforced masonry connects with foundations, lintels, bond beams, and roof attachments.
A proposed joint can affect those relationships. For that reason, moving a joint to hide it behind trim requires design review when it changes the structural arrangement.
The detail should address the joint's relationship to reinforcing steel and any required transfer of forces across it. Crews shouldn't cut reinforcing bars, interrupt a bond beam, or omit grout simply to create a visible separation.
Likewise, rigid mortar or finishing material shouldn't accidentally bridge a location intended to move. The joint needs the specified configuration throughout construction, not merely a surface groove after the wall is complete.
This coordination becomes especially important beside large garage doors and broad sliding-door openings. Those elevations may have relatively narrow masonry sections carrying substantial loads. Appearance matters, but the joint location must remain compatible with the engineered wall system.
Coordinate Masonry Joints With Stucco and Water Management
Many Southwest Florida homes combine concrete block walls with a stucco exterior. That combination requires separate attention to masonry movement, plaster movement, and water control.
A stucco reveal isn't a masonry joint
A channel in the plaster finish doesn't automatically create a control joint through the underlying CMU. Likewise, a masonry joint needs an exterior finish detail that accommodates its intended movement.
ASTM C1063 provides installation guidance for lath-supported cement plaster. Its panel-layout guidance should not be transferred to the structural masonry beneath it.
Where a building separation occurs, the stucco assembly must accommodate that separation rather than bridge it with an ordinary finish detail. For lath-supported stucco control joints, lath termination and accessory installation also need to follow the approved system details.
Movement accommodation must preserve water control
A joint can accommodate movement and still need protection against wind-driven rain. Sealant, backing materials, flashing, and drainage details must work with the selected wall assembly.
At windows and doors, a nearby joint doesn't replace flashing. Water reaching the exterior wall needs a planned route outward.
The finished elevation should therefore coordinate joint lines with openings and architectural features without sacrificing structural or drainage requirements. Narrow, awkward finish panels and interrupted water-management details are problems to resolve during design.
What the Cape Coral Project Plans Should Show
A useful joint plan connects the structural drawings with the exterior elevations. It should give the masonry and finishing crews enough information to build the same intended detail.
The documents should identify joint locations, their extent, and the applicable construction detail. They should also address reinforcement, grout, connections, and how the exterior finish crosses or terminates at each location.
Joint width, sealant, and backing requirements depend on the selected assembly. These details shouldn't be left to appearance alone or copied from an unrelated project.
As of October 2026, Florida's statewide baseline is the Florida Building Code, 8th Edition (2023). The Florida Building Commission lists its effective date as December 31, 2023.
The project architect or structural engineer should apply the applicable Florida provisions and Cape Coral requirements to the home's permitted design. Masonry standards such as TMS 402 and TMS 602 address design and construction, but citing a standard doesn't replace project-specific details.
Missing locations, conflicting elevations, or unclear reinforcement details need written design clarification before the affected masonry work proceeds. Resolving those issues early avoids improvised changes after the wall or stucco is finished.
Frequently Asked Questions
Does every long block wall need the same joint spacing?
No. Similar-looking walls can have different reinforcement, heights, openings, and restraint conditions. The project's crack-control design determines whether joints, reinforcement, or a combination provides the appropriate approach. A neighboring home's layout isn't a substitute for your drawings.
Can a contractor relocate a joint for a cleaner exterior?
A proposed relocation needs review when it changes the designed masonry layout or structural detail. The architect can address the elevation, while the structural engineer addresses wall behavior and reinforcement. Any approved revision should reach the crews before construction.
Can adding a control joint fix an existing wall crack?
A new joint doesn't establish why the wall cracked or repair structural movement. Widening cracks, displacement, recurring moisture, rust staining, or separation around openings warrant professional evaluation. The cause should guide the repair, especially where the masonry carries building loads. Cutting a finished wall without that assessment can damage reinforcement or water-management components.
Build the Joint Plan Into the Home Design
The right location for masonry control joints comes from the complete wall design. Materials, openings, reinforcement, and exterior finishes need to support the same project-specific plan .
For homeowners planning custom home construction in Southwest Florida, the useful next step is an early discussion with the builder, architect, and structural engineer. Settle the joint layout before masonry begins so the finished exterior follows both the architecture and the engineered design.