Fort Myers Exterior Doors: Fiberglass, Steel, or Wood?
Explore Our Services
Contact Us Today!
(239) 322-9295
The right exterior door for a Fort Myers custom home depends on its exposure, approved assembly, and the upkeep you want. Fiberglass, steel, and wood offer different design options, but the complete door system determines storm performance.
Southwest Florida's heat, humidity, salt air, and wind-driven rain make that distinction important. Start with the opening's structural requirements, then compare materials, finishes, glass, and hardware within suitable configurations.
Key Takeaways
- Choose the approved door assembly before selecting decorative glass, hardware, or an oversized entry configuration.
- Coastal exposure affects more than the door face. Frames, fasteners, hinges, thresholds, and finishes also need appropriate specifications.
- Compare energy ratings and installed costs for equivalent configurations, because material names alone don't establish performance or value.
How Fiberglass, Steel, and Wood Doors Compare
Each material offers a different starting point for the entry's appearance. However, the skin or face material doesn't describe everything inside the door.
Fiberglass: Smooth or Wood-Look Styling
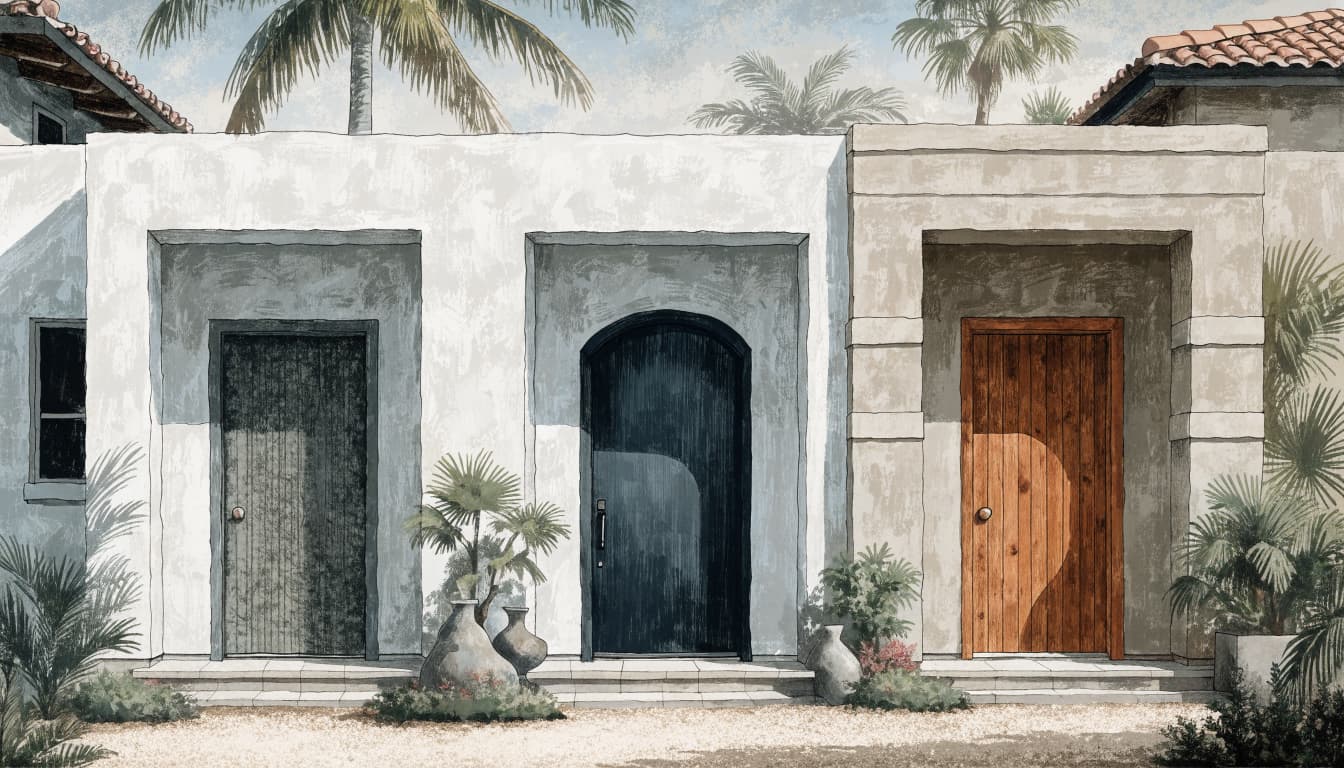
Fiberglass doors are available with smooth faces and molded wood-grain textures. That gives you options for a painted contemporary entrance or a wood-look finish.
The fiberglass face is only part of the product. Core construction, edge components, frame material, glazing, and finish specifications also matter. Compare those details when assessing durability and maintenance, rather than assuming every fiberglass door performs alike.
For appearance, evaluate the texture and finish together. A wood-grain surface and its applied color both influence how convincing the finished door looks.
Steel: Painted Styles With Different Constructions
Steel entry doors offer flush and paneled designs that work with contemporary and traditional elevations. Their painted surfaces can coordinate with window frames, roofing, or exterior trim.
Still, the word "steel" doesn't establish insulation, security, or storm resistance. Skin construction, core, frame, hinges, and locking hardware vary by product.
For a coastal entry, coating and edge details belong in the specification alongside exposed hardware. A basic painted configuration and a larger decorative assembly also represent different purchases, even when both use steel faces.
Wood: Natural Grain and Architectural Detail
Wood provides natural grain and opportunities for profiles that complement traditional or custom architecture. Its appearance depends on species, grain selection, construction, and finish.
A wood door also needs a defined finish and maintenance plan suited to its location. A recessed entrance and an uncovered opening receive different amounts of sun and rain.
Choose wood when its authentic surface supports the home's design. Then evaluate the particular assembly's structural approval, finish requirements, and installed cost rather than treating appearance as proof of performance.
What Heat, Humidity, and Salt Air Change
A covered inland entrance and an exposed waterfront doorway face different conditions. Material selection should follow that exposure, including the less-visible components around the opening.
Sun and Moisture Affect the Whole Entry
Strong sunlight heats exposed surfaces, while humid air and summer rain challenge joints, seals, and finishes. A west-facing entry can also receive substantial afternoon sun.
For fiberglass, steel, and wood alike, finish selection should follow the product's application requirements. Color, glass area, and overhead shade affect the entry's exposure.
A covered porch reduces direct weather exposure, but it doesn't replace flashing, drainage, and perimeter sealing. Those details direct water outward before it reaches concealed framing or interior finishes. They also influence the assembly's long-term durability.
Salt Exposure Extends Beyond the Door Face
Salt-bearing air can reach inland properties, particularly during storms. Therefore, coastal planning includes hinges, handles, fasteners, thresholds, and frame accessories on all three door types.
A fiberglass or wood face doesn't remove the need for corrosion-conscious metal hardware. Likewise, a steel door's finish doesn't protect every adjoining component.
Routine care should follow the selected product's instructions. Freshwater cleaning, clearing threshold drainage paths, and addressing damaged coatings or sealant help limit buildup and moisture problems. Harsh cleaners can damage finishes, so maintenance products matter too.
Hurricane Protection Depends on the Door Assembly
Wind resistance and impact resistance are different properties. Neither follows automatically from choosing fiberglass, steel, or wood.
Match Design Pressure to the Opening
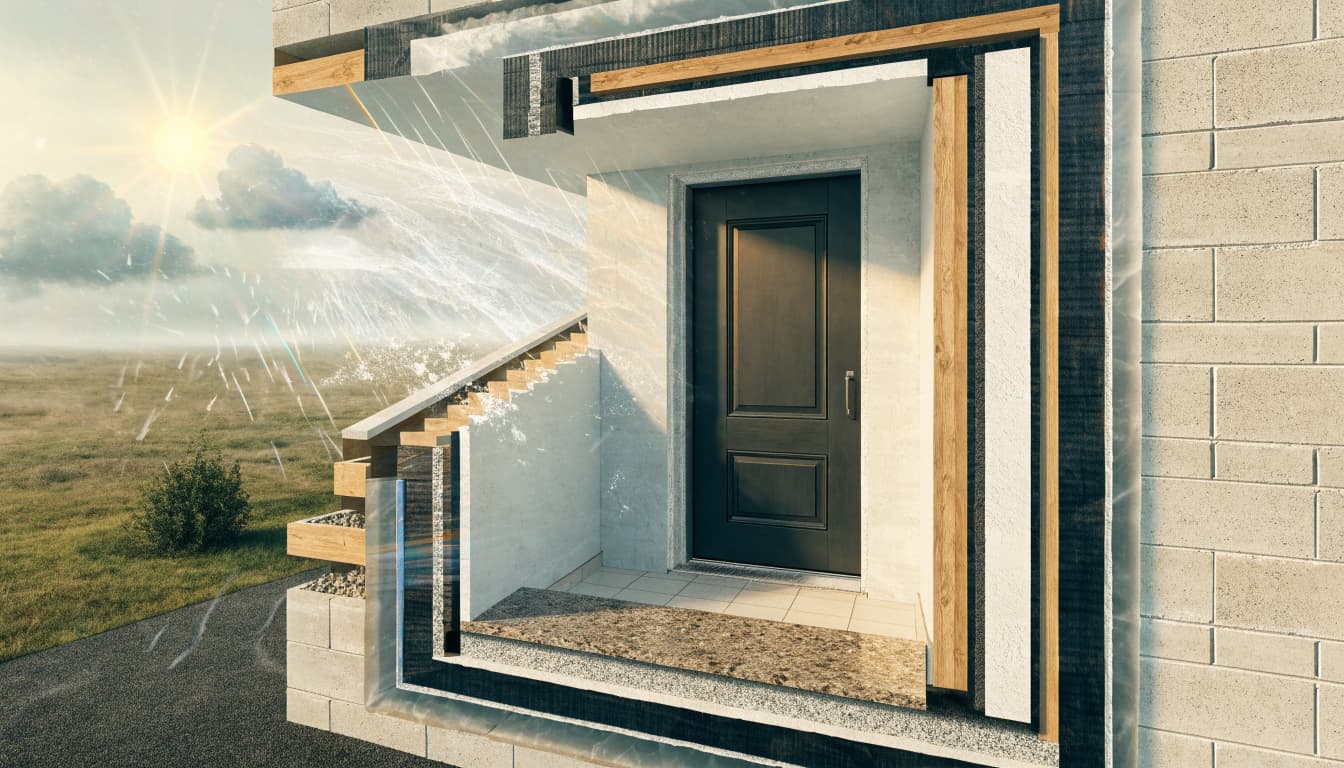
Wind pushes against exterior openings and can also pull outward. The required positive and negative design pressures depend on the building and site conditions.
The approved assembly includes the door, frame, hardware, glazing where present, and attachment details. Its rating must suit the specific opening.
Lee County's exterior openings guide calls for the specific Florida Product Approval number, including its decimal suffix. Approval documentation identifies permitted configurations and installation requirements. Changing dimensions, hardware, or anchorage can put an installation outside that approved configuration.
Separate Debris Protection From Wind Ratings
In wind-borne-debris regions, glazed openings generally require impact resistance or an approved impact-resistant covering. Applicable testing can include ASTM E1886/E1996.
That doesn't mean every opaque door must carry the same impact designation. Opaque doors still have applicable structural, design-pressure, approval, and installation requirements.
Glass inserts, sidelights, and transoms need attention within the selected configuration. A rating for one size or glass arrangement doesn't automatically cover another.
An impact-resistant glass insert doesn't establish the performance of the surrounding door, frame, hardware, or wall attachment.
Compare Energy Performance and Security Separately
Storm ratings answer structural questions. They don't tell you everything about cooling costs, air leakage, or resistance to forced entry.
Use Whole-Product Energy Ratings
Fiberglass and steel products may include insulated cores, while wood door construction varies. However, the material label alone doesn't establish the complete assembly's thermal performance.
U-factor describes heat transfer; a lower value indicates less heat transfer. For glazed doors, solar heat gain coefficient, or SHGC, describes how much solar heat passes through. Glass area, frame construction, and seals influence the result.
Our guidance on window placement and heat control also applies to coordinating entry glazing with shade. Large unshaded glass areas deserve attention during design, rather than after the foyer feels hot.
Evaluate Locks, Frames, and Connections
A substantial-looking door can still have weak connections. Security depends on the lock, strike, frame, hinges, glazing arrangement, and attachment to the surrounding structure.
Therefore, compare the complete locking and frame system across material options. Decorative handles don't establish forced-entry performance, and a wind rating isn't a burglary rating.
Door layout matters too. Sidelights affect privacy and the space around locking hardware. Double doors introduce additional meeting-edge and locking details. These choices should work with the approved assembly rather than become field changes after delivery.
Compare Costs on an Equivalent Basis
A useful cost comparison keeps size, glass, ratings, hardware, and installation scope consistent. Otherwise, the material receives credit or blame for unrelated differences.
These details explain what belongs in each comparison.
| Material | Appearance options | Cost details to separate |
|---|---|---|
| Fiberglass | Smooth or molded wood-grain faces | Finish package, glazing, frame, hardware |
| Steel | Painted flush or paneled faces | Core construction, coating, frame, hardware |
| Wood | Natural grain and architectural profiles | Species, construction, detailing, finish |
The useful number is the complete installed cost , not the door slab price.
Glass, sidelights, transoms, custom dimensions, upgraded hardware, and additional installation work can change the budget. Those differences can outweigh the face material's contribution.
Without equivalent product specifications, a fixed price ranking would be misleading. A standard configuration and a highly customized entrance aren't comparable simply because both use fiberglass, steel, or wood.
Ownership costs deserve the same discipline. Include the selected finish's care requirements, hardware maintenance, and access for future repairs. Avoid assigning a universal service life or maintenance allowance to an entire material category.
Plan the Opening Before Finalizing the Entry Design
An exterior door affects more than the front elevation. Its size and location connect to structural framing, porch layout, interior circulation, and exterior drainage.
Set the opening dimensions, swing, threshold elevation, and glazing arrangement during design. Then coordinate those choices with the approved product configuration.
Double doors need space for their operating leaves. A single door with sidelights creates a different opening and daylight pattern. Neither arrangement should become a last-minute substitution without the corresponding structural and approval details.
The installation also needs continuity between the door assembly and the surrounding wall's water-management layers. An attractive casing can't compensate for missing flashing or a poorly drained threshold.
In our custom home construction in Fort Myers, exterior selections belong alongside the home's broader design decisions. Coordinating the entry with windows, roofing, exterior finishes, and covered outdoor areas helps keep the final elevation consistent.
Frequently Asked Questions
Is Fiberglass Always the Best Exterior Door for Fort Myers?
No material is the best choice for every property. Fiberglass offers smooth and wood-look design options, but the specific product still needs suitable ratings, components, finishes, and installation. Exposure, architecture, budget, and maintenance preferences determine whether it fits your home.
Does a Steel Door Automatically Provide Hurricane Protection?
Steel alone doesn't establish hurricane protection. The complete assembly needs the required structural performance and, where applicable, impact resistance or approved opening protection. The frame, locks, glazing, fasteners, and installation are part of that performance, not accessories to it.
Can a Wood Entry Door Work in Southwest Florida?
Wood remains an option when the selected assembly meets the project's requirements. Its natural appearance should come with an appropriate finish and care plan. Porch coverage, direct sunlight, rain exposure, and the approved configuration all belong in that decision.
Do Impact-Rated Doors Need Additional Storm Panels?
An approved impact-resistant assembly can satisfy applicable debris-protection requirements without separate removable panels. However, impact resistance doesn't eliminate design-pressure or installation requirements. The approval must cover the actual door size, glazing arrangement, hardware, and attachment configuration used for the opening.
Choose the Assembly First, Then the Finish
The strongest exterior-door decision starts with the opening's requirements and the property's exposure. Fiberglass, steel, and wood then become design choices within suitable, documented assemblies.
Compare complete systems with equivalent glass, hardware, finishes, and installation scope. That gives your Fort Myers custom home an entry selected for its actual conditions, with an appearance and maintenance plan that fit how you want to live.