Bonita Springs Kitchen Flooring Before Cabinets: What Works
Explore Our Services
Contact Us Today!
(239) 322-9295
For most Bonita Springs kitchens, flooring before cabinets is the right choice with permanently bonded materials or stable installations. Tile flooring often goes down first, while floating floors usually do not.
The right installation sequence depends on the flooring material, kitchen cabinets and their construction, slab condition, and remodel plan. The wrong sequence can trap a dishwasher below the countertop, create uneven transitions, or misjudge appliance height and range clearance.
Key Takeaways
- Install flooring before cabinets when the material is permanently bonded, such as tile or approved hardwood.
- Install floating floors around fixed cabinets so expansion and contraction gaps remain open.
- Prepare and test the slab or subfloor before cabinets arrive, then confirm the finished-floor height.
- Plan dishwasher, refrigerator, range, toe-kick, and transition clearances together to protect appliance access and create even connections to nearby rooms.
When Flooring Before Cabinets Is the Right Choice
Flooring before cabinets works best when the product is permanently bonded, not when it must move freely. A continuous finished surface beneath the cabinet footprint can improve future flexibility if you later replace cabinets or move an island. It also uses material where no one will see it, so weigh that against easier layout changes.
Permanently bonded floors can usually go in first
Tile flooring is commonly installed before cabinets, particularly when it continues into adjoining living areas. A full layout avoids awkward cuts at toe kicks and gives refrigerators and ranges a level finished surface.
Solid hardwood flooring and engineered hardwood may also work beneath fixed cabinetry, but the specific installation method and manufacturer instructions control. Glued-down vinyl is fixed to the floor, while click-lock vinyl plank flooring needs room to move. For that reason, vinyl plank flooring may or may not belong beneath cabinets.

Floating floors belong around fixed cabinets
Floating floors, including laminate flooring, usually need an expansion gap along walls and fixed objects. Luxury vinyl plank may be floating or adhered, depending on the product. Fixed kitchen cabinets can pin these products in place, especially near base cabinets. Temperature and humidity changes drive expansion and contraction, which can make the floor peak, separate, or warp.
Install base cabinets first with these products. Then fit the flooring around the cabinet toe kicks, leaving the gap required by the product instructions. A toe-kick panel or properly placed shoe molding can cover that space without squeezing the floor.
A floating floor can look perfect on installation day and fail later if cabinets lock it in place.
A manufacturer warranty may exclude damage caused by improper installation. Before approving this installation sequence, read the guide for the exact product, not just a showroom sample label.
Start With the Slab, Subfloor, and Finished Floor Height
Many Southwest Florida homes have concrete slabs, so the slab deserves attention before any flooring arrives. Moisture can move through concrete even when the surface looks dry. Installers may use relative humidity probes or calcium chloride testing, based on the product's published requirements.
Repair and level the subfloor first
Complete subfloor preparation by checking the slab for cracks, high spots, old adhesive, and uneven areas. Grind raised sections, use approved patch or self-leveling material, and confirm leveling and alignment as you correct the slab. Tile may also need a crack-isolation membrane when slab cracks could transfer through the finished surface.
A flooring manufacturer sets its own flatness and moisture limits for the subfloor. Following those limits protects the product and prevents finger-pointing between trades. This prep should happen before cabinet boxes enter the room, because correcting a slab around installed cabinets costs more and limits access.
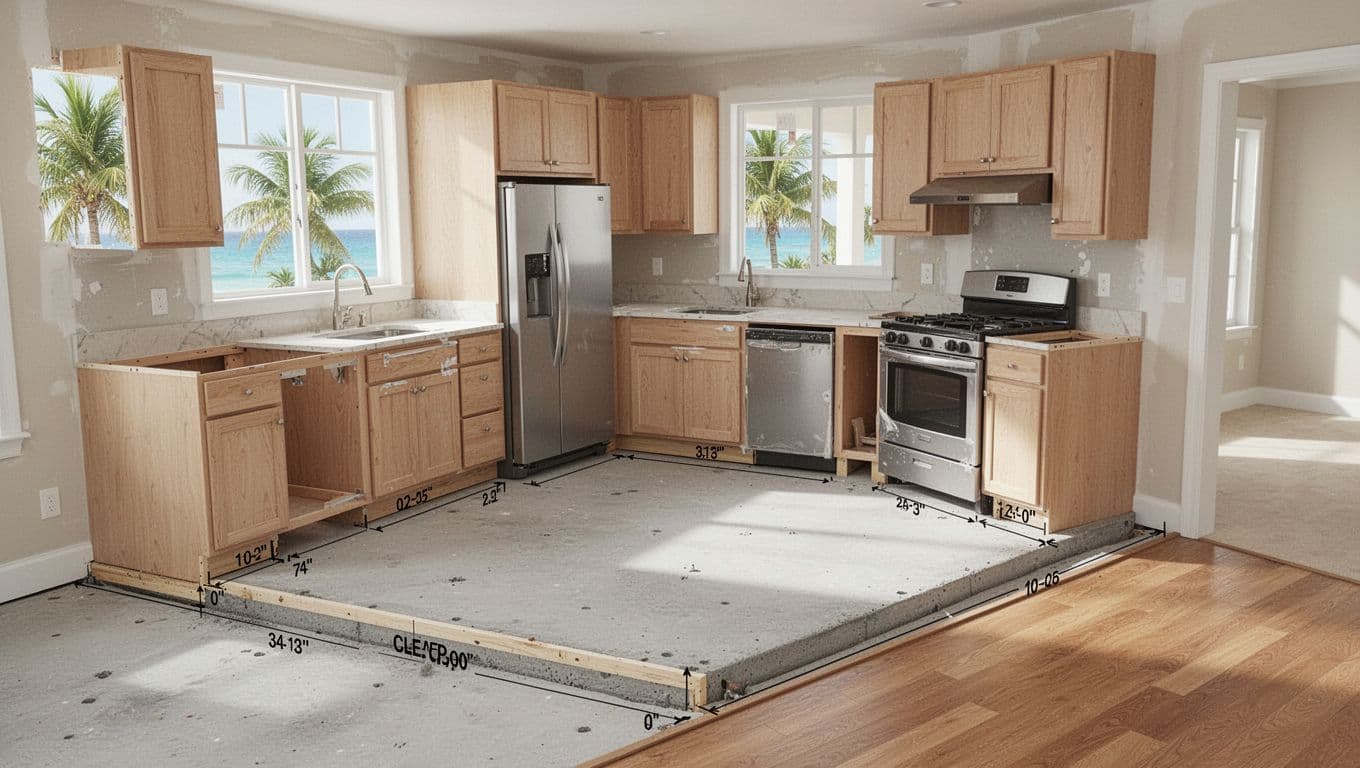
Map the finished height, including underlayment, mortar, tile, or planks. A tile installation can raise the floor much more than a thin adhesive-set product. That difference affects appliance height, door clearances, transitions to nearby rooms, and appliance openings.
Plan Appliances, Toe-Kicks, and Transitions Together
Cabinet height is only part of the measurement. Countertop thickness, appliance height, and finished-floor height determine whether appliances slide in and out after installation.
Keep dishwashers and refrigerators serviceable
A dishwasher needs enough clearance below the countertop for removal. If base cabinets and countertops go in before a thick tile floor, installing tile only in front of the dishwasher can leave it trapped. Run the finished floor into the dishwasher bay, or build a level platform that matches the final floor height.
Refrigerators and slide-in ranges should also sit on a finished, level surface. Avoid a raised lip at the front that makes an appliance hard to roll out. Set appliance openings from verified dimensions, not assumptions about a future floor.
For floating floors, including some luxury vinyl plank and vinyl plank flooring products, protect movement at the cabinet line. Cut planks carefully around base cabinets and their toe kicks, using spacers during installation. Don’t fill the expansion gap with rigid grout, mortar, or hard caulk unless the flooring product allows that detail.
At doorways, choose flooring transitions after both floor heights are known, since no profile fits every height difference. A low-profile reducer slopes between surfaces at different heights, while a T-molding covers a seam between surfaces of similar height. Proper transitions prevent exposed edges and reduce tripping points.
Balance Material Costs Against Future Flexibility
Installing flooring only where it shows can reduce material costs and labor. A 10-foot run of standard 24-inch-deep kitchen cabinets covers about 20 square feet. A 3-by-6-foot island adds another 18 square feet.
Those planning estimates matter most with premium tile or hardwood flooring. Laminate flooring can affect the budget differently, depending on its installation requirements. For realistic local ranges, review this Southwest Florida flooring cost guide. Still, reducing hidden flooring may limit future flexibility. Later cabinet or island layout changes may require matching discontinued material.
Put the order of operations in writing
A clear kitchen scope should identify the flooring product, installation method, cabinet layout, appliance specs, and transition locations. It should state the finished-floor height and installation sequence, including which trade works first and what finished height each trade will use. It should also name who prepares the slab or subfloor and confirms moisture results.
For a full kitchen renovation, use one Bonita Springs kitchen remodeling plan to coordinate cabinetry, flooring, counters, and appliances before work begins. It also keeps the renovation timeline clear and helps prevent late changes that affect every trade.
Frequently Asked Questions
Should flooring go in before kitchen cabinets?
Usually, yes, when installing tile or another permanently bonded flooring material. Floating floors should generally be installed around fixed cabinets so they can expand and contract properly.
Can tile go under kitchen cabinets?
Yes, tile is commonly installed before cabinets, especially when it continues into adjoining rooms. This creates a level finished surface for appliances and can make future cabinet changes easier.
Why should floating flooring not go under cabinets?
Floating floors need room to move as temperature and humidity change. Fixed cabinets can pin the floor in place, causing it to peak, separate, or warp and potentially affecting the product warranty.
How do I keep a dishwasher from getting trapped?
Confirm the finished floor height and leave enough clearance below the countertop for dishwasher removal. Run the finished floor into the dishwasher opening or build a level platform that matches the final floor height.
What should be checked before flooring installation?
Inspect the slab or subfloor for moisture, cracks, high spots, old adhesive, and uneven areas. Correct these conditions first, then map the finished height, appliance openings, and transitions before cabinets are installed.
Final Thoughts
Flooring before cabinets works for tile and other permanently installed surfaces, including solid hardwood when approved. Floating floors need movement space around fixed cabinetry, while permanent materials can create a continuous finished surface across the planned footprint.
Measure the finished floor height before cabinets are ordered, prepare the slab properly, and protect appliance access. Follow product instructions to keep the kitchen attractive and serviceable.