Bonita Springs walk-in showers for daily comfort
Explore Our Services
Contact Us Today!
(239) 322-9295
An attractive shower can still feel awkward when the entry is narrow, the controls are out of reach, or the bench steals valuable floor space. Homeowners comparing Bonita Springs walk-in showers need a layout that supports comfortable movement, simple cleaning, and changing needs over time.
The right plan depends on the room's size, plumbing locations, and the people using it every day. Start with movement and clearance, then choose the shower configuration that fits your bathroom.
Start with the way you move through the room
A comfortable shower layout begins with the path from the bathroom doorway to the shower. Measure the toilet, vanity, linen storage, and shower area together. A spacious shower can still feel cramped if its door collides with the vanity or leaves too little room beside the toilet.
Many homeowners use a 36-inch clear shower entry as a practical target. If the room allows it, a 42-inch opening feels easier for people who use a walker, need assistance, or want more room to step in safely. The final width depends on the glass design, wall locations, and local requirements, so confirm the finished opening before ordering the enclosure.
Door clearance matters just as much. An out-swinging glass door keeps the shower floor open and avoids trapping someone inside if they fall. It also needs enough space to clear the toilet, vanity, and bathroom entry. A fixed glass panel or open design can remove the door conflict, but the shower must have enough length to contain water.
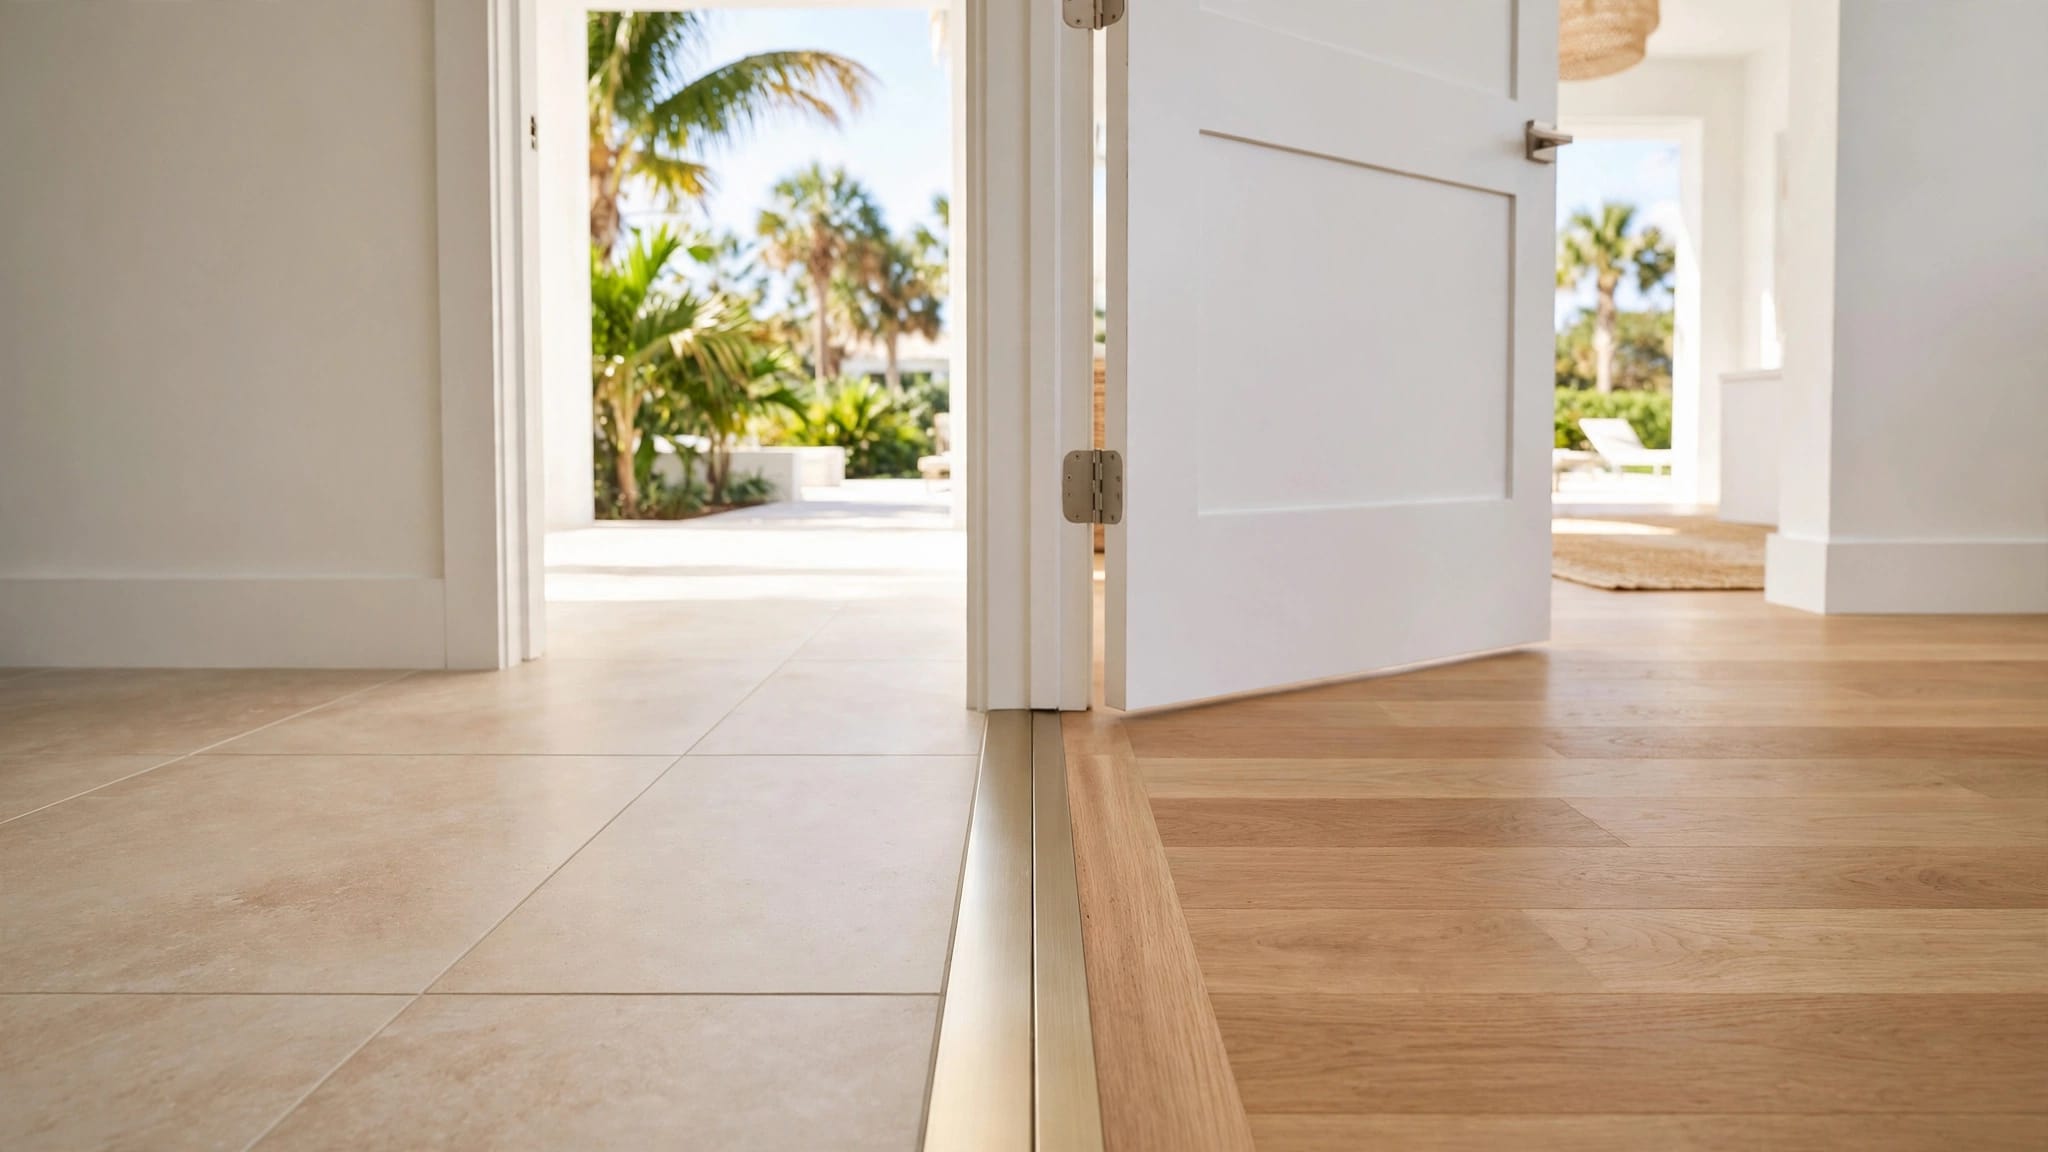
Curbless construction requires careful floor planning. The drain area needs proper slope, waterproofing, and a transition that prevents water from spreading across the bathroom. If your home has a concrete slab, ask whether lowering the shower floor requires slab work before choosing this configuration.
A wide entry won't help if a bench blocks the turning path. Draw the toilet, bench, and glass at their actual sizes before finalizing the layout.
For aging-in-place planning, place blocking behind the walls for future grab bars, even if you don't install every bar now. This small construction decision is easier before tile and drywall cover the framing.
Bonita Springs walk-in showers: four layouts worth considering
Each configuration handles space, access, and water control differently. The best option is the one that fits your daily routine without forcing the rest of the bathroom into awkward positions.
Curbless showers
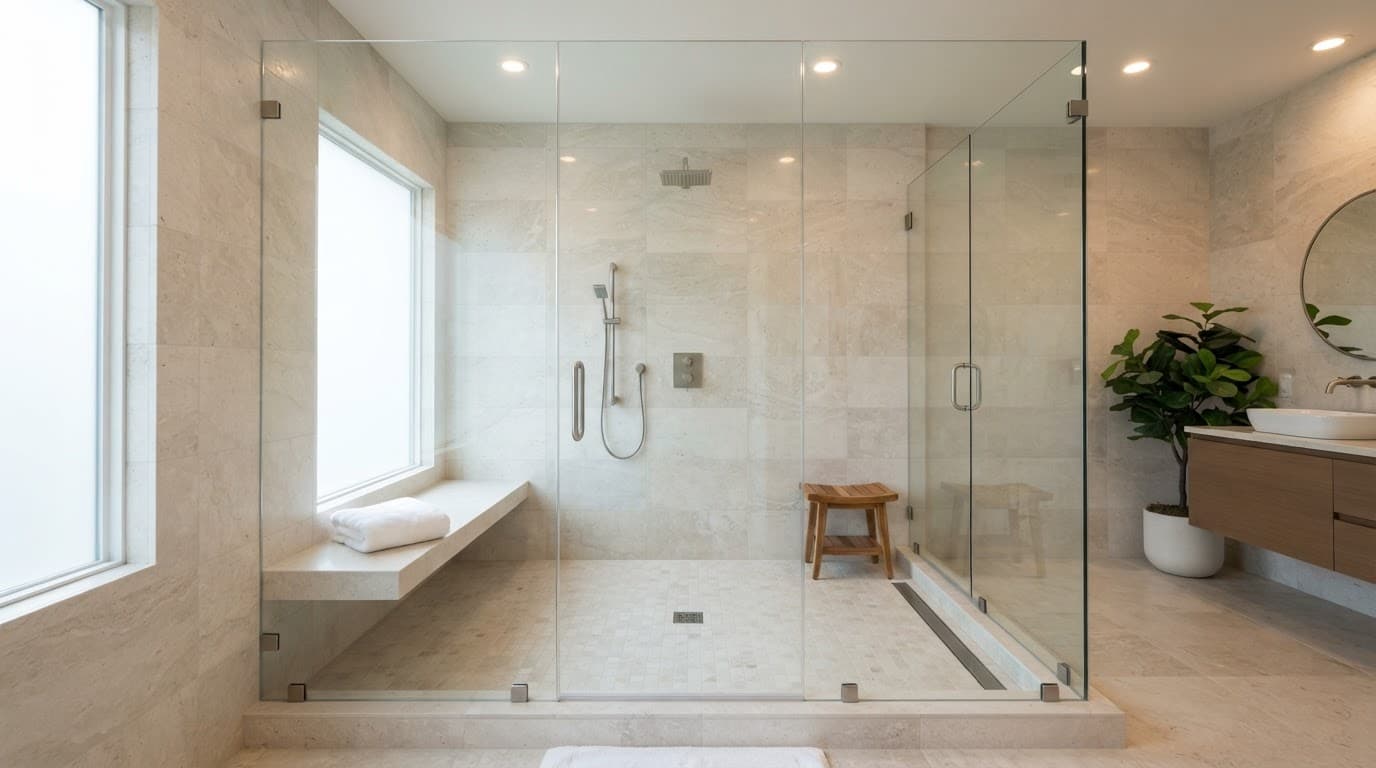
A curbless shower has no raised threshold between the bathroom floor and shower floor. This creates a clean transition and makes entry easier for anyone with limited balance, stiff joints, or mobility equipment.
The shower floor must slope toward the drain without creating a noticeable ridge. A linear drain along the back or side wall can simplify the visual layout, but it still needs correct waterproofing and pitch. The shower area also needs enough length to keep spray away from the open bathroom floor.
Curbless showers work well in larger bathrooms and accessible remodels. They can also make a small room appear more open because the same floor surface continues beneath the glass. However, poor drainage or an undersized splash zone can leave water outside the shower.
Corner showers
A corner walk-in shower uses two existing walls and usually adds glass across the open sides. It fits well when the shower occupies an unused corner near the bathroom entry or beside the vanity.
This arrangement often saves floor space, but the entry can feel narrow if the glass angles inward or the vanity sits too close. Keep the showerhead pointed away from the opening, and check that the door or fixed panel doesn't reduce the usable standing area.
Corner layouts are useful for compact bathrooms because they preserve more room around the toilet. A corner bench can work, although it may reduce the turning area. For daily comfort, a small fold-down seat may fit better than a permanent seat in a tight enclosure.
Alcove showers
An alcove shower sits between three walls, with glass or a curtain across the front. The surrounding walls help contain spray and can make the space feel warmer than an open configuration.
This layout is efficient when the existing tub already occupies a three-wall alcove. Replacing the tub with a walk-in shower may allow a wider entry without changing the bathroom's entire footprint. The far wall is often a practical location for a built-in bench, while the valve and handheld controls stay near the entrance.
Alcove showers also provide several walls for niches and grab bars. Before construction, confirm that plumbing, framing, and waterproofing plans leave enough room for these features without shrinking the shower.
Open walk-in showers
An open shower uses a fixed glass panel, a partial wall, or both instead of a full enclosure. The result is easy access and fewer hinges, seals, and moving parts to clean.
This configuration needs careful spray control. The shower should have enough length between the showerhead and opening, and the fixed panel should block the main spray path. A half wall can provide privacy and help contain water while still keeping the entry open.
Open showers suit homeowners who want a spacious appearance and easy entry. They may feel cooler, however, because warm air escapes more easily. If the bathroom is compact, an alcove or corner design may control water better.
Place the bench, niche, and fixtures within easy reach
A built-in bench should support the way you actually shower. Place it on a side or back wall where it doesn't sit directly beneath the showerhead. That keeps the seat more comfortable and leaves the main spray area available for standing.
A seat around 17 to 19 inches high works for many adults, while a depth of roughly 15 to 18 inches provides useful support without taking over the room. Test those dimensions against the user's height and mobility before construction. A fold-down seat can preserve floor space in a corner shower, but it still needs solid wall blocking.
Niche placement deserves the same attention. Put daily-use products between waist and shoulder height so you don't need to bend or stretch. A long horizontal niche can provide more usable storage than several small compartments, but its bottom surface should slope slightly toward the shower so water doesn't collect.
Keep the niche away from the strongest spray when possible. Less direct water means fewer wet bottles and less soap residue. If a niche sits on an exterior wall, discuss insulation, framing depth, and waterproofing before approving the location.
Controls should be reachable before you step under the water. That allows you to turn on the shower while standing outside the spray. A handheld shower on an adjustable slide bar adds flexibility for seated use, rinsing the enclosure, and washing pets.
Place the fixed showerhead where it won't spray toward the door or open panel. If two people may use the shower at different heights, a second outlet or adjustable handheld can work better than moving one head too high or too low. Grab bars need reinforcement behind the finished wall, so mark their future locations during the framing stage.
Choose surfaces and glass that are easy to maintain
Daily cleaning becomes simpler when the design limits places where water and residue can collect. Large-format wall tile creates fewer grout joints, while smaller floor tile can provide more grout lines for a properly sloped shower floor. Choose a slip-resistant, matte floor surface instead of polished tile, which can become difficult to manage when wet.
A low-maintenance shower still needs sound waterproofing. Tile, grout, and glass don't replace the waterproof membrane behind the finished surfaces. Ask how the walls, corners, bench, niche, and floor transition will be sealed before tile installation begins.
Frameless glass gives the room a lighter appearance, but it still needs regular wiping to reduce water spots. A fixed panel has fewer hardware parts than a hinged door. If you choose a door, make sure the hinges and seals remain accessible for cleaning and replacement.
Ventilation also affects maintenance in humid Southwest Florida bathrooms. Use an exhaust fan that vents outdoors, and keep air moving after showers. Good ventilation helps the room dry faster and protects painted surfaces, trim, and stored bathroom items.
For easiest upkeep, combine a simple glass arrangement with a sloped niche, accessible corners, and a shower floor that drains without puddling. Design details that remove one cleaning problem each day add up quickly.
Match the layout to your remodel budget
The least expensive layout is often the one that keeps the drain, valve, and supply lines near their existing locations. Moving plumbing can require opening more walls or concrete, while relocating a toilet or vanity may affect several parts of the bathroom.
Still, cost should not outweigh daily comfort. A wider entry, properly placed controls, or future grab-bar blocking may be worth more than an elaborate tile pattern. Prioritize the features that affect safety and movement first, then select decorative finishes.
For a nearby Southwest Florida reference point, review this guide to the average bathroom remodel cost in Cape Coral. It lists a mid-range remodel range of $7,770 to $10,730, while noting that scope, materials, and finish quality change the final number. Bonita Springs pricing can differ, so use local estimates rather than treating those figures as a quote.
Request an itemized proposal that separates demolition, plumbing, waterproofing, tile, glass, fixtures, permits, and finish work. Before signing, confirm who handles permit applications and inspections. A scaled drawing with the finished entry width, bench dimensions, niche height, and fixture locations can prevent expensive changes later.
Choose the layout that will feel right five years from now
The best Bonita Springs walk-in showers make everyday use easier without making the bathroom harder to clean. Curbless layouts support aging in place, corner designs preserve floor space, alcoves control water, and open showers provide easy access when the room has enough length.
Measure clearances before choosing glass. Place the controls near the entry, keep the bench out of the main spray, and add wall blocking for future grab bars. When those decisions come before tile selection, your new shower can feel comfortable on the first day and remain practical as your needs change.