Kitchen Island Outlet Requirements in Fort Myers
Explore Our Services
Contact Us Today!
(239) 322-9295
An island can look complete while one missing electrical detail delays the entire kitchen. The kitchen island outlet requirements for your Fort Myers remodel depend on the code edition used for the permit, the island's size, and the type of outlet you install.
Florida electrical rules have changed in recent code cycles. A layout that passed years ago may not meet newer placement rules, especially when an outlet sits below a countertop overhang. Confirm the plan with a licensed electrician and the local permitting office before cabinets and countertops are ordered.
Kitchen Island Outlet Requirements: Which Code Applies in Fort Myers?
Florida remodels follow an adopted building code cycle, and the applicable requirements depend on the permit date and the authority having jurisdiction. A home inside the City of Fort Myers and one in unincorporated Lee County may follow different review procedures, so your project team should confirm the correct requirements before work begins.
Older Florida Residential Code provisions required at least one receptacle outlet for a qualifying island countertop. Under the 2017 Florida Residential Code language, the island needed a countertop space at least 24 inches long and 12 inches wide to trigger that requirement.
The 2020 National Electrical Code approach used a different method. It based the number of island or peninsula receptacles on countertop area. The first 9 square feet required one receptacle, and each additional 18 square feet, or fraction of that amount, required another.
The 2023 NEC changed the basic approach again. Under that language, an island or peninsula receptacle is optional. However, if you don't install one, the island still needs a future provision for adding one later. That provision might include an approved raceway, conduit, or wiring arrangement that allows a receptacle to be added without major demolition.
A permit review determines which code rule controls. Don't assume the newest NEC language automatically applies to an older permit or an existing electrical layout.
The change creates confusion for homeowners because online articles and older local documents may show different rules. For example, a City of Cape Coral electrical advisory describes the older area-based requirements, while newer NEC guidance discusses optional island receptacles and stricter placement limits.
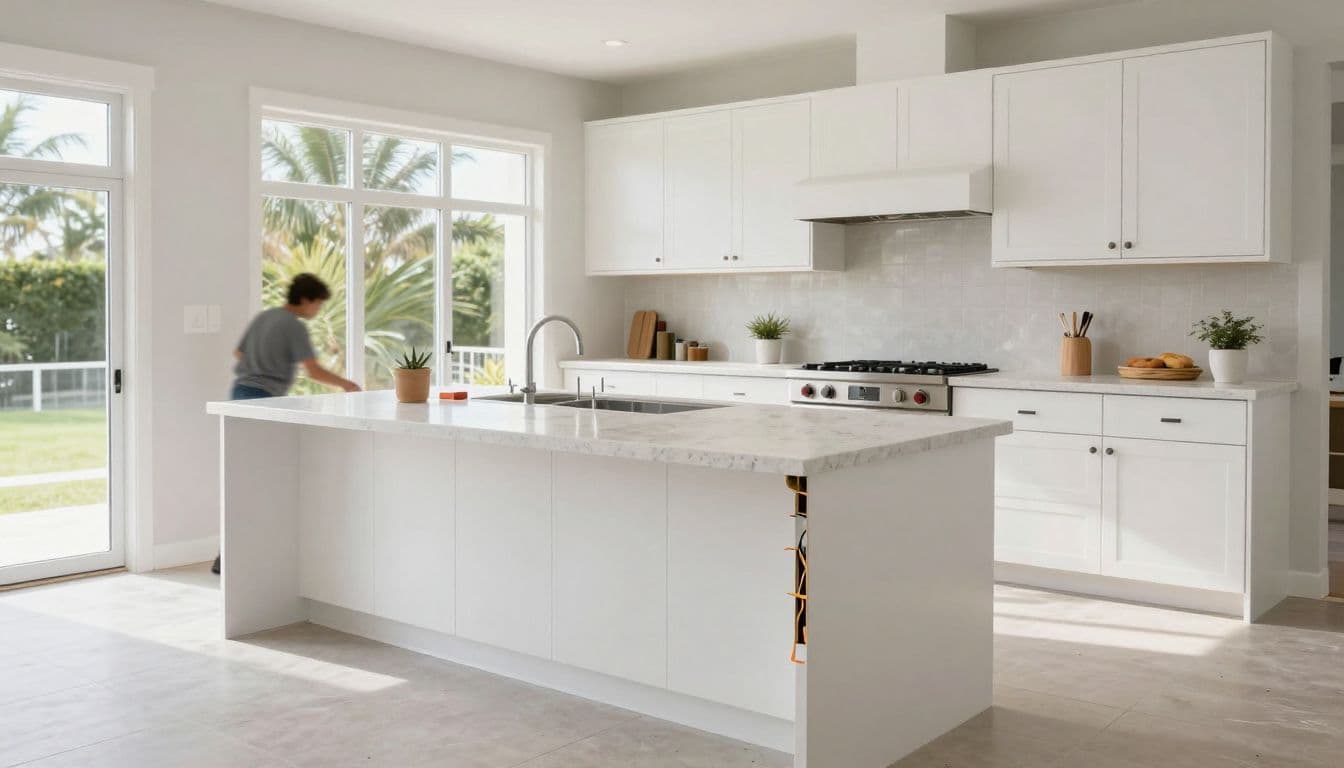
How Many Outlets Does a Kitchen Island Need?
If your Fort Myers project follows the 2020-era area calculation, measure the island's countertop or work surface. Include the usable surface area that functions as a countertop, not only the cabinet footprint.
The calculation works this way:
| Island or peninsula surface area | Receptacles under the 2020-era rule |
|---|---|
| Up to 9 square feet | 1 |
| 10 to 27 square feet | 2 |
| 28 to 45 square feet | 3 |
For example, a 3-by-4-foot island has 12 square feet of surface area, so it would need two receptacles under that rule. A 3-by-8-foot island has 24 square feet and also falls into the two-receptacle range. A 4-by-8-foot island has 32 square feet, which requires three.
These examples apply only when the older area-count rule controls the permit. Under 2023 NEC language, you may choose to install no receptacle, one receptacle, or more, but every installed receptacle must meet the newer placement rules. Your electrician should calculate the area and review the permit requirements before finalizing the cabinet plan.
Peninsulas have an additional placement detail under the older rules. At least one required receptacle needed to be within 2 feet of the peninsula's outer end. That location prevents the receptacle from being hidden near the wall or blocked by a fixed appliance.
Many homeowners still prefer two outlets even when the current code doesn't force that number. A kitchen island often supports a blender, mixer, laptop, phone charger, or small appliance. Adding a second connection can reduce extension-cord use and make the island more practical.
However, convenience shouldn't override the design. An outlet placed behind a stool, under a deep overhang, or beside a sink may technically exist but remain difficult to use.
Where Can Island Receptacles Be Installed?
Placement is the part of the kitchen island outlet requirements that causes the most design problems. Newer rules limit the old practice of putting a standard receptacle low on the island's cabinet side.
Under the 2023 NEC language, an island receptacle can generally be installed in one of these locations:
- On or above the countertop or work surface, no more than 20 inches above it.
- Inside the countertop, using a receptacle assembly listed for countertop use.
- Inside the work surface, using an assembly listed for countertop or work-surface use.
- Below the surface, no more than 12 inches below it, when the specific overhang and exception rules allow that location.
A standard outlet tucked under a wide seating overhang is often the problem. The below-counter option isn't allowed where the countertop extends more than 6 inches beyond the island's supporting base. This rule addresses outlets that become hidden or inaccessible behind a deep breakfast bar.
Exceptions may apply when the surface is entirely flat and has no practical place to mount a receptacle within 20 inches above it. The code also includes an exception related to accessibility for physically impaired users. Those exceptions still require careful review.
Countertop pop-up outlets can work well, but the product must carry the correct listing for that use. A decorative power module designed for a desk or office isn't automatically approved for a kitchen countertop. The electrician and countertop fabricator should confirm the product before cutting the stone.
The outlet also needs to remain accessible after installation. A receptacle hidden behind a removable cabinet panel or permanently trapped by an appliance creates a compliance and service problem.
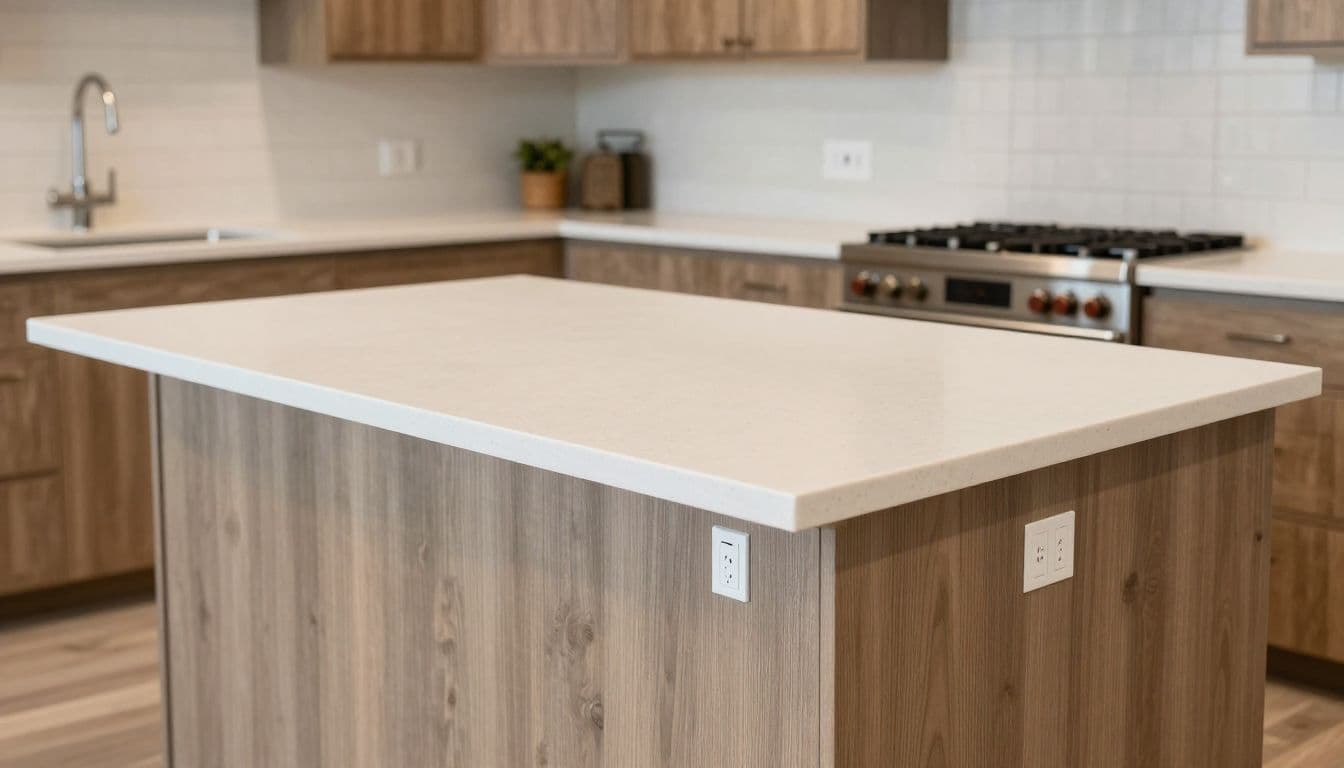
GFCI Protection and Island Circuit Planning
Kitchen island receptacles need GFCI protection because they are located in a food preparation area where water and electricity can come into contact. GFCI protection may come from the receptacle itself or from a GFCI circuit breaker, depending on the electrical design.
The test and reset functions must remain accessible. Installing a protected receptacle where nobody can reach the reset button makes future troubleshooting harder.
Circuit planning matters as much as outlet placement. Countertop receptacles typically connect to the kitchen's small-appliance branch circuits, while equipment such as a dishwasher, garbage disposal, microwave, wine refrigerator, or under-counter refrigerator may require separate circuits or dedicated connections. The exact arrangement depends on the equipment specifications and the existing panel.
Adding an island outlet may also reveal a capacity issue. Older Fort Myers homes can have limited panel space, outdated wiring, or previous remodel work that doesn't match the current load. An electrician should inspect the panel and determine whether the kitchen changes need a new breaker, circuit, or panel upgrade.
Southwest Florida homes often have concrete slab foundations. When a remodel moves an island, routing new wiring may require access through walls, cabinets, or approved floor pathways. Changing the island location after the countertop is installed can cost much more than including the electrical plan at the framing stage.
Before cabinet installation, give the electrician a complete appliance schedule. Include the range, refrigerator, microwave, dishwasher, disposal, beverage cooler, and any charging or specialty outlets. The island's size, seating overhang, sink location, and countertop material should also appear on the plan.
For homeowners changing the kitchen footprint, remodeling layout changes in Fort Myers can affect electrical, plumbing, cabinet, and flooring costs at the same time.
Permits, Inspections, and Remodel Budget Decisions
Electrical work tied to a kitchen remodel usually needs permit review, especially when the project adds circuits, moves wiring, changes the panel, or alters fixed appliances. The local building department or permitting office determines the required applications and inspections.
Ask for the electrical scope before work starts. It should identify the number and type of island receptacles, GFCI protection, circuit changes, appliance connections, and any future provision required by the approved design.
The inspection sequence matters. A rough electrical inspection may occur before drywall, cabinet backs, or other finishes conceal the wiring. A final inspection checks the completed installation, including accessible receptacles, GFCI operation, boxes, covers, and connection points.
Don't let a countertop installer cut for an outlet before the electrician confirms the product and exact location. Stone, porcelain, and other countertop materials can be expensive to modify. The approved outlet dimensions should reach the fabricator before cutting begins.
Budgeting should also separate electrical work from cabinet and countertop allowances. A nearby Cape Coral budgeting guide places full kitchen remodels at roughly $15,000 to $50,000, while permit fees may range from $500 to $1,500 depending on the scope. Fort Myers prices and fees can differ, but the larger point remains useful: moving an island or adding appliance circuits can change the budget quickly. Review local kitchen remodeling budget estimates before approving the final scope.
A written estimate should show whether the price includes permit fees, inspection corrections, countertop outlet assemblies, circuit extensions, panel work, and finish repairs. Clear line items reduce surprises when the island layout changes.
Conclusion
The right outlet plan starts with the code edition tied to your Fort Myers permit. Older rules may require receptacles based on island size or surface area, while 2023 NEC language makes them optional but still requires compliant placement and a future provision when none is installed.
GFCI protection, listed countertop assemblies, accessible locations, and proper circuit planning all matter. Discuss the island dimensions, overhang, appliances, and countertop material with a licensed electrician before construction begins. A small electrical decision made early can prevent expensive changes after the cabinets and stone are in place.