Can You Add a Bedroom to a Septic Home in Punta Gorda?
Explore Our Services
Contact Us Today!
(239) 322-9295
Yes, you can add a bedroom to a septic home in Punta Gorda if the property and septic system meet the requirements for the proposed addition. The key question is whether the existing system has approved capacity for the home's new bedroom count.
A working septic system doesn't automatically have room for another bedroom. Records, the tank, the drainfield, and the available land all matter before you settle on an addition's size or location.
Here's how to plan the project before construction begins.
Key Takeaways
- Adding a bedroom generally brings a septic system under review, even if the project doesn't include a bathroom.
- The permitted bedroom count may differ from a listing or the way rooms are used.
- A suitable tank alone doesn't establish that the drainfield and site can support the addition.
- Septic approval and building approval are separate steps, and both affect the construction schedule.
Why a Bedroom Addition Affects Septic Capacity
A residential septic system is designed around an estimated wastewater load. Bedroom count matters because it helps determine the sewage flow the system must be able to handle.
A Bedroom Can Trigger Review Without a Bathroom
Adding a bedroom can change the design requirements even when you don't add plumbing. Florida's exception for certain single-family additions and remodels applies when the work adds no bedroom .
That distinction matters for a guest room, garage conversion, or addition that keeps the existing bathrooms. The proposed bedroom count can require an evaluation of the existing septic system regardless of whether anyone plans to sleep there every night.
The Room's Intended Use Matters
A room label doesn't settle every septic question. Florida's statutory definition considers whether a room is intended for sleeping and includes exclusions for certain spaces, such as living rooms, dens, and recreation rooms.
For example, a room used to access another room, other than a bathroom or closet, may not count as a bedroom under the statute. The proposed floor plan should show the room's actual use and layout. You can read the definition in Florida Statutes Section 381.0065.
Start With the Property's Septic Records
Before spending money on final addition drawings, gather the septic permit and any available system records. These documents provide the starting point for comparing the original approval with the house as it exists.
Compare the Approved and Proposed Bedroom Counts
Look for the bedroom count associated with the permitted system. Then compare it with both the existing floor plan and the plan after the addition.
A real estate listing, appraisal, or previous owner's description may not match the septic record. An older permit may also describe a different house or system configuration than the one on the property. If records are missing or the layouts don't match, allow time to resolve that discrepancy before finalizing the design.
The goal is a consistent picture of the home's existing rooms, proposed rooms, and septic approval.
Gather the Evaluation and Water-Use Records
DOH-Charlotte's existing-system approval process calls for a site plan, a scaled floor plan, and a system-and-repair evaluation.
A registered septic pumper must pump the tank and document its capacity and structural integrity on the evaluation form. For homes with metered water, the application also calls for the preceding 12 months of residential water use. That water-use requirement doesn't apply when the building is served by an unmetered well.
Low water use can help describe how the home has operated, but it doesn't replace approval for the proposed bedroom count.
Assess the Tank, Drainfield, and Available Land
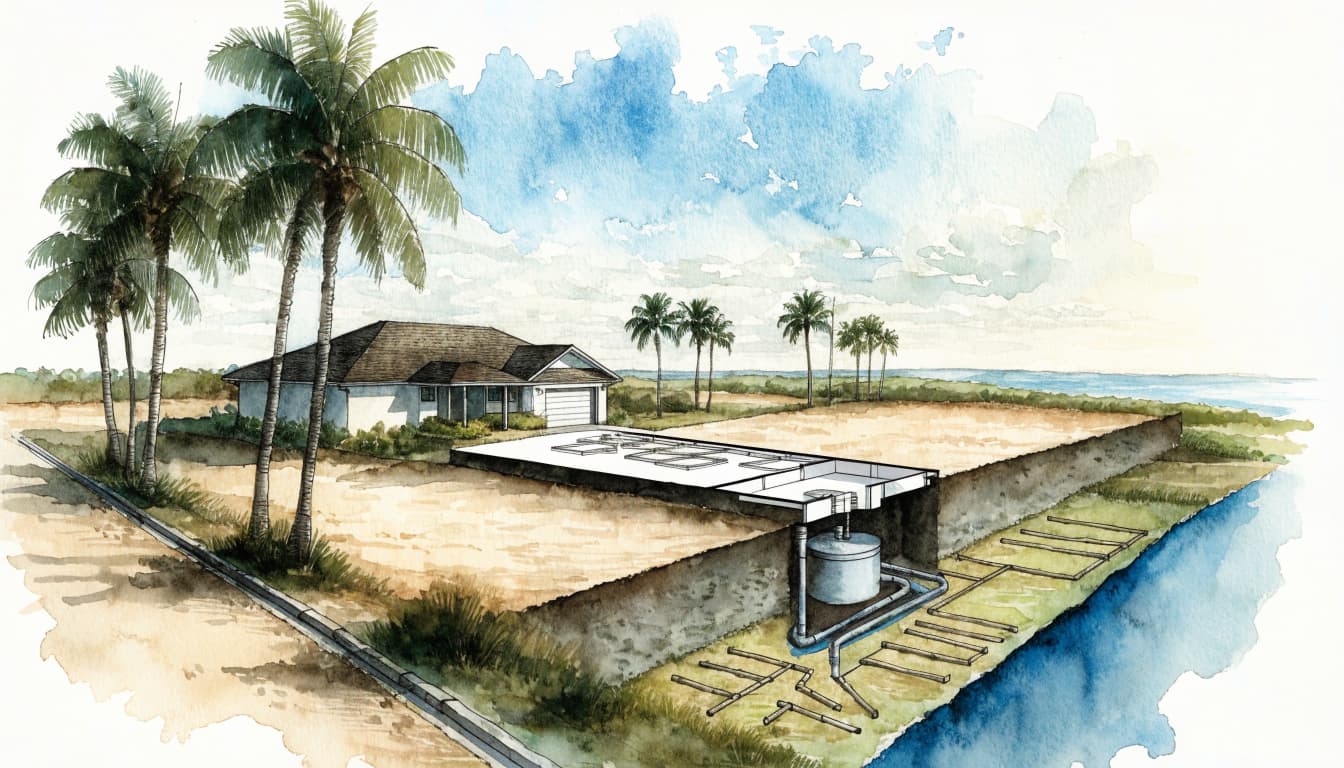
A septic system has more than one capacity question. The tank must be suitable, and the drainfield and site must also support the approved wastewater load.
Tank Condition Is Only Part of the Review
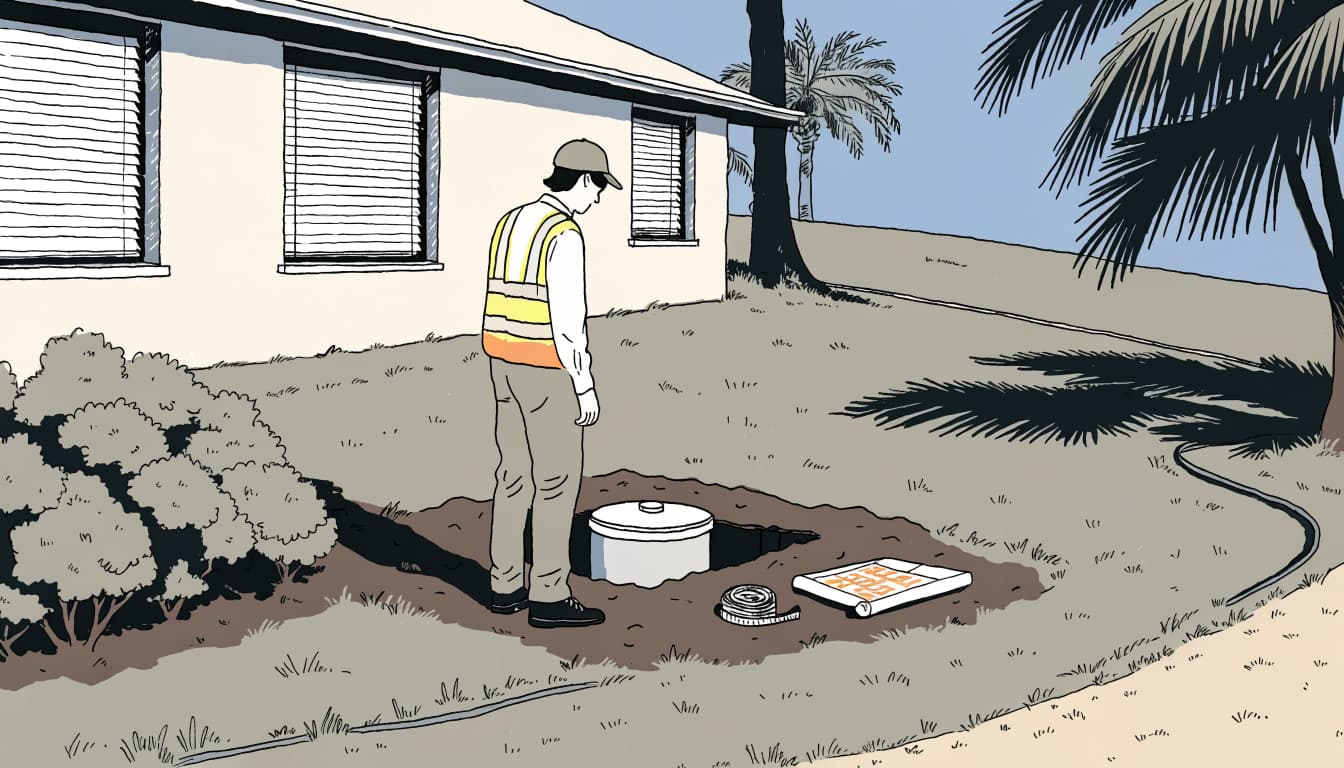
The tank evaluation documents its size and structural condition. That information helps establish what is on the property, but a sound tank alone doesn't prove the entire system can support an additional bedroom.
The drainfield treats and disperses wastewater into the soil. Its size, condition, location, and relationship to the proposed addition all matter. A licensed septic professional can evaluate the existing components and identify what information the review requires.
The Lot Can Limit Your Options
Southwest Florida properties can have high water-table conditions, drainage features, easements, wells, or limited usable yard space. A canal or other surface water can add another constraint to the site plan.
An addition may also occupy land needed by the existing field or a future repair. A pool, driveway, utility trench, or change in grading can compete for the same space. Adding fill doesn't automatically make an unsuitable area acceptable for a septic system.
The Punta Gorda septic tank placement rules provide useful background on how soil, water, and site features affect a layout. New-system requirements shouldn't be assumed to replace the review of your existing system.
Understand Which Offices Handle Approval
A Punta Gorda mailing address doesn't always mean a property is inside city limits. The parcel's location determines which local government handles the building side of the project.
DOH-Charlotte Reviews the Septic System
The Florida Department of Health in Charlotte County, commonly called DOH-Charlotte, administers the onsite sewage program for eligible systems in the county. Its role includes septic permitting, review, and inspection.
The septic application addresses the existing system and the proposed change. If the project needs a repair, replacement, or new system, additional septic documents and permits can become part of the process.
The City or County Handles the Building Permit
For a parcel inside Punta Gorda city limits, the City of Punta Gorda handles the building permit. Charlotte County handles building permits for properties in unincorporated areas.
For an unincorporated property, the Charlotte County residential addition checklist lists an approved DOH septic permit, county utility application, or utility service letter among its required items. It also lists a $200 building flat fee at application, plus other building-fee calculations. That flat fee isn't a septic fee and shouldn't be treated as a City of Punta Gorda fee.
Building and septic approvals are separate. A building application doesn't establish septic capacity, and a septic approval doesn't authorize construction of the addition by itself.
What Happens if the Existing System Needs Work?
The septic review may find that the existing arrangement is suitable for the proposed bedroom count. It may also identify work needed before the project can move ahead. The outcome depends on the documented system and the property.
Repairing or Changing the System
A repair or replacement may involve the tank, drainfield, or other system components. The design must account for the site's soil, water levels, available space, and applicable separation requirements.
Some properties can accommodate a conventional system. Others may need a raised design or another approved approach. The appropriate design depends on the site's conditions and the review; it can't be selected from the bedroom count alone.
Redesigning the Addition
If the proposed footprint conflicts with the septic area, changing the room's location or size may offer another path. In some cases, a different home layout may avoid a conflict with a tank, drainfield, or access route.
A garage conversion can change the footprint question, but it doesn't remove septic review when the project adds a bedroom. It also brings its own building considerations, as our guide to Punta Gorda garage conversion permit rules explains.
A Typical Path From Assessment to Construction
The exact paperwork depends on the property and proposed work, but a bedroom addition usually follows this sequence:
- Gather the existing records. Locate the septic permit, available system drawings, and a survey or site information. Compare the approved bedroom count with the existing house.
- Prepare a preliminary plan. Show the proposed room, the existing and proposed bedroom count, and the likely addition footprint. Identify the tank, drainfield, well, drainage features, and other site constraints.
- Arrange the septic evaluation. A registered septic pumper pumps the tank and completes the required capacity and structural evaluation. Assemble the water-use information and other documents for the existing-system application.
- Resolve septic requirements. Submit the applicable materials to DOH-Charlotte. If the review calls for a repair, replacement, or revised design, incorporate that work into the project before proceeding.
- Complete building review. Submit the addition plans to the appropriate city or county building authority. Address review comments and obtain the required permits before construction starts.
- Build to the approved plans. Schedule the required inspections at the appropriate stages, including septic inspections when system work is part of the project. Complete final approvals before using the new room as a bedroom.
The site plan needs enough detail to show how the whole property works. DOH-Charlotte's existing-system instructions call for features such as structures, pools, easements, septic components, wells, water lines, drainage, and surface water.
Protect the Septic Area During Construction
Once the plans establish the septic layout, keep the construction team aware of it. Heavy equipment and stored materials can compact drainfield soil and interfere with its ability to absorb wastewater.
Protect access to the tank, too. A finished patio or addition may look convenient on paper but make future pumping and maintenance harder. Changes to the footprint, grading, or utility route can also affect the approved plan.
If the design changes after approval, involve the septic professional and permitting authorities before moving components or building over a designated area. A field change shouldn't replace a revised approval when one is required.
Frequently Asked Questions
Can I add a bedroom without adding a bathroom?
Yes, a bedroom addition can be proposed without a bathroom. The added bedroom can still trigger septic review because bedroom count affects the system's design load.
Does a functioning septic system mean it has enough capacity?
No. A system may work for the existing home yet lack documented capacity for the proposed bedroom count. The review considers the system records, evaluation, and site.
Can I call the new room an office instead?
The floor plan should describe how the room will be used. Florida's definition includes exclusions for some rooms, but simply changing a label doesn't settle how the proposed layout will be classified.
Will a bedroom addition always require a new septic system?
No. Some existing systems may be suitable for the proposed home, while others need changes. The evaluation and permit review determine the path for the property.
Plan the Addition Around the Septic System
You may be able to add a bedroom to your Punta Gorda septic home, but the answer starts with the property's records and a review of the existing system. Addressing those details early gives you a more reliable basis for the room's location, budget, and permit schedule.
At Cutting Edge Homes & Renovations, we provide room addition services throughout Southwest Florida. A coordinated plan can bring the home design and septic requirements together before construction begins.