
Closet Dimensions for Fort Myers Custom Homes
Explore Our Services
Contact Us Today!
(239) 322-9295
Good closet dimensions give clothes room to hang and leave enough space to reach what you own. In a Fort Myers custom home, the right layout depends on your wardrobe, your storage habits, and the floor space you're willing to dedicate.
A reach-in closet can make good use of a bedroom wall, while a walk-in offers more flexibility for drawers and dressing. The usable space matters more than the closet's footprint on a floor plan. Start by comparing how each layout works.
Reach-In vs. Walk-In Closet Dimensions
A reach-in closet places storage along a wall, with access from the adjoining room. A walk-in has floor space inside the closet, with storage arranged around an aisle.
| Planning consideration | Reach-in closet | Walk-in closet |
|---|---|---|
| Floor space | Uses a shallower footprint | Needs interior circulation space |
| Hanging storage | Depends on wall width and opening access | Can use multiple walls |
| Shelves and drawers | Often share the wall with hanging sections | Can occupy separate storage zones |
| Doors | Closet doors affect access to the contents | Entry door must clear the interior layout |
| Best fit | Bedrooms where floor space is limited | A larger wardrobe or shared storage needs |
A wider reach-in doesn't automatically provide easy access if the door opening leaves its ends hidden. Likewise, a walk-in needs room between storage areas, not just enough floor area to step inside.
For either style, use finished interior space when planning. Drywall, baseboards, cabinetry, trim, and door hardware all affect the room available for storage.
Reach-In Closet Dimensions and Access
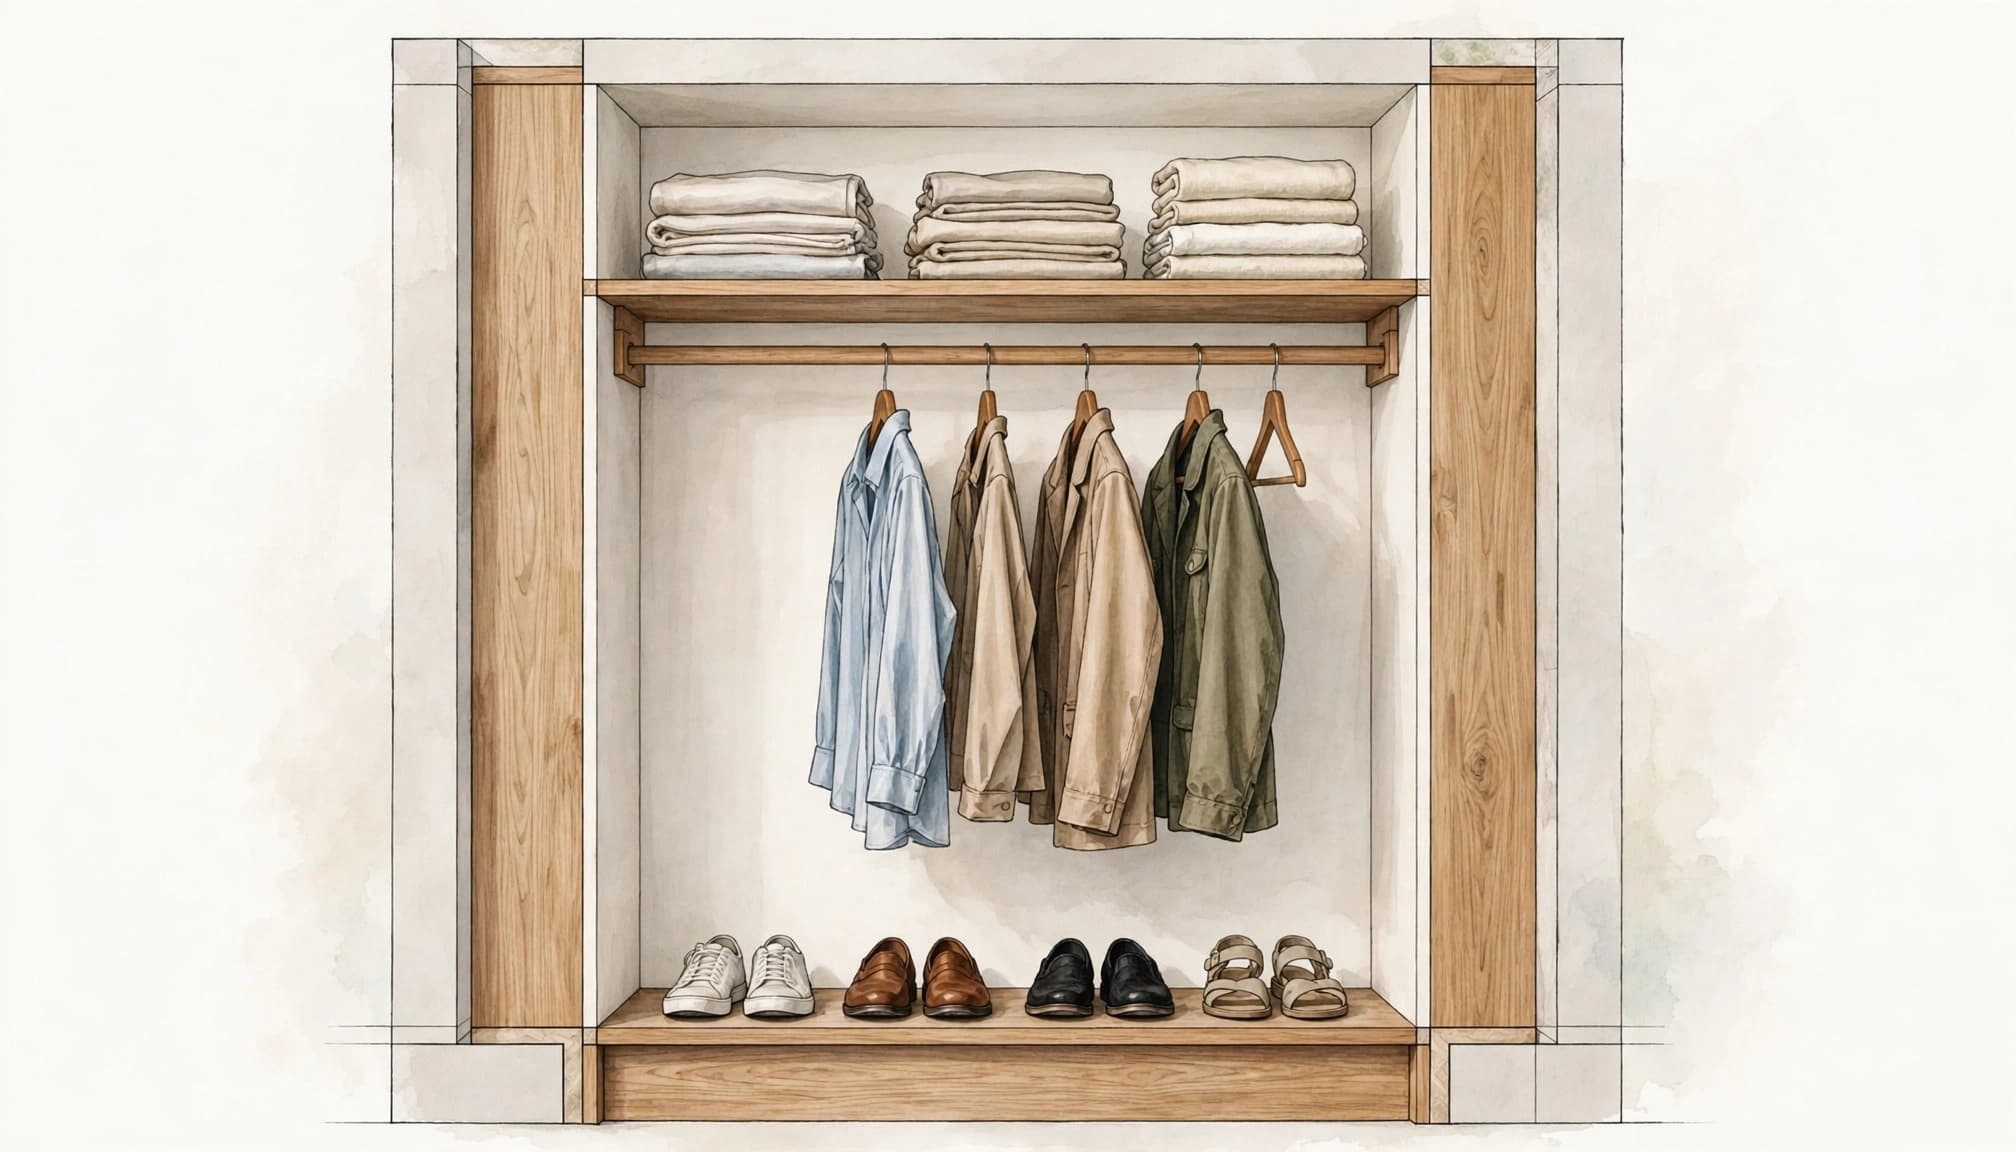
A reach-in works best when its depth accommodates hangers and the clothes on them. Jackets and structured garments need more front-to-back room than folded shirts. If the closet is too shallow, sleeves can catch on the doors or press against the back wall.
Match the opening to the storage
The width of the opening affects how much of the closet you can see and reach. A closet that extends well beyond its opening can create deep pockets at each end. Those spaces can hold occasional items, but they're less convenient for everyday clothes.
Sliding doors save room outside the closet, though part of the opening stays covered. Bifold doors expose more of the interior, but their folded panels occupy space near the opening. Hinged doors offer another option when the bedroom has enough swing room.
Divide the wall by use
A section for shirts and pants can sit beside longer hanging space for dresses or coats. Add shelves where folded clothing or shoes are easier to store than hang.
Drawers can work in a reach-in, too. Place them where the open door won't block their travel, and leave room in the bedroom to stand back while using them.
Walk-In Closet Dimensions and Layouts
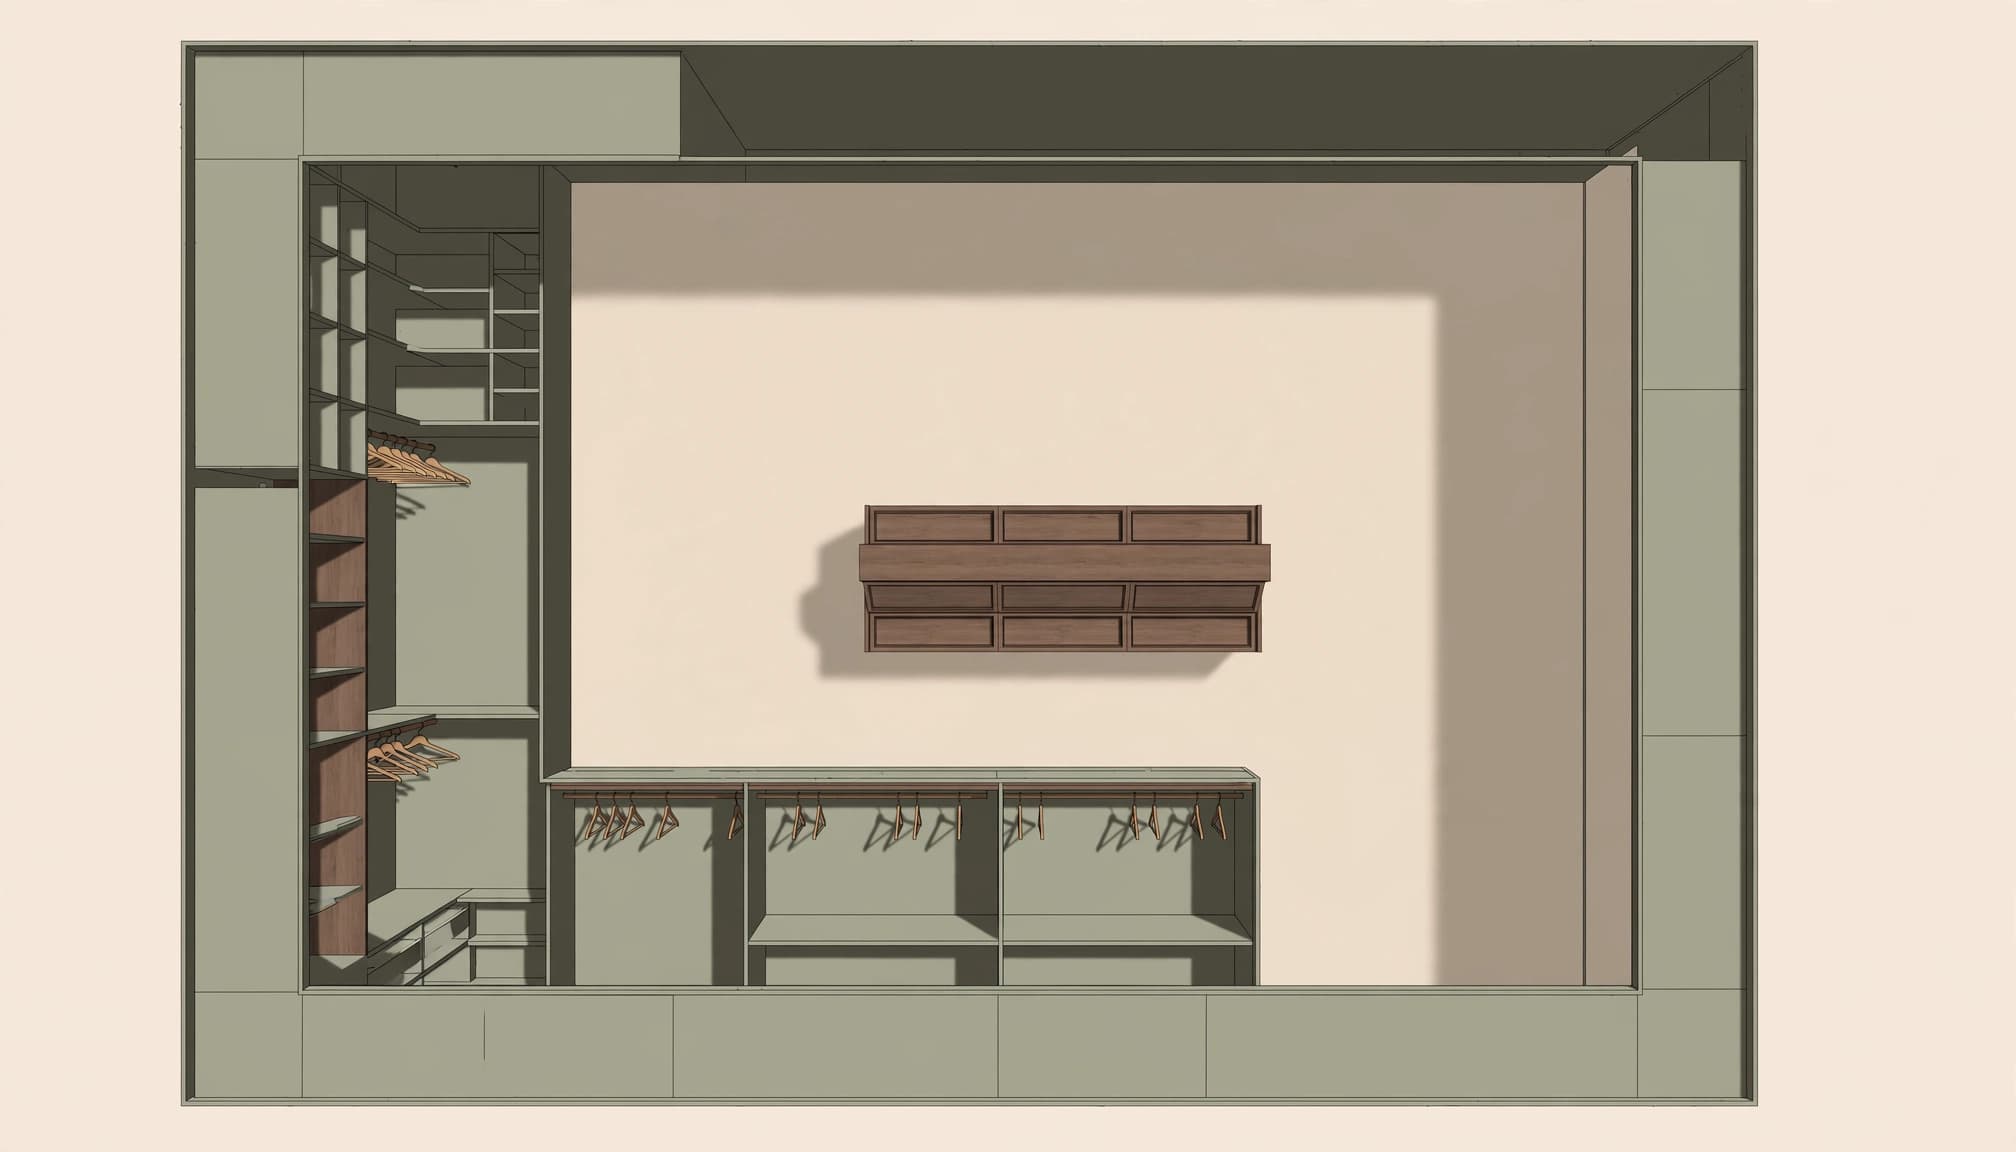
A walk-in closet needs enough space for both storage and movement. Before settling on its shape, draw the clothes, shelves, and cabinets at their full projection into the room. The open area left between them is the aisle you'll use.
Choose which walls will hold storage
A single storage wall can suit a narrow walk-in and preserve a clearer path. An L-shaped arrangement adds another wall while leaving the center open. Storage on opposing walls provides more capacity, but the hanging clothes and cabinet fronts reduce the remaining aisle.
At a corner, decide which section takes priority. Clothes on adjacent rods can overlap, while deep shelves may block access to items tucked behind them. A corner shelf for bags or less-used items can be more practical than crowded hanging rods.
Keep the aisle useful
Measure the aisle between the items that project farthest, including clothes, drawer pulls, and cabinet fronts. Then consider how much space an open drawer needs and where you'll stand while using it.
A closet shared by two people may benefit from more open floor area than one used by a single person. If you plan to dress inside, leave space for turning and reaching without brushing against clothing.
Set Hanging-Rod Heights Around Your Wardrobe
Rod height determines how much usable space you have above and below a garment. Start with the clothing you own rather than assigning every section the same height.
Use double hanging for shorter clothes
Two levels of hanging rods can increase capacity for shirts, jackets, and folded-over pants. Leave enough vertical room for the upper garments to hang without covering the lower rod. The lower clothes should also clear the floor or any shoe storage beneath them.
Rod placement should suit the person using it. An upper rod that's difficult to reach every day may be better reserved for occasional clothing. A pull-down rod is another option where a higher section makes sense.
Reserve long hanging space
Dresses, long coats, and other full-length garments need an uninterrupted drop. Measure your longest pieces on their hangers, then leave a little space below the hems.
You may need less long-hanging space than you expect. Keeping that section to the length your wardrobe requires frees the remaining wall for shorter garments, shelves, or drawers. If your clothing changes over time, adjustable components offer more flexibility than a fixed rod layout.
Choose Shelf Depths for What You Store
Shelves work best when their depth matches their contents. A deep shelf can hold a large bag, but smaller folded items may disappear behind the front row.
Make everyday shelves easy to reach
Use shallower shelves for shoes and folded clothing when visibility matters. Deeper sections can hold larger bags, bedding, or storage bins. Place everyday items between comfortable reaching heights, and reserve the highest shelves for lighter, less-used belongings.
Adjustable shelves let you change the spacing as your storage needs change. For stacks of clothing, leave enough room to lift an item out without disturbing everything above it.
Plan bulky items separately
Suitcases, spare pillows, and handbags come in different shapes. Measure the items you want to keep in the closet, including handles and protective covers, before assigning them a shelf.
Keep heavy objects where you can lift them without reaching overhead. A low shelf or a dedicated space outside the clothing closet may be a better home for bulky items that don't need daily access.
Add Drawers or an Island Without Crowding the Room
Built-in drawers are useful for folded clothes, accessories, and items you'd rather keep out of sight. Their location matters as much as their capacity.
Leave space to use each drawer
Allow for the drawer when it's fully extended, as well as room for the person standing in front of it. In a reach-in, place drawers where closet doors won't block them. In a walk-in, look at what sits opposite the drawer, including hanging clothes and projecting handles.
Consider drawer contents before choosing their depth. Shallow drawers can keep accessories visible, while deeper ones can hold folded clothing. Dividers help smaller items stay organized without taking space elsewhere.
Give an island room on every side
An island adds a surface and storage, but it also takes space away from circulation. Draw its complete footprint, including the countertop edge and hardware, before deciding whether it fits.
Aisles around the island need to work when its drawers are open. They also need to leave access to the surrounding cabinets. If that arrangement feels cramped on the plan, a drawer bank against a wall can provide storage while keeping the center clear.
Plan Closet Doors, Lighting, and Clearances Together
A door swing can interfere with a rod, drawer, or person entering the closet. Show the open door on the floor plan, along with the casing and handle. For a reach-in, also consider nearby bedroom furniture and the path into the room.
Our guide to planning interior door swings covers how door styles and hardware affect usable space. A pocket door can free floor area, for example, but it needs a suitable wall cavity.
Lighting deserves attention before the walls are closed. Place fixtures so shelves and hanging clothes are visible rather than blocked by your body or cabinetry. Coordinate fixture locations with the closet layout and applicable requirements.
If the closet sits near a bathroom, keep damp towels and wet clothing in a more suitable drying area. A laundry room or pool-side storage area can also keep sandy gear away from clean clothes.
Include Closets in Your Custom Home Plan Early
A closet is easier to size when the design team knows what it needs to hold. List each bedroom closet, linen storage area, and any specialty storage alongside the rooms in your new home.
Start with an inventory
Separate everyday hanging clothes from formalwear and seasonal items. Include shoes, bags, luggage, and linens if they belong in the same space. Measure oversized pieces and note anything you want within easy reach.
This inventory helps you decide which walls need rods and which need shelves or drawers. Our guide to creating a custom home room schedule can help you organize those needs before the floor plan takes shape.
Coordinate the finished details
Ask for a drawing that shows the finished walls, door openings, storage components, and circulation space. The plan should account for baseboards and trim, along with switches and lighting that may affect a cabinet or shelf.
During custom home construction in Fort Myers, we can coordinate closet planning with the surrounding rooms. That gives storage decisions a place in the broader layout rather than leaving them until after framing.
Key Takeaways
- Reach-in closets conserve floor space, but their openings must give access to the storage inside.
- Walk-in closets need an aisle that remains usable around hanging clothes, drawers, and doors.
- Rod heights and shelf depths should follow your belongings and how easily you can reach them.
- Islands work only when the surrounding storage and circulation space still function.
Frequently Asked Questions
Is a walk-in always better than a reach-in?
No. A well-organized reach-in can hold a useful wardrobe while leaving more floor space in the bedroom. A walk-in is helpful when you want separate storage zones or room to dress, provided the aisle remains usable.
Can drawers go inside a reach-in closet?
Yes. Drawers can sit below shelves or beside a hanging section. Position them so the closet doors don't obstruct their travel, and leave enough room outside the closet to stand in front of them.
Should both sides of a walk-in have hanging rods?
That depends on the available aisle and what you need to store. Hanging clothes project into the room on both sides, so opposing rods can make a narrow space feel crowded. Shelves on one side may leave a more comfortable path.
Make Your Closet Fit the Way You Live
The most useful closet dimensions come from your wardrobe and the space needed to access it. A reach-in can work hard along a bedroom wall, while a walk-in offers more ways to divide storage.
As you plan your Fort Myers home, put the finished layout on paper before construction begins. The right arrangement will make everyday clothes easier to see, reach, and put away.