Cape Coral Kitchen Cabinet End Panels: A Planning Guide
Explore Our Services
Contact Us Today!
(239) 322-9295
A cabinet side can be the first thing you see when you enter a remodeled kitchen. If that exposed side looks unfinished, even carefully chosen doors and countertops can feel disconnected.
Kitchen cabinet end panels give visible cabinet sides a deliberate finish. In a Cape Coral remodel, they also need to fit the layout, appliance clearances, and materials you choose for everyday use. Start by identifying every side the finished room will reveal.
What an end panel does in a kitchen plan
An end panel finishes the visible side of a cabinet at the end of a run, beside an appliance, or on an island. Depending on the cabinet line, it may be a simple flat surface or a decorative panel that echoes the door style. Those choices can look quite different once the kitchen is complete.
Visibility matters more than the number of cabinets. A side beside a pantry wall might barely register, while the end of a short run beside a walkway sits in plain view. Open-concept layouts can expose sides that a wall once concealed.
If you're planning a Cape Coral kitchen remodel, review panel locations alongside the cabinet layout. A drawing that identifies each visible end gives the cabinet supplier and installer a clearer starting point than a general request for "matching sides."
Where kitchen cabinet end panels belong in the layout
Walk through the proposed kitchen as though the cabinets were already installed. Look toward the cooking area from the entry, dining space, and any adjacent living area. Then mark each cabinet side you can see on the plan.
Check exposed runs and short returns
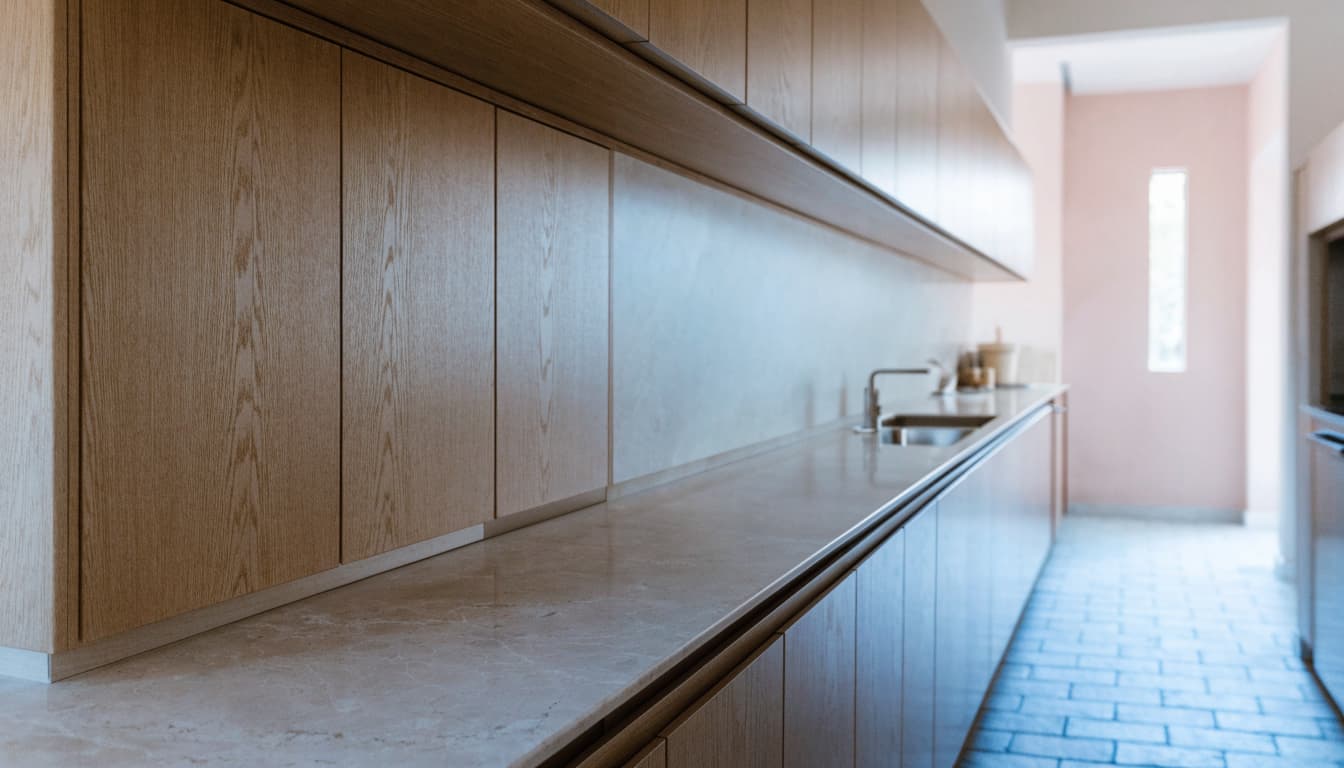
Pay attention to a base cabinet that ends at a doorway or open aisle. The last cabinet in a run may need a different finish treatment than cabinets tucked against a wall. Upper cabinets can have exposed sides, too, especially near windows or where the upper run stops before the lower one.
For each location, ask whether the cabinet's standard finished side delivers the appearance you want. A separate decorative panel may be an upgrade, while a factory-finished side may suit a less prominent spot. Confirm what's included in the cabinet order rather than assuming every visible side receives the same treatment.
Look beyond the straight-on view
A panel can appear matched when viewed from the front but look different from the dining table. This is especially noticeable when door fronts have a visible frame, grain pattern, or distinctive sheen.
Review elevations or samples from the angles your family will use most. Also check where a panel meets a filler, toe kick, or adjoining wall. Agree on the intended appearance before the cabinet order goes in, when changes are easier to make.
Plan island and appliance sides separately
An island often exposes more cabinet surface than a wall run. Appliance-side panels have another job: they must fit the selected appliance and its required space. Treat these as separate decisions on the drawings.
Decide which island faces need a finish
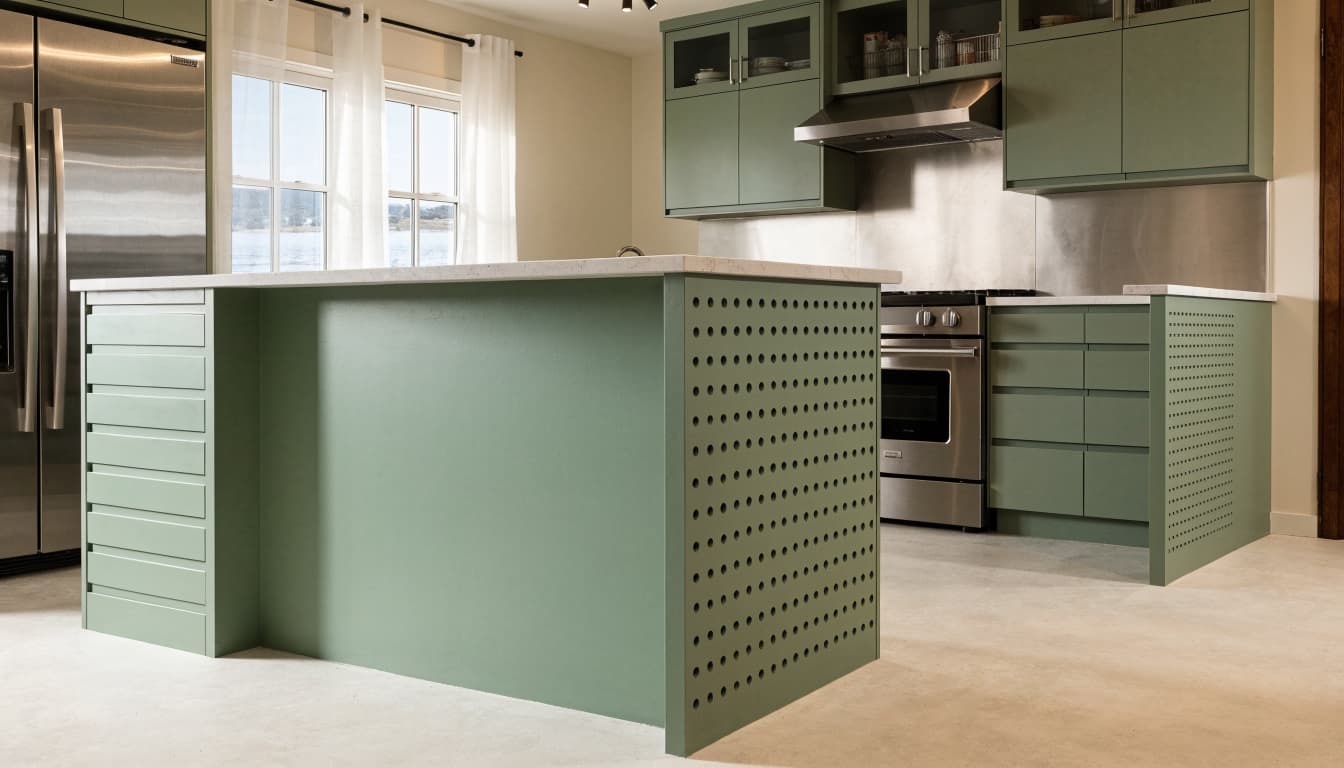
View the island from the living area, kitchen entry, and seating side. An end beside a busy walkway may call for a simple surface that's easy to wipe clean. A face visible across the room may be a better place for a decorative style.
Coordinate the panel choice with the countertop overhang and seating plan. Ask the designer to show where the cabinets and finished sides will sit beneath the counter. That makes it easier to judge the island's proportions before ordering.
Use the actual appliance specifications
A refrigerator beside a cabinet run can leave a tall, exposed cabinet side. An appliance surround may also need a visible finished face. Check the selected model's installation instructions , including door movement and any manufacturer-required space, before approving the adjacent cabinetry.
Similarly, test the dishwasher door swing in the plan. A panel near the dishwasher should fit the layout without interfering with access. If the appliance model changes, have the installer recheck the surrounding panel decisions.
Measure the finished layout, not an early sketch
Panel measurements belong to the final cabinet plan. A preliminary layout may change when the team verifies wall conditions, appliance models, and the position of nearby finishes.
Confirm each location on site
Have the cabinet installer verify the actual openings and exposed ends before the order is finalized. Identify which side of each cabinet faces the room, whether the panel continues alongside an appliance, and how it relates to the finished countertop.
Existing Cape Coral homes aren't always identical to their drawings. A site check can reveal a wall or opening that calls for a layout adjustment. If that happens, update the panel schedule and elevations together so the order reflects the revised plan.
Keep clearances in the same conversation
Review doors, drawers, and nearby appliances with the panels shown. A refrigerator handle, dishwasher door, or adjacent cabinet door may change what can comfortably open in a tight corner.
When discussing a wider island or new seating, also check the finished walking path. Cutting Edge Homes & Renovations includes layout planning, cabinetry, and finish work in its kitchen remodeling services. Coordinating those choices helps avoid a panel decision that works on paper but crowds the room.
Match finishes with the doors and the room
"Matching" can mean the same color, the same door profile, or a coordinated material. Decide which result you want before reviewing samples. A plain panel beside a detailed door may be intentional, but it shouldn't be a surprise.
Compare actual finish samples
Look at the cabinet door and proposed panel sample together, in the kitchen if possible. Daylight from a window and overhead lighting can make a small difference in color or sheen more obvious. If the island contrasts with the perimeter cabinets, identify which finish each island end should follow.
For wood looks, ask how the grain on the visible side will relate to the doors. For painted cabinetry, compare the panel's surface and sheen as well as its color. Keep the approved selections documented so replacements or late changes don't rely on memory.
Ask material questions for a humid climate
Cape Coral's humid, coastal conditions make material and finish choices worth discussing with the supplier. Options may include painted or veneered panels and surfaces finished with laminate, depending on the cabinet line. Don't assume those options have identical care needs.
Ask for the manufacturer's guidance on moisture exposure, finished edges, cleaning, and warranty terms for the specific panel selected . Pay close attention to panels near the sink, dishwasher, or a frequently used exterior door. The broader kitchen remodeling mistakes to avoid in Cape Coral include overlooking how local conditions affect material choices.
Put panels in the quote and the installation plan
A cabinet proposal can look complete while leaving the treatment of exposed sides unclear. Ask for a written panel schedule that names each location and its selected finish. It should distinguish standard finished cabinet sides from any separately ordered decorative panels.
Compare the scope, not just the cabinet total
When reviewing bids, check whether island ends, appliance sides, and exposed uppers are included. Ask the supplier to identify any upgrades and the installer to confirm what the installation price covers. That helps you compare like-for-like proposals without guessing what "finished cabinetry" means.
Cutting Edge's Cape Coral kitchen remodel cost guide gives a broad $15,000 to $50,000 range for kitchen remodels, depending on scope. That figure is not a panel price . Your quote should show how the panel selections fit your particular cabinet order and remodel budget.
Agree on who checks what
The designer or cabinet supplier should identify the intended products. The installer should verify the site conditions and flag conflicts before work proceeds. Your contractor can coordinate changes that affect countertops, appliances, and the overall schedule.
If the remodel also moves walls, plumbing, or electrical work, discuss the full scope with your contractor. A cabinet panel alone doesn't answer a permit question. For broader project planning, review when a kitchen remodel needs a permit and confirm the requirements for your exact work with the Cape Coral Building Department.
Review the visible ends before sign-off
Once the cabinets are installed, look at every panel from normal standing and seated positions. Compare its color, sheen, and style with the approved selections. Check the ends of upper runs and the appliance surround, which are easy to miss during a quick walkthrough.
Then open nearby doors and drawers and check appliance access. Note any damaged surfaces, unfinished-looking edges, or differences from the agreed plan on the project punch list. Addressing a visible end before the kitchen is handed over is easier than discovering it after everything is in use.
Key Takeaways
- Mark every exposed cabinet side on the final plan, including uppers, island ends, and sides beside appliances.
- Choose each panel's appearance with real door samples and the selected appliance specifications in hand.
- Have the supplier and installer confirm the panel schedule, site conditions, and included costs before ordering.
Frequently Asked Questions
Does every exposed cabinet side need a separate end panel?
No. Some cabinet lines offer finished sides that may suit the location and design. A prominent island end or exposed run may call for a decorative panel instead. Ask to see both options, then record the choice for each visible side.
Can I choose the panels after the cabinets arrive?
Late changes may affect product availability, appearance, and the installation schedule. Choose the panel style and finish with the cabinet order whenever possible. If your layout changes later, ask the supplier and installer to review the revised locations before proceeding.
Should island panels match the perimeter cabinets?
They can, but they don't have to. A contrasting island may use panels that match its own doors rather than the perimeter cabinetry. The important decision is how the island will look from every exposed side, including the seating area.
Finish the plan before ordering
That cabinet side you notice on entering the kitchen deserves a decision before installation day. Mark the exposed ends, confirm the finish and material, and check the plan against the actual room and appliances.
A clear panel schedule gives everyone the same picture of the finished kitchen.