Cape Coral Kitchen Remodel Timeline Before Construction
Explore Our Services
Contact Us Today!
(239) 322-9295
The demolition date is rarely the first important date in a Cape Coral kitchen remodel . Before construction begins, you need a finished layout, selected materials, a workable budget, and clarity about permits.
Many delays start before a contractor removes a cabinet. A late appliance decision can affect cabinet dimensions. An unapproved plumbing change can pause the project. A material backorder can leave the kitchen open longer than expected.
A realistic pre-construction plan gives each decision enough time and keeps small surprises from becoming expensive changes.
Cape Coral kitchen remodel timeline: how long to plan
Most homeowners should allow four to ten weeks for planning before construction starts. A project with a simple cosmetic update may move faster. A remodel that changes walls, plumbing, electrical systems, or ventilation can take eight to sixteen weeks before the first day of work.
Contractor availability, permit review, project size, and material lead times all affect the schedule. Cape Coral homeowners should also allow extra time when a project involves an older home, structural changes, or custom-ordered cabinets.
| Project scope | Typical pre-construction planning | Common schedule concerns |
|---|---|---|
| Paint, fixtures, and minor updates | 2 to 4 weeks | Product availability and contractor scheduling |
| Same-layout cabinet and countertop replacement | 4 to 8 weeks | Cabinet, appliance, and countertop lead times |
| Plumbing, electrical, or lighting changes | 6 to 12 weeks | Drawings, permits, inspections, and trade coordination |
| Wall removal or major layout changes | 8 to 16 weeks or longer | Structural review, engineering, permits, and revised plans |
These ranges are planning guidelines, not promises. A contractor should provide a project-specific schedule after reviewing the kitchen and confirming selections.
The construction period is separate. Cabinet removal, rough-in work, inspections, installation, countertop fabrication, and final adjustments can add several more weeks.
Start with the existing kitchen, not the wish list
Before choosing cabinet colors, document what you already have. Measure the room, note door swings, locate windows, and record the dimensions of appliances you plan to keep. A refrigerator that fits today may not fit the new cabinet layout if its depth changes.
A professional site review should examine the condition of the walls, floors, cabinets, plumbing connections, electrical panel, outlets, lighting, and ventilation. Water damage under a sink or behind a dishwasher can change the scope after demolition, so identifying these risks early helps protect your budget.
Layout changes require careful review. Moving a sink may require new plumbing lines. Adding a larger range can affect electrical or gas connections. Removing a wall may require confirmation that it isn't load-bearing. These choices can also affect permits and engineering requirements.
Write down the purpose of the remodel. You may need better storage, space for a larger island, improved lighting, or easier access between the kitchen and living area. A clear priority list helps you decide which upgrades deserve the budget when costs change.
Before moving forward, confirm:
- Which appliances will stay, and which will be replaced.
- Whether the layout will remain the same.
- Where plumbing, electrical, and ventilation changes are planned.
- Which cabinets, flooring, or finishes must be removed.
- What existing conditions need repair before installation.
This early review is where a broad wish list becomes a buildable project.
Finish the design and select materials before ordering
A contractor can't finalize the schedule when major selections are still open. Cabinet style, door profile, finish, hardware, countertop, backsplash, sink, faucet, lighting, flooring, and paint all affect ordering and installation.
Cabinet dimensions deserve special attention. The size of the refrigerator, range, dishwasher, microwave, and hood should match the cabinet plan. Confirm manufacturer specifications, including required clearances and electrical needs, before cabinets go into production.
Countertops also need planning. A fabricator usually measures after the cabinets are installed, so the countertop date depends on cabinet delivery and installation. If you choose a natural stone or another slab product, availability and selection timing can affect the schedule.
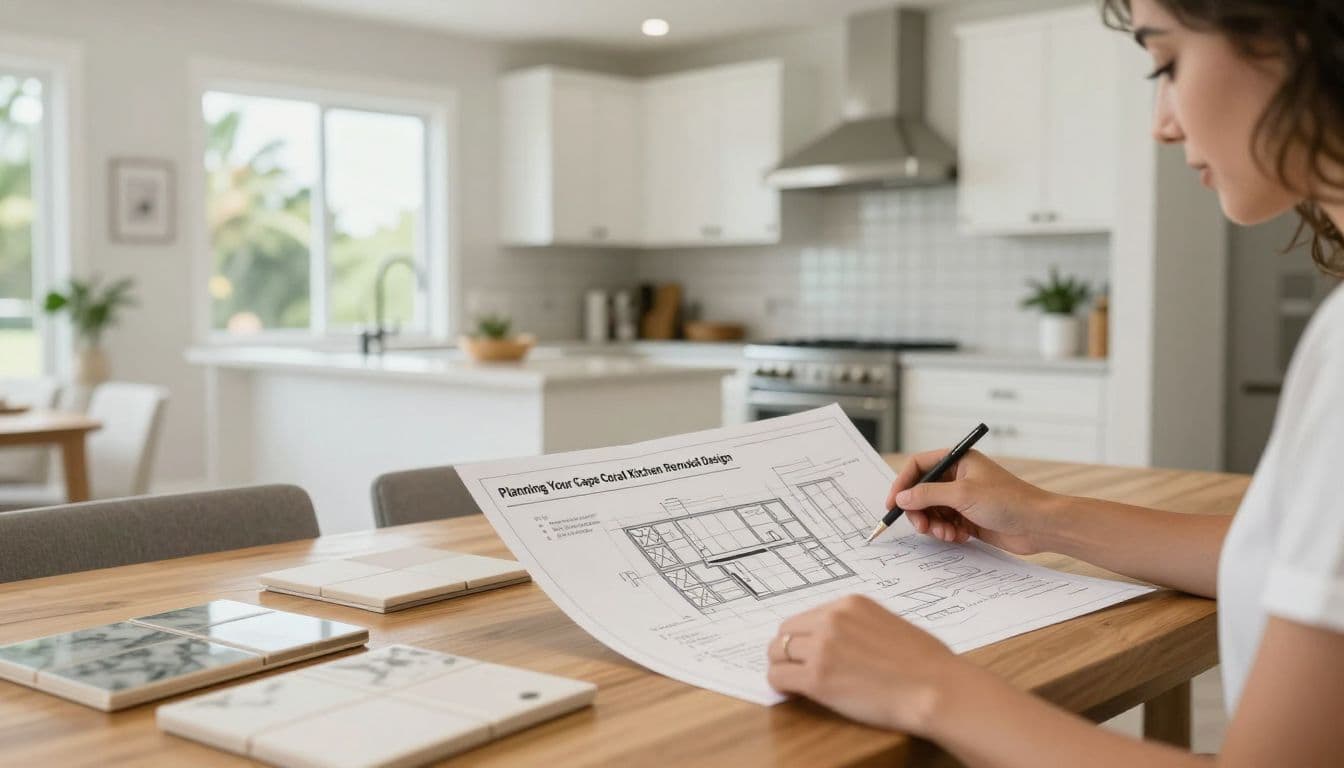
Keep a written selection record with product names, colors, sizes, quantities, and approved substitutions. Photos alone may not identify the exact tile or cabinet finish. Save appliance manuals and installation requirements in the same folder.
A useful design meeting should settle more than appearance. It should confirm:
- Cabinet elevations and island dimensions.
- Outlet locations and lighting positions.
- Sink placement and faucet configuration.
- Range hood type and ventilation route.
- Flooring transitions at nearby rooms.
- Backsplash height and countertop edge details.
- Locations for trash, recycling, and small appliances.
Once these choices are complete, ask which items are in stock and which require ordering. Don't schedule demolition around an estimated delivery date for a critical item.
A cabinet order doesn't make a kitchen construction-ready. The appliance specifications, installation details, and permit path still need to agree with the final plan.
Set the budget and contract before demolition
A solid budget includes more than cabinets and countertops. Include demolition, disposal, framing, drywall repair, plumbing, electrical work, lighting, flooring, painting, permits, inspections, delivery, installation, and cleanup.
For a local starting point, published Cape Coral estimates place many kitchen remodels between $15,000 and $50,000 , depending on room size, materials, and structural changes. Your project's actual price may fall outside that range, especially when you choose custom cabinets or move utilities. Review kitchen remodel cost in Cape Coral FL before setting a firm spending limit.
Ask for a written scope that separates allowances from confirmed prices. An allowance is a budget amount for an item you haven't selected yet. If the final product costs more, you'll pay the difference. Confirm how the contractor handles changes, hidden conditions, damaged materials, and owner-supplied products.
A cost-plus contract should include clear documentation for labor, materials, subcontractors, overhead, and the contractor's fee. Other contract types should also identify payment stages, start conditions, cleanup responsibilities, warranty terms, and change-order approval.
Keep a contingency for unknown conditions. The amount depends on the home's age and project scope, but the purpose is the same: avoid using the entire budget before the walls or floors are opened.
Confirm Cape Coral permits and approvals
Permit requirements depend on the work, not the label "kitchen remodel." Painting, replacing cabinet hardware, or changing certain fixtures may not require a building permit. Moving walls, changing plumbing lines, or rewiring electrical systems can require permits and inspections.
Your contractor should identify the permit path before construction begins. Ask whether the project needs building, electrical, plumbing, mechanical, or structural approvals. If the home is in an HOA or condominium community, check whether separate design or work-hour approvals apply.
The City of Cape Coral Building Department may request plans, product information, contractor details, or additional documentation. Plan review can take time, and corrections may require revisions before approval. Permit fees vary by scope. Local estimates often place kitchen remodel permit costs around $500 to $1,500 , but the actual amount depends on the applications involved.
Read permits for kitchen and bathroom remodels for more guidance on local remodeling approvals.
Don't rely on a verbal statement that "the contractor will take care of it." Confirm who applies, who pays, who responds to plan comments, and who schedules inspections. A permit issue discovered during resale can create delays and added costs.
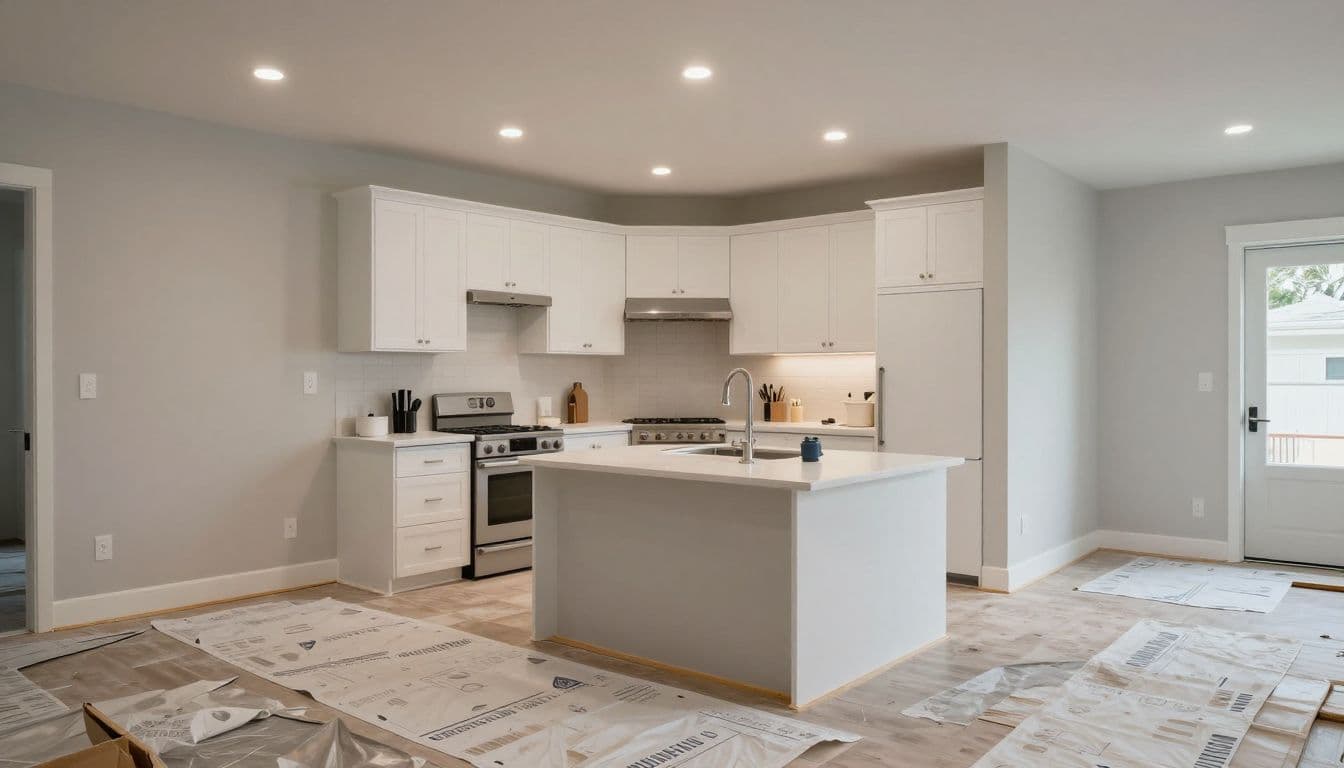
A demolition date is a target until the permit path, materials, contract, and site access are confirmed.
Complete this phase-by-phase pre-construction checklist
Use this checklist during planning meetings. Each phase should be complete before the next one controls the schedule.
- Review the existing space first. Record measurements, appliance dimensions, utility locations, damage, and any wall that may require structural review. Decide whether the project keeps the existing layout or changes it.
- Approve the design. Sign off on the floor plan, cabinet elevations, island size, lighting plan, outlet locations, plumbing locations, ventilation, flooring transitions, and finish details.
- Complete product selections. Choose cabinets, countertops, backsplash, flooring, sink, faucet, hardware, appliances, lighting, and paint. Confirm stock status, delivery dates, warranties, and acceptable substitutions.
- Approve the financial plan. Review the detailed estimate, allowances, labor, permit costs, disposal, taxes, delivery charges, and contingency. Sign the contract and agree on the change-order process before ordering materials.
- Confirm permits and approvals. Verify the required Cape Coral permits, HOA rules if applicable, plan status, inspection stages, and the person responsible for each submission.
- Prepare the household. Set up a temporary food-preparation area, decide where the refrigerator will go, remove fragile items, protect valuables, and make arrangements for pets and children. Confirm parking, access, work hours, utility shutoffs, and debris removal.
- Set the start date only after the critical pieces align. The contractor's crew availability, permits, cabinets, appliances, and first-week materials should support the same schedule. Put the start date and major milestones in writing.
Conclusion
The best way to shorten a Cape Coral kitchen remodel timeline is to finish decisions before construction begins. A confirmed layout, complete selections, realistic budget, approved permits, and prepared home give the crew a clear starting point.
Project conditions still vary, especially when materials arrive late or demolition reveals hidden damage. However, careful pre-construction planning makes those issues easier to manage and helps turn the first day of work into a real start, not another planning meeting.