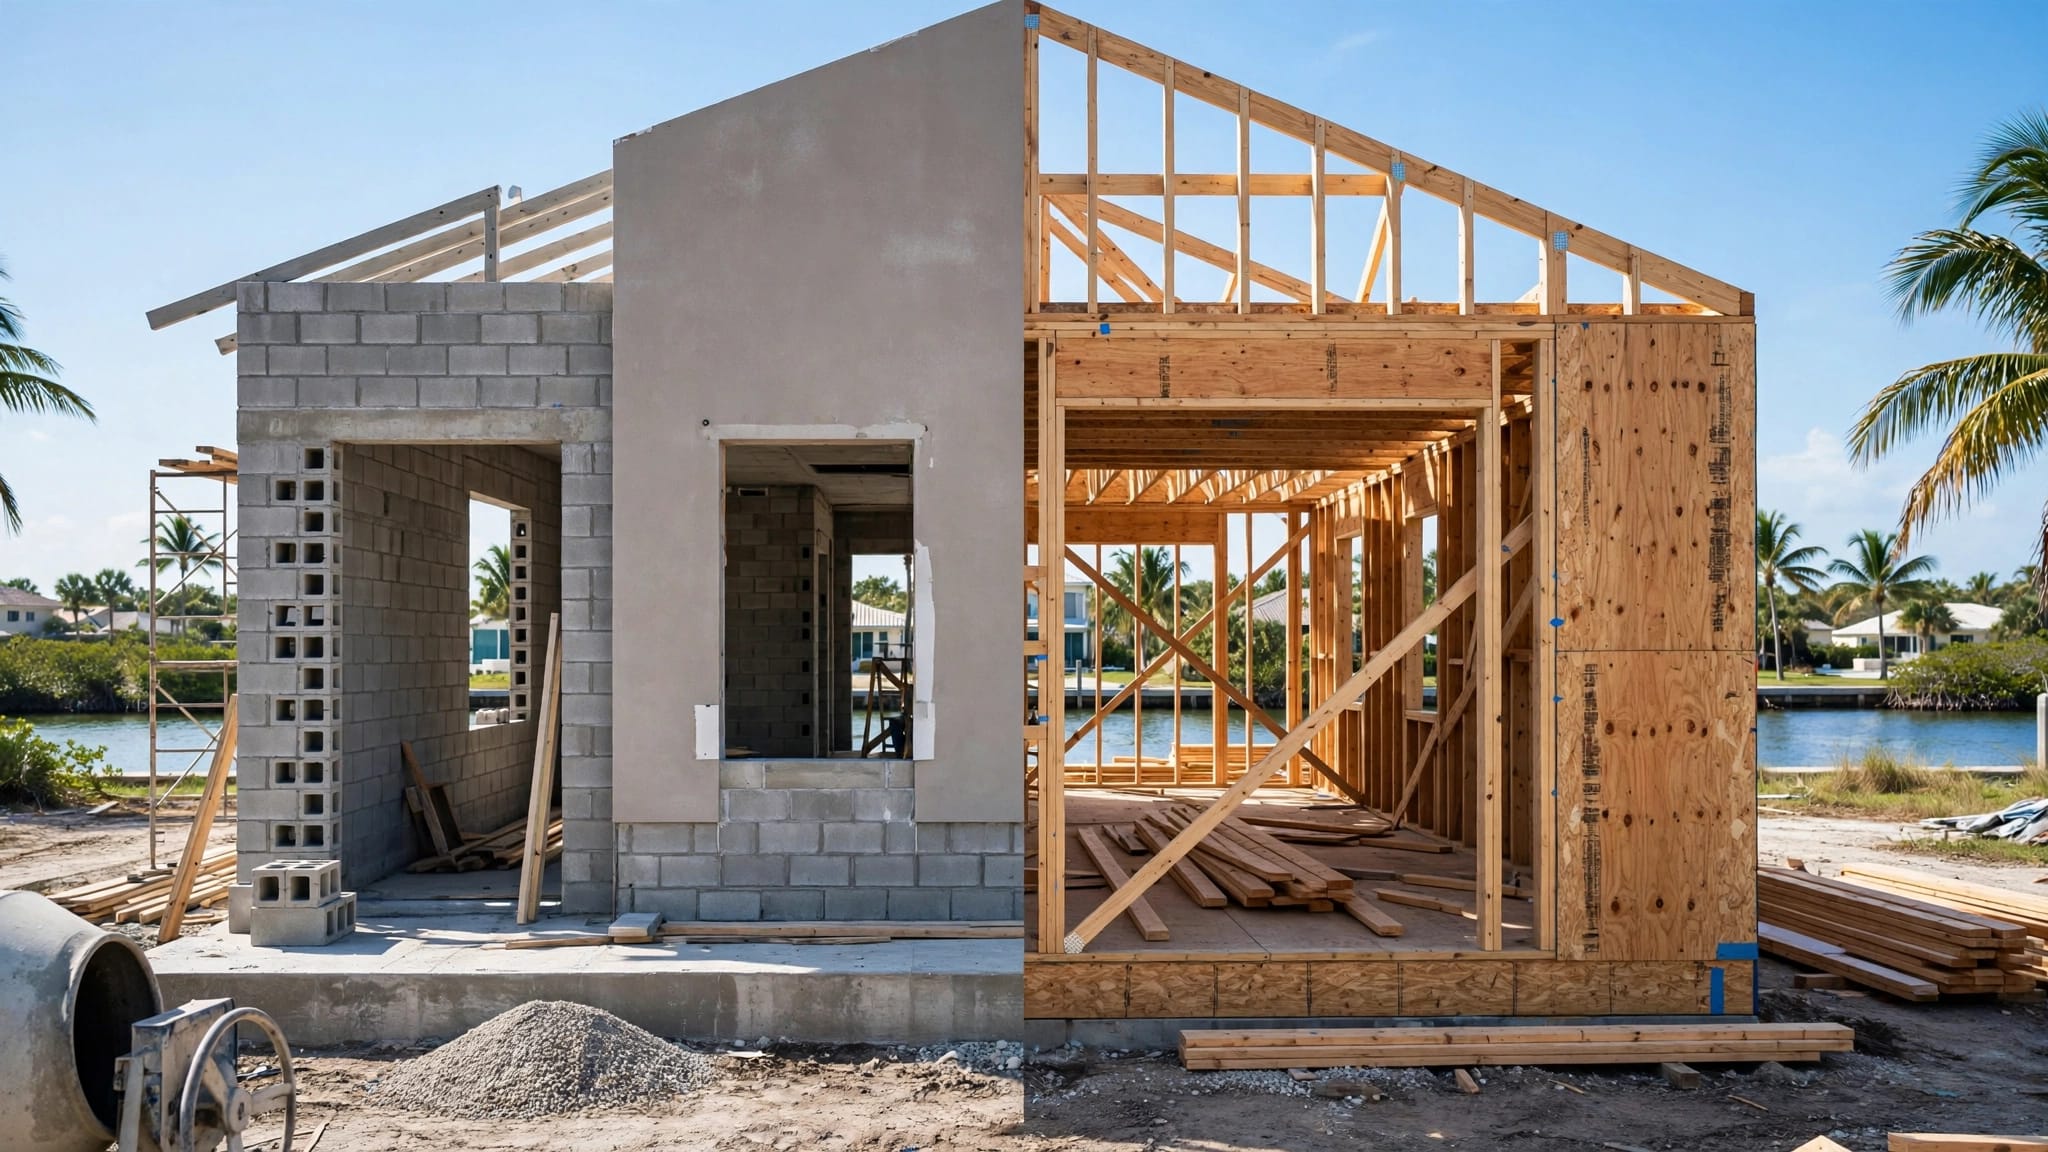
Outdoor Kitchen Utilities in a Fort Myers Custom Home
Explore Our Services
Contact Us Today!
(239) 322-9295
Plan outdoor kitchen utilities before the slab, lanai, and cabinets are built. Your grill and sink locations determine where gas, water, and drain lines need to run, and moving those lines later can mean cutting into finished surfaces.
The strongest plan starts with the equipment you want and leaves room for accessible connections . Here's how to make those decisions while your Fort Myers home design is still flexible.
Choose Appliances Before Planning Utility Lines
A sketch labeled "outdoor kitchen" gives the trades a starting point, but it doesn't show enough detail for rough-in. Decide how you'll cook and clean up, then put each fixture and appliance on the plan.
Decide What You'll Cook With
A built-in grill may be your only gas appliance, or you may also want a side burner or pizza oven. Each selection affects the space and fuel supply needed. Record the manufacturer, model, fuel type, and input rating for each appliance.
Choose equipment listed for outdoor use and plan its installation around the manufacturer's instructions. A covered lanai adds comfort, but its roof and screens also affect heat, smoke, and appliance clearances.
Decide How You'll Use the Sink
A small prep sink needs a water supply and a drain. If you want to wash dishes with hot water, it also needs a hot-water line or another suitable hot-water arrangement.
An ice maker or outdoor dishwasher can add water, drain, and electrical needs of its own. Select those appliances early enough for the plumber and electrician to include their connections in the design.
Size the Gas Supply for the Whole Home
The grill's connection size alone doesn't determine the gas piping plan. A licensed gas professional needs the appliance input ratings, the planned pipe route, and the demands of other equipment on the system.
Include Other Gas Appliances
A water heater, indoor range, pool heater, or generator may draw fuel from the same system. Adding an outdoor grill can affect the calculation even if a gas line is already nearby.
The professional will consider the total demand and piping arrangement before selecting a route and pipe size. Our article on gas line capacity for kitchen appliances explains why an existing connection isn't automatically suitable for new equipment.
Choose Natural Gas or Propane Early
Your appliance must be compatible with the fuel system you plan to use. Natural-gas and propane models or configurations aren't interchangeable without the appropriate manufacturer-approved equipment and installation.
If you're considering a future pool heater or generator, include it in the conversation now. That gives the design team a clearer picture of possible demand, even if the outdoor kitchen is the first appliance installed.
Route Lines With the House and Lanai Plan
Gas and plumbing routes need to fit the full site plan, not just the kitchen drawing. Show the kitchen in relation to the house foundation, lanai columns, pool deck, equipment area, and any planned screen enclosure.
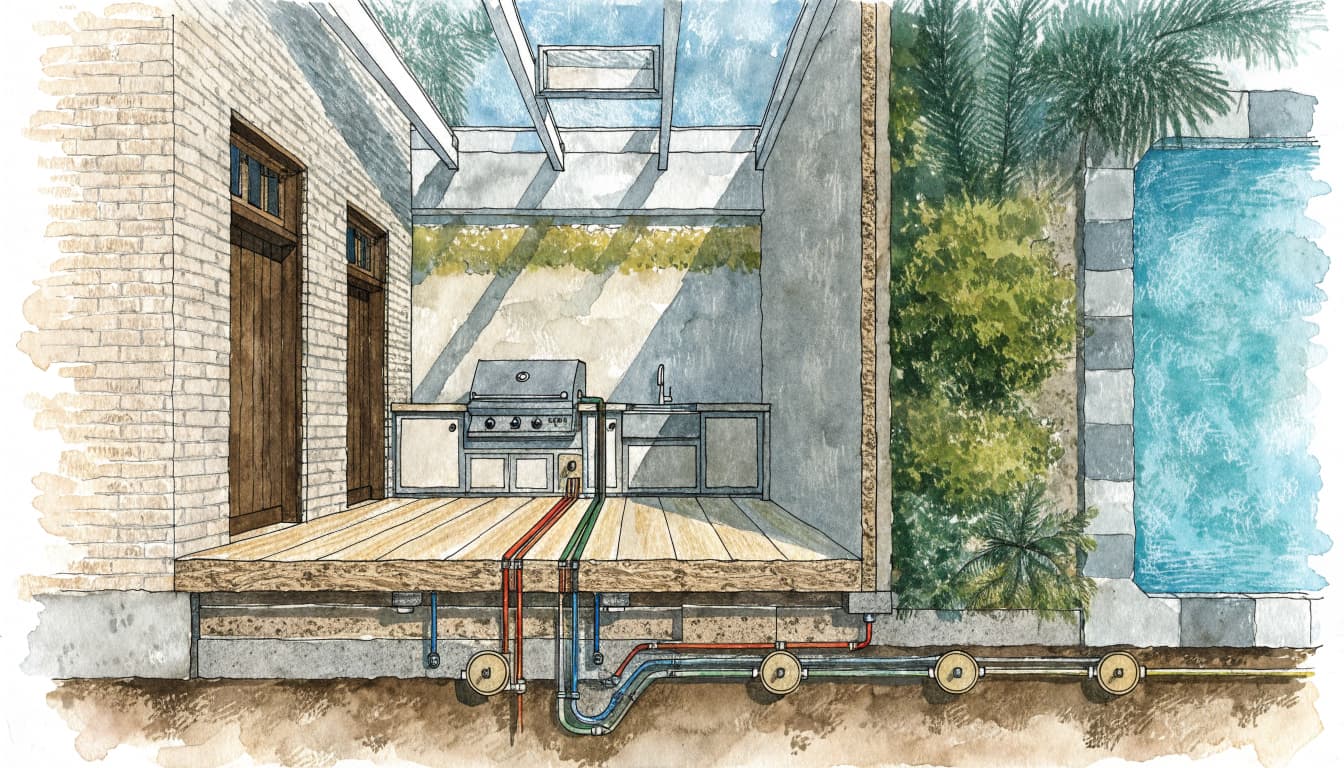
The plumber and gas contractor can then coordinate routes before concrete and paving cover the work. A direct path may be attractive, but it also needs to avoid structural conflicts and leave equipment serviceable.
The 2023 Florida Fuel Gas Code generally calls for at least 12 inches of cover over underground gas piping. It allows an 8-inch minimum for an individual outdoor appliance line only when approved and protected from susceptibility to physical damage.
Above-ground piping also needs support and protection. These details belong in the professional's installation plan, not a homeowner's trenching instructions.
Our guide to new-home plumbing layout before rough-in covers how outdoor fixtures fit into the wider house plan.
Place Stub-Outs Around the Selected Equipment
A stub-out is the portion of a utility line left at a planned connection point. Its position needs to work with the actual cabinet, appliance, and finished floor, not only the kitchen's approximate location.
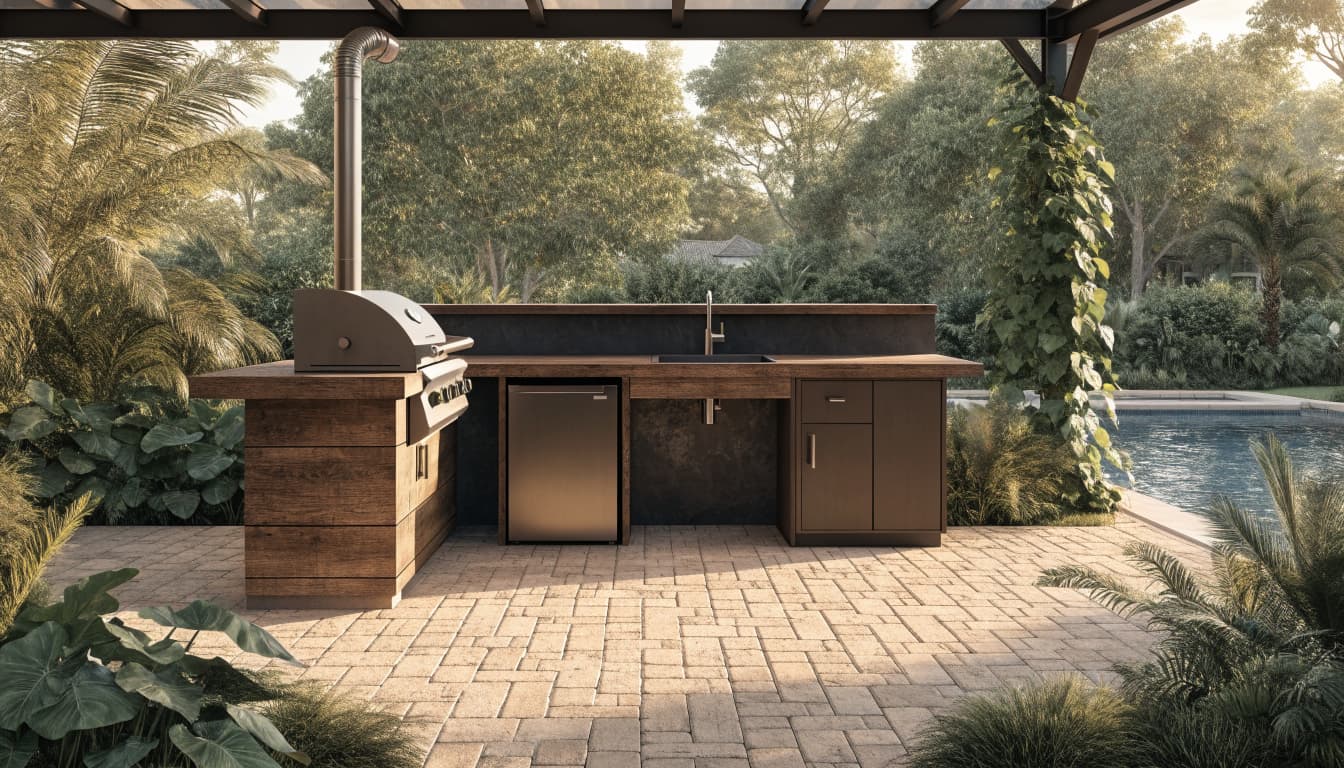
Draw the Cabinet Interior
Show cabinet walls, drawers, shelves, and access doors on the utility plan. A gas connection behind a fixed panel or a drain directly in the path of a drawer can turn an attractive cabinet into a service problem.
For a grill, the installer needs the manufacturer's connection location and clearance requirements. For a sink, the drain and supply lines must fit inside the base cabinet with room for the trap and valves.
Measure Against Finished Surfaces
The team should locate connections using the approved cabinet and countertop drawings, including finished floor and wall dimensions. That helps prevent a pipe from emerging where a cabinet panel or appliance body needs to sit.
Keep the appliance specifications with the drawings. If you change the grill or sink after rough-in, tell the builder before ordering cabinets or pouring the counter.
Plan Water Supply and Sink Drainage Together
A water line gets attention because it brings the sink to life. The drain and vent deserve the same space on the drawings because they determine where wastewater can go.
Choose the Water Connections
Decide whether the sink needs cold water only or both hot and cold. Hot water can make cleanup easier, but the line's route and distance from the home's water heater affect the installation.
If you want an ice maker or another plumbed appliance, include it on the fixture schedule. Also identify your water source and any treatment equipment, since those choices affect the broader plumbing layout.
Give Wastewater an Approved Route
A kitchen sink shouldn't drain onto the pool deck or into the yard. The plumbing plan needs an approved sanitary drainage connection, whether the home uses an available sewer system or an approved onsite system.
The sink also needs a trap and a protecting vent. The 2023 Florida plumbing code's drainage table lists a sink at two drainage fixture units with a minimum 1 1/2-inch trap.
An island sink can make the route more involved because there's no adjacent house wall to conceal the plumbing. Resolve the drain and vent design before committing to the island location.
Keep Shutoffs and Service Access Usable
An outdoor kitchen should have a practical way to isolate its utilities when equipment needs service. Plan an accessible gas shutoff for the appliance and accessible water shutoffs for the sink and any other connected fixtures.
Accessible means you can reach the valve without removing a grill, breaking tile, or dismantling a cabinet. An access door can hide connections while keeping them available for maintenance.
Ask the builder to show those doors on the cabinet elevation, not only on the plumbing plan. Door hinges, shelves, and stored items all affect how easily someone can reach a valve.
Fort Myers outdoor spaces also face rain, humidity, and strong sun. Select equipment and materials suited to their exposure, and leave room for the protection and clearances specified for each appliance. A covered lanai helps, but it doesn't turn an outdoor appliance installation into an indoor one.
Coordinate the Kitchen With Other Trades
The utility plan works best when the kitchen, pool, and lanai drawings share the same dimensions. Our Fort Myers backyard and lanai design work brings those outdoor spaces together as part of the home's layout.
Make Room for Electrical Work
A refrigerator, ice maker, grill ignition, hood, and task lights can all add electrical needs. Receptacles and wiring must fit around the plumbing without blocking appliance connections or cabinet access.
Pool pumps and other equipment also belong on the electrical plan. Our article on electrical planning for outdoor living explains how those loads fit into a new home's broader design.
Protect the Cook and the Traffic Path
Place the grill where heat and smoke won't interfere with seating, screens, or the house. The appliance instructions and any planned hood affect the final location.
Also consider how people will reach the pool, sliding doors, and dining area. A clear path keeps guests out of the cook's workspace and gives the trades a stable layout to work from.
Allow for Additions Without Installing Unplanned Lines
You don't have to build every feature at once. You do need to tell the design team which additions are realistic, especially if they could affect the slab, drain route, or gas demand.
A future sink, side burner, pool heater, or outdoor shower may need space that becomes difficult to reach after the lanai is finished. Depending on the design, a sleeve, accessible connection point, or reserved route may be more useful than installing an unused line.
Avoid adding unplanned dead-end water piping. Unused lines can create water-quality and service concerns, so the plumber should design any future connection as part of the home's system.
Before approving the plan, settle these questions with your builder:
- Which appliances and fixtures are part of the initial build?
- Which future additions are likely enough to reserve space for?
- Where will shutoffs and service doors be accessible?
- Will the planned routes remain reachable after the pool deck and lanai are finished?
Plan Permits and Inspections Into the Schedule
Permit requirements depend on the property, the work, and the authority responsible for the project. A Fort Myers mailing address alone doesn't establish whether a home is under city or unincorporated Lee County jurisdiction.
Your builder and licensed trades can incorporate the required gas, plumbing, and related work into the project documents. Schedule rough-in and inspections before concrete, cabinets, or other finishes conceal the connections.
Lee County's residential guide states that required inspections are identified by the issued permit. It also calls for the permit, approved plans, and manufacturer specifications to be kept onsite.
Keep a copy of the final drawings and photos of utility routes before they're covered. Those records can make future maintenance or an addition easier to plan.
Build Around the Connections
A successful outdoor kitchen starts with the equipment you plan to use and a layout that gives each connection a workable route. Gas capacity, sink drainage, and accessible shutoffs belong in the design before the lanai is finished.
At Cutting Edge Homes & Renovations, we can help coordinate your outdoor living plans with your Fort Myers custom home. Bring your appliance choices and future ideas to the design conversation so the utility plan can account for them early.