Concrete Block vs Wood Frame in Cape Coral Homes
Explore Our Services
Contact Us Today!
(239) 322-9295
Concrete block and wood-frame walls can both work well for a Cape Coral custom home. The better choice depends on your lot, home design, budget, and priorities for maintenance and comfort.
A wall material alone won't determine how a house performs in a hurricane or flood. The complete assembly matters, including its connections, insulation, moisture protection, and finishes. Start by understanding what goes into each option.
Concrete Block vs Wood Frame: How the Walls Differ
Concrete block walls
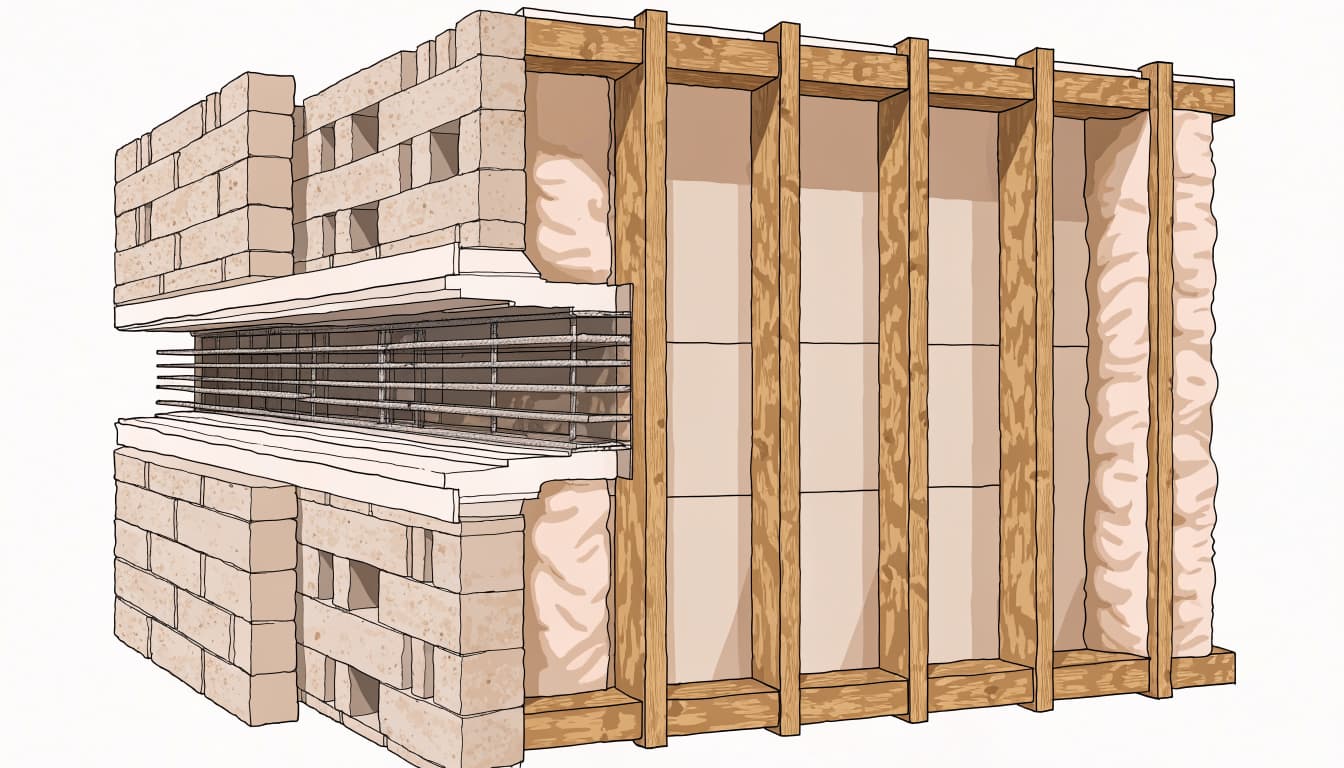
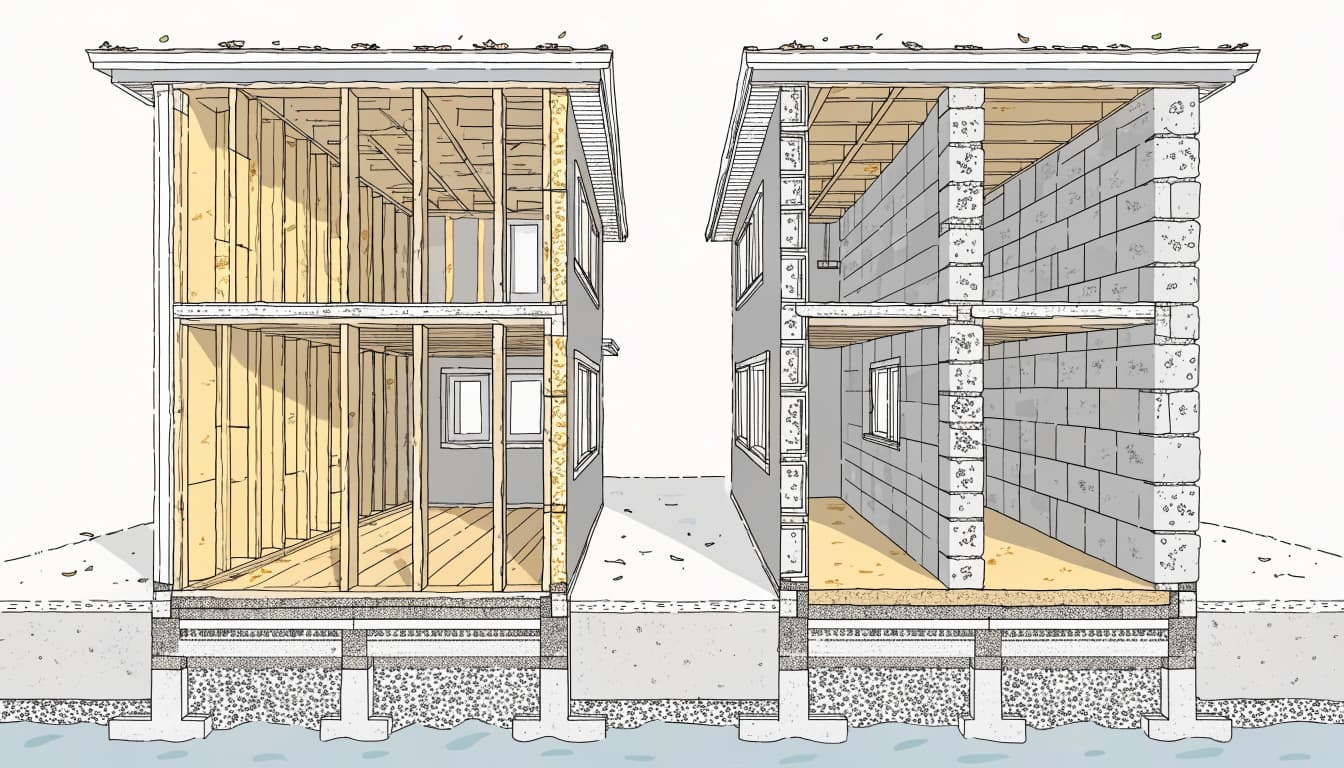
Concrete masonry units, often called CMUs, are hollow blocks laid in mortar. Structural plans identify where reinforcing steel and grout are needed. A reinforced concrete tie beam can connect the top of the wall to the roof structure.
Block is only one layer of the finished wall. Exterior stucco, insulation, interior framing or furring, and drywall may all be part of the assembly. Their details affect moisture control and energy performance as much as the block itself.
Wood-frame walls
Wood-frame construction uses studs, plates, headers, and structural sheathing to form walls. Insulation often fits between the studs, while exterior cladding and a weather-resistive barrier help protect the assembly. Drywall usually covers the interior.
A home can also combine systems. For example, exterior walls may use block while interior partitions use wood framing. The custom home plan set should show which system goes where and how the different parts connect.
Wind and Hurricane Performance
Both wall types need a complete, site-specific structural design. In Cape Coral, the engineering considers the property's exposure, the home's height and roof shape, and the pressures acting on each part of the building.
Follow the load path
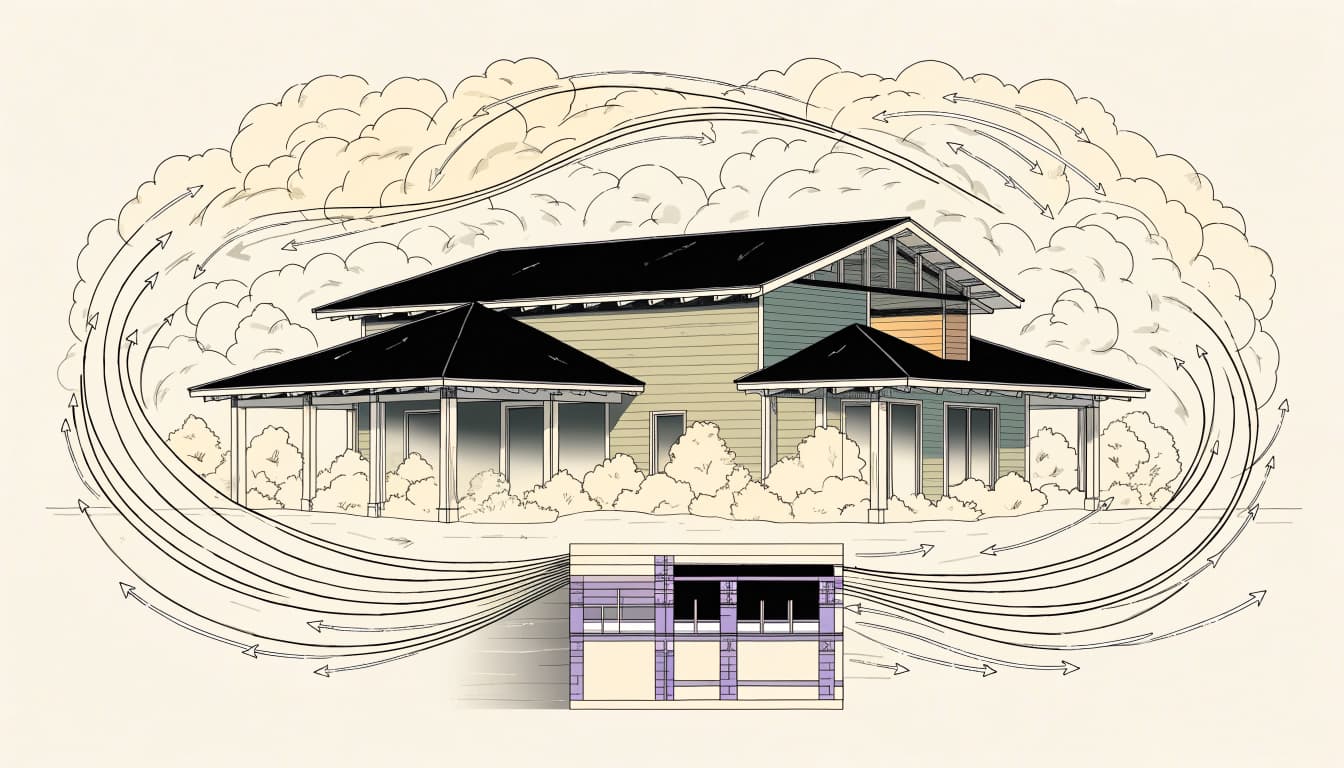
Hurricane winds push against walls and can pull upward on the roof. Those forces need a continuous path through the roof framing, wall connections, structural walls, anchors, and foundation.
In a block home, reinforcement and connections must transfer loads through the masonry. A wood-frame home relies on its designed sheathing, fasteners, framing, and anchors. Neither material makes roof-to-wall connections optional.
Include the roof and openings
Large windows, sliding doors, and garage doors affect the structural design around them. Their products and installation details must suit the pressures calculated for their locations.
For example, wind-rated garage doors need to fit the engineered opening and installation requirements. Roof covering, decking, edge details, and flashing deserve the same attention. A substantial wall can't compensate for an inadequate roof connection or an improperly protected opening.
Moisture and Flood Considerations
Cape Coral homes face heavy rain, humidity, and, on some sites, flood or storm-surge exposure. Wall material matters, but so do floor elevation, drainage, and the location of mechanical equipment.
Rain and everyday moisture
Concrete block doesn't rot, but it can absorb and transmit moisture. Cracks, poorly sealed penetrations, and missing flashing can allow water to reach interior materials. Stucco and coating details still need attention.
Wood is vulnerable to decay when it stays wet. Its protection depends on a properly installed weather barrier, flashing, cladding, and drainage details that keep water away from the framing. In either system, air-conditioning and humidity control also help keep indoor materials dry.
Floodwater and recovery
Block itself tolerates wetting better than many materials attached to it. However, floodwater can damage drywall, insulation, cabinets, electrical components, and wood furring inside a block wall. Those materials may need removal after a flood.
Wood framing can also require extensive drying, cleaning, repair, or replacement after prolonged exposure. Salt water and contaminated floodwater complicate recovery for either system.
For a waterfront or low-lying lot, discuss the planned finished-floor elevation and site drainage early. A block wall doesn't make a home floodproof or replace an evacuation plan.
Insulation and Energy Efficiency
The right insulation strategy depends on the full wall assembly, not the structural material alone. Both systems can support an energy-efficient home when insulation and air sealing are detailed well.
Insulating a block wall
Concrete block provides relatively little insulation by itself. Depending on the design, insulation may be installed on the interior, exterior, or as part of another approved assembly. Interior furring creates space for some insulation and wiring, though it also affects usable room dimensions.
Air sealing remains important around windows, doors, and service penetrations. Gaps at those locations can undermine the performance of an otherwise well-insulated wall.
Insulating a wood-frame wall
Wood studs create cavities that can hold insulation. The framing itself also conducts heat, so the performance of the entire wall differs from the rating of the cavity insulation alone. Continuous insulation can reduce heat flow through the framing when the design calls for it.
In Southwest Florida's humid climate, the wall also needs a sensible moisture strategy. Insulation, air barriers, and finishes should work together so moisture doesn't become trapped inside.
Sound and Pest Resistance
Daily comfort and long-term protection are worth comparing alongside storm performance. Details such as windows, wall cavities, and treatment plans make a difference in both areas.
Limiting outdoor noise
Concrete block's mass can help reduce sound traveling through an exterior wall. That's useful near a busy road or other persistent noise source. Still, windows, doors, and gaps can let sound through even when the wall itself is substantial.
Wood-frame walls can also reduce noise with suitable insulation, sheathing, drywall, and careful air sealing. If sound is a priority, discuss the whole exterior assembly rather than judging it by the framing material alone.
Planning for termites
Concrete block isn't food for termites, but a block home can still contain wood roof framing, interior partitions, trim, and cabinets. Termites can also find routes through gaps or concealed areas.
Wood-frame homes have more structural wood to protect. In both cases, termite treatment, moisture control, and access for inspection matter. Keep landscaping and stored materials arranged so they don't conceal conditions around the foundation.
Construction Time and Project Cost
Concrete block vs wood frame comparisons often focus on the structural wall price. For a useful budget, compare the complete finished assemblies and the work needed to support each one.
Scheduling the work
Wood framing can move quickly once the foundation is ready and materials and crews are available. Block construction involves laying masonry, placing reinforcement and grout, and completing the required concrete work before related stages can proceed.
Weather, inspections, material availability, and subcontractor scheduling affect either approach. Large openings or complicated wall geometry can also add work regardless of the chosen material.
Comparing complete costs
A meaningful comparison includes engineering, labor, insulation, exterior finishes, interior wall preparation, and structural connections. Foundation requirements and the size of openings may differ between designs, so a block price and a lumber price alone won't show the full difference.
Later changes matter too. Moving a window or adding an opening can affect structure and finishes in either system. Settling major layout decisions before construction helps keep the comparison grounded in the home you intend to build.
Maintenance and Design Flexibility
Both materials can support custom floor plans, large openings, and indoor-outdoor living. The difference is often in how the design team details those features and how future work will be performed.
Repairs and future changes
Block walls can develop cracks that need evaluation, especially if they allow water inside or change over time. Exterior coatings and sealants also need maintenance. Wood-frame walls depend on keeping the cladding and weather protection intact.
Adding wiring or changing a partition may be straightforward in framed cavities, while alterations to masonry can require cutting and patching. Structural changes to either type need a design that accounts for loads, hidden services, and permits.
Open layouts and large windows
Wide openings can work in either wall system, but they need properly designed headers or beams and adequate support. A large sliding door facing a lanai, for example, affects the structure above and beside it as well as the opening's wind design.
Decide how you want rooms to connect before finalizing the walls. Our discussion of open and split floor plans can help you weigh the layout alongside your construction choices.
Questions to Discuss With Your Builder
Bring the wall comparison into design meetings before the structural plans are complete. These questions can help you connect the material choice to your property and priorities:
- How do the lot's drainage and flood conditions affect the foundation and finished-floor elevation?
- What insulation and moisture-control layers are included with each wall option?
- How will the roof, large openings, walls, and foundation connect under the engineered design?
- What work is included in each cost comparison, and how might the choice affect the construction schedule?
- Which wall areas may be difficult to alter if we remodel later?
These conversations also give you a chance to identify where a mixed system makes sense. For example, a project may use block exterior walls and framed interior partitions while treating each assembly according to its purpose.
Choosing the Right Wall for Your Home
Block and wood framing each offer a workable starting point for a Cape Coral custom home. The strongest choice is the one that fits the complete design , including the site's water exposure and your plans for the space.
As you plan your Cape Coral new home construction, ask us how each option would work for your lot, layout, and budget.