Wind Rated Garage Doors for Cape Coral Custom Homes
Explore Our Services
Contact Us Today!
(239) 322-9295
A garage door can be the largest moving opening in your new home, so it deserves attention long before finishes are selected. In Cape Coral, wind rated garage doors are part of the home's structural and permitting plan, not a last-minute design choice.
A door that looks right but doesn't match the engineered wind pressures can cause plan changes, permit corrections, or expensive field adjustments. Early coordination keeps the garage functional, polished, and aligned with the approved construction documents.
What Determines Garage Door Wind Loads in Cape Coral
Cape Coral sits in a wind-borne debris region, and new homes must follow the Florida Building Code and local requirements. As of August 2026, the statewide code basis is the Florida Building Code, 8th Edition (2023), which updated ultimate wind-speed references to align with ASCE 7-22.
Still, no single garage-door rating fits every Cape Coral address. The engineer and design team must establish the actual pressures required for each opening.
Wind speed is only one piece of the calculation
The City of Cape Coral identifies the city as a wind-borne debris region and references residential wind speeds of 160 mph, which may be 170 mph under the Chapter 16 conditions that apply. Those figures are useful starting points, but they don't tell you what door belongs on your home.
The project engineer considers the site's ultimate design wind speed, risk category, exposure, building height, roof shape, and enclosure classification. A waterfront property with open exposure may have different design demands than a sheltered inland lot.
Opening size and building geometry change the pressure
A wide double garage opening doesn't behave like a small single-car opening. Door width, height, location on the wall, and distance from roof edges can affect calculated positive and negative design pressures.
The home's geometry matters, too. Tall walls, parapets, complex rooflines, and certain corner conditions can raise localized pressures. Your garage-door professional needs the design pressures for the exact opening, not a generic hurricane-door recommendation.
A garage door's listed rating must match the approved pressure requirements for that exact opening and installation method.
Choosing Wind Rated Garage Doors by Design Pressure
The phrase "hurricane-rated" gets used loosely. For new construction, wind rated garage doors should be chosen by comparing the product's approval documents and installation limits against the architect's or engineer's required pressures.
A stronger-looking door isn't automatically the right door. The approved system includes more than the panels.
Review the complete door assembly
The door, hinges, rollers, tracks, brackets, reinforcement struts, jamb attachments, and fasteners work together. Swapping one component in the field can put the installed assembly outside its tested or approved configuration.
Ask the door supplier to provide product information that identifies the door model, size limits, design-pressure limits, track options, reinforcement requirements, and fastening details. Then have the contractor compare it with the plan set before ordering.
For homes with glass panels, wind-borne debris protection needs added attention. Florida code provisions address garage-door glazing, which must meet an approved impact-resisting standard or ANSI/DASMA 115 where applicable.
Style choices should follow the structural decision
Modern full-view doors, carriage-house patterns, flush panels, wood-look finishes, and insulated steel doors can all work on a Cape Coral custom home. However, available sizes, window layouts, and reinforcement options vary by manufacturer.
Select the approved structural configuration first. Then narrow the finish, color, decorative hardware, and glazing choices within that configuration. This order protects the exterior design without forcing a late redesign.
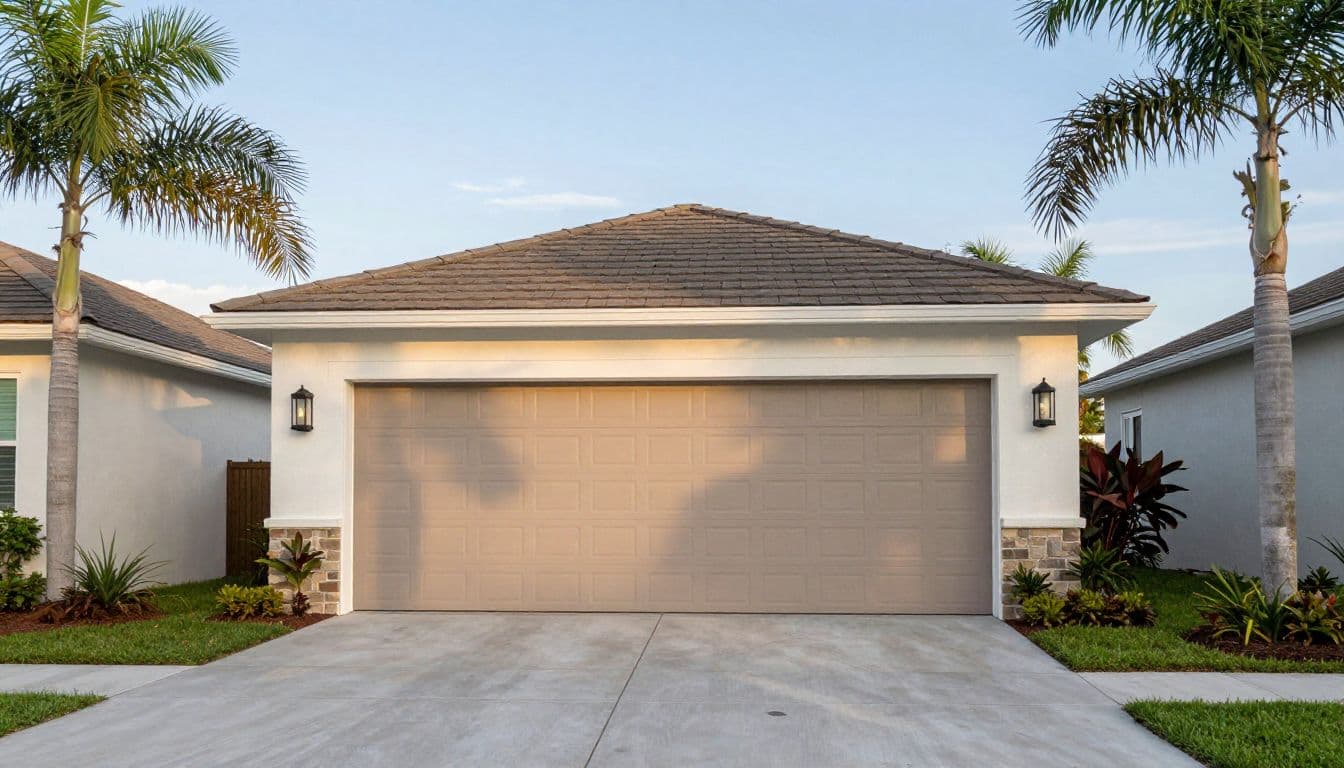
Plan the Garage Door With the Home's Architecture
The garage often faces the street and occupies a large share of the front elevation. Its proportions and details should fit the roofline, driveway, entry, windows, and exterior materials.
At the same time, the garage door affects structural framing and interior clearances. It belongs in the early design meetings with the architect, engineer, builder, and homeowner.
Set the opening size before structural plans are complete
Start with the vehicles, storage needs, and daily routines. A 16-foot-wide opening may suit many two-car garages, but an oversized truck, golf cart bay, workshop, or tall vehicle can change the needed dimensions.
Bigger openings can also require different structural and product selections. Avoid assuming that a preferred door design will be available in any width or height. Confirm its approved dimensions before the framing plan is finalized.
Match the door to the driveway and elevation
A garage door can look compressed if the driveway approaches at an awkward angle or if the front elevation has too many competing materials. Large decorative windows may also create privacy concerns when the garage faces a busy street.
Coordinate the final color with roof, soffit, trim, and entry-door selections. If your home includes exterior lighting near the garage, place fixtures so they don't interfere with door travel, trim, or future service access.
For broader early-stage planning, a Southwest Florida new-home preconstruction checklist can help connect site decisions, exterior products, and construction sequencing.
Coordinate Framing, Tracks, Electrical, and Finishes
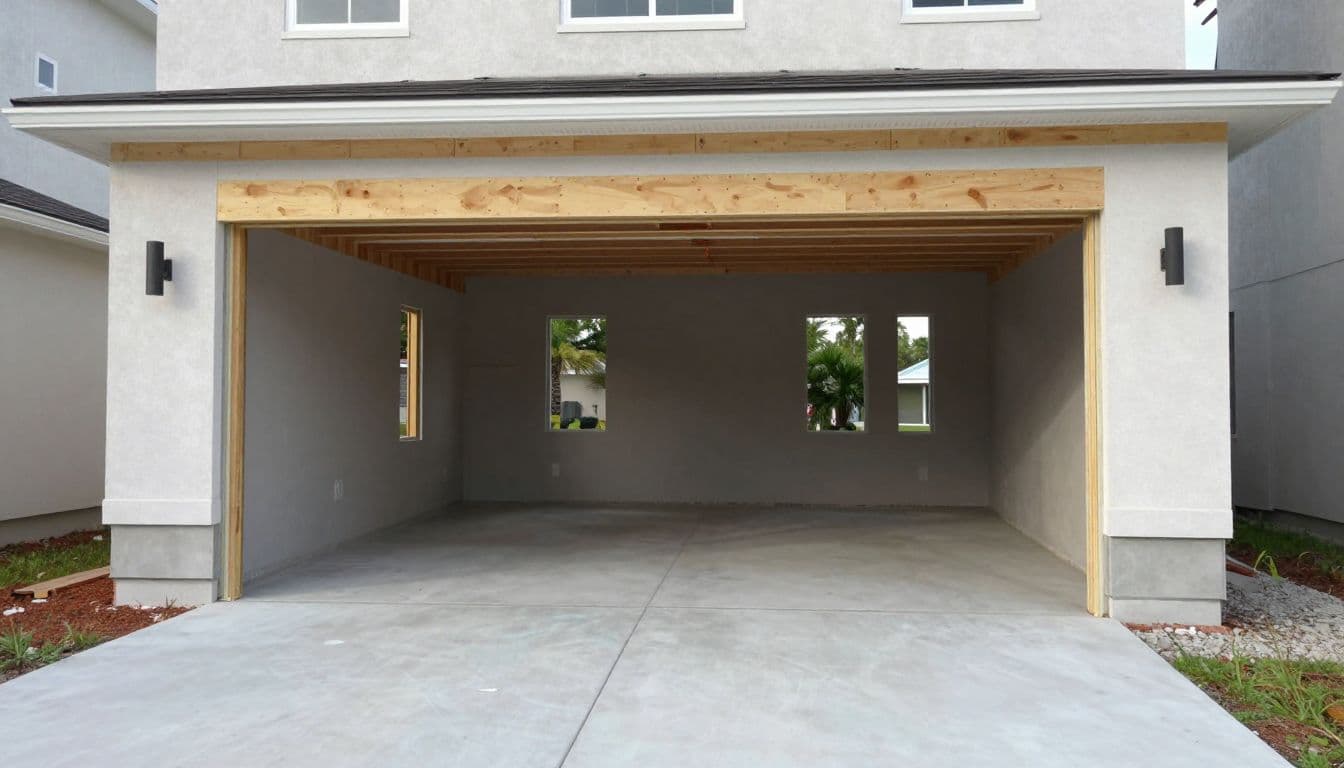
Many garage-door problems begin before the door arrives. The rough opening may be out of square, the side room may be too tight, or a ceiling obstruction may block track travel.
Builders should give the selected door system to the framing and electrical teams early. Homeowners benefit because the first installation is cleaner and less likely to require visible fixes.
Protect the side room and headroom
Sectional doors need room beside the opening for tracks, brackets, and attachment points. They also need enough headroom above the opening for the door sections, horizontal tracks, springs, and opener arrangement.
Structural posts, shelving, ductwork, plumbing, beams, and recessed lighting can all create conflicts. High-lift or low-headroom hardware may solve some constraints, but it should be part of the approved door plan rather than an on-site improvisation.
Place electrical work for safe daily use
The opener requires a properly located electrical receptacle. Homeowners may also want outlets for tools, a refrigerator, a battery charger, or wall-mounted storage. Plan these locations around the door tracks and vehicle clearances.
A battery backup can provide useful access during a power outage, depending on the opener model and installation. Discuss it during electrical planning, along with exterior keypad placement, interior control locations, and smart-home integration.
Finish materials come last. Decorative jamb trim, ceiling details, epoxy flooring, wall cabinets, and insulation should not block brackets, fasteners, or service access.
Product Approvals and Permit Documents Must Match
Permit review looks for consistency. The garage-door schedule, structural sheets, product approval paperwork, installation details, and selected door should all describe the same system.
A mismatch may look minor, yet it can hold up a submittal or create corrections after construction starts. Door substitutions should go back through the right review process before installation.
Confirm the approval package before ordering
Florida product approval documents often contain important limits. They may identify allowable opening sizes, required reinforcement, track gauge, anchoring patterns, mullion conditions, and design pressures.
Check the exact model and configuration, including any windows. Don't rely on a brochure image, verbal assurance, or a similar product from the same manufacturer.
Homeowners can review Florida product approval requirements to see why a close match is not the same as the approved product.
Keep the plan set current
If the garage changes from one large door to two smaller doors, the framing and wind design may need review. The same applies when adding glass panels, increasing the opening height, changing the door type, or revising the exterior elevation.
The architect, structural engineer, permitting authority, general contractor, and qualified garage-door professional should confirm the path forward. Early written decisions reduce confusion between trades.
Avoid Common New-Construction Garage Door Mistakes
The right choice is easier when the team treats the garage door as a coordinated building component. Wind rated garage doors need design attention before framing, not during the final punch list.
The following planning errors can create delays or unwanted compromises:
- Selecting a finish or window pattern before confirming approved size and pressure limits.
- Ordering a standard door based on a citywide wind-speed figure rather than the address-specific design documents.
- Leaving too little side room or headroom for tracks, springs, reinforcement, and an opener.
- Installing wall cabinets, plumbing, ductwork, or lighting where the door system needs clearance.
- Treating the product approval as paperwork instead of checking its fastening and reinforcement requirements.
- Changing the garage opening after structural plans and door selections are complete.
- Forgetting to coordinate an opener receptacle, controls, battery backup, and future storage needs.
Use this short decision checklist
Before the door is ordered, confirm these items with the project team:
- The architect and engineer have set the garage opening dimensions and required wind pressures.
- The selected door model, windows, tracks, reinforcement, and fasteners match the approval documents.
- The framing plan provides the side room, headroom, jamb backing, and attachment conditions required.
- Electrical locations support the opener and intended garage use without conflicting with door travel.
- The permitting authority has the current plans and documents required for the project.
- Exterior finishes, lighting, storage, and flooring details won't limit installation or future service.
A Cape Coral new-home permit checklist can also help keep door approvals aligned with the rest of the submittal package.
Build the Garage Door Plan Before the Garage Is Framed
A well-planned garage door supports the home's appearance, daily convenience, and approved wind-load design. The strongest decisions come from matching the exact door system to the engineered opening pressures and installation details.
Bring the architect, engineer, permitting authority, builder, and qualified garage-door professional into the decision early. That coordination turns wind rated garage doors into a finished part of the home, rather than a late construction problem.