Fort Myers Attic Storage Platforms: Before Insulation
Explore Our Services
Contact Us Today!
(239) 322-9295
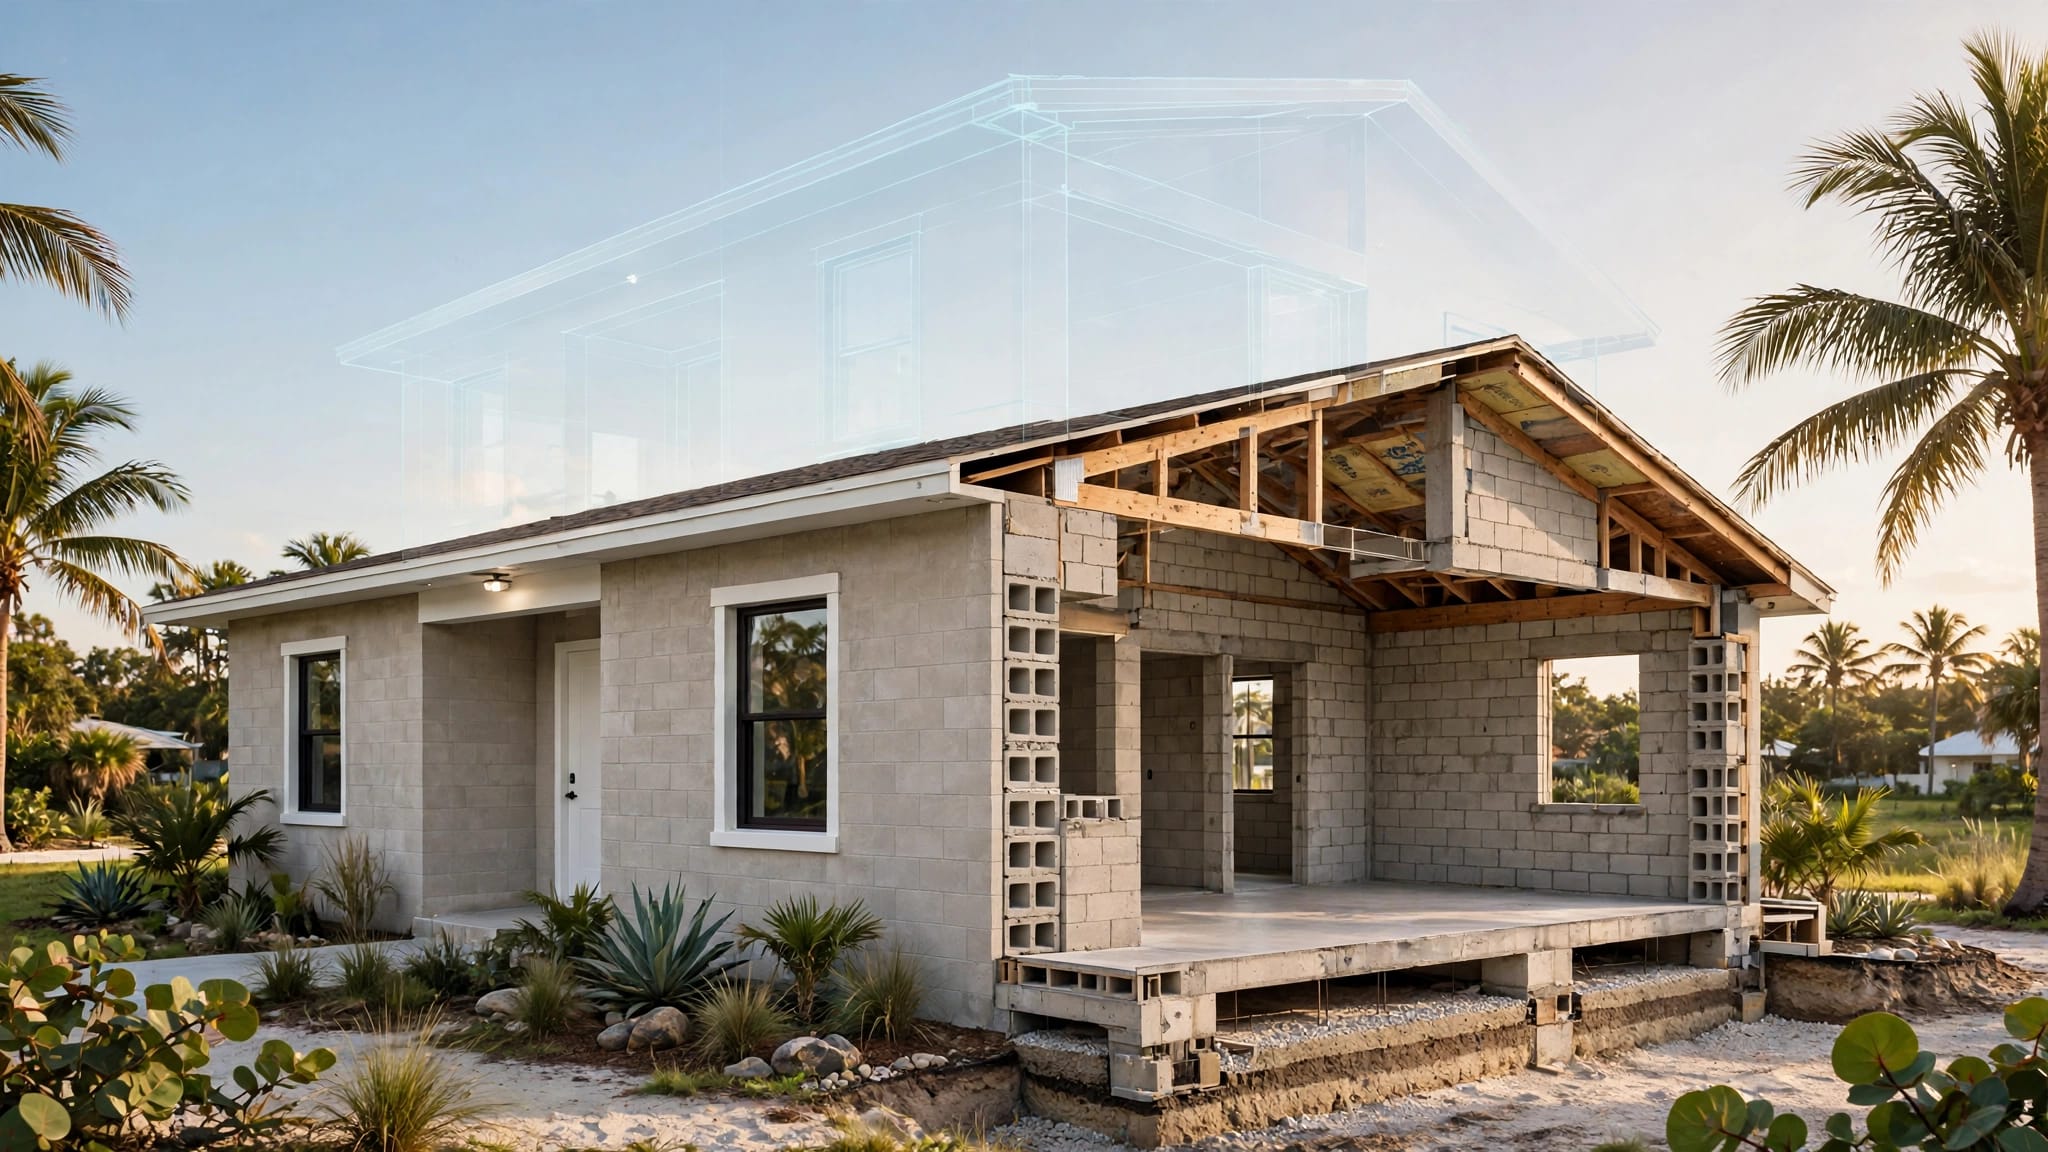
Adding attic storage after insulation often means disturbing material that should stay evenly installed. Plan the storage area first , so its support, height, and access work with the home's insulation and roof design.
For Fort Myers homeowners, attic storage platforms also need careful attention to heat, humidity, and structural capacity. A plywood deck doesn't turn ceiling framing into a storage floor, so start with what you'll store and how the attic will support it.
Define What Your Attic Storage Platforms Will Hold
The intended contents shape the design. Lightweight seasonal decorations create different demands than books, tools, tile, or furniture. Include the platform's own weight and people using it when defining the proposed loads.
Choose contents suited to attic conditions
An unconditioned Southwest Florida attic exposes stored belongings to heat and changing humidity. Photographs, electronics, candles, important documents, and temperature-sensitive keepsakes belong in a more stable environment.
Plastic containers can organize suitable items, but they don't control temperature or moisture. Also consider the filled weight of each container. A bin that's manageable downstairs may be difficult to carry through a hatch or up a folding stair.
Keep the storage footprint intentional
Covering every available opening with decking adds weight and can obstruct equipment or insulation. Instead, define a dedicated storage zone with a clear route from the access opening.
The plans should distinguish storage space from service walkways and areas that must remain clear. That separation helps prevent future boxes from spreading into ventilation paths, ductwork, or equipment clearances. It also makes the proposed use easier for the structural professional to evaluate.
Establish Structural Support Before Adding Decking
Roof trusses and ceiling joists don't automatically have spare capacity for storage. Their design depends on spans, connections, bearing locations, and the loads assigned to them.
Understand what code load categories mean
Florida Residential Code Table R301.5 distinguishes attic live-load categories. These values describe design requirements, not the capacity of an existing attic.
| Attic use category | Uniformly distributed live load |
|---|---|
| Uninhabitable attic without storage | 10 pounds per square foot |
| Uninhabitable attic with limited storage | 20 pounds per square foot |
The Florida Residential Code's load provisions include conditions affecting how these categories apply. A proposed platform needs its own assessment, including concentrated loads and permanent decking weight.
A code load category isn't a weight rating for your attic. The framing design must support the proposed use.
Trace the load through the house
A qualified structural professional should evaluate how platform loads reach approved supports, bearing walls, and the foundation. Adding legs or blocking can concentrate weight at locations never designed to receive it.
For a custom home, storage requirements belong in the structural and truss design before fabrication. In an existing home, the assessment also needs to account for framing condition and previous alterations.
Don't cut, drill, remove, or reposition truss members to create storage room. Changes require an engineered design, including any connection or reinforcement details.
Design Access Around Boxes and Equipment
A usable platform needs more than an opening in the ceiling. The entry, ladder, landing, and travel route must work together without forcing someone to step onto drywall or concealed framing.
Match the hatch to the intended use
Florida Residential Code Section R807.1 requires attic access when its height and area thresholds apply. It specifies a minimum rough-framed opening of 22 by 30 inches.
That minimum doesn't establish whether a particular ladder or storage container will fit. The selected access system needs compatible framing, operating clearance, and room for safe entry.
Our guide to attic hatch placement and sizing addresses the relationship between the opening, ceiling layout, and equipment access. A garage location also needs attention to applicable fire-separation details.
Reserve room for maintenance
Storage shouldn't block an air handler's service side, filter access, drain pan, or eventual replacement route. Likewise, technicians need access to electrical junction boxes and other serviceable components.
Plan a landing beside the hatch before positioning bins. Then establish a clear route to the storage area and equipment.
Headroom matters along that route, not only at the opening. A platform raised for insulation clearance can leave much less usable height beneath sloping roof framing.
Set Platform Height From the Insulation Design
There isn't one correct platform height for every Fort Myers attic. The elevation depends on the insulation assembly, installed depth, structural design, and available headroom.
Preserve the full insulation thickness
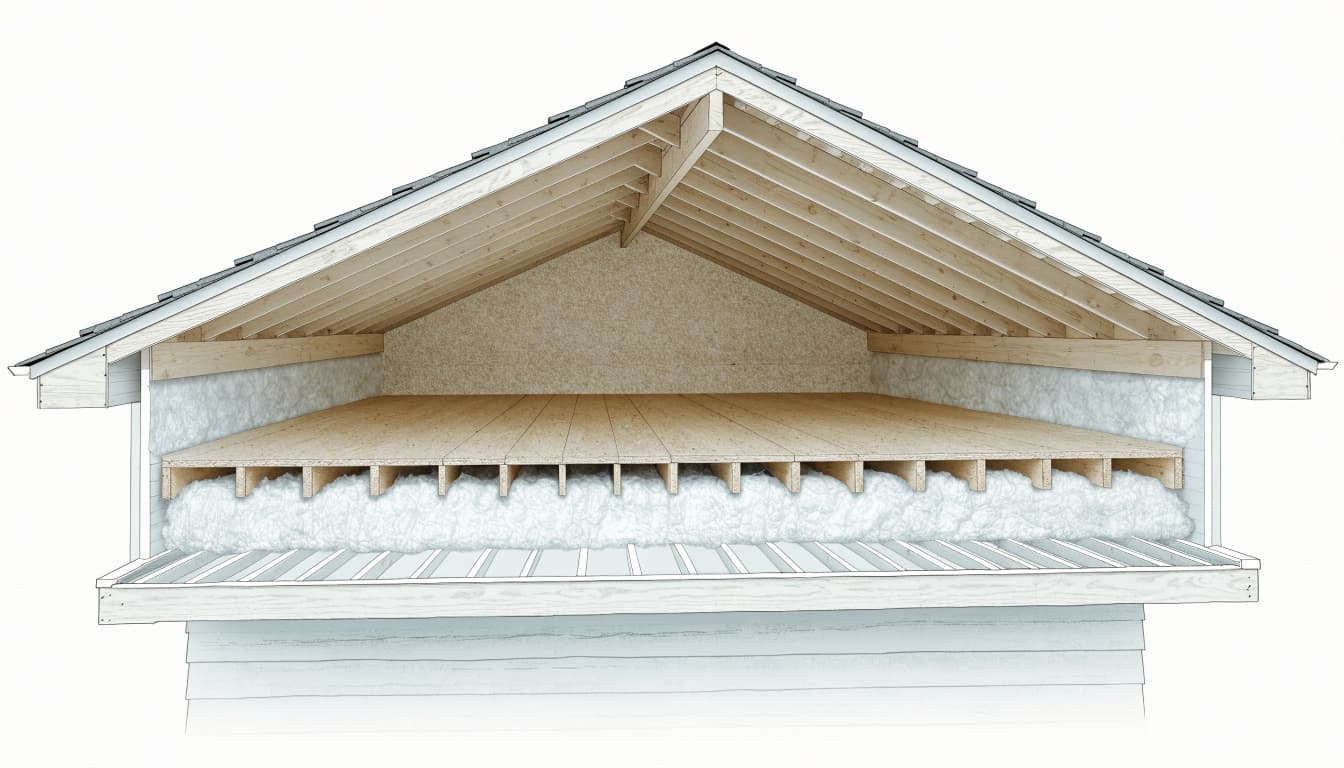
In a vented attic, ceiling insulation separates the hot attic from conditioned rooms below. Decking laid directly over shallow framing can leave insufficient room for the specified insulation.
Compressing fiberglass or loose-fill material changes its thermal performance. The platform design should accommodate the insulation manufacturer's required thickness without relying on compression to make everything fit.
Our guide to attic insulation planning for new homes covers how insulation choices relate to the overall assembly. The platform elevation should follow the project's insulation specification, rather than a generic lumber size.
Detail coverage beneath and around the platform
Support members occupy space within the insulation layer. Their arrangement must allow installers to achieve the intended coverage without leaving inaccessible voids.
The construction sequence matters here. Some designs require insulation beneath the platform before the decking closes that area; others provide a planned installation route.
Loose-fill depth markers help show the installed thickness. At the hatch, an insulation dam keeps material from falling through the opening or spreading into the landing. Neither the dam nor the landing should create an unintended bare patch above conditioned space.
Preserve Airflow Without Mixing Attic Systems
The storage layout needs to follow the home's attic design. A vented ceiling-insulated attic and an unvented roof-deck-insulated attic manage heat and moisture differently.
Keep vented attic intake paths open
In a vented assembly, soffit or eave openings commonly provide intake air, while higher roof vents provide exhaust. Baffles preserve airflow where insulation approaches the roof edge.
Platforms, stacked containers, and loose-fill insulation must stay out of those paths. Near the eaves, limited height can make a storage area unsuitable even when it looks open on a floor plan.
Our guide to Fort Myers roof ventilation requirements explains the connection between vent layout, insulation, and roof geometry.
Follow the approved unvented assembly
An unvented attic typically places insulation at the roof deck. Its design includes moisture-control requirements and may involve HVAC or dehumidification provisions.
Adding soffit or ridge vents to that assembly can conflict with its intended operation. Likewise, adding roof-deck foam to a vented attic requires a coordinated redesign, rather than a storage-driven alteration.
More vents don't necessarily improve an attic. Poor placement can let exhaust vents draw air from nearby openings instead of pulling it through the intended intake route.
Account for Fort Myers Heat and Moisture
A well-ventilated attic can still become hot under Southwest Florida sun. Roof materials, color, geometry, insulation, and duct placement all affect conditions above the ceiling.
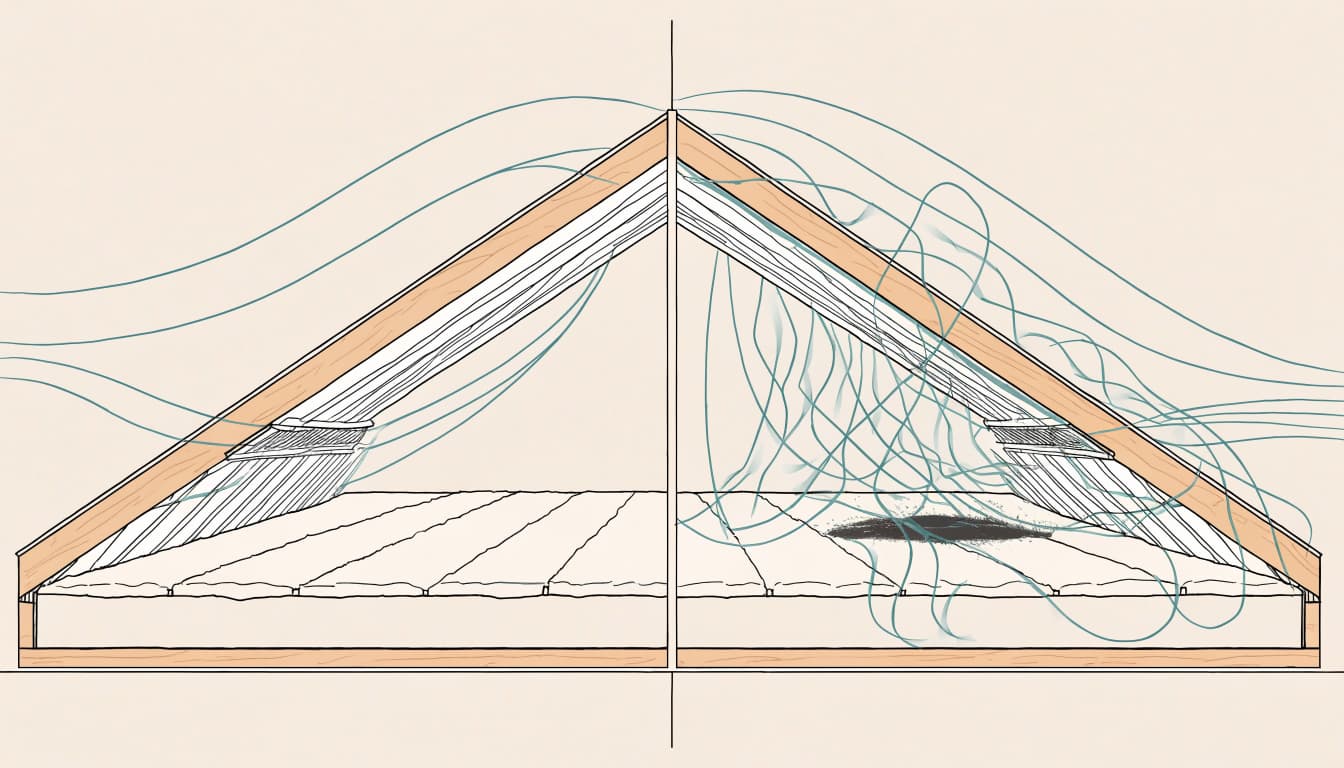
Temperature alone doesn't identify a ventilation defect. Condensation, damp insulation, musty odors, rusted fasteners, and staining deserve investigation because several problems can produce similar symptoms.
Roof leaks, plumbing leaks, damaged duct insulation, and air leakage each require different repairs. A qualified roofing or building professional should identify the source before a platform hides the affected area.
Air sealing also belongs ahead of insulation. Gaps around ceiling penetrations and open chases allow unwanted air movement between the attic and living space. Our air sealing checklist before insulation covers these locations.
Where access opens into an unconditioned attic, its cover needs appropriate insulation and perimeter sealing. A thin, leaky hatch can weaken an otherwise well-insulated ceiling.
Bathroom exhaust ducts should discharge outdoors, not release humid air into the attic. Storage must also leave duct insulation intact and avoid pinching condensate drains. Ventilation won't correct those defects.
Finish Concealed Work Before Insulation
Insulation hides framing, wiring, ceiling penetrations, and small gaps. Schedule the work so those details remain accessible until the necessary repairs and inspections are complete.
A practical construction sequence is:
- Define the stored contents, platform footprint, access route, and equipment clearances.
- Complete the structural assessment and include required details in the construction documents.
- Resolve leaks and coordinate electrical, plumbing, HVAC, and ceiling air-sealing work.
- Install approved supports and ventilation baffles, then coordinate insulation beneath the platform.
- Complete decking, hatch insulation, and final insulation coverage in the planned order.
The exact order depends on the assembly and required inspections. However, decking should never prevent completion of hidden work or the specified insulation thickness.
Electrical details deserve particular care. Junction boxes need accessible covers, recessed fixtures need appropriate insulation clearances, and wiring must remain protected. A qualified electrician should address conflicts before the storage area closes them off.
Similarly, workers need a safe access method during construction. Ceiling drywall isn't a walking surface, and insulation can conceal unsupported areas. An unfinished platform shouldn't become a temporary staging area unless its design permits that use.
Put Scope and Approvals Into the Construction Plans
For a custom build, attic storage is easiest to coordinate before framing and truss orders. During remodeling, an assessment establishes whether the existing attic can support the proposed work.
The documents should identify platform dimensions, intended loading, support details, insulation depth, access arrangements, and ventilation paths. They should also show equipment areas that must remain open.
The Florida Building Code, 8th Edition (2023), took effect December 31, 2023. Qualified professionals need to apply the code provisions and local requirements governing the project, rather than treating a generic platform detail as approval.
Jurisdiction depends on the property's legal location. A Fort Myers mailing address doesn't always place a home within the City of Fort Myers; unincorporated Lee County has its own permitting authority.
There isn't a universal permit answer for every attic platform. The construction team should determine the required approvals and inspections for the proposed structural scope. Platform design, insulation, and roof work need to agree before installation begins.
Plan the Storage Without Compromising the Home
Useful attic storage starts with coordinated design before insulation conceals the work. The platform needs appropriate structural support, practical access, full insulation coverage, and clear ventilation paths.
For Fort Myers homes, heat and moisture also determine what belongs overhead. Plan a defined storage area around the attic's approved design, rather than covering every available space.
Include attic storage in your custom-home or remodeling plans early, while the framing and insulation details can still work together.