Can You Add a Second Story to a Fort Myers Block Home?
Explore Our Services
Contact Us Today!
(239) 322-9295
Your block home's walls may look strong, but they don't tell you whether another floor is possible. A second story addition can work on some Fort Myers homes, but structural capacity depends on the entire building.
An engineer must evaluate the house before anyone promises feasibility or a construction price. The starting point is understanding how your existing foundation, walls, and framing would carry the added weight and hurricane forces.
Can a Fort Myers block home support a second story?
Sometimes, yes. However, a concrete-block exterior alone doesn't establish whether a home can support another story.
Block walls differ in reinforcement, condition, and construction details. Even sound masonry may sit on footings designed only for the original single-story house. Previous renovations can also change how loads travel through the building.
A structural engineer may find adequate capacity, recommend reinforcement, or identify conditions that make building upward impractical. A partial second floor still needs engineering because its loads concentrate on particular supports.
What a structural engineer must inspect
The evaluation needs to address the existing building and the proposed upstairs layout together. Room placement, stair openings, and roof geometry all affect the structural design.
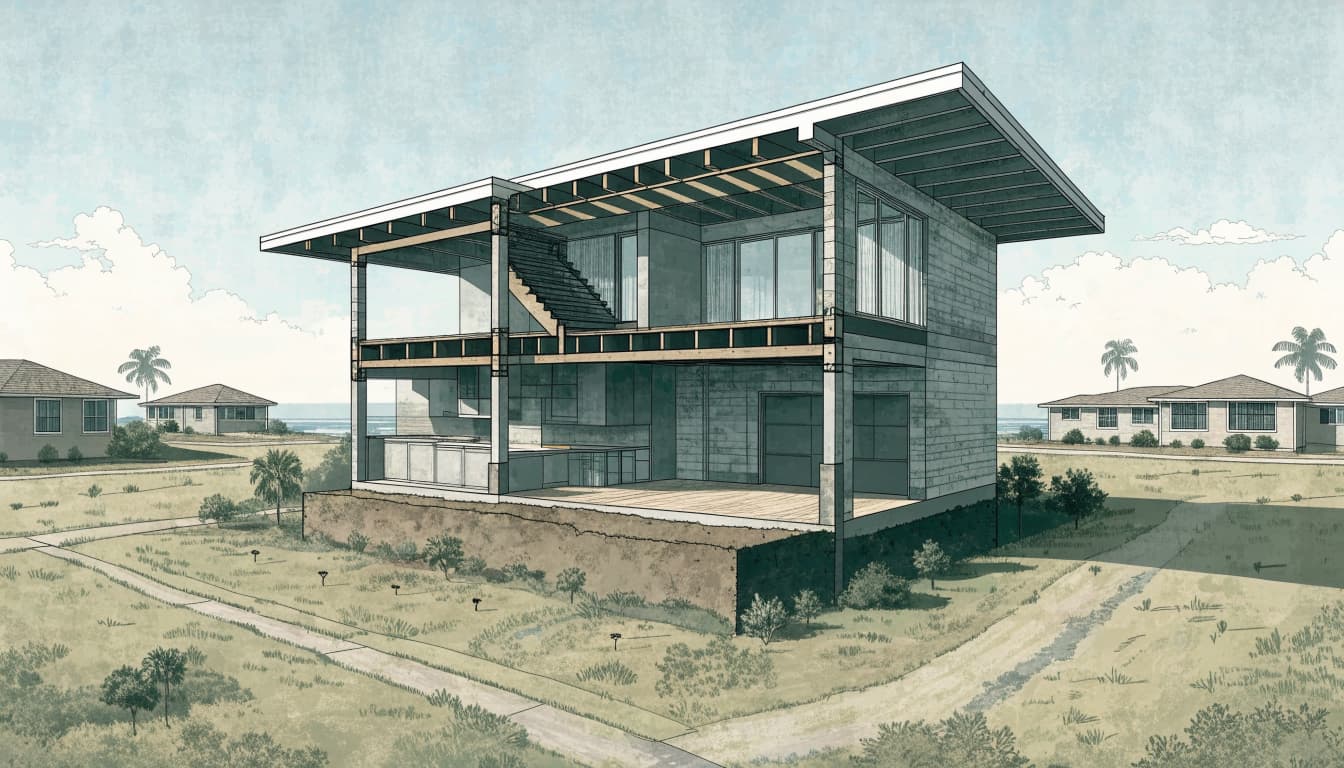
Foundation, walls, framing, and load path
The engineer assesses footing dimensions, foundation condition, masonry reinforcement, beams, and existing framing. Available plans help, but concealed construction may require exploratory openings or foundation investigation.
Every added load needs a continuous path into the ground. Therefore, the design must account for concentrated loads around stairs, large openings, and new bearing walls.
Existing ceiling framing isn't automatically suitable as upstairs floor framing. The engineer also evaluates the roof structure and determines how its removal or replacement affects the house. Reinforcement details must come from that assessment, rather than a standard recipe.
Wind resistance and connections
Adding height changes the building's exposure to wind. The engineered plans must address uplift, lateral forces, and connections between the roof, upper floor, masonry walls, and foundation.
Lee County's residential guidance requires wind-design information, including wind speed, exposure, risk category, and enclosure classification. These inputs depend on the project and site.
Roof transitions also need careful water-management details. Our guidance on roofline planning for home additions covers the relationship between framing, connections, flashing, and drainage.
Permits, flood rules, and jurisdiction
Structural feasibility is only one approval hurdle. A second-story addition also needs a permitted design that addresses zoning, applicable codes, and floodplain requirements.
City of Fort Myers versus unincorporated Lee County
A Fort Myers mailing address doesn't establish the permitting authority. Properties inside city limits follow City of Fort Myers Building, Permitting & Inspections procedures. Unincorporated properties follow Lee County Building & Permitting Services procedures.
Both jurisdictions identify the 8th Edition (2023) Florida Building Code in their published materials. The City's checklist also references the 2020 National Electrical Code and City ordinances.
The permit package must describe the actual scope. That includes structural plans, demolition, load-bearing construction, and affected electrical, plumbing, and mechanical systems. Lee County's residential guide calls for signed and sealed plans for additions. Zoning height limits and private deed restrictions may also constrain the design.
The 50% substantial-improvement threshold
Flood-zone review can change the project's scope substantially. Both the City and unincorporated Lee County use a substantial-improvement threshold of 50% or more of the structure's pre-improvement market value.
When applicable, reaching that threshold triggers flood-compliance requirements for the structure, including elevation requirements. The City's packet calls for a detailed estimate signed by a licensed general contractor and an elevation certificate.
Putting new bedrooms upstairs doesn't automatically resolve flood-compliance requirements for the existing ground floor.
For unincorporated Lee County, development in Special Flood Hazard Areas requires local permitting. The county identifies zones A, AE, AH, and VE. City properties follow the City's separate floodplain review.
What a second-story addition may cost in Fort Myers
A reliable price requires inspection, engineering, and a defined scope. Square footage alone leaves out some of the largest expenses.
Alliance Construction Florida's 2026 Fort Myers cost article publishes a second-story estimate of $300 to $500-plus per square foot . That's another contractor's planning estimate, not our quote or a guaranteed total for your home.
Foundation reinforcement, roof removal, new floor framing, stairs, bathrooms, and utility upgrades can change the budget. Temporary weather protection and relocation during construction also deserve space in the plan.
Our Fort Myers room addition cost guide explains the construction conditions behind addition pricing. For an upstairs project, engineering should establish the scope before a construction budget becomes a commitment.
Also compare building upward with a ground-level addition. Available yard space, zoning restrictions, flood requirements, and the home's structural condition determine which approach deserves further design work.
Key Takeaways
- Block construction alone doesn't establish second-story capacity.
- Engineering must address the foundation, walls, framing, roof, and wind-resistant connections.
- City and county permit processes differ, while flood rules can affect the existing home as well as the addition.
Frequently Asked Questions
Can you keep the existing roof?
Building directly above existing living space generally requires removing the roof over that area. A partial addition may retain other roof sections, but the design must address structural connections, flashing, and drainage.
Can you live at home during construction?
Occupancy depends on demolition, weather protection, utility interruptions, and safe access. Roof removal and major structural work can make temporary relocation necessary. The construction plan should establish those arrangements before work starts.
The practical takeaway
A second story addition begins with an engineered assessment , followed by jurisdiction-specific permitting and flood review. Strong-looking block walls can't replace that process.
Our room additions in Fort Myers help homeowners expand without moving. Start with your space needs and the home's structural limits so the design and budget reflect what the property can support.