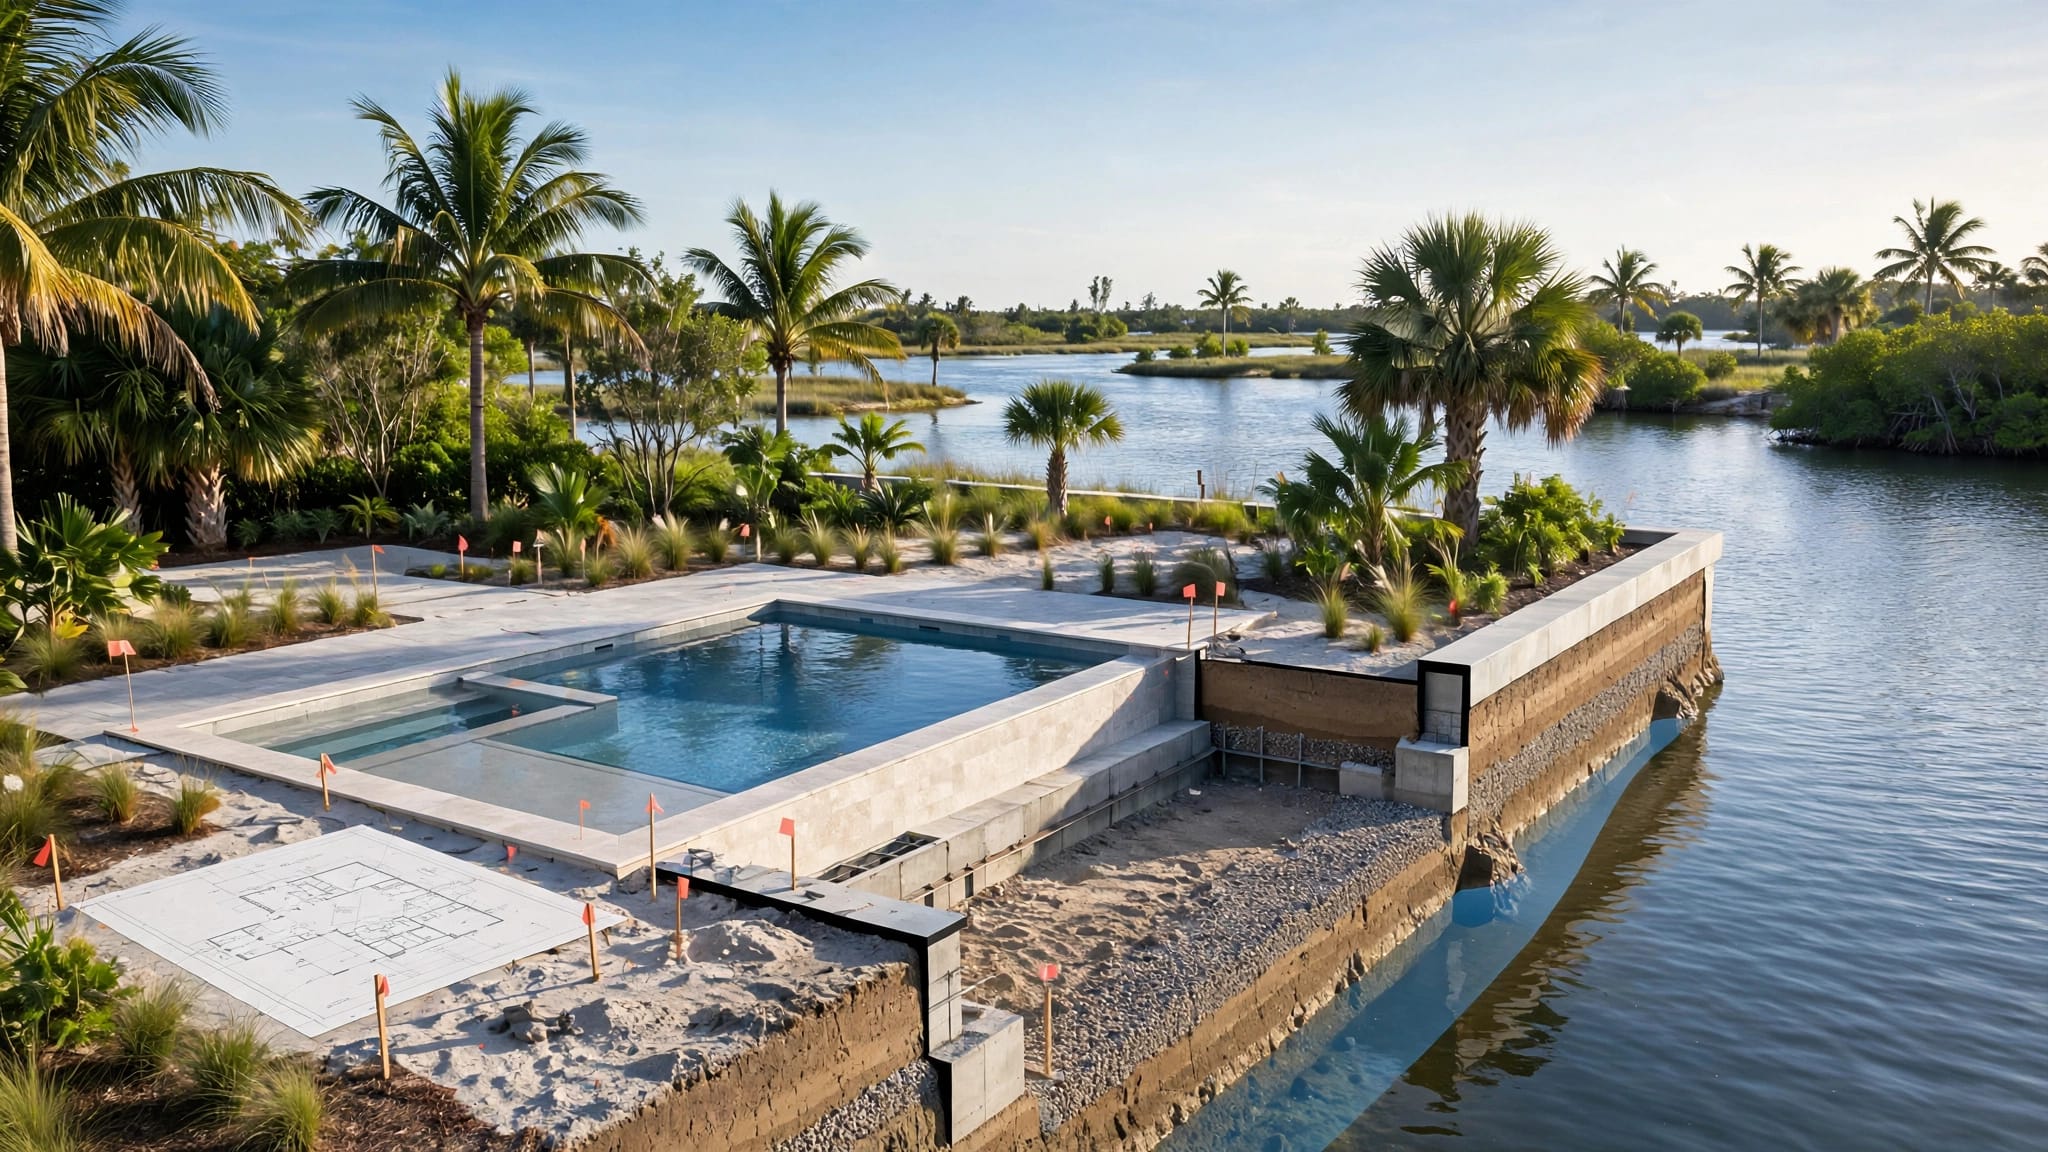
Does Your Cape Coral Home Slab Need Control Joints?
Explore Our Services
Contact Us Today!
(239) 322-9295
A line cut into your new concrete floor may be intentional, while an unplanned crack may need attention. In Cape Coral, slab control joints help manage shrinkage cracking, but whether your home needs them depends on its engineered slab design .
The right approach combines the approved plans, site conditions, and intended floor finish. Start by understanding what a control joint does, then discuss the project-specific details with your builder or structural engineer.
How Control Joints Manage Concrete Cracking
Concrete changes volume as it hardens and loses moisture. When the surrounding structure or underlying base restrains that shrinkage, stress can produce cracks.
A control joint, also called a contraction joint, creates a deliberately weakened line. It encourages shrinkage cracking to follow that line rather than appear randomly across the floor. The concrete can still crack beneath the groove; the joint helps manage where that happens.
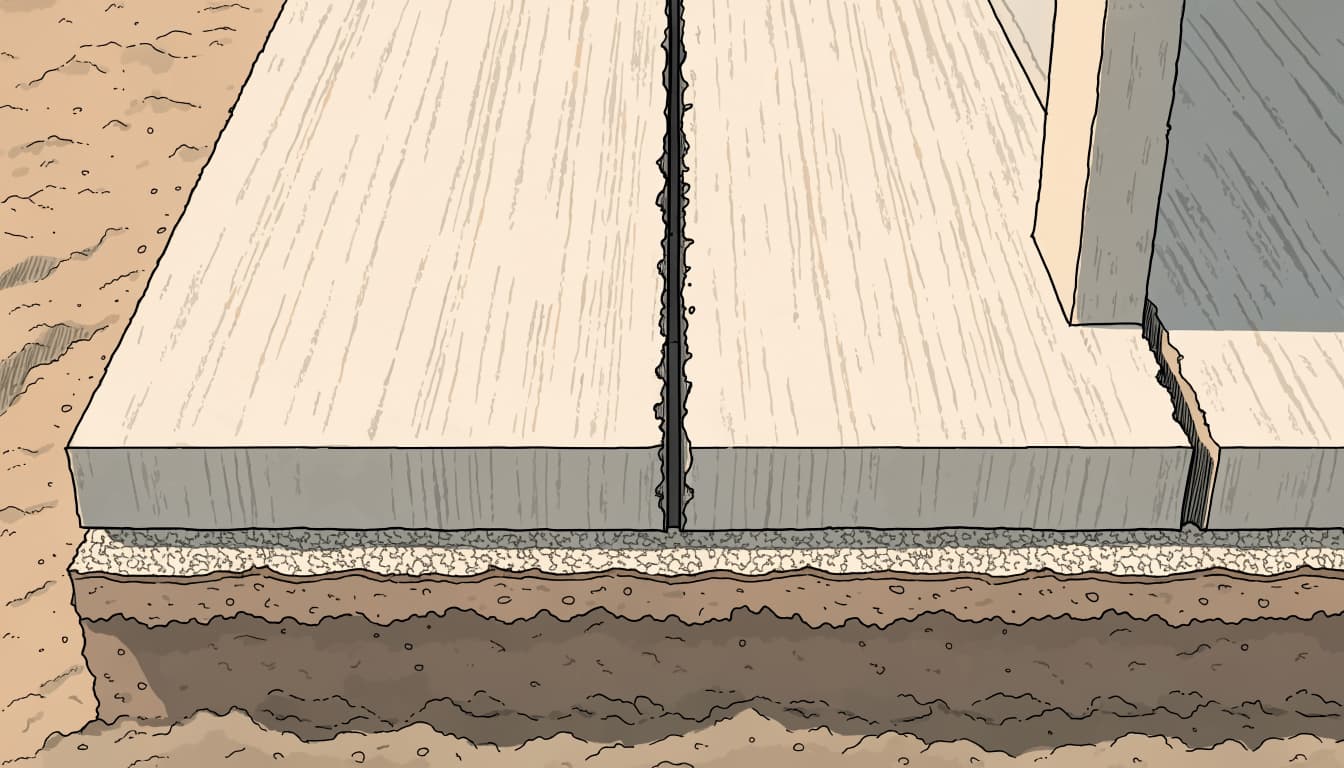
However, a custom-home foundation needs a project-specific approach. An interior slab, garage floor, and exterior lanai may have different structural roles and exposure conditions.
A slab without visible cuts isn't automatically defective. Likewise, adding cuts doesn't automatically improve an engineered foundation. The project's structural design determines the appropriate crack-control strategy.
Control Joints vs. Expansion and Isolation Joints
Homeowners often call every concrete seam an expansion joint. However, these features address different kinds of movement.
Here are the main distinctions:
| Joint type | Main purpose | Typical feature |
|---|---|---|
| Control joint | Direct shrinkage cracking toward a planned line. | A formed or saw-cut groove. |
| Expansion joint | Accommodate expected expansion or other designed movement. | A separation with compressible material. |
| Isolation joint | Allow a slab to move independently of another element. | A separation beside a wall, column, or other structure. |
Expansion and isolation details can overlap in everyday terminology. The important distinction is whether the design directs cracking within concrete or separates independently moving elements.
A cold joint is different again. It forms where a later concrete placement meets material that has already begun setting or hardened. That construction interface doesn't automatically provide flexible movement.
Why Cape Coral Site Conditions Matter
Two Cape Coral lots can look similar while having different conditions below grade. Joint planning belongs within the complete foundation design, alongside soil support, drainage, and elevations.
Soil and Fill Affect Slab Support
Sandy ground, soft pockets, organic material, and previously placed fill can affect how a foundation performs. Poorly compacted fill can settle after construction, even when the finished concrete looks sound.
Control joints don't correct inadequate support . If one part of a slab settles, a planned groove cannot restore the base beneath it.
Where site conditions warrant it, geotechnical information helps the design professional evaluate the ground. Site preparation and compaction must support the foundation design before concrete placement.
Groundwater and Drainage Affect the Project
Seasonal groundwater and heavy afternoon rain can change excavation conditions. Meanwhile, finished grades, downspouts, swales, and paved surfaces determine where runoff travels.
Flood-related elevations also influence foundation choices. Control joints don't solve those elevation or drainage requirements.
Our guidance on foundation stakeout and survey planning explains how the home's location and elevation fit into foundation preparation. Although that article addresses Fort Myers, deliberate layout planning matters throughout Southwest Florida.
Exterior concrete also faces different moisture and temperature exposure than conditioned interior floors.
Coordinate the Joint Plan Before Concrete Placement
For your custom home, joint decisions belong in the construction documents and coordinated building process. Avoid treating them as cosmetic lines added after the structural work.
Keep Cuts Consistent With the Structural Design
The structural engineer establishes how the slab and foundation carry loads and connect to other building elements. Joint decisions must preserve that intended behavior.
Unplanned cutting can damage embedded utilities or structural components. Therefore, a contractor shouldn't add a familiar grid simply because it worked on another project.
If excavation reveals unexpected soil or other conditions, the builder should obtain direction from the project's engineer. Field changes need an approved solution rather than an improvised cut or connection.
Include Flooring and Adjacent Concrete
Tile, coatings, and other finishes need installation details that account for substrate movement. Covering a joint doesn't stop the concrete beneath it from moving.
The builder should coordinate the slab design with the selected flooring system's requirements. Exterior lanais, walkways, and pool decks also need their own connection or separation details.
As part of our Cape Coral custom home construction, we coordinate construction from design through completion. Joint planning belongs alongside decisions about foundations, utilities, outdoor spaces, and finishes.
Key Takeaways
- Control joints encourage shrinkage cracks to follow planned lines, but they don't guarantee crack-free concrete.
- Expansion and isolation joints accommodate movement between adjoining elements rather than direct cracking within a slab.
- Cape Coral soil, fill, groundwater, drainage, and structural design all influence the appropriate approach.
Frequently Asked Questions
Does a Hairline Crack Mean the Slab Is Failing?
A fine, stable crack can result from concrete shrinkage. Its width alone doesn't establish the cause, however. Widening cracks, uneven surfaces, recurring cracking, or moisture problems deserve evaluation by a qualified contractor or structural engineer.
Can Adding a Control Joint Repair Existing Movement?
A new groove doesn't repair settlement or an unstable foundation. Before cutting or covering damaged concrete, a qualified professional should identify the cause. Repair recommendations should address the underlying problem rather than hide its visible symptoms.
Follow the Design for Your Slab
Control joints can help manage shrinkage cracking when they fit the slab's design. Their value depends on coordinated planning , sound site preparation, and appropriate construction.
For your Cape Coral custom home, follow the approved plans and discuss joint decisions with your builder or structural engineer. A planned line in concrete should have a defined purpose within the complete foundation system.