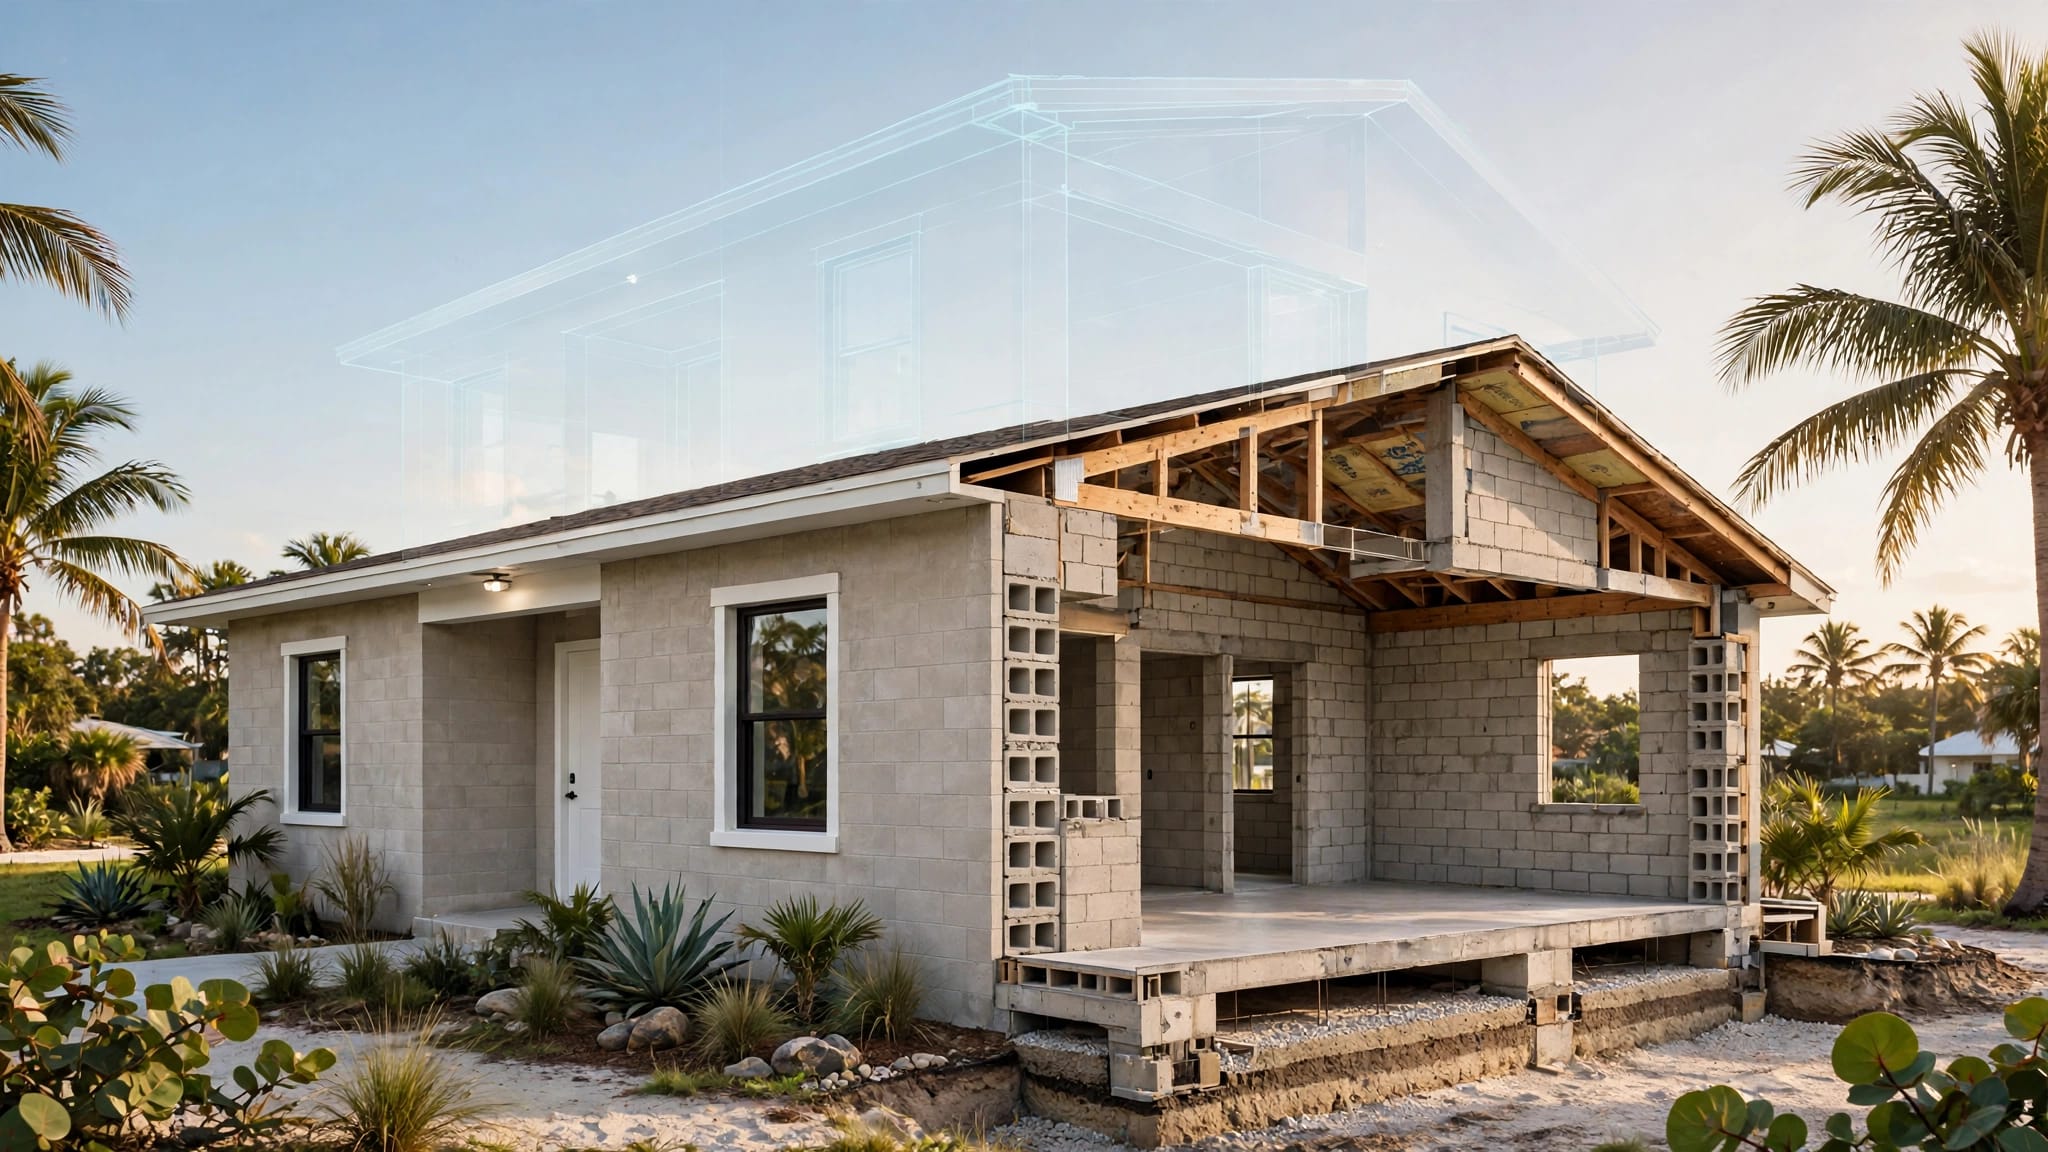
Gunite Pool Beside a Cape Coral Seawall: Engineering Checks
Explore Our Services
Contact Us Today!
(239) 322-9295
A canal view can make a pool location look ideal while hiding the most important construction risks below ground. Building a gunite pool beside a Cape Coral seawall requires coordinated review of the wall, excavation, soil, groundwater, and pool structure.
The starting point is a site-specific engineering plan , supported by a measured survey and an assessment of the existing seawall. For Southwest Florida homeowners planning with us, the layout conversation should begin with those physical constraints before settling on the pool's shape and finishes.
Start With a Measured Site Plan
A waterfront pool layout needs more than the distance between the house and canal. The survey establishes legal boundaries, while the engineering plan shows how construction fits around existing structures and underground conditions.
Establish Property Lines and Easements
A licensed surveyor should locate property boundaries, recorded easements, and relevant improvements. Include the home, seawall, dock, drainage features, and proposed pool, deck, equipment pad, and enclosure.
A fence, hedge, or seawall edge doesn't establish the legal property line. Likewise, permission for a particular hardscape feature within a restricted area doesn't automatically extend to the pool shell.
Public utility easements also matter because they can restrict permanent construction and preserve access for utility work.
Record Elevations and Underground Constraints
Horizontal measurements show where the pool fits. Elevations reveal excavation depth, drainage direction, and the relationship between the pool floor and canal-side ground.
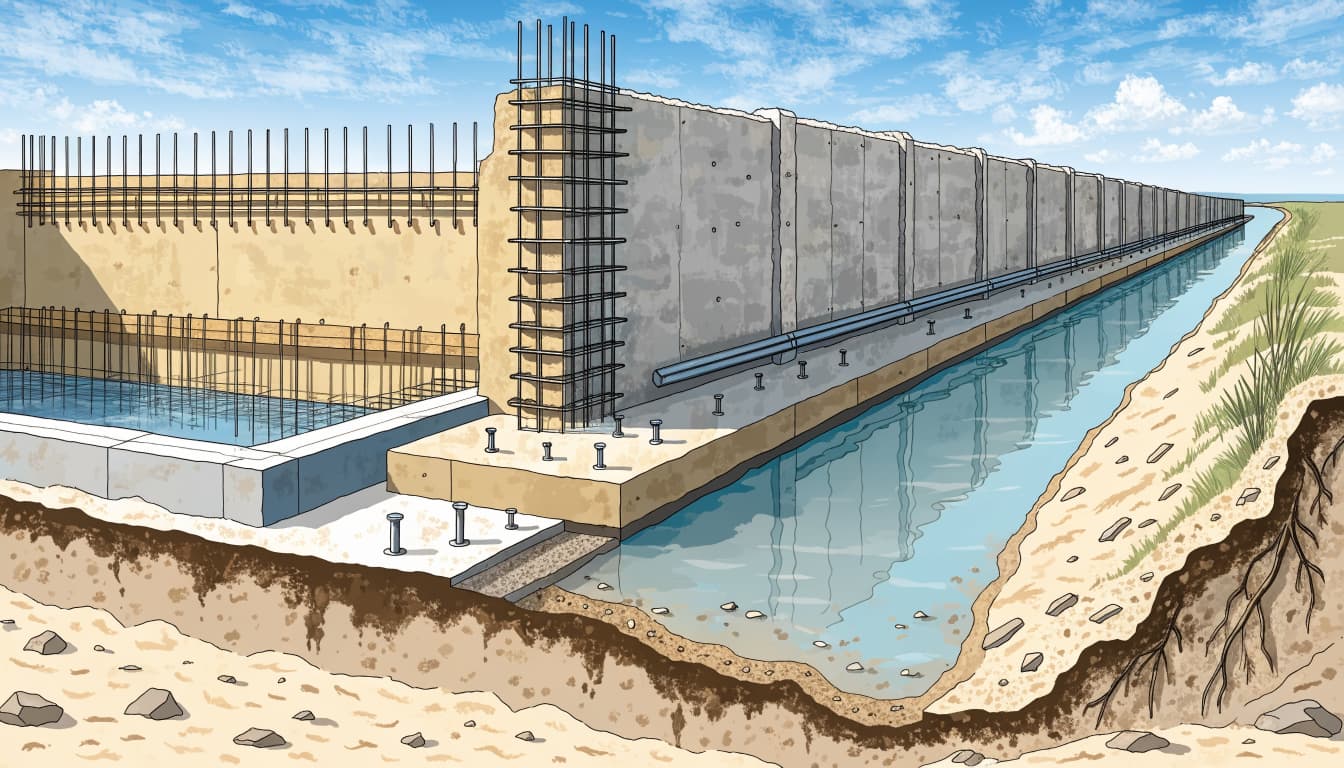
The design team should also identify the seawall's landward components where records or investigation reveal them. Anchors, tiebacks, or deadmen can occupy ground behind the visible wall.
Showing these features early helps prevent a pool excavation from intersecting structural components that support the waterfront.
Assess the Seawall's Condition and Capacity
The visible seawall cap is only part of the structure. A sound-looking surface doesn't establish the condition of buried connections, anchors, or the soil supporting the wall.
A qualified local structural engineer with waterfront experience should evaluate the wall before nearby excavation begins.
Document Existing Distress
The assessment should address wall alignment, cracking, joint separation, exposed reinforcement, corrosion, settlement, and signs of soil loss. Depressions behind the wall or escaping sediment deserve attention because they may indicate problems below grade.
Existing drawings, repair records, and dated photographs help establish the wall's construction and baseline condition. However, records don't replace a physical assessment when distress is present.
If structural repairs are necessary, the construction sequence should resolve their relationship to the proposed pool before excavation.
Evaluate Permanent and Temporary Loads
A seawall resists soil and water forces. Nearby construction can change both.
The USACE manual Retaining and Flood Walls identifies earth pressure, surcharge loads, and water pressure as wall-analysis considerations. For a pool project, surcharge can include machinery, stored materials, and other loads near the wall.
Excavation may also remove soil that supports existing components. The engineer must consider construction conditions separately from the completed backyard.
A seawall can face a different loading condition during excavation than it will after the pool and deck are complete.
Set Pool-to-Seawall Clearance Through Engineering
Pool placement has two separate tests: land-use compliance and structural feasibility. A layout that satisfies a zoning requirement still needs an engineering review of the excavation's effect on the seawall.
The review should address pool depth, wall geometry, anchorage, soil conditions, groundwater, and the space needed for construction support.
The pool's waterline also isn't the excavation boundary. Working room, shell construction, plumbing, and temporary support can extend beyond the finished pool footprint.
A section drawing helps connect these dimensions. It should show the pool floor, wall components, existing grades, and any proposed shoring.
The deck needs its own consideration because its loads and foundations may interact with nearby structures. Connections between the pool, deck, and seawall should follow engineered details rather than field improvisation.
If the project includes a spa, our guide to pool and spa shared-wall planning covers another structural relationship that belongs in the coordinated layout.
Investigate Soil and Groundwater Conditions
Southwest Florida lots can contain sandy soils, imported fill, limestone, and shallow groundwater. Conditions can also change across a single property, particularly where earlier construction disturbed the ground.
A dry lawn doesn't demonstrate that the pool excavation will stay dry.
Evaluate Bearing and Excavation Stability
A geotechnical professional can determine the investigation needed for the proposed depth and waterfront setting. The findings should address soil support, unsuitable fill, excavation stability, and groundwater conditions.
Loose or variable material may affect the pool foundation and the surrounding deck differently. As a result, the design may need separate preparation requirements for each.
The pool-shell engineer should use the site findings when specifying structural support and reinforcement.
Plan for Changing Water Levels
Groundwater can rise with rainfall and respond to nearby water conditions. Therefore, a single observation doesn't describe every condition the excavation or finished pool may encounter.
The design should distinguish temporary groundwater control during construction from permanent protection against uplift.
It should also consider the seawall's water-pressure conditions. Lowering groundwater behind a wall can change soil behavior and pressure differences across the waterfront structure.
Engineer Excavation Sequencing and Temporary Support
The construction plan must address how crews reach the finished design without destabilizing the ground along the way. Excavation sequencing matters when a pool sits near seawall anchors, neighboring improvements, or a house foundation.
Define Support Before Digging
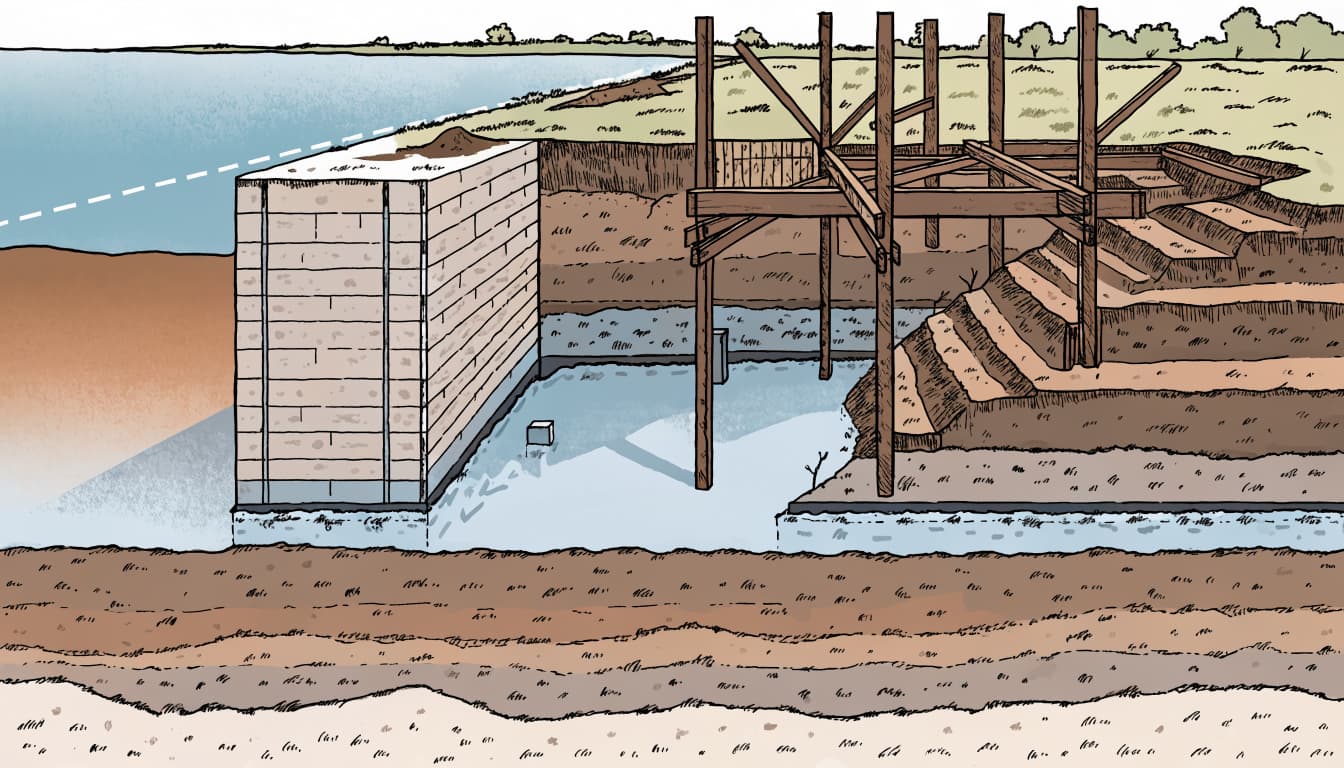
Where the site requires shoring, engineered details should establish its location, installation sequence, and removal conditions. The design must account for existing seawall components rather than treating the waterfront edge as open ground.
The plan should also establish equipment access, material staging, spoil placement, and protection for neighboring structures.
Our pool excavation preparation checklist covers broader pre-dig planning. Waterfront support details, however, belong in the project's engineering documents.
Control Dewatering and Monitor Movement
Pumping can remove groundwater, but poorly controlled flow can also carry soil particles or cause settlement. USACE excavation and dewatering guidance addresses risks such as piping, heave, and reduced stability.
A project-specific dewatering plan should address pumping, filtration, discharge, and effects on adjacent ground.
Where warranted, the engineer should define monitoring locations and conditions that require stopping work. Unexpected soil loss, seawall movement, or excavation instability needs engineering review before construction continues.
Weather protection also belongs in the sequence because heavy rainfall can rapidly change an open excavation.
Separate Drainage Design From Hydrostatic Protection
Rainfall drainage and groundwater uplift are related concerns, but they require different design responses. A deck drain doesn't protect an empty shell against groundwater pressure beneath it.
Preserve Surface Drainage
The finished grading plan should show how roof runoff, deck water, and yard drainage leave the pool area. It also needs to preserve required drainage paths without directing concentrated flow toward adjacent properties or vulnerable seawall areas.
Deck elevations, drain locations, equipment-pad grading, and landscaping should work together. Filling a low area without studying the surrounding drainage can move the problem elsewhere.
Our guide to drainage before gunite excavation explains why these decisions belong before digging.
Design for Groundwater Outside the Shell
When groundwater outside the pool stands above the pool floor, it creates upward pressure. An empty or partially drained pool can face greater uplift risk because less water remains inside to resist that force.
The 2023 Florida Building Code Residential provisions call for an approved hydrostatic relief device where the design anticipates a water table.
The device, shell design, and future draining procedures need coordinated professional review. A homeowner shouldn't drain a waterfront pool without qualified guidance.
Locate Utilities and Coordinate Equipment Routes
Utility planning starts with locating public lines and identifying private systems within the work area. Public utility markings don't necessarily cover private irrigation, pool wiring, landscape lighting, or other owner-installed lines.
The site plan should address underground services, overhead electrical lines, and the routes between the pool and equipment pad. These routes need coordination with seawall anchors, enclosure footings, deck foundations, and drainage features.
Electrical bonding and grounding also belong in the construction documents. Their installation and inspections must occur while the relevant work remains accessible.
If a utility route conflicts with a structural detail, the design team should resolve the conflict before crews bury piping or place gunite. A field relocation can affect hydraulics, electrical work, and later inspection approval.
Coordinate Cape Coral Permits and Inspections
Cape Coral's Permit Document Center lists residential in-ground pool guidance revised in January 2026. Applications run through the City's EnerGov Customer Self-Service Portal .
The same document center lists seawall new-and-repair guidance and a Marine Improvement application. Projects that include seawall work may therefore involve approval beyond the pool scope.
Submit a Coordinated Construction Package
The package should connect the site survey, pool layout, structural details, equipment, drainage, and applicable waterfront work. Where engineering identifies temporary support or dewatering requirements, those documents should remain consistent with the construction plan.
Our gunite pool plan checklist explains common drawing components, but Cape Coral's own documents control the local submission.
Before construction, qualified local engineers and the permitting team should coordinate applicable current requirements with City of Cape Coral Development Services.
Keep Inspection Milestones Accessible
Cape Coral's pool application requires a recorded Notice of Commencement posted at the site before the first inspection.
The City's Notices to Industry index also lists pool-safety-barrier permit changes and a Structural Pool Final Inspection, both effective March 1, 2026.
The inspection schedule should identify which work must remain exposed before approval. Photographs help document construction, but they don't replace required inspections.
If site conditions require a design change, resolve the engineering and permit implications before covering the affected work.
Build Around the Waterfront's Actual Conditions
A gunite pool beside a Cape Coral seawall needs coordinated design of the shell, wall, soil, groundwater, and construction sequence. The most useful early investment is site-specific engineering that addresses both the finished backyard and the excavation needed to build it.
Establish those conditions before committing to the final layout. That gives the pool design a measured foundation while keeping structural decisions with qualified local professionals.