Cape Coral Custom Home Plans: Split or Open?
Explore Our Services
Contact Us Today!
(239) 322-9295
Your floor plan decides how your home feels long after the finishes are chosen. The right arrangement can keep bedrooms quiet, make daily life easier, and connect the kitchen, living room, lanai, and pool area.
For homeowners comparing Cape Coral custom home plans , split-bedroom and open-concept layouts solve different problems. They also work well together. Once you understand what each layout controls, you can plan a home that feels private without closing off the spaces where you spend time.
What the Two Layout Styles Actually Change
A split-bedroom plan separates the primary suite from the secondary bedrooms. The primary bedroom may sit on one side of the home, while guest rooms, children' bedrooms, or an office sit on the other side. A shared great room often connects the two wings.
This arrangement creates distance between sleeping areas. A parent can work late in the primary suite, guests can stay comfortably, and different household schedules create fewer interruptions. The plan can also give the primary bedroom a more private route to the lanai or pool area.
An open-concept plan focuses on the relationship between shared living spaces. The kitchen, dining area, and family room occupy one connected zone, with fewer full-height walls between them. Sightlines stay open, and the person preparing dinner can still see the living area.
These terms describe different parts of a home. Split-bedroom refers to bedroom placement , while open-concept refers to shared-space layout . A home can use both without compromise.
How Cape Coral custom home plans can combine both
Because the two styles address separate design goals, they often belong in the same plan. The common areas can remain open while the bedrooms stay in separate wings.
One practical arrangement places the front entry near the center of the home. The kitchen, dining area, and great room then form one open space toward the rear. The primary suite sits on one side, while two secondary bedrooms and a bathroom sit on the other.
That layout creates a clear line to the lanai without forcing every room into one large connected area. It also gives the kitchen a useful view toward the family room and outdoor living space. If the home includes a pool, the plan can place a bathroom near the lanai for easier outdoor access.
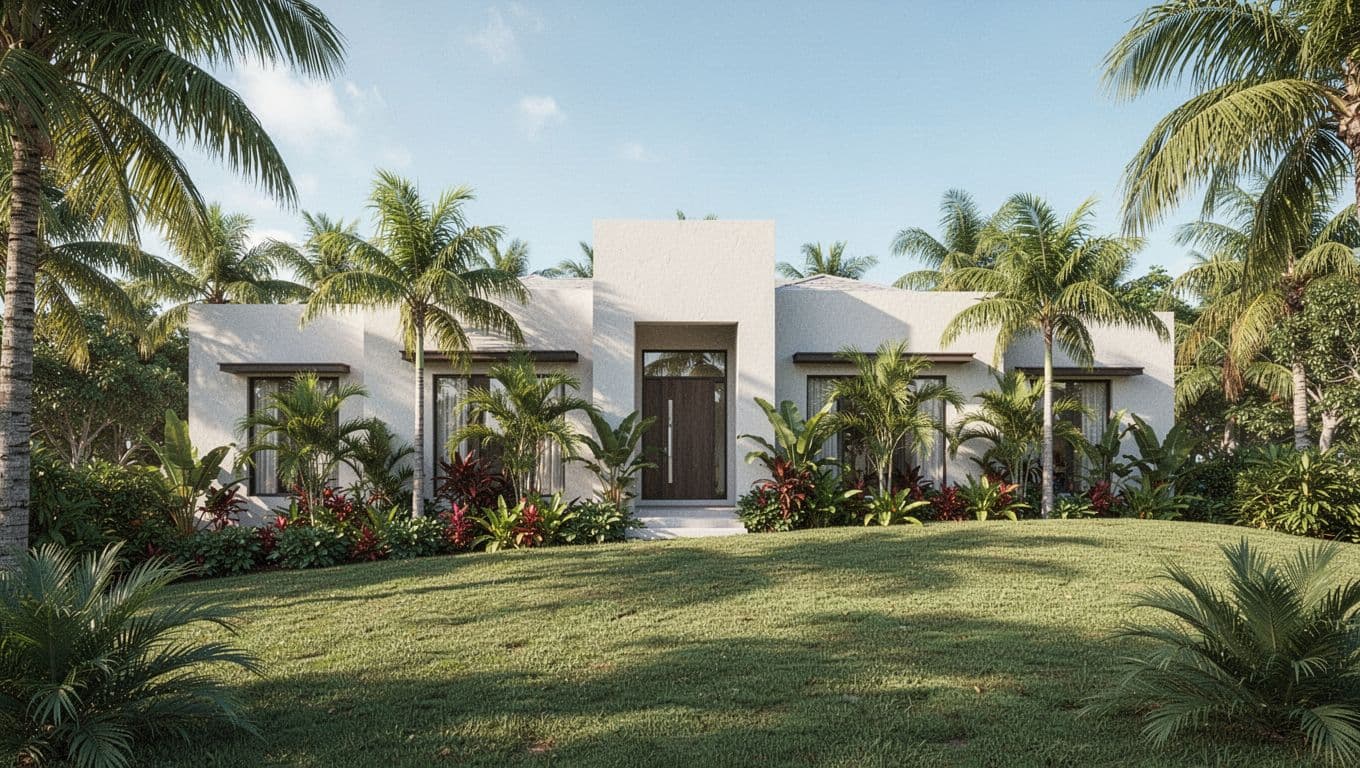
A strong set of Cape Coral custom home plans should show how the home works on the lot, not only how rooms connect on paper. Window placement, garage access, outdoor doors, storage, and mechanical spaces all affect the finished result.
For example, a rear-facing great room may work well on one lot but create unwanted heat or privacy issues on another. The designer should review the lot orientation, neighboring homes, easements, driveway position, and planned outdoor features before fixing the room arrangement.
Before construction begins, put key decisions in writing. A Southwest Florida preconstruction guide can help you review plans, specifications, allowances, exclusions, payment details, and change-order procedures.
Why a split-bedroom plan fits private daily routines
Privacy is the main reason homeowners choose a split-bedroom layout. The distance between the primary suite and other bedrooms can reduce noise and create a stronger sense of separation.
That separation helps when adults keep different schedules. It also gives overnight guests their own area instead of placing them directly beside the primary bedroom. If one secondary bedroom becomes an office, the household can use it during the day without placing work activity beside the main sleeping area.
Families should also consider bathroom access. A guest bathroom near the secondary bedrooms may support those rooms without sending visitors through the primary suite area. Meanwhile, a primary bathroom and closet can remain part of a private suite.
The tradeoff is circulation. A split plan may need a longer hallway or a wider central area to connect both bedroom zones. Extra hall space can reduce the amount of room available for storage or furniture unless the designer plans it carefully.
A split-bedroom layout may fit your routine if you value:
- Quiet separation between the primary suite and other rooms.
- A private guest or children' wing.
- A dedicated office away from the main bedroom.
- Direct access from the primary suite to the lanai or pool area.
The plan works best when the separation feels intentional. A bedroom wing shouldn't feel like an isolated hallway with no natural light.
What open concept does well, and where it needs control
Open-concept living makes the shared part of the home feel connected. The kitchen island can face the family room, while the dining area stays close enough for everyday meals and larger gatherings. In a Florida home, wide openings to the lanai can extend that visual connection outdoors.
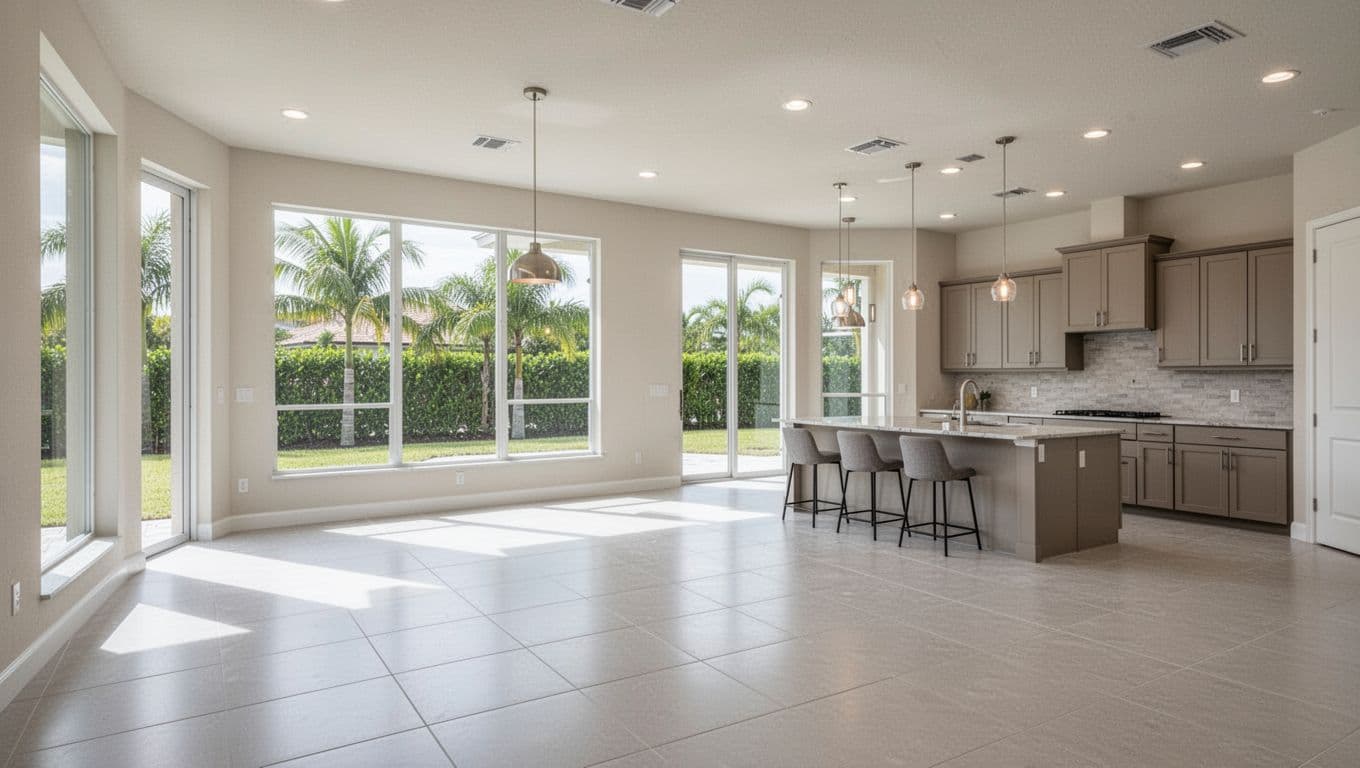
This arrangement also supports flexible furniture placement. Instead of designing the room around several small spaces, you can define zones with the island, a dining table, rugs, lighting, or ceiling details.
However, open space doesn't remove the need for boundaries. Noise travels more easily across connected rooms. Kitchen activity remains visible from the sofa, and clutter can affect the appearance of the entire great room. A pantry, concealed storage, or a small prep area can keep frequently used items out of sight.
The kitchen also needs enough clearance around islands, appliances, doors, and walkways. A drawing may look spacious until cabinet doors, bar stools, and traffic paths occupy the same area. Review furniture layouts before approving the final plan.
Open concept may fit you if you want:
- Clear views between the kitchen and family room.
- Easy movement between indoor and outdoor gathering areas.
- A central space for entertaining.
- Flexible use of the dining or living zones.
A well-planned open area should feel connected, not empty. The goal is usable space with defined functions.
Compare the layouts by how you live
Your daily routines provide a better answer than a trend. Use this side-by-side view as a starting point.
| Planning question | Split-bedroom tendency | Open-concept tendency | Hybrid solution |
|---|---|---|---|
| Bedroom privacy | Separates sleeping areas | Depends on bedroom doors and hall placement | Use separate wings around a shared great room |
| Entertaining | Guests may pass near a bedroom wing | Keeps guests in connected common areas | Place bedrooms outside the main traffic path |
| Noise control | Creates more distance | Allows sound to travel across the great room | Add a private bedroom wing and defined quiet spaces |
| Lanai and pool access | Can give the primary suite a private route | Connects the whole great room to the outdoors | Use wide great-room openings with controlled bedroom access |
| Furniture flexibility | Rooms have clearer boundaries | Shared space allows multiple zones | Define zones with cabinetry, lighting, and furnishings |
The takeaway is simple: privacy and openness don't compete unless the plan forces them into the same space . Put separation where quiet matters, then keep the kitchen, dining, family room, and lanai connected.
Decisions that matter beyond the floor plan
Room arrangement is only one part of a custom home. A beautiful plan can still create problems if it ignores the property and the construction details.
Start with the lot. Cape Coral properties differ in orientation, access, neighboring views, drainage conditions, easements, and canal relationships. A site review can change where the garage, primary suite, pool, and outdoor living areas should go.
Flood-related planning also needs site-specific review. Confirm the applicable requirements and finished-floor decisions with the design and permitting professionals involved in your project. Those details can affect stairs, entries, garage transitions, utilities, and the relationship between the home and outdoor improvements.
Storm-related choices belong in the planning conversation as well. Discuss windows and doors, roof design, exterior openings, and other products early. The selections should match the approved design and the home's location. Keep product information and inspection documentation with the project records.
Storage deserves equal attention. A Cape Coral home may need space for pool equipment, outdoor cushions, tools, bicycles, cleaning supplies, and storm-preparation items. If storage is left until the end, the garage and closets often carry the burden.
Outdoor living should shape the interior plan. Decide whether the lanai needs a dining area, sitting area, outdoor kitchen, pool bathroom access, or a view toward the canal. Then place doors and windows around those uses rather than adding them after the floor plan is complete.
Finally, compare proposals by what they include. Plans, specifications, allowances, exclusions, permit assumptions, and change-order terms can differ between builders. Use this guide for comparing custom home builder bids before choosing a construction agreement.
When you review Cape Coral custom home plans, ask these questions:
- Can someone reach the primary suite without crossing the main gathering area?
- Do secondary bedrooms have convenient bathroom access?
- Does the kitchen have enough storage and working clearance?
- Where will pool, yard, and storm-related equipment go?
- Do the garage and entry work for your vehicles, deliveries, and mobility needs?
- Are outdoor doors, windows, and covered areas placed for the lot?
- Does the written scope match the drawings and specifications?
Those answers will reveal more than a floor plan label.
Conclusion: Choose the relationship between spaces
Split-bedroom and open-concept layouts are not opposing choices. A custom plan can place quiet bedroom wings around a connected kitchen, dining, family room, and lanai.
For many Cape Coral homeowners, the strongest design starts with a hybrid approach. Protect private rooms from noise and traffic, then give shared spaces enough openness for daily life and outdoor living.
The right plan is the one that matches your lot, routines, storage needs, and future use. A label can guide the conversation, but the relationship between rooms decides whether the home works.