Can a Built-In Refrigerator Fit Existing Cabinets?
Explore Our Services
Contact Us Today!
(239) 322-9295
A built-in refrigerator can fit into existing kitchen cabinets when the opening, utilities, and surrounding layout meet the appliance's installation requirements. In many Cape Coral kitchens, that means changing at least part of the cabinet surround rather than replacing every cabinet.
The key is to plan around the exact refrigerator , not its advertised width alone. A close look at the opening and the cabinets around it will show how much work your kitchen needs.
When existing cabinets can accommodate a built-in refrigerator
Keeping your cabinets is most practical when their boxes are sound, the layout works for your household, and the refrigerator opening can be adapted without disturbing too much of the surrounding kitchen.
A new unit may fit with revised trim and side panels. Another installation might require removing the cabinet above the refrigerator, resizing an adjacent pantry, or moving a water line. The difference depends on the refrigerator and the space behind the finished cabinet faces.
A tall appliance can also expose problems that were easy to miss with a freestanding refrigerator, such as an uneven floor or a wall that isn't square. Those conditions affect how the refrigerator sits and how evenly its panels line up.
If the surrounding boxes have moisture damage, loose joints, or poor storage, a larger cabinet renovation may make more sense. Our guide to cabinet refacing or replacement options explains how cabinet condition and layout affect that decision.
Measure the opening before choosing cabinetry changes
A refrigerator's listed dimensions describe the appliance. The installation opening must also accommodate the space its manufacturer requires for connections, airflow, and installation.
Width and height
Measure the opening between finished surfaces, including side panels and trim. Take measurements at more than one point because an existing opening may be narrower at the top or bottom.
Height matters too. Built-in refrigerators can be taller than the unit they replace, so the cabinet above may need to be shortened or removed. A soffit or ceiling detail can limit the available height even when the cabinet itself is easy to change.
The flooring also affects the final opening. New flooring installed around an old refrigerator may leave a lower area underneath it, while flooring added during the remodel can reduce the available height.
Depth and surrounding finishes
Measure depth to the finished wall, then account for anything that projects into the opening. An outlet, water connection, baseboard, or uneven wall can change the usable space.
The depth of the cabinet surround matters as well. A built-in refrigerator is designed for a planned installation, but its doors or handles may still sit forward of the cabinet faces. Counter-depth freestanding refrigerators can also project beyond the surrounding cabinets.
Our article on appliance clearance planning before cabinet orders covers why the installation dimensions belong in the cabinet plan before production begins.
Plan for ventilation, door swing, and access
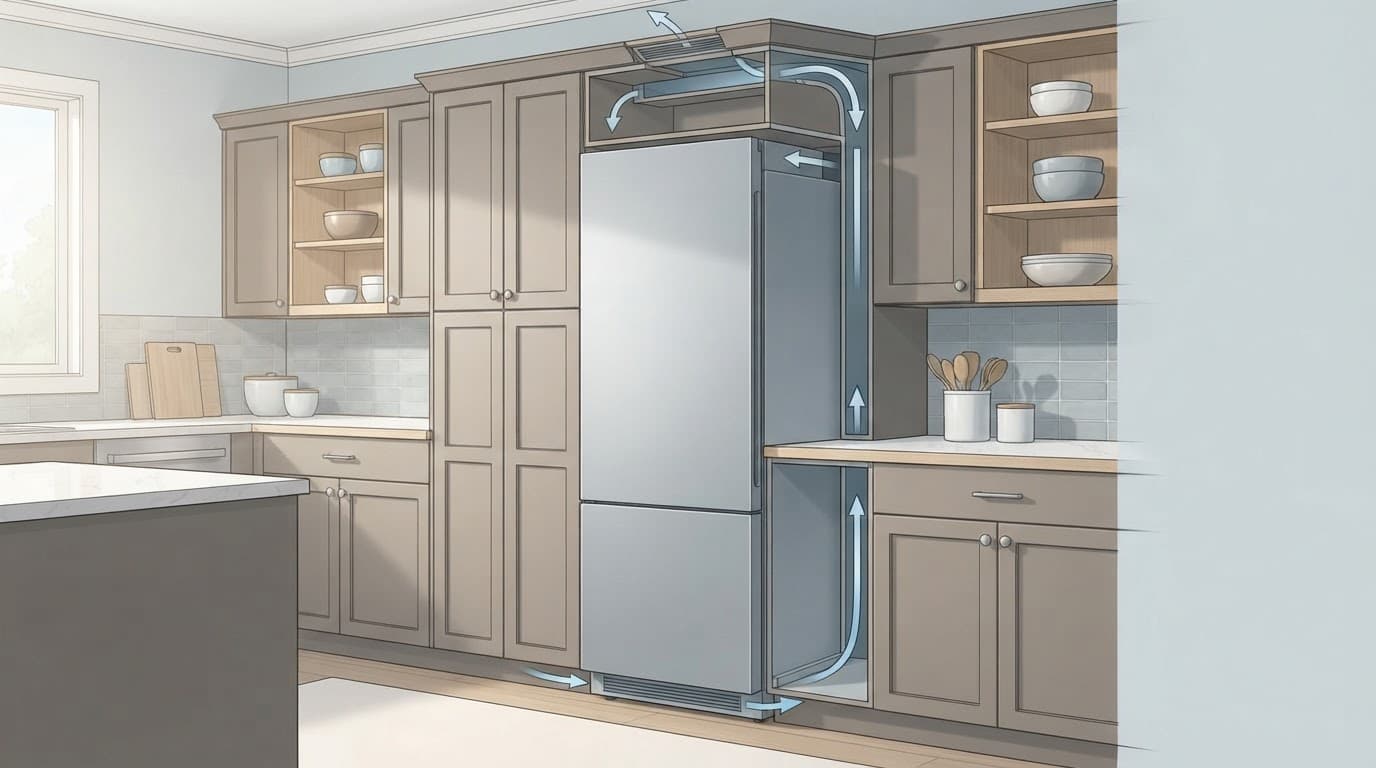
A refrigerator that fits into an opening still needs room to operate and open properly. These requirements vary by appliance, so the layout should follow the installation instructions for the selected unit.
Leave the required ventilation space
Refrigerators release heat as they run. Depending on the design, a unit may need particular clearances or an unobstructed grille for airflow. Decorative trim and panels must accommodate those requirements.
Don't close gaps or cover a grille simply to make the refrigerator look more integrated. The finished surround should also allow the appliance to be serviced without dismantling more cabinetry than necessary.
Your cabinet professional can plan fillers and removable trim around the appliance's specified clearances. That work is easier before the finish panels are made.
Make room for doors and drawers
A wall or adjacent pantry can limit how far a refrigerator door opens. Even when the door clears, interior drawers and shelves may need a wider opening to slide out.
Consider the full movement of French doors, side-by-side doors, or a single door, depending on the model. Include handles, nearby counters, and the path around an island in the plan. A filler beside the refrigerator can create needed clearance, although it also uses width that might otherwise go to storage.
In a Cape Coral kitchen with a lanai or patio entrance nearby, keep the open refrigerator door out of the main route between the kitchen and the exterior door.
Choose between panel-ready and finished-door models
The refrigerator's exterior changes both the appearance and the cabinet work. Make that choice before ordering panels or revising the opening.
Panel-ready refrigerators
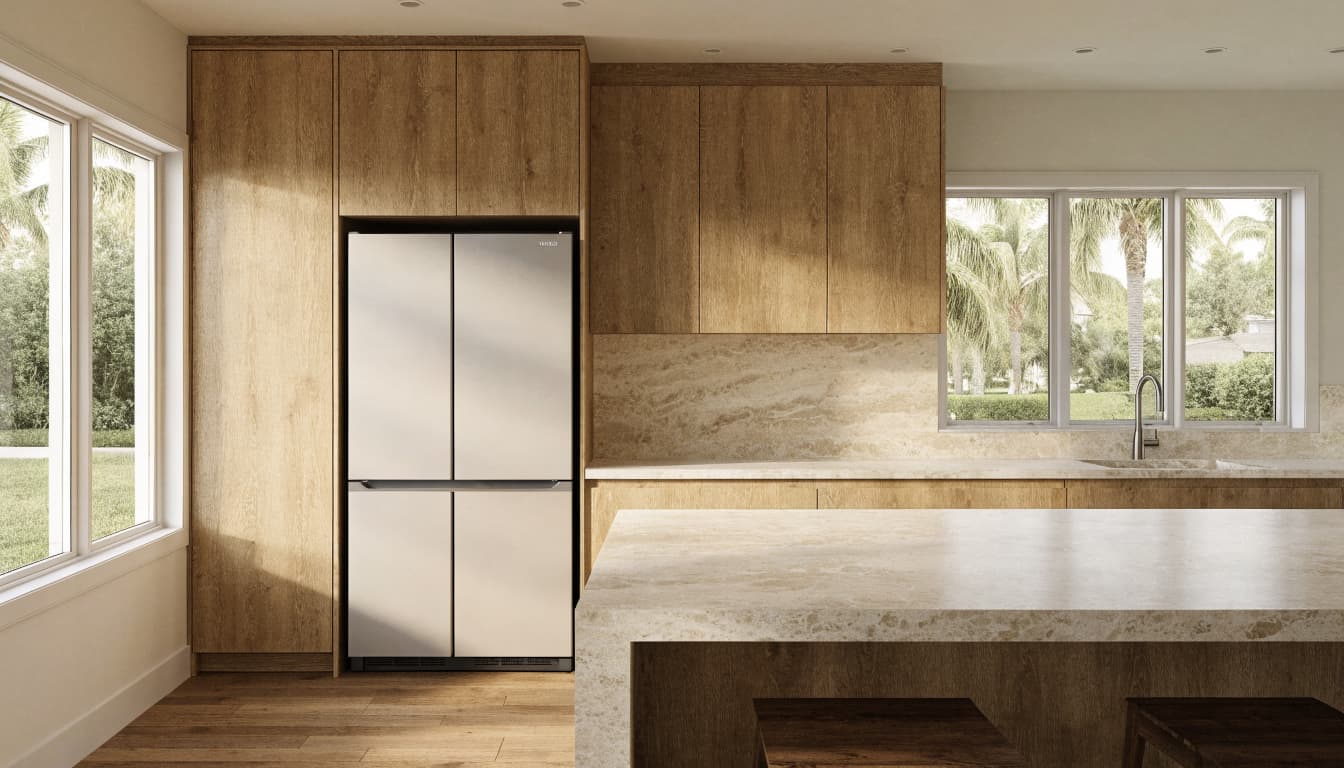
A panel-ready refrigerator accepts decorative panels designed to coordinate with your cabinets. The appliance and the cabinetry have to work together: panel dimensions, thickness, weight, handle placement, and attachment depend on the refrigerator's instructions.
Matching older cabinets can take extra work. The original door style or finish may no longer be available, and existing finishes may have changed over time. You might choose a close match, refinish nearby doors, or use a contrasting finish as a deliberate design choice.
Panel-ready doesn't automatically mean the appliance sits perfectly flush. Hinges, door movement, and the chosen installation affect the finished appearance.
Refrigerators with finished doors
A refrigerator with a finished exterior, such as stainless steel, doesn't need decorative panels on its doors. It can still use finished side panels, fillers, or trim to give the opening a more complete appearance.
This option can be useful when matching older cabinet doors would be difficult. It also allows the refrigerator to remain a visible feature rather than blending into the cabinet run.
Built-in and freestanding models are different installation categories, regardless of finish. A counter-depth freestanding model can create a less projecting look, but it doesn't automatically have the same installation requirements as a built-in unit.
Common cabinet modifications for a built-in refrigerator
The scope of cabinet work depends on how far the existing opening differs from the new appliance's required space. Some changes affect only the refrigerator surround; others reach into adjacent cabinets and countertops.
Resize the opening and add finished panels
A cabinet installer may remove or rebuild the upper cabinet to create more height. Side panels can provide a finished edge, while fillers can close an uneven gap or provide door clearance.
If the opening is too narrow, an adjacent cabinet may need to be resized or replaced. That change can reduce storage and affect the countertop above it. A small width adjustment on a drawing can therefore lead to several connected changes on site.
Existing cabinets should be level, secure, and in good condition before new panels attach to them. Water-damaged or weakened boxes may need repair or replacement rather than cosmetic trim.
Adjust nearby cabinets and finishes
A deeper surround may call for new end panels or a revised cabinet above the appliance. Removing an old cabinet can also expose unfinished flooring, drywall, or backsplash that needs repair.
If a pantry or counter sits beside the refrigerator, its doors and drawers must remain usable after the appliance is installed. The plan may require a smaller neighboring cabinet or a different opening direction.
Framing changes are a separate matter. A qualified contractor should assess the wall before anyone removes or alters structural members. Cutting into the wall to gain refrigerator depth can affect more than the visible cabinet opening.
Prepare the electrical connection and water line
Utilities need a place in the cabinet plan. An outlet or water line that worked for the old refrigerator may interfere with the new unit or fall outside its specified connection area.
Electrical location and appliance requirements
The selected refrigerator's installation instructions identify its electrical needs and permitted connection location. An electrician can assess the existing receptacle and make any changes needed for the installation.
Outlet placement affects how far the refrigerator can slide back. A plug or cord projecting into the wrong part of the opening can prevent the appliance from sitting as planned. It's also important to keep the connection accessible as required by the appliance design.
If the remodel includes new wiring or a relocated outlet, include that work in the electrical scope rather than treating it as a last-minute appliance installation detail.
Water supply for ice and dispensing
A refrigerator with an ice maker or water dispenser needs a suitable water supply. When an existing line is available, its position and condition still matter because a kinked or poorly routed line can interfere with installation.
A plumber can relocate or install a line where needed and provide a practical shutoff location. In some Cape Coral homes, routing a new supply may be more involved when the kitchen sits over a concrete slab. The route and repair work depend on the house and the appliance location.
If you don't need ice or water through the refrigerator, a model without those features may avoid adding a supply line.
What affects the cost of the project?
The appliance is only one part of the budget. A built-in refrigerator retrofit can also include cabinet fabrication, installation, delivery, utility work, and repairs to finishes around the opening.
The largest cost differences often come down to how much of the existing kitchen you can keep. Reusing sound cabinets and their current layout generally involves less work than resizing a cabinet run, changing a countertop, or moving utilities. Panel-ready appliances also bring the cost of custom panels and hardware into the cabinet scope.
Ask for an itemized proposal that separates the refrigerator allowance from the work around it. Useful categories include cabinet modifications, finished panels, electrical work, plumbing, wall or flooring repairs, and appliance installation.
An allowance is a placeholder amount for a selection that hasn't been priced. If your chosen refrigerator or panels cost more than the allowance, the final project price can rise. The proposal should also explain how the team will handle concealed damage or other changes discovered after cabinets come out.
Coordinate the retrofit with your Cape Coral remodel
Start with the refrigerator selection, then use its installation documents to guide the cabinet drawings and trade work. That order gives your cabinet professional the dimensions for the actual opening, panels, and clearances.
Next, plan the delivery route. A refrigerator must pass through the entry, hallway, and turns leading to the kitchen, not just fit its final opening. Its packaged dimensions matter too. Appliances and cabinetry should be stored in a dry, protected place before installation, especially in Southwest Florida's humid conditions.
For a larger renovation, schedule the appliance decision early enough to coordinate cabinet work with countertops and utility changes. Our Cape Coral kitchen remodel timeline offers more context on planning before construction.
We offer kitchen remodeling in Cape Coral and can help coordinate the refrigerator installation with the rest of your kitchen plan.
A better fit starts with the right opening
You may be able to keep much of your existing cabinetry when adding a built-in refrigerator. The practical answer depends on the opening, the appliance's requirements, and the condition of the surrounding cabinets.
Choose the refrigerator before finalizing cabinet changes, and include utilities and finish work in the scope. That early coordination gives you a clearer budget and a refrigerator that works as well as it looks.