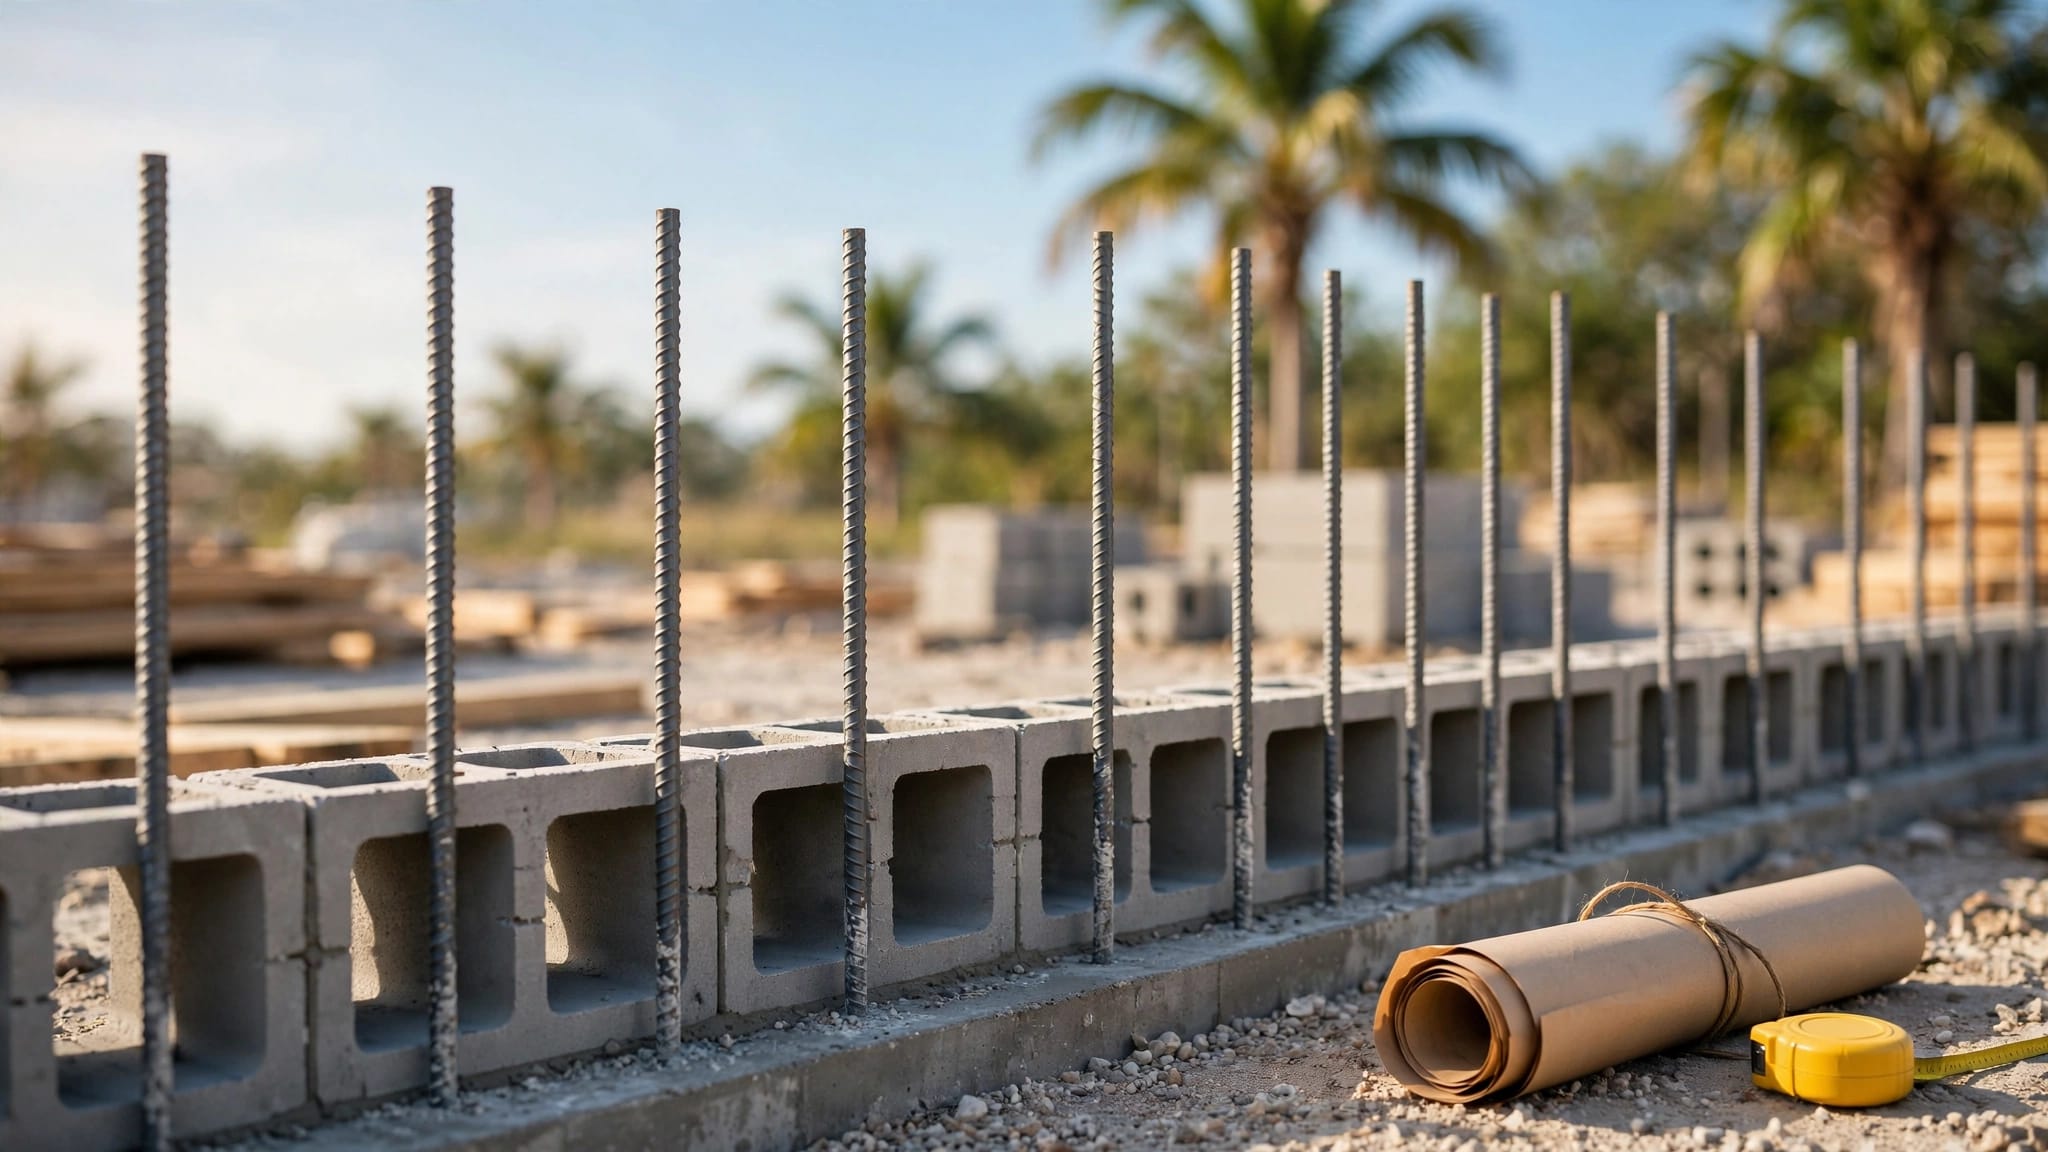
Cape Coral Kitchen Remodeling Around an Existing Island
Explore Our Services
Contact Us Today!
(239) 322-9295
An island can be the most useful part of your kitchen and the hardest part to plan around. In Cape Coral kitchen remodeling, keeping it may save work, but only if its condition, placement, and connections support the kitchen you want.
Before choosing new cabinets or countertops, find out what the island does well and where it gets in the way. The best starting point is the kitchen you use every day , not a new finish sample.
Cape Coral kitchen remodeling starts with the island you have
An island that looks sound from across the room may need repairs. Another may have dated doors but sturdy cabinets worth keeping. Assess the structure and finishes separately before deciding how much to change.
Look beyond the cabinet doors
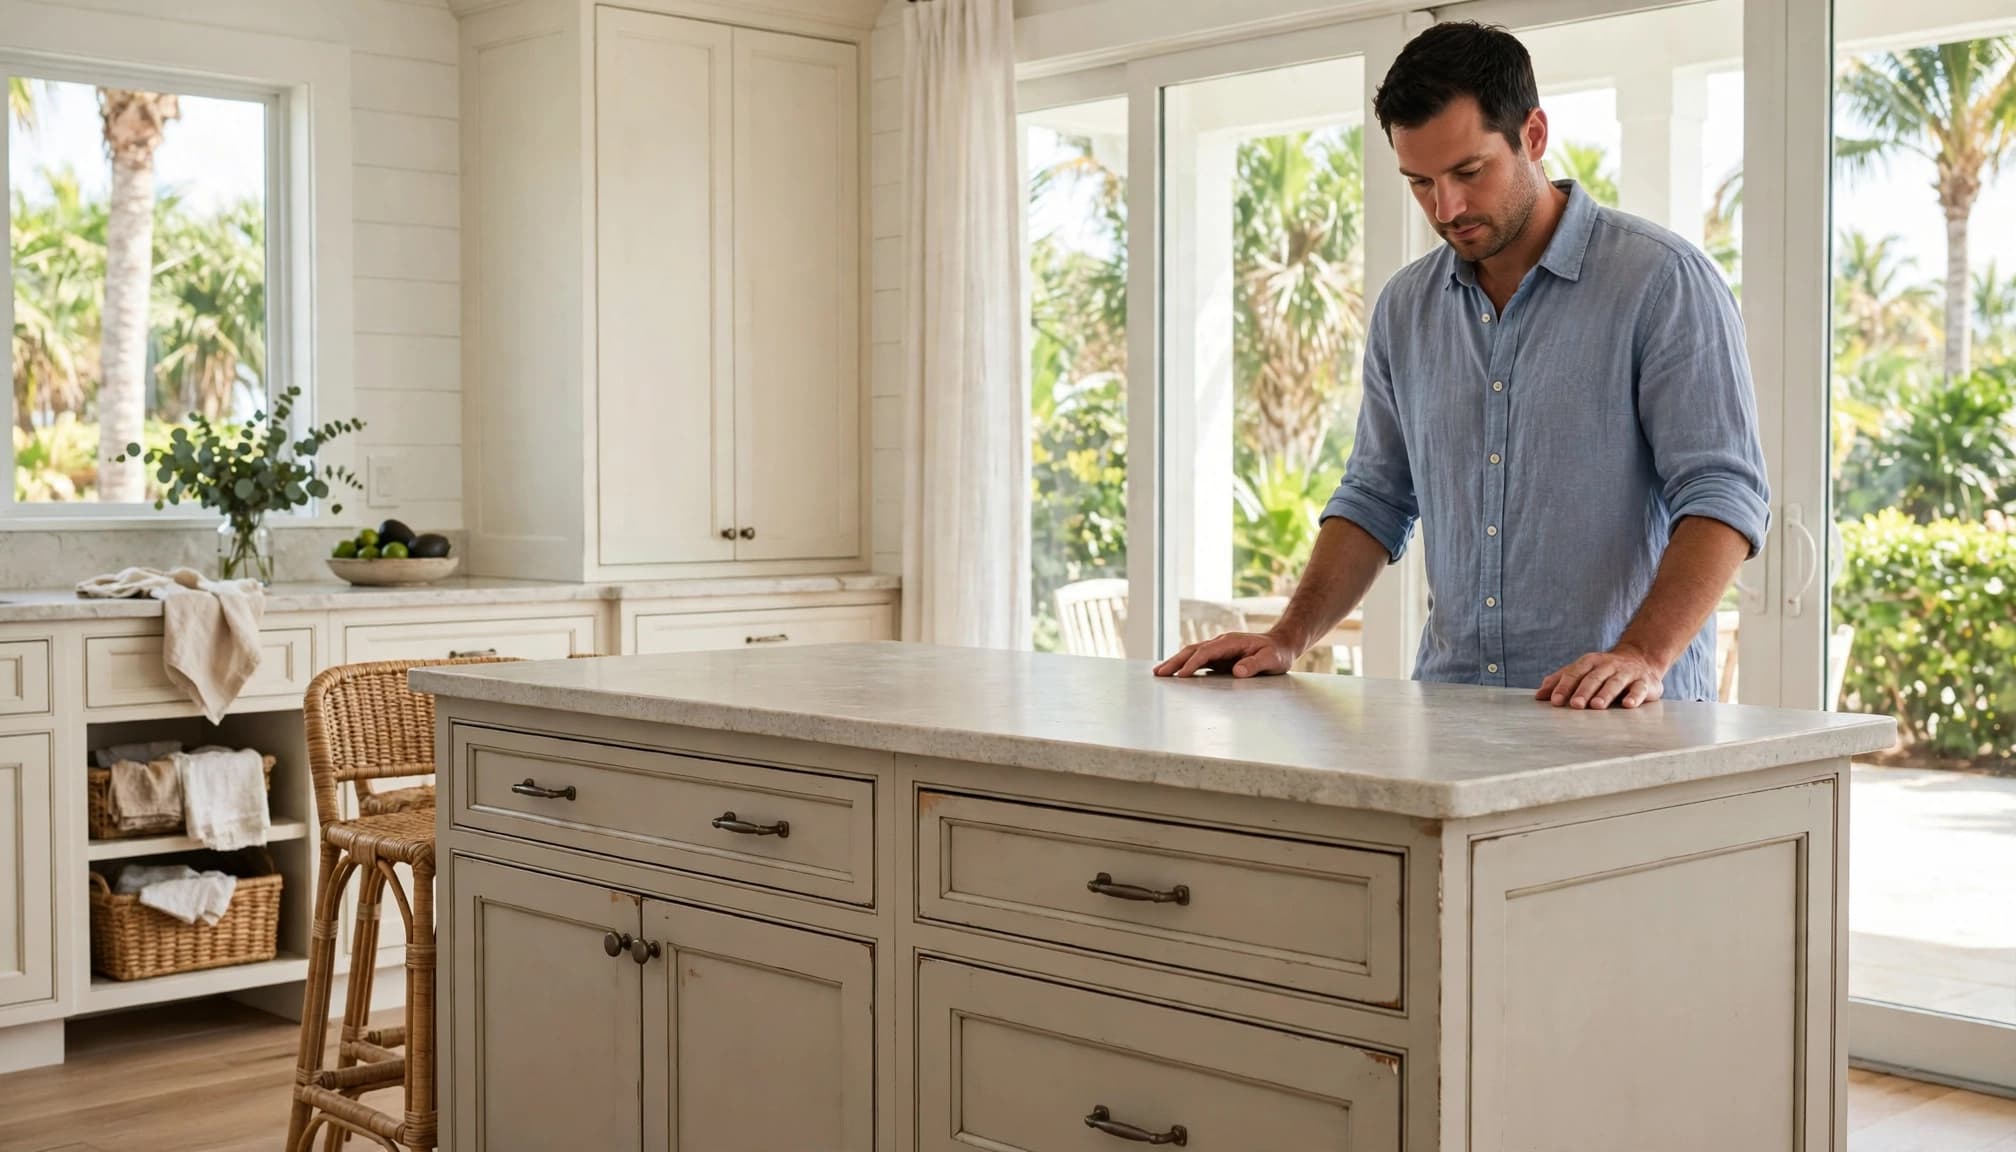
Open every door and drawer. Check whether boxes sit square, drawers glide properly, shelves stay level, and the countertop feels stable. Look closely at corners, seams, exposed end panels, and the base where it meets the floor.
A contractor can determine whether loose doors need an adjustment or the cabinet boxes need more extensive work. That distinction matters: new doors can refresh a sound island, but they won't fix damaged framing or a poorly supported top.
Check for signs of water damage
If the island has a sink or dishwasher, inspect inside the cabinets and along the toe kick for stains, swelling, or soft material. A dry surface today doesn't establish what happened behind it.
Have a qualified professional investigate suspicious areas before ordering cabinetry or stone. An inspection may reveal a repair that changes the scope. Cutting Edge Homes & Renovations offers kitchen remodeling in Southwest Florida, including cabinet, countertop, and layout work that can be planned around what the site visit finds.
Check whether the island still fits the room
A sturdy island can still be in the wrong place. Watch what happens when someone unloads groceries, opens the dishwasher, or pulls out a stool while another person walks through the kitchen.
Test the paths you use most
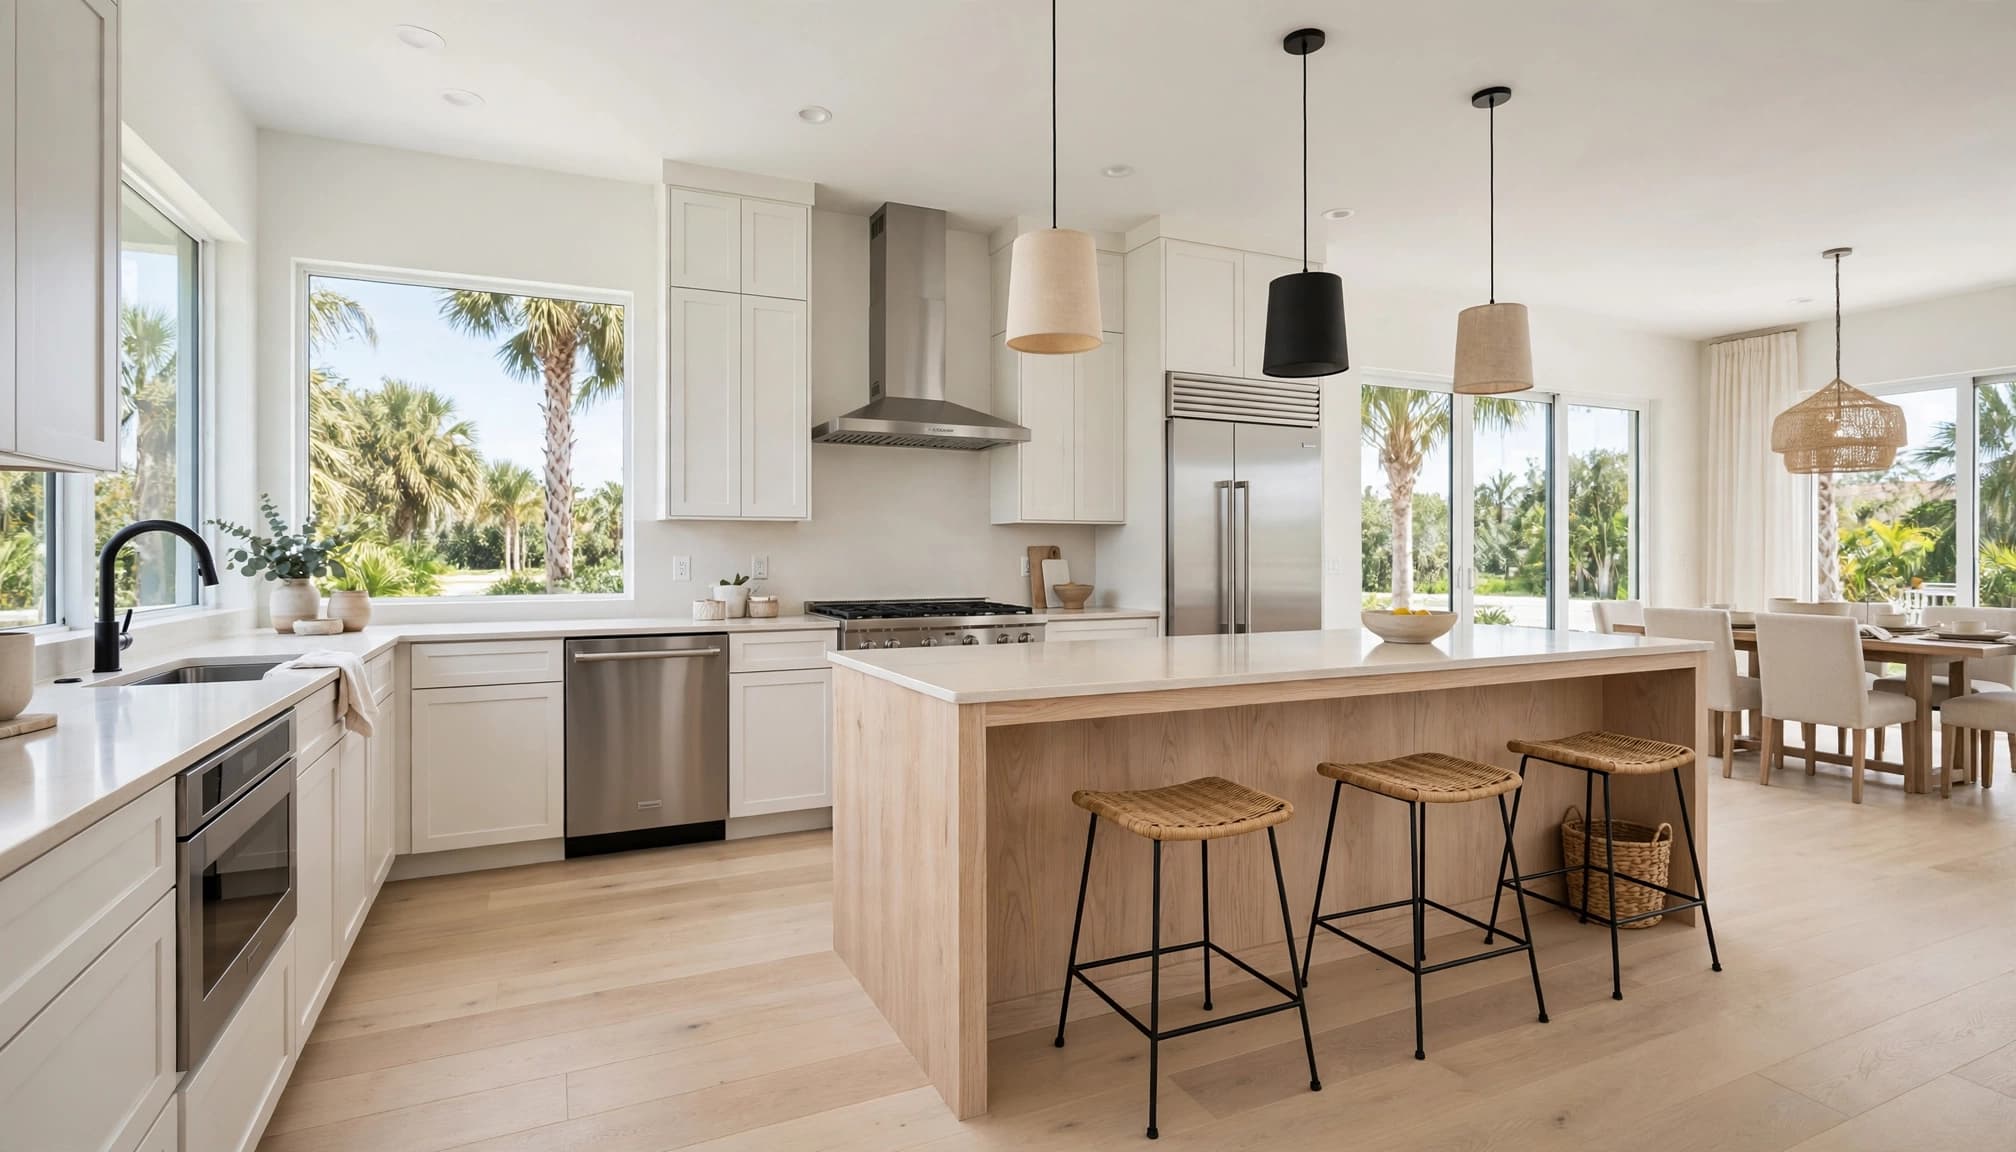
Walk between the refrigerator, sink, cooking area, and dining space. Then repeat with cabinet doors and appliance doors open. An island may leave room to pass when everything is closed but interrupt the route during cleanup.
Seating needs a similar test. Pull the stools out to a comfortable position and see whether people can pass behind them. If the seating side opens into a main route, a shorter overhang or fewer stools may work better than replacing the island.
Measure before you redesign nearby cabinets
New perimeter cabinets can change how the existing island feels. A deeper appliance, a pantry cabinet, or a different refrigerator door swing may narrow a path that works today.
Ask a designer or contractor to measure the room, island, appliances, and door swings on site. Test the proposed layout against those measurements, including drawer access and places to set down groceries. Have qualified professionals verify the final dimensions rather than ordering cabinets from an old floor plan.
Map the utilities before committing to a layout
Keeping an island in place doesn't always mean leaving every connection untouched. A new sink, dishwasher, disposal, or lighting plan can affect plumbing and electrical work, even when the footprint stays the same.
Compare the current connections with the proposed design
Locate the existing sink, dishwasher, outlets, and light switches before approving cabinet drawings. If a dishwasher sits beside the sink and works well there, preserving that arrangement may avoid work that offers little daily benefit.
Moving a wet fixture can involve more than extending a water line. A plumber needs to assess the supply, drain, and other connections in the actual home. Access through a wall, cabinets, or a concrete slab can affect both cost and the surfaces that need repair. Don't assume a new cabinet position creates an easy route for pipes.
Give electrical work its own review
A different appliance layout can change where power is needed. Island outlets, undercabinet lighting, and pendant locations also deserve attention before finishes are selected.
Ask qualified trades to inspect the site and confirm the applicable local requirements for your specific scope. Your contractor should identify any permit and inspection needs for the property. This matters most when you change connections or alter the layout: those decisions can add work before cabinets, counters, and finished flooring go in.
Design the new cabinetry around what stays
Once the island's structure and location make sense, coordinate the perimeter cabinetry with it. The goal is a kitchen that looks intentional and remains easy to use, even if some components are old and others are new.
Resolve height, depth, and storage first
Check the island's finished counter height against the new perimeter counters. If you plan to change flooring or countertop thickness, discuss how those choices affect the final relationship between surfaces.
Inside the island, decide whether the storage still suits you. Deep drawers may be more useful near the cooking area, while a seating side may need finished panels rather than additional doors. New wall cabinets and a pantry can address storage shortages without rebuilding a sound island. For more options, see kitchen remodeling in Cape Coral.
Coordinate countertops before fabrication
A new perimeter countertop can sit alongside the existing island top, but compare samples in the kitchen's daylight. Color, edge profile, thickness, and sheen can make two similar-looking surfaces feel unrelated once installed.
If you want one material across the whole room, have a fabricator assess the island top and cabinet support. Removing an old top without damage isn't guaranteed. Fabricators also need final, stable cabinet dimensions before templating a replacement. Choose the sink and any planned overhang early so the countertop design matches the finished cabinetry.
Decide how much of the island to keep
You don't have to choose between leaving the island untouched and replacing everything. Its structure, layout, and finish condition may point to different levels of work.
| Approach | Good fit when | Check before committing |
|---|---|---|
| Keep and repair | The layout works and wear is limited. | Confirm that repairs will hold up. |
| Update finishes | Cabinet boxes are sound, but the look is dated. | Compare door, panel, and countertop details. |
| Rebuild in place | The location works, but storage or structure doesn't. | Verify utilities and the flooring underneath. |
| Change the footprint | The island blocks movement or needed appliance access. | Price utility moves and floor repairs. |
Keeping the location doesn't necessarily mean keeping the cabinet boxes. Likewise, changing only the color may be disappointing if the island still blocks the dishwasher.
Flooring is an easy detail to miss. If the island is removed or resized, the surrounding floor may not continue beneath it. Ask the contractor to inspect or account for that condition before promising a matching patch. Existing tile or plank flooring may also affect how a new island base meets the finished surface.
Build the estimate around the real scope
An island can influence several lines of a remodeling estimate at once. Cabinet changes, countertop fabrication, plumbing, electrical work, flooring repair, and finish panels should be easy to identify in a proposal.
Separate known work from allowances
Ask what the price includes for demolition, cabinet installation, countertop removal, templating, and surface repairs. If selections remain open, the estimate should identify allowances for items such as cabinetry, flooring, and stone rather than treating them as settled costs.
A published guide to kitchen remodel costs in Cape Coral lists $20,000 to $40,000 for major remodels and $10,000 to $30,000 for custom cabinetry. Those are broad examples, not a quote for your home. An island with hidden damage or utilities to relocate can change the price.
Compare the work behind each bid
Two bids may describe the same new countertop but include different work. One might cover removing the old top and repairing the backsplash; another might price fabrication and installation alone.
Check cabinet box construction, hardware, storage accessories, and exposed end panels. For counters, review the chosen material, edge, sink details, templating, and installation. The kitchen remodeling bid comparison guide offers a useful way to review those details. Ask each contractor to price the same agreed layout so differences are meaningful.
Lock down the plan before ordering materials
A good schedule starts with a site visit, not a cabinet catalog. Have the contractor document the island's condition, take measurements, and arrange plumbing or electrical reviews where the design calls for them. Then decide whether the island stays intact, gets updated, or needs a rebuild.
After that, finalize appliance models, sink location, cabinet sizes, and countertop choices together. A late change to the dishwasher or island sink can affect connections and the cabinets already ordered. Confirm who will handle permit questions, inspections, and any opened-floor or wall repairs.
Finally, discuss the sequence of work. Utility work may need to happen before cabinets, counters, or finished flooring cover the area. A written schedule should also account for countertop templating after cabinets are ready. These conversations make it easier to plan for time without assuming every island remodel follows the same path.
Key Takeaways
- Inspect the island's cabinet boxes, top, base, and any areas near water before choosing finishes.
- Test seating, appliance doors, and walking paths with the proposed perimeter cabinets in place.
- Have qualified professionals verify site measurements, utility routes, and applicable local requirements.
- Compare itemized bids using the same layout, especially when flooring or connections may change.
Frequently Asked Questions
Can I replace the kitchen cabinets and keep my island?
Yes, if the island is sound and its placement works with the new cabinet layout. Match up the finished counter heights, appliance clearances, exposed panels, and countertop details before ordering. A site-specific plan will show whether the old and new components can work together.
Is it cheaper to leave the island sink where it is?
Keeping a workable sink location may avoid plumbing access and surface repairs. The savings depend on the existing connections and what the rest of the remodel requires. Have a plumber inspect the proposed work and compare itemized options before deciding whether a move is worthwhile.
Make the island earn its place
An existing island is worth keeping when it supports the way you cook, clean, and move through the room. Condition and fit matter more than whether its finish looks current.
Start with an on-site assessment, then settle the layout and utility plan before selecting cabinets and countertops. That order helps turn an awkward constraint into a dependable part of your new kitchen.