Whole-House Dehumidifier Placement for Fort Myers New Homes
Explore Our Services
Contact Us Today!
(239) 322-9295
A new Fort Myers home can reach its thermostat setting and still feel sticky. Whole-house dehumidifier placement matters because the unit needs a workable path for air, water, power, and future maintenance.
Plan its location while the house is still on paper. A spot that looks convenient on a floor plan may leave no room to change a filter or route a condensate line. The HVAC design and the home's layout should settle that choice together.
Why humidity control belongs in the early HVAC plan
Fort Myers has a long cooling season and humid outdoor air. Air conditioning removes some moisture as it cools, but a new home may need humidity control when the cooling system runs less often. A dedicated dehumidifier can operate in response to indoor humidity without relying entirely on a call for cooling.
The home's air barrier matters, too. Gaps around attic openings, wiring, and duct chases can bring humid air into conditioned rooms. Seal those openings before insulation conceals them. Otherwise, the dehumidifier must handle moisture that better construction could have kept outside.
Equipment selection follows the house design. Floor area alone won't establish the right capacity; the HVAC professional also needs to consider the envelope, ventilation, occupancy, and cooling system. For budget context, Cutting Edge's new construction HVAC cost guide gives a 2026 installed range of $10,000 to $18,000 for a typical 1,500- to 2,500-square-foot Southwest Florida home. Confirm current pricing and the scope of your own plan.
Whole-house dehumidifier placement starts with the air handler
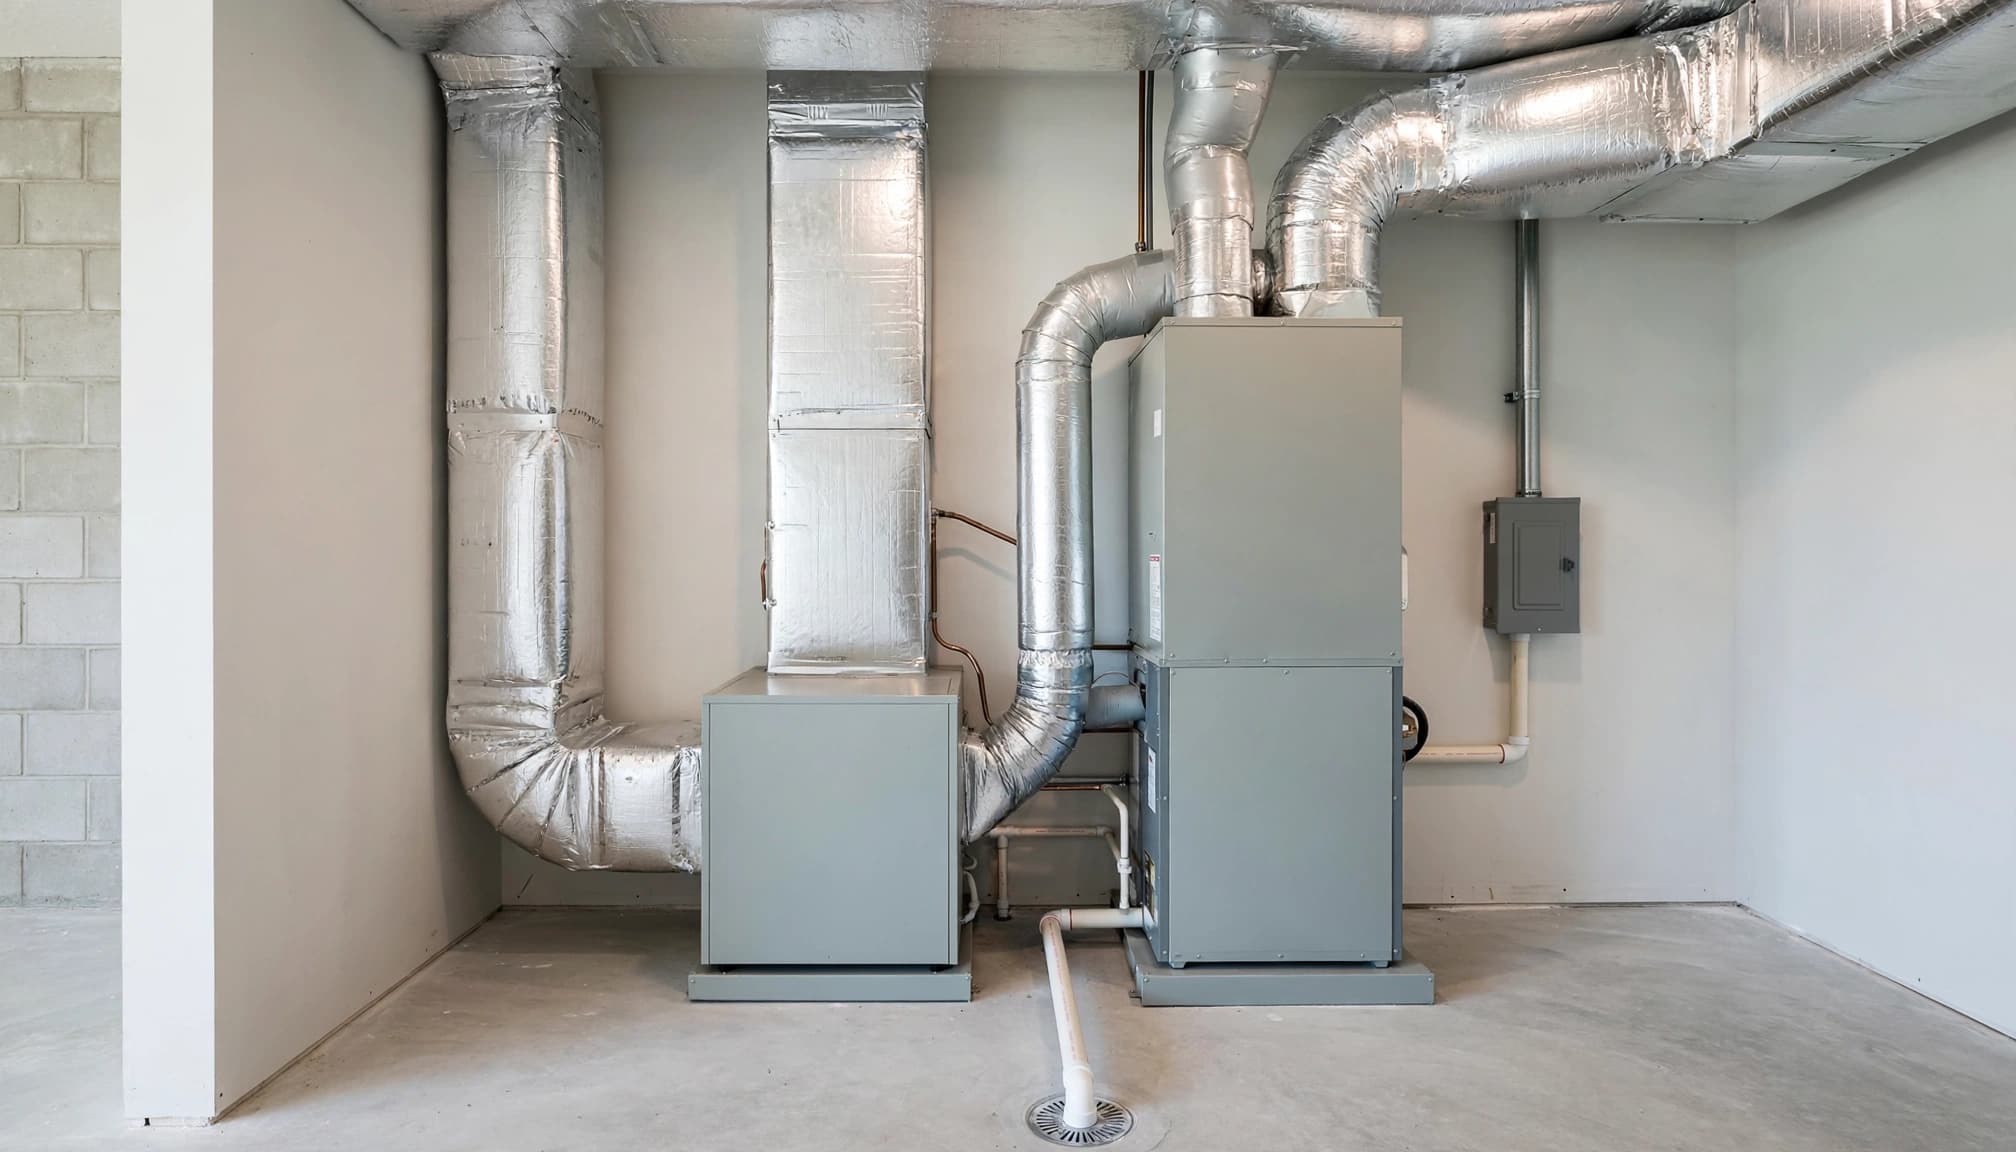
The mechanical area near the air handler is often a sensible place to evaluate first. It may shorten duct connections and make related equipment easier to inspect. Proximity alone doesn't make a location suitable, though. The unit still needs an approved air path, drainage, electrical access, and room for service.
Consider the conditioned part of the house first
A utility room or mechanical closet within the conditioned space may offer a more manageable environment than a hot attic. It can also make filter changes and leak checks less of a chore. The room must fit both pieces of equipment without crowding their service panels or restricting airflow.
A garage or attic may appear to free up living space. Either location needs closer review of heat exposure, duct and cabinet insulation, drainage, access, and manufacturer limits. Don't assume the shortest duct route is the best installation.
Look beyond the closet on the floor plan
In custom home design and construction, the location can be coordinated with framing and room layouts before space becomes scarce. Check what lies beside and above the proposed unit: a bedroom wall, an electrical panel, a storage area, or a ceiling with no practical service access could change the choice.
A location is only useful if a technician can reach the unit after the walls and doors are finished.
Let the duct design determine the air connections
A whole-house dehumidifier needs a way to draw in humid air and return drier air. The correct connection depends on the selected unit, the air handler, available duct capacity, controls, and the HVAC designer's plan. A connection that works for one system may cause unwanted airflow in another.
Returns need a deliberate pickup point
A dedicated return can give the dehumidifier its own air path. A connection to an existing return may also be possible, but the designer must check airflow and how the two systems operate together. Placing intake and discharge too close can send recently dried air straight back into the machine instead of across the house.
Ask where the unit will draw air when the cooling system is off. Also ask whether its operation requires the air handler fan to run. Those answers affect comfort, sound, and electrical use.
Supply connections need pressure checks
Sending dry air through the home's supply ducts can improve distribution, provided the equipment and duct design allow it. The installer must account for static pressure, backflow, dampers where needed, and manufacturer instructions. Simply cutting two openings into nearby ducts is not a design.
Fresh-air ventilation deserves its own review. Outdoor air can add a moisture load in Fort Myers, but ventilation and dehumidification serve different purposes. A qualified local HVAC professional should confirm how both systems operate without bringing in more humid air than the plan can handle.
Give condensate and power a practical route
Removing moisture produces water, so drainage belongs in the placement decision before framing closes. A dehumidifier that fits neatly in a closet can still be a poor choice if its drain needs an awkward run through finished rooms.
Plan for a reliable drain
Have the installer identify the discharge point, required slope, and any need for a condensate pump. Confirm whether the selected equipment requires a trap and how the drain will remain accessible for cleaning. A pump introduces another component that needs power, maintenance, and a response to failure.
Coordinate the route with plumbing and the approved plans. Where a secondary pan, overflow protection, or another safeguard is required, include it before finishes go in. Don't assume the dehumidifier can share the air conditioner's drain without a review of the equipment instructions and local requirements.
Keep electrical work clear and accessible
The electrical contractor needs the unit's requirements early enough to plan its circuit and connection. The installed location must also preserve access to any required disconnect and keep ducts or drain lines out of the electrical panel's required working space.
For a new home, review the mechanical and electrical layouts together before rough-in. A small shift in equipment location can prevent a conflict between a service door, panel access, and the condensate route.
Protect service access and nearby rooms
A dehumidifier will need filter changes, drain inspection, and occasional repairs. Before approving its location, picture those tasks with drywall, shelving, and doors installed. The manufacturer's instructions determine the required clearances; an attractive closet drawing doesn't override them.
Check access from every side that matters
Confirm which panels open, where the filter comes out, and how a technician would remove a failed component. A unit above a ceiling may require an appropriate access opening and a safe way to reach it. The builder should also verify that future storage won't block the equipment.
Whole-house dehumidifier placement should leave the air handler serviceable, too. Putting one machine in front of the other can turn routine maintenance into a costly job.
Listen to the proposed location
Fans and compressors make sound. Duct connections can carry that sound toward a bedroom, while a poorly chosen mounting location can transmit vibration into framing. A mechanical closet beside a laundry room may be less disruptive than one against a quiet bedroom wall.
Ask the HVAC installer how the selected unit will be mounted and connected. Then review nearby rooms before the location is final, rather than trying to solve noise after move-in.
Settle the location before insulation and drywall
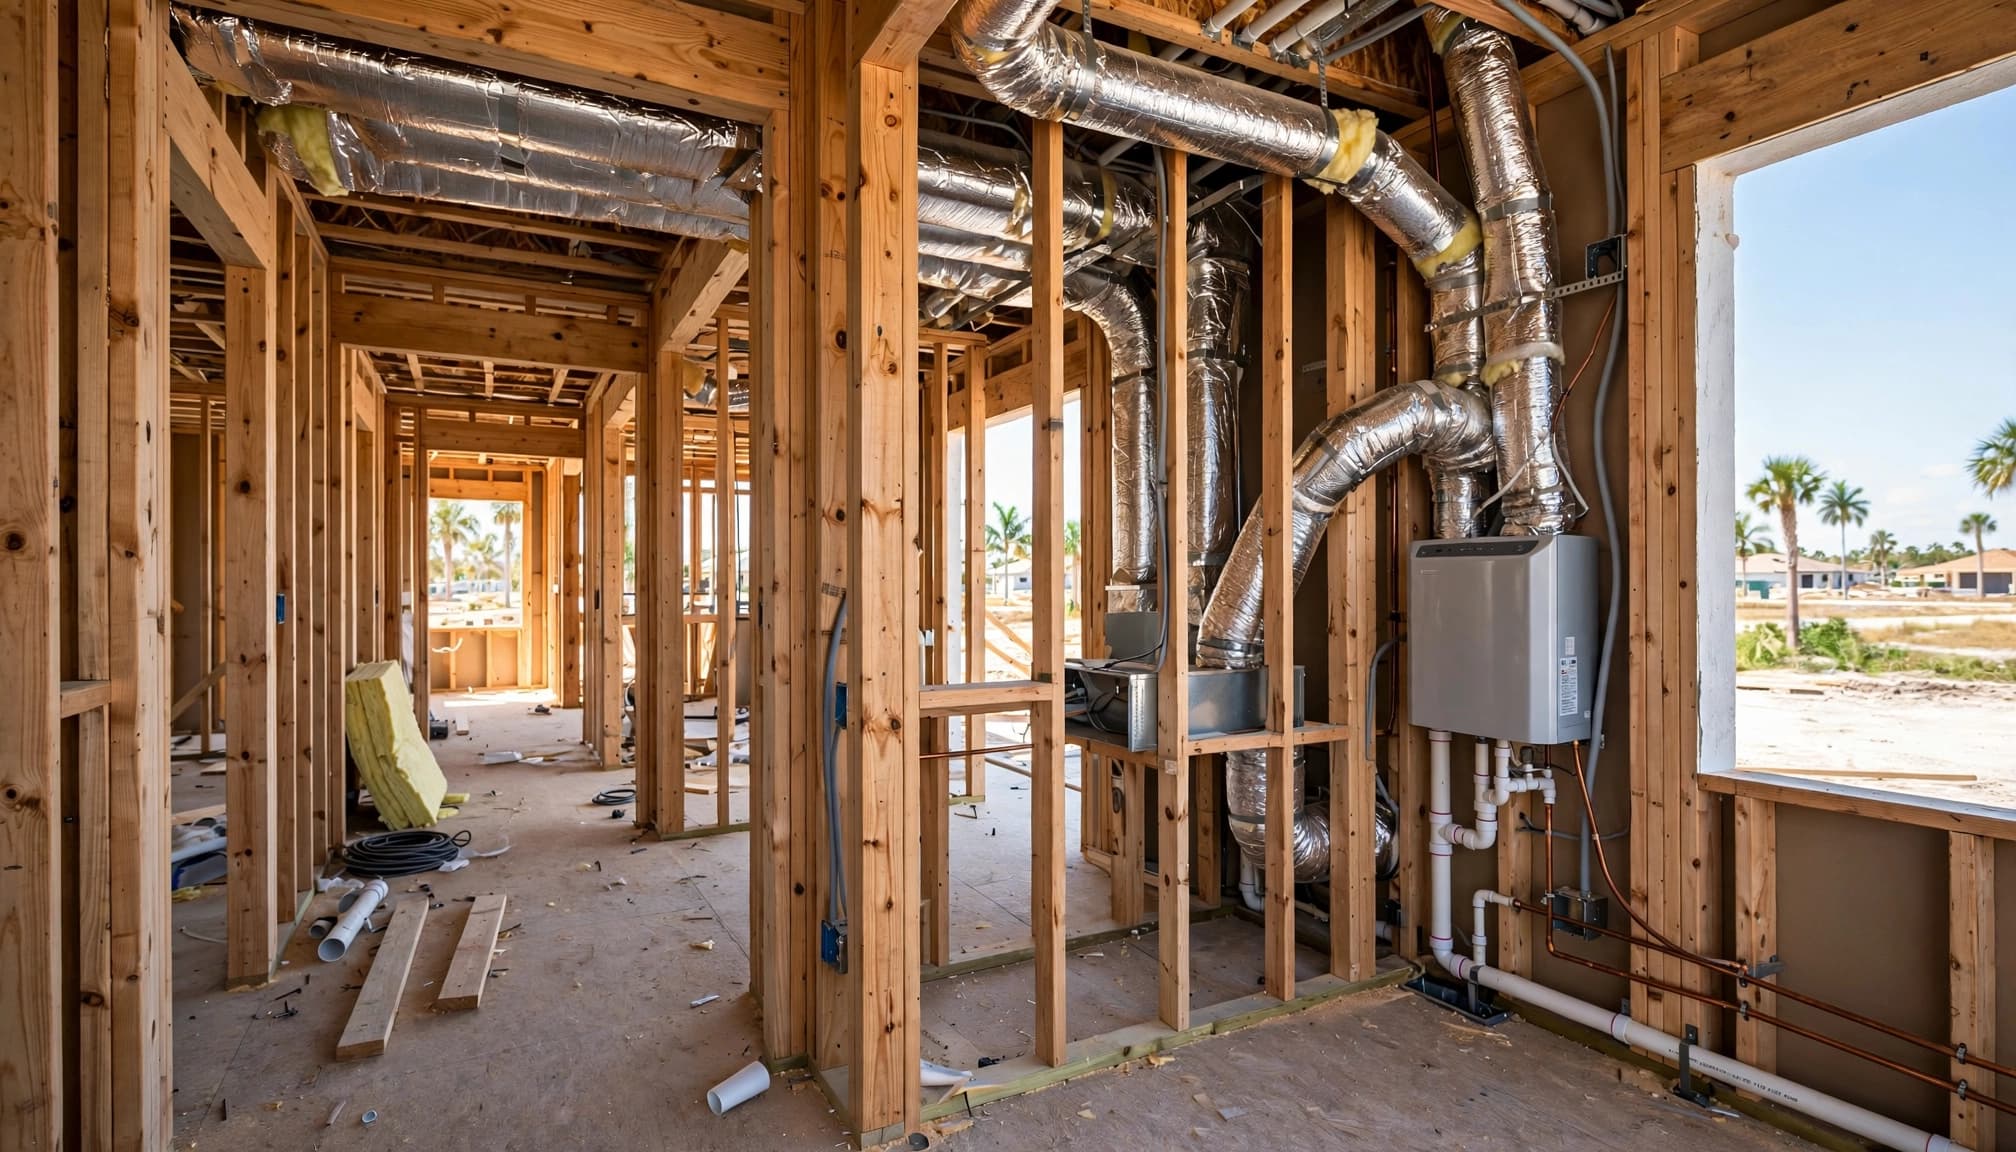
New construction offers a useful window between design and finished walls. The builder, HVAC installer, electrician, and plumber can compare the equipment location against framing, ducts, drainage, and wiring while changes remain manageable.
Use the home's actual load calculations
A dehumidifier shouldn't compensate for a poorly sized cooling system or gaps in the air barrier. The home's energy and HVAC calculations account for features such as insulation, windows, air leakage, and equipment selection. Review Manual J load calculations for new homes with the design team before selecting a unit and committing to its duct layout.
If the home has multiple zones or a separate ventilating system, ask how humidity control will reach each occupied area. The answer may affect the unit's location and connections.
Walk the rough-in before it disappears
At the pre-insulation walkthrough, check the proposed equipment footprint, duct runs, drain route, electrical access, and nearby room uses. Also look for open chases between the conditioned space and attic. Closing those gaps reduces unwanted moisture entry before the dehumidifier starts working.
For a lot with flood-related design requirements, confirm equipment elevations and the permitted mechanical plan with the project team. The applicable jurisdiction, approved plans, manufacturer instructions, and local building official govern the final details.
Compare the full installation scope, not just the unit price
Cutting Edge's 2026 whole-house dehumidifier cost guide gives an installed new-construction range of $3,000 to $4,500. It also lists potential additional costs for HVAC integration and controls. Treat those figures as planning context, then ask for a project-specific quote that makes clear what is included.
A useful proposal identifies the equipment, duct connections, controls, drain method, electrical work, access provisions, and startup checks. It should also state who coordinates each trade. If two bids show different prices, compare their installation details before assuming they provide the same humidity control.
After installation, ask the HVAC contractor to verify airflow, controls, and condensate removal. Whole-house dehumidifier placement is successful when the finished system works as designed and remains practical to maintain.
Key takeaways
- Start with the air handler's location, but choose the final spot using the complete HVAC design.
- Protect a clear drain route, electrical access, and manufacturer-required service space.
- Review duct connections, noise, and nearby rooms before framing and rough-in decisions become permanent.
- Have a qualified local HVAC professional confirm sizing, connections, drainage, and applicable code requirements.
Common placement questions
Can the dehumidifier go in the attic?
An attic location may be possible if the selected unit and installation meet its operating, drainage, ducting, and service requirements. Fort Myers attic heat makes those details important. Ask the HVAC professional to compare it with an accessible conditioned-space location.
Does it have to sit beside the air handler?
No. A nearby location may simplify some connections, but the system design decides where the unit can draw and deliver air correctly. Drainage, power, clearances, and sound can make another location preferable.
What indoor humidity should the system maintain?
A common planning target is around 45% to 55% relative humidity, but the controls and target should suit the home and occupants. Ask the installer to explain the setpoint and check performance after the home is occupied.
The right spot is one the whole team can support
A new home offers the chance to settle humidity control before hidden ducts and finished walls limit the options. The best location balances airflow, drainage, access, and comfort , rather than favoring whichever space is left over.
In Fort Myers, confirm that choice with a qualified local HVAC professional and the approved home plans. That early coordination makes a comfortable, maintainable installation much more likely.