Fort Myers Custom Home Cost Per Square Foot
Explore Our Services
Contact Us Today!
(239) 322-9295
A Fort Myers custom home can cost several hundred dollars per square foot to build, but the rate alone won't tell you what you'll spend. One local builder's 2026 estimates start at $325 per square foot for mid-range inland homes and rise with location and specifications.
The difference between a useful estimate and a surprise often comes down to scope . Site work, permits, utility connections and a pool may sit outside the advertised construction price.
Start with a planning range, then compare it against the details of your lot and your proposed home.
Fort Myers Custom Home Cost: Published Ranges
In June 2026, Full Spectrum Construction Group published estimates for several types of Fort Myers custom homes.
| Project description | Published construction estimate |
|---|---|
| Mid-range inland custom home | $325 to $450 per square foot |
| Upper-mid coastal or waterfront home | $475 to $650 per square foot |
| Luxury coastal home | $700 to $950 per square foot |
These are one builder's estimates, not a market-wide average or a quote for your project. The company describes them as hard construction costs and excludes land, financing and design fees. Other exclusions depend on the proposal.
For scale, multiplying 2,500 square feet by the mid-range figures gives $812,500 to $1,125,000 in estimated construction costs. That calculation uses the same 2,500-square-foot measurement for both rates. It doesn't establish which areas the builder includes in its measurement.
Full Spectrum suggests adding 15% to 25% for soft costs. Use that as an early planning reference, then replace it with a project-specific budget that avoids counting the same expense twice.
What Does a Per-Square-Foot Estimate Include?
A construction rate is usually the quoted price divided by a stated area. Builders don't always use the same area or include the same work, so two rates can look comparable when their scopes differ.
The measurement matters
A quote may use the home's conditioned living area , rather than its total area under roof. Garages, covered lanais and entry porches can add construction cost without adding conditioned square footage.
For example, a large covered lanai may raise the price while leaving the living-area denominator unchanged. Ask each builder to identify the square footage used and list the covered spaces included in the price.
The scope matters just as much
A proposal may cover the foundation, structure, roof, windows, interior finishes and major building systems. However, it should identify the materials and work included rather than rely on a broad label such as "complete home."
Look for separate treatment of land, surveys, engineering, fill, utility charges, permits, impact fees and financing. A pool, driveway, landscaping and screen enclosure may also be separate. The written estimate should show which expenses are included, excluded or still undecided.
How Home Size and Layout Change the Price
A larger home doesn't always cost proportionately more per square foot. Some expenses, such as a kitchen and the equipment for a heating and cooling system, can be spread across more living space.
That doesn't make extra rooms free. More square footage still adds materials and labor, and the total cost can rise even when the calculated rate falls.
Floor plan efficiency
A compact footprint generally needs less exterior wall and roof edge per square foot than a plan with many wings and offsets. A complicated roof, multiple elevations or large spans can require additional framing and engineering.
Bedrooms and living rooms may be less expensive to finish than kitchens and bathrooms of similar size. Adding bathrooms or moving them far apart can increase plumbing and finish costs.
Ceiling heights and room features
Tall ceilings can require more wall material, larger windows and extra labor. Custom staircases, detailed ceilings and oversized doors also affect the budget.
Choose the spaces you'll use most, then discuss where a simpler footprint could preserve those priorities. A builder can price plan revisions before construction begins, when changes are generally easier to incorporate.
Lot Conditions and Site Preparation
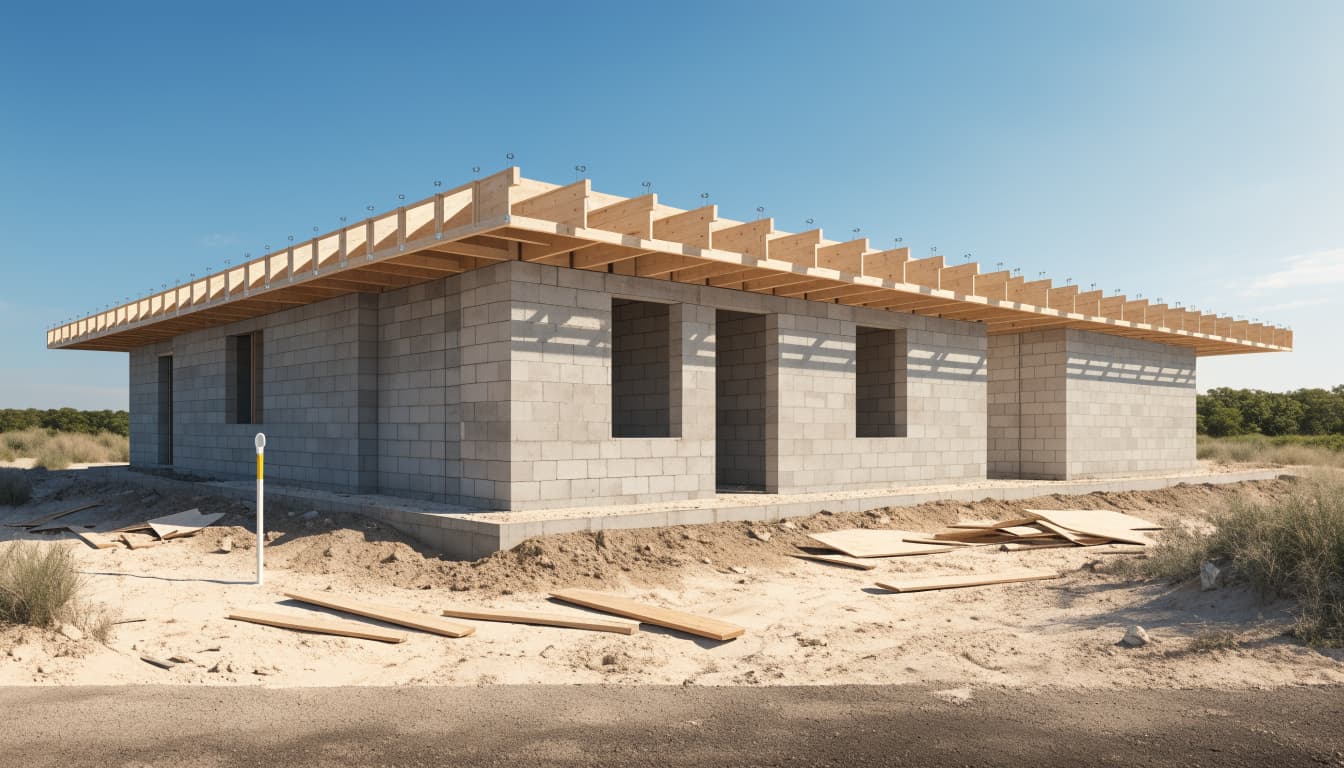
Two identical homes can have different total costs because their lots need different preparation. Before the foundation goes in, the site may need clearing, grading, drainage work or added fill.
Grading, soil and elevation
A survey and site information help establish how the home fits on the property. Existing elevations, drainage patterns and soil conditions influence foundation and grading plans.
Flood requirements are parcel-specific and can affect finished-floor elevation and foundation design. Waterfront properties may also involve seawall considerations. These items should appear in the budget where they apply, rather than disappear under a general construction rate.
Access matters, too. A narrow lot or restricted work area can affect equipment access, material deliveries and the space available for staging.
Water, sewer and other connections
The cost to bring utilities to the home depends on what's available at the lot and where connections must run. Public water and sewer, a well or septic system, electrical service and gas each involve different work.
A utility line at the road doesn't automatically mean the house connection is included. The estimate should distinguish connection charges from trenching, piping and other installation work.
Hurricane-Resistant Construction Affects the Budget
Southwest Florida homes need a design that accounts for wind exposure and applicable building requirements. Those requirements affect the structure as a system, including the roof, wall connections and exterior openings.
The engineered plans may call for particular roof-to-wall connections, reinforced areas and approved exterior products. The roof shape, span and materials influence the work needed to build it.
Windows and doors also deserve attention. Impact-rated products or other approved opening protection can affect the price, depending on the design and applicable requirements. A quote should identify the products and protection included, rather than use "hurricane-ready" as its only description.
A low square-foot price is difficult to compare if one proposal specifies the exterior openings and another leaves them as an allowance.
Flood elevation and wind design address different conditions. Both can affect the project, but their requirements depend on the property and approved plans.
Materials and Finishes: Where Choices Add Up
Finish selections can move a custom home well beyond its initial allowance. Cabinets, countertops, flooring, plumbing fixtures and appliances all vary in price, installation requirements and availability.
Allowances versus selections
An allowance is a budgeted amount for an item that hasn't been fully selected. If your final selection costs more than the allowance, the contract may require you to pay the difference, along with any applicable labor or markup.
For a useful comparison, look at both the dollar amount and what it covers. A cabinet allowance may include installation in one proposal and cover materials only in another.
Exterior materials and long-term use
Roofing, exterior finishes and windows influence both the initial budget and future maintenance. A tile roof and a shingle roof, for example, involve different products and installation details.
Likewise, extensive glass can affect window costs and the surrounding structural design. Select materials that suit the appearance you want and the property's exposure, then include those selections in each builder's pricing request.
Pools and Outdoor Living Need Their Own Scope
Outdoor space is often central to a Southwest Florida home, but it isn't safe to assume a pool or finished backyard is included in the house price.
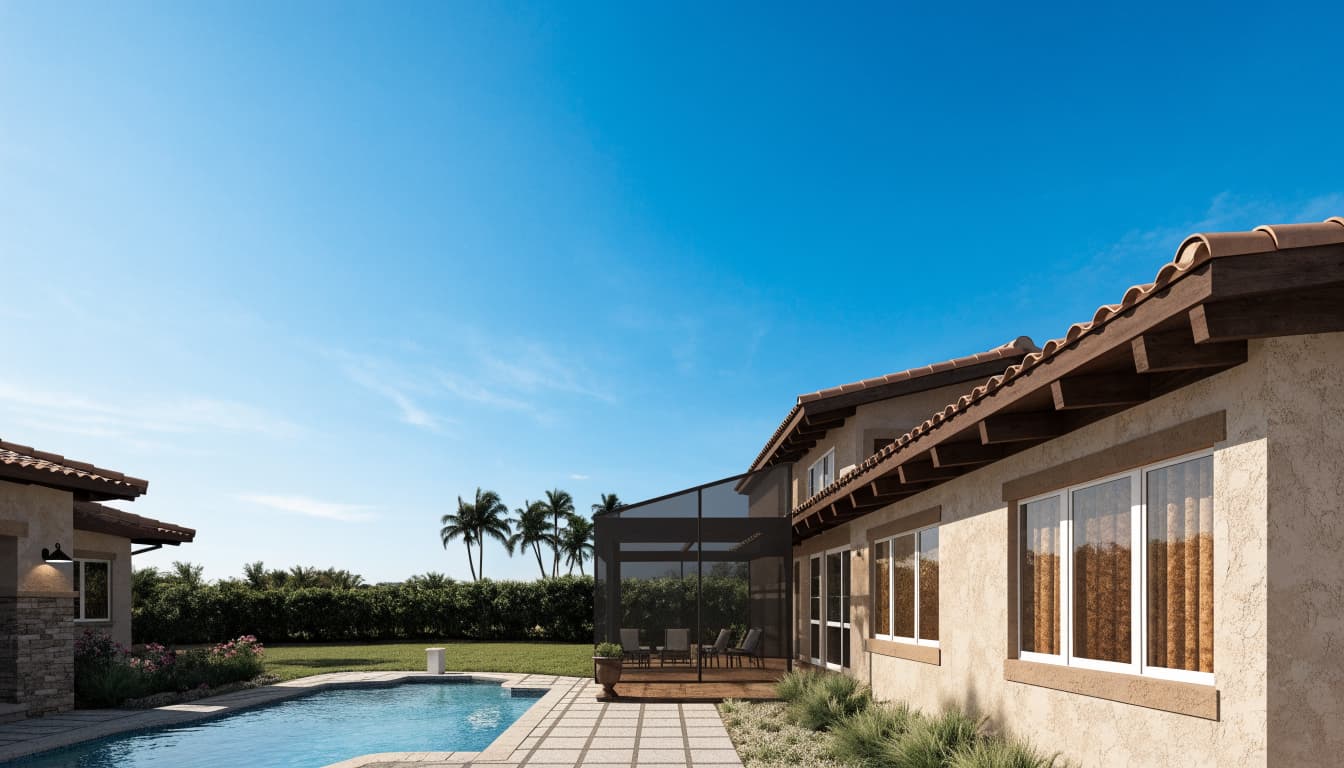
A pool budget can include excavation, the shell, plumbing, equipment, electrical work, decking and required safety features. A screen enclosure, heater, spa or upgraded finish can add separate costs. Our guide to pool design choices that affect costs explains how those decisions fit together.
Plan the pool alongside the home and lanai. The combined site plan needs room for drainage, equipment access and utility routes, not only the pool itself. Driveways, planting and irrigation also belong in the overall budget if you want them completed before move-in.
Permits, Impact Fees and Design Costs
Permit fees and impact fees are different expenses. Permit charges relate to the construction review and approval process, while impact fees support eligible public infrastructure.
Lee County's impact fee guidance says fees for new construction are generally collected when the building permit is issued. County materials also identify an impact letter as part of the application. Our overview of Fort Myers custom home impact fees provides more context.
The parcel's jurisdiction determines the permit path. A Fort Myers mailing address can be inside city limits or in unincorporated Lee County, and the two have different processes.
Your budget should also account for design, survey and engineering services. The contract should state who's responsible for preparing applications, paying fees, responding to review comments and scheduling inspections.
How to Compare Builder Estimates
Start with the same plan revision and site information for every proposal. If one builder prices a different roof, window package or foundation, the resulting rates won't show an equal comparison.
A preconstruction meeting gives you a place to review the survey, plans, allowances and preliminary budget together. Bring the selections you already know, along with the outdoor work you want completed.
Compare the written scopes
Read each proposal alongside the others, line by line. Pay attention to the square footage used, site-work assumptions, permit costs and finish allowances.
The lowest figure may exclude work another builder has included. Ask for those differences to be priced or listed clearly before choosing a proposal. Also review the payment schedule and the process for approving changes.
Build a complete budget
Add the house contract to the costs outside it, including land, design, financing, site work and outdoor features where applicable. Keep a separate contingency for unresolved conditions or changes.
Don't add a general soft-cost percentage on top of individually budgeted fees without accounting for overlap. As selections become firm and site information improves, replace broad allowances with specific figures.
Key Takeaways
- Published Fort Myers construction ranges are starting points, not complete project prices.
- Home layout, lot conditions, wind design and finish selections all affect the rate.
- A pool, utilities, permits and other site costs need clear budget lines.
- Comparable estimates use the same plans, measurement method and scope.
Frequently Asked Questions
Does the cost per square foot include land?
The Full Spectrum ranges cited above exclude land. Other proposals should state separately whether a land purchase is part of the quoted amount.
Is a pool included in a custom home estimate?
A pool may be included or priced separately. The proposal should identify the pool work, equipment, decking and any enclosure so you know what the amount covers.
Can a smaller custom home cost more per square foot?
Yes. Costs for kitchens, bathrooms and other building components are spread over fewer square feet in a smaller home. Layout and finish choices also affect the rate.
Plan Around the Whole Project
A per-square-foot figure gives you a place to start. A realistic budget comes from matching that figure to a defined home, a particular lot and a written scope.
Our Fort Myers home construction team offers free estimates and consultations. Bring your plans and site information so we can discuss the work your project needs.