Can a Custom Home Share a Driveway in Naples?
Explore Our Services
Contact Us Today!
(239) 322-9295
Yes, a custom home in Naples can share a driveway with a neighbor when the properties have the necessary access rights and the proposed driveway meets applicable requirements. The details depend on where the lots are located, who owns the land, and how the shared access is documented.
A shared entrance can leave more room for a home, landscaping, or drainage. But permission to use the land and approval to build the driveway are separate matters. Both need attention before the house plan is finalized.
Key Takeaways
- A shared driveway can cross one lot or span both properties, depending on the site layout.
- A recorded easement can establish lasting access rights, while a driveway permit addresses the approved construction.
- The City of Naples and Collier County have different driveway standards. A Naples mailing address alone doesn't establish which rules apply.
- Neighbors should agree on construction access, parking, maintenance, and expenses before work begins.
How a Shared Driveway Can Serve Two Homes
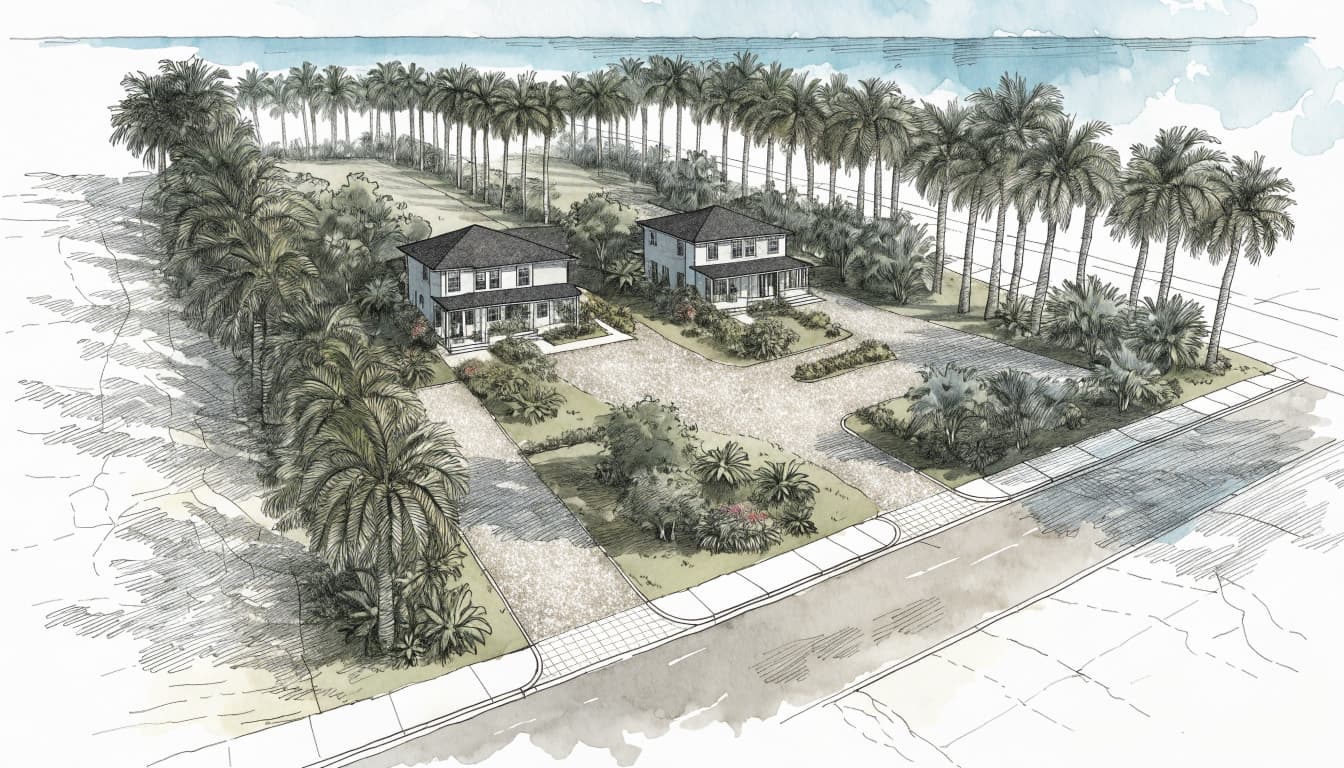
A shared driveway usually begins with one entrance at the street and continues to a point where each homeowner can reach a garage or parking area. The portion used by both homes may be short, or it may extend well into the properties.
A Driveway on One Neighbor's Land
In one arrangement, the driveway sits entirely on one parcel. The other owner uses it under an easement, which grants a defined right to cross that land.
The easement should fit the route residents and construction crews need. For example, a narrow access strip may accommodate a car but leave too little room for a delivery truck to turn.
A Driveway Across Both Lots
Another option places the shared pavement across the common property line. Each owner contributes land, and the access documents address both sides of the route.
Either arrangement needs enough space for vehicles to reach each home without relying on a neighbor's lawn, garage approach, or parking space. The best layout depends on the survey, the street connection, and the homes' proposed locations.
Start With Property Lines and a Survey
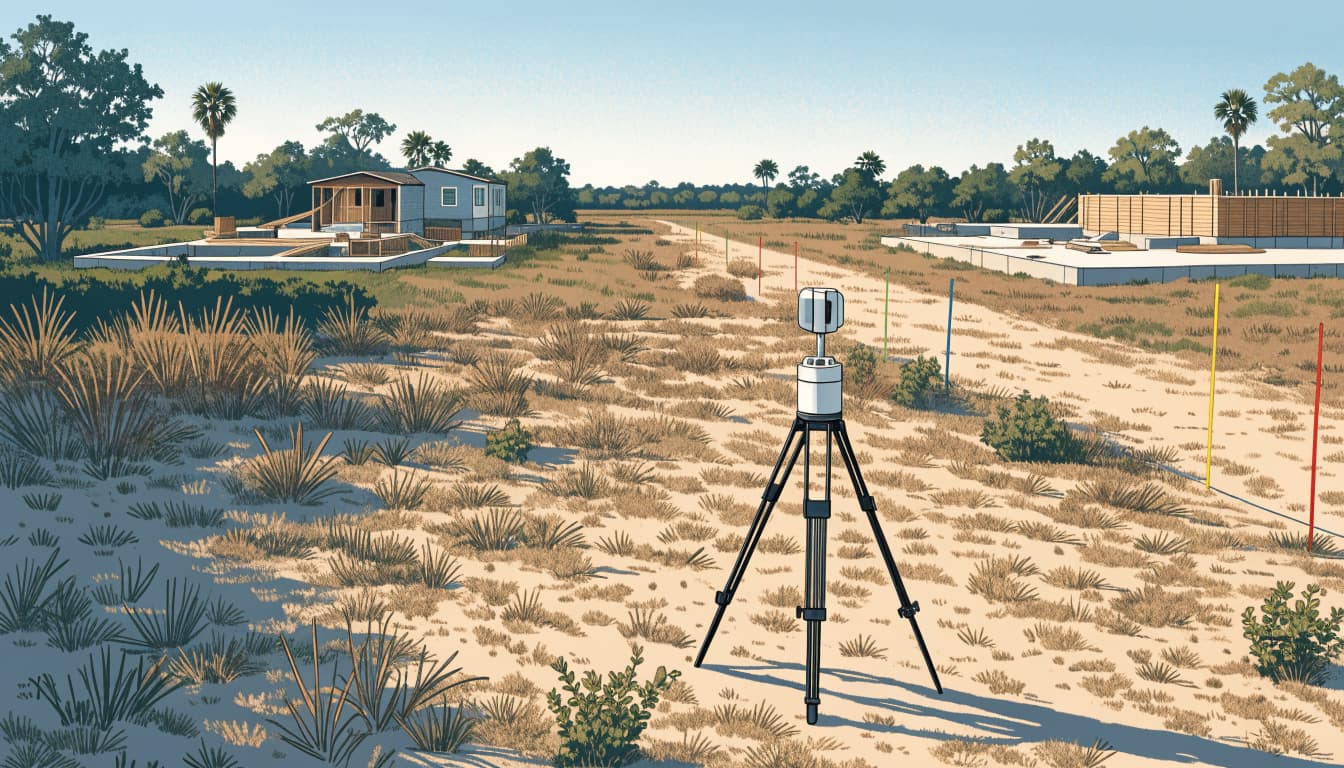
A fence or existing strip of pavement doesn't necessarily mark the legal boundary. A current survey gives the design team a reliable starting point for locating the driveway and identifying features that could affect it.
Show the Full Route
The survey and site plan should show the property lines, existing easements, street right-of-way, drainage features, utilities, and improvements near the proposed route. Include the point where the common drive separates into private approaches.
That information helps the builder and designer coordinate driveway grades with the house location. Our guide to foundation layout and elevation planning explains why the position of a home and its surrounding grades belong in the same discussion.
Account for Existing Improvements
Trees, irrigation lines, walls, and utility equipment can reduce the usable width even when the surveyed land appears adequate. An older survey may also predate changes made by either neighbor.
If the route requires a fence or landscaping to move, include that work in the project scope. The same applies to restoring areas disturbed by equipment or utility installation.
Put Access Rights in a Recorded Easement
A driveway permit doesn't give one owner the right to cross another owner's property. That private right comes from an applicable legal arrangement, such as an easement.
A Florida real estate attorney can prepare or review the documents using the survey and the intended site plan. The wording matters because it describes who may use the route and what that use includes.
Define the Land and the Uses
An easement should identify the affected property and describe the access area accurately. A survey exhibit can help show the route, its width, and where it connects to each parcel.
The document can address everyday vehicle and pedestrian access, as well as uses that may matter during a custom build. These include delivery vehicles, construction equipment, emergency access, and any intended utility installation. An existing access easement may have limits that don't match the planned work.
If access is intended to benefit the property over time, the document should address how the rights apply to future owners. A verbal understanding between today's neighbors leaves too much room for disagreement after a sale.
Understand What Recording Does
Recording places the document in the public records. Under Florida Statutes Section 695.01, an unrecorded interest in real property generally isn't effective against certain later purchasers for value without notice or creditors unless recorded as required by law.
For a buyer, the practical goal is to have a clear access right that appears in the property's title records and matches the driveway that will be built.
City of Naples Driveway Requirements
For a property within City of Naples limits, the city's residential driveway checklist sets out application requirements and dimensional standards. The checklist includes a site plan showing the driveway's location, width, and setbacks. It also calls for a swale cross-section when applicable.
In a single-family zone, the city lists a maximum driveway width of 24 feet at the street travel way . It also requires driveways to be at least 50 feet from the intersection of extended street curb lines.
The city lists spacing standards for separate driveways: at least 10 feet apart along the right-of-way or 6 feet apart at the curb or pavement edge. Its side-lot-line clearance is 5 feet at the right-of-way edge or 3 feet at the street pavement edge, with an exception where adjoining properties jointly use the driveway.
The checklist calls for a grade inspection before driveway or sidewalk construction and a final inspection. In the Port Royal RI-15A district, it also identifies Port Royal Association approval as applicable.
These standards address the city's review. They don't replace the private easement or any applicable neighborhood agreement.
Collier County Rules Follow a Separate Path
Many properties with Naples mailing addresses lie in unincorporated Collier County. Those properties follow county requirements rather than the City of Naples driveway standards.
The Collier County right-of-way handbook gives driveway access widths of 10 to 24 feet at the right-of-way line. Where the posted speed limit exceeds 30 mph, it lists a 12-foot minimum. For residential zoning districts, the handbook lists a 50-foot minimum distance from an intersection.
The county also allows an exception to its 7.5-foot side-lot-line clearance for adjoining lots served by a common driveway. Covered work in public rights-of-way or public-use easements requires the applicable permit.
For access to a state road, the county handbook identifies an approved Florida Department of Transportation connection permit or notice of intent. The street connection therefore deserves attention alongside the private portion of the site plan.
Agree on Maintenance and Cost Sharing
A shared driveway continues to need care after the house is complete. The access documents and a written maintenance agreement can establish how the owners will handle that work.
Divide Ordinary and Major Expenses
Discuss routine cleaning, drainage upkeep, surface repairs, and eventual replacement. Some neighbors choose an equal split for common areas; others base contributions on the portion each property uses or another agreed formula.
The arrangement can also distinguish the shared entrance from each home's private branch. That distinction matters when a repair affects only one garage approach.
Put the payment process in writing, including how owners approve larger work, obtain estimates, and handle an urgent repair. An agreement can also address damage caused by a delivery vehicle or contractor working for one owner.
Address Changes and Disagreements
A future owner may want to widen the driveway, install a gate, or change its surface. The agreement should describe which changes need both owners' consent and how they will resolve a disagreement.
Insurance and liability also deserve attention. An attorney and insurance professional can help the owners address risks connected with the shared area and the construction work.
Plan the Driveway Around the Whole Site
A driveway affects more than the garage entrance. Its width and elevation influence drainage, landscaping, utility connections, and the space available for the home itself.
Make Room for Drainage and Vehicles
Southwest Florida's heavy rain makes the driveway's relationship to the swale and surrounding grades important. A raised edge, misplaced fill, or blocked drainage route can move water toward a house or a neighbor's property.
The design team should also account for turning room at the street and where the driveway divides. Include ordinary vehicles, service access, and any gate or wall near the entrance. If a pool or lanai is planned, leave enough room for those features on the site plan too.
Protect Access During Construction
A route that works for a passenger car may be tight for a concrete truck or a truss delivery. Plan the largest expected deliveries, temporary staging areas, and a way to keep the neighbor's home accessible.
Our guide to planning construction access on a narrow lot covers practical issues such as turning room and material staging. Although its local permitting examples are for Cape Coral, the site-planning considerations can help a Naples project.
A written logistics plan should identify who communicates delivery dates and who pays to repair construction damage. Keep equipment and stored materials out of the public right-of-way unless the work has the required approval.
Questions to Resolve With Your Neighbor
Before construction, both owners should discuss the proposed layout and give their attorney and builder clear direction. These questions can help focus that conversation:
- Where will the shared portion begin and end, and who owns the land beneath it?
- Can construction trucks, delivery vehicles, guests, and emergency vehicles use the route?
- Where can each household park without blocking the other?
- Who pays for the initial driveway, drainage work, and any landscaping or fence changes?
- How will you divide routine maintenance, major repairs, and damage caused by one owner's contractor?
- Can either owner add a gate, change the surface, or widen a private branch?
- How will the access and maintenance terms carry forward when either property is sold?
The answers should match the survey, easement, site plan, and construction scope. That alignment helps prevent a neighbor's agreement from being lost between the legal documents and the drawings.
Frequently Asked Questions
Does a Shared Driveway Have to Be Split Equally?
No. Neighbors can agree on a cost-sharing arrangement that fits their properties and intended use. The written terms should identify which expenses are shared and which belong to one owner.
Can a Neighbor Block the Driveway?
The answer depends on the access rights and the applicable documents. An easement intended for vehicle access should address the route and its permitted use. Parking rules in the maintenance agreement can help prevent a vehicle from obstructing that access.
Can Construction Crews Use an Existing Easement?
That depends on the easement's wording and the planned activity. A right intended for residential access doesn't automatically describe every construction use. Have the project's attorney address equipment and deliveries before the build begins.
Make Shared Access Part of the Home Plan
A shared driveway can work well for a Naples custom home when the physical layout and the legal rights support the same route. Start with the property survey, then develop the driveway alongside the home and drainage plans.
Clear written terms give both neighbors a basis for decisions long after construction ends. At Cutting Edge Homes & Renovations, we build custom homes in Southwest Florida and can include driveway access in the early site-planning conversation.