Can You Add a Second Dishwasher in Cape Coral?
Explore Our Services
Contact Us Today!
(239) 322-9295
Yes, you can add a second dishwasher to a Cape Coral kitchen if the layout accommodates another appliance and its water, drain, and electrical connections. The most straightforward installations often place it near the existing sink.
The feasibility and cost depend on what lies behind your cabinets and how much finished space must change. A plan can help you decide whether a second unit fits your kitchen and your budget.
Start With Your Kitchen's Existing Layout
A second dishwasher can make sense for a household that entertains often or produces enough dishes to run the first unit daily. Some families use one for everyday loads and the other for cookware or entertaining.
The first planning decision is where it would go. A cabinet beside the sink may offer the shortest route to plumbing, but it also takes away storage. A spot across the room might preserve that cabinet while requiring a longer utility route.
Your installer needs to assess the finished opening , the route for each connection, and the electrical load before pricing the work. If you're building a new home or remodeling the entire kitchen, those decisions can be included before cabinets and finishes are installed.
Make Room for the Dishwasher and Its Door
Many full-size dishwashers are sold as nominal 24-inch models. That doesn't mean every unit fits every opening labeled 24 inches wide. The selected model's installation guide provides the dimensions for its finished opening.
Measure the finished opening
Width is only part of the measurement. Countertop thickness, cabinet face frames, end panels, and finished flooring can affect the space available for the appliance.
The dishwasher also needs room for its connections without pushing the unit out of alignment. In a remodel, measure after accounting for the new floor and countertop, not just the existing cabinet box. Our guide to kitchen appliance clearance planning covers the details to settle before ordering cabinets.
Protect access and storage
A raised floor edge in front of the opening can make a dishwasher difficult to remove later. Your installer can plan the floor or a level platform so the unit remains serviceable.
Also consider what you'll lose when a base cabinet becomes an appliance bay. You might need another home for trash pullouts, baking sheets, or serving pieces. The door should open fully without hitting an island, cabinet handle, or another appliance.
Choose a Location That Supports Cleanup
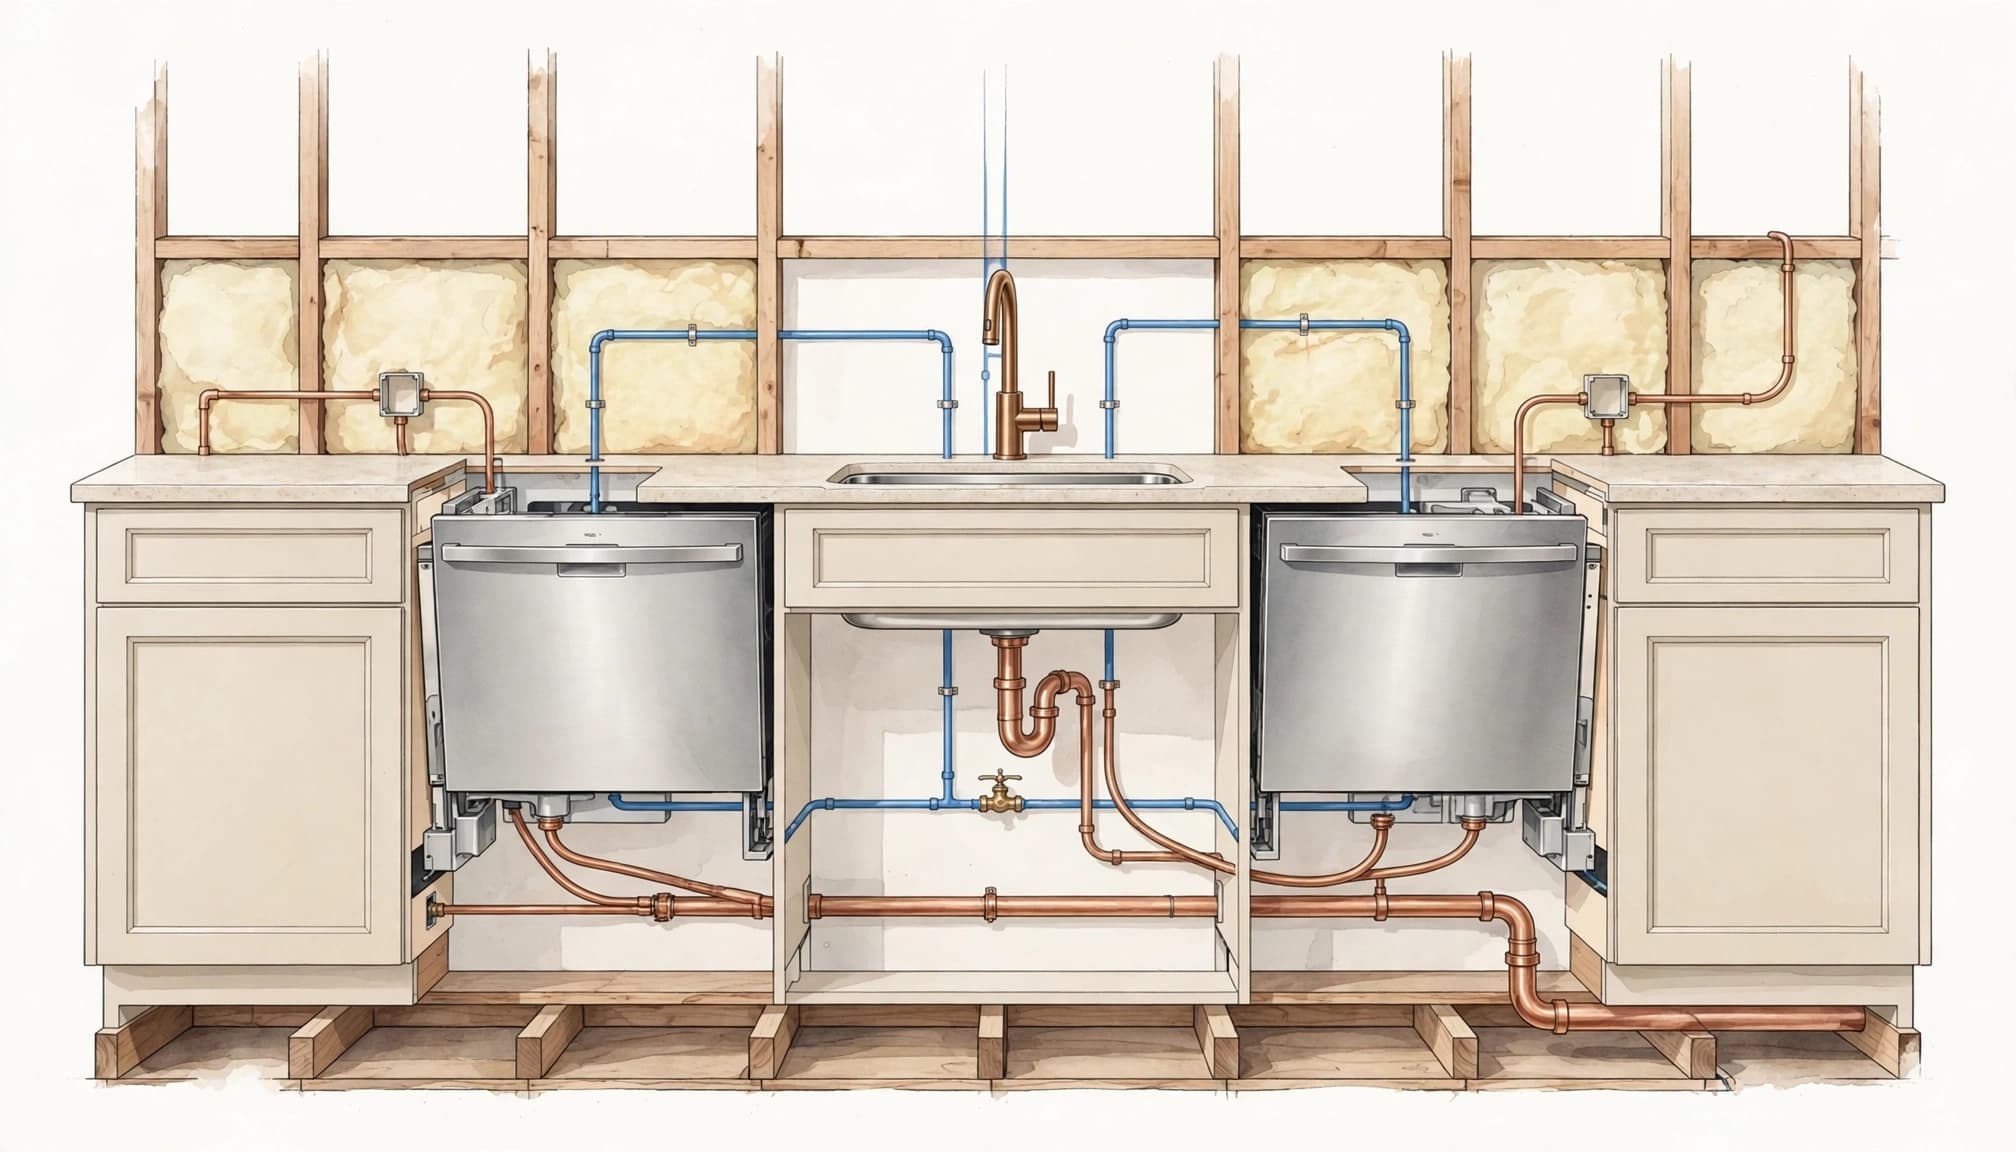
Putting the second unit near the sink usually makes loading easier and gives the plumber a shorter route to existing connections. Dishwashers on opposite sides of the sink can work well if there's enough cabinet space and clearance.
However, two open doors can narrow an aisle. Consider where someone will stand while loading each machine and whether another person can reach the sink or refrigerator. The best placement depends on your household's routine as well as the utility layout.
A location in an island or on another wall may be practical during a larger renovation. It can also require more work beneath the floor or inside finished walls. Planning your kitchen layout early helps keep the extra appliance from interrupting prep and traffic areas.
Plan the Water Supply and Drain Connection
Each dishwasher needs a suitable water supply and a drain connection. A licensed plumber can determine how to extend the supply, where to place accessible shutoffs, and how the second drain will connect to the existing system.
Keep connections reachable
The sink cabinet often holds the supply valves, drain piping, and garbage disposal. Adding another dishwasher hose can make that space crowded, especially if there's a pullout bin or water treatment equipment.
The plumber should plan connections so shutoffs remain accessible and hoses aren't kinked or damaged by cabinet hardware. The chosen dishwasher's instructions also matter for hose routing and the required drain arrangement.
Account for the route and repairs
A dishwasher next to the sink may need a relatively short route through adjacent cabinets. An island or distant wall can require work through the floor, a wall, or a concrete slab. The drain and vent arrangement must work for the chosen location, not just fit on a cabinet drawing.
Access affects the price as much as the length of the pipe. If work disturbs tile, drywall, cabinet panels, or baseboards, include those repairs in the project scope. Our article on moving plumbing during a kitchen remodel explains why the route matters.
Assess Electrical Capacity Before Installation
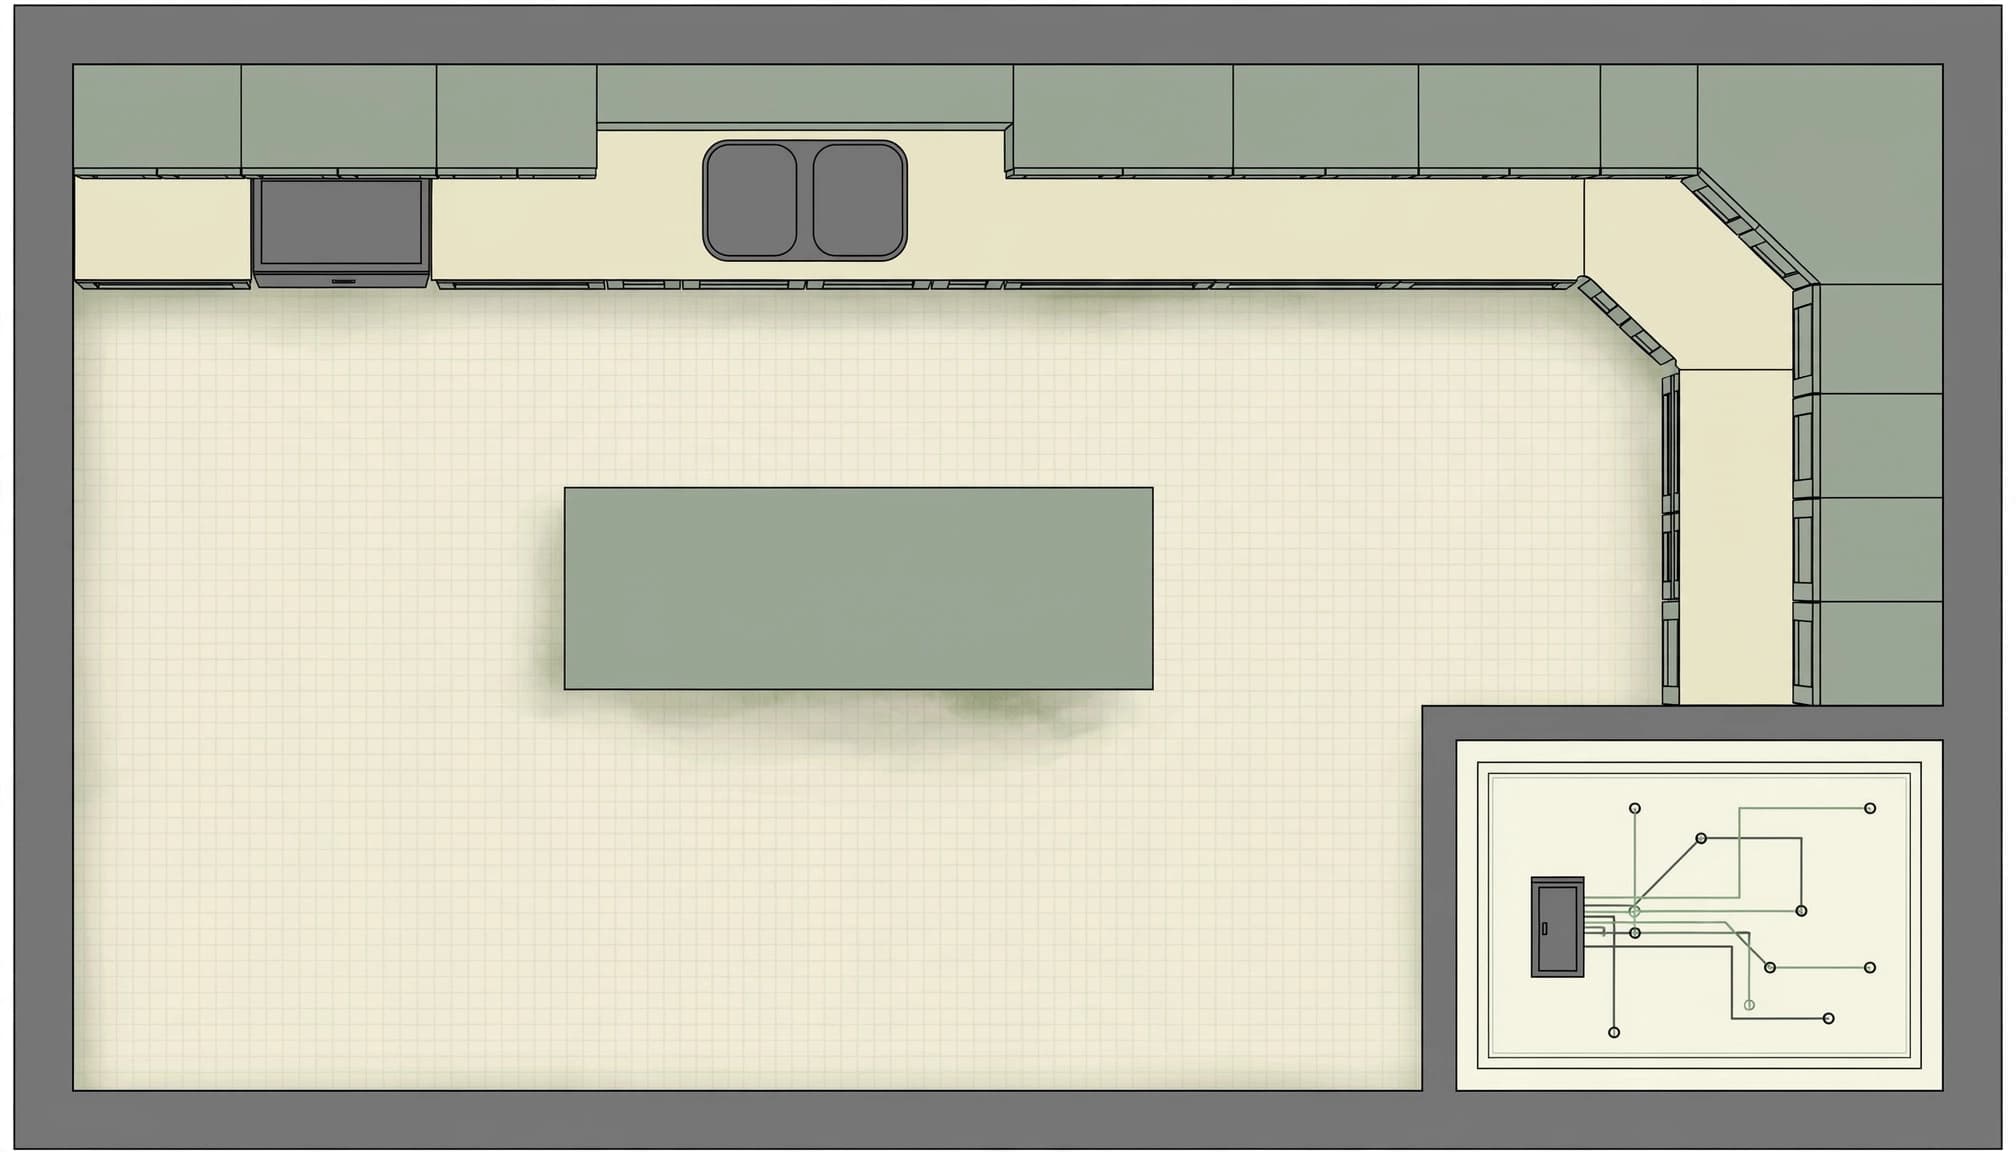
A second dishwasher adds a load to the kitchen's electrical system. An electrician should review the appliance's electrical requirements, the existing circuits, and the panel before determining how to connect it.
Include every appliance in the plan
The dishwasher isn't the only equipment competing for capacity. A kitchen may also have a disposal, microwave, refrigerator, wall oven, or beverage center. Give the electrician the model information for the appliances you intend to keep or add.
Circuit routing may be easier while walls are open during a remodel. Our guide to kitchen electrical requirements and dedicated circuits discusses how appliance choices affect that work.
Place the connection where it can be serviced
The electrical connection must suit the selected dishwasher and its installation instructions. Its location also needs to work with the cabinet layout and provide appropriate access.
Florida's 2023 residential code references the 2020 National Electrical Code for residential electrical work. The electrician can apply the relevant circuit and protection requirements to the actual installation.
Understand Cape Coral Permits and Inspections
Adding a second dishwasher can involve new plumbing or electrical work, rather than a straightforward replacement using existing connections. The permit and inspection path depends on the scope of work and the property's jurisdiction.
The City of Cape Coral's permitting services handles permit applications and inspection services through its online process. Your contractor should identify the applicable approvals as part of the proposal and schedule any required inspections before work is concealed or completed.
Cape Coral's miscellaneous fee schedule, effective January 1, 2026, lists $140 for Plumbing Misc, $80 for Electrical Misc without plan review, and $220 for Electrical Misc with plan review. The schedule also identifies a 2.5% surcharge for those listed categories, and additional fees may apply.
These are fee categories, not a confirmed total for adding a dishwasher. The applicable categories depend on the permitted scope. If your home is in a condominium or association, private approval requirements are separate from city permits.
Compare Installation During a Remodel or on Its Own
A standalone installation can work when there's a suitable cabinet opening and accessible routes for utilities. It may involve removing one base cabinet, modifying the opening, installing connections, and finishing the exposed cabinet edges.
A larger remodel offers more flexibility. You can select both dishwashers before ordering cabinets, coordinate their connections while walls are open, and plan storage around them. In new construction, the builder can include the locations in the initial cabinet and trade plans.
The tradeoff is timing. Adding the appliance to an existing finished kitchen can disturb surfaces you intended to keep. Including it in a remodel gives you more options, but it also makes the dishwasher part of a broader project schedule.
What Does a Second Dishwasher Cost?
A second dishwasher's price includes more than the appliance. Cabinet modifications, plumbing, electrical work, permits, and finish repairs can all affect the total.
For a general reference, EnergyBS cites an Angi estimate of $1,200 to $2,500 for a new dishwasher installation. That isn't a Cape Coral quote, and unusual site work can add to the cost.
A CostFinder estimate for Cape Coral, updated in November 2026, lists $1,100 as a typical dishwasher installation cost, with a range of $330 to $2,664. Its described work uses existing supply, drain, and electrical connections. A second dishwasher that needs new infrastructure can cost more than that type of connection.
Ask for an itemized proposal that separates the appliance from labor and materials. It should describe cabinet work, utility connections, permits, disposal of removed materials, and repairs to finishes. A written scope also makes it easier to compare proposals that may include different amounts of work.
Questions to Ask a Licensed Installer
A conversation before demolition can reveal whether the proposed location fits the budget and your kitchen. Bring the appliance model information and ask:
- Will the finished opening allow the dishwasher to fit, open fully, and come out for service?
- Where will the water supply, shutoff, drain hose, and electrical connection go?
- Can the existing plumbing and electrical systems support the proposed installation?
- Will the work require access through a wall, finished floor, or concrete slab?
- Which permits and inspections are included in the proposal?
- Does the price include cabinet modifications and repairs to tile, drywall, or other finishes?
If you're considering a second location, ask the installer to compare both options. A slightly different placement may reduce the amount of finished material that needs to be opened.
Plan the Second Dishwasher Before Cabinets Are Ordered
A second dishwasher can be a practical addition to a Cape Coral kitchen when the opening and utility routes work together. The location near the sink is often a useful starting point, though the right choice depends on your layout.
At Cutting Edge Homes & Renovations, we offer kitchen remodeling and free consultations for Southwest Florida homeowners. A plan before construction can help you protect storage, account for the full scope, and keep the finished appliance accessible for service.