Kitchen Work Triangle Planning Before Cabinet Installation
Explore Our Services
Contact Us Today!
(239) 322-9295
Cabinets can look perfect on a showroom drawing and still make daily cooking feel awkward. A well-planned kitchen work triangle prevents that problem before cabinet orders, plumbing locations, and electrical rough-ins lock the layout in place.
The triangle connects the refrigerator, sink, and range, which are the three points most people use while preparing meals. For a Fort Myers kitchen remodel or new home, plan those paths early, then fit cabinet style and storage around how your household actually lives.
Plan the Kitchen Work Triangle Before Cabinets
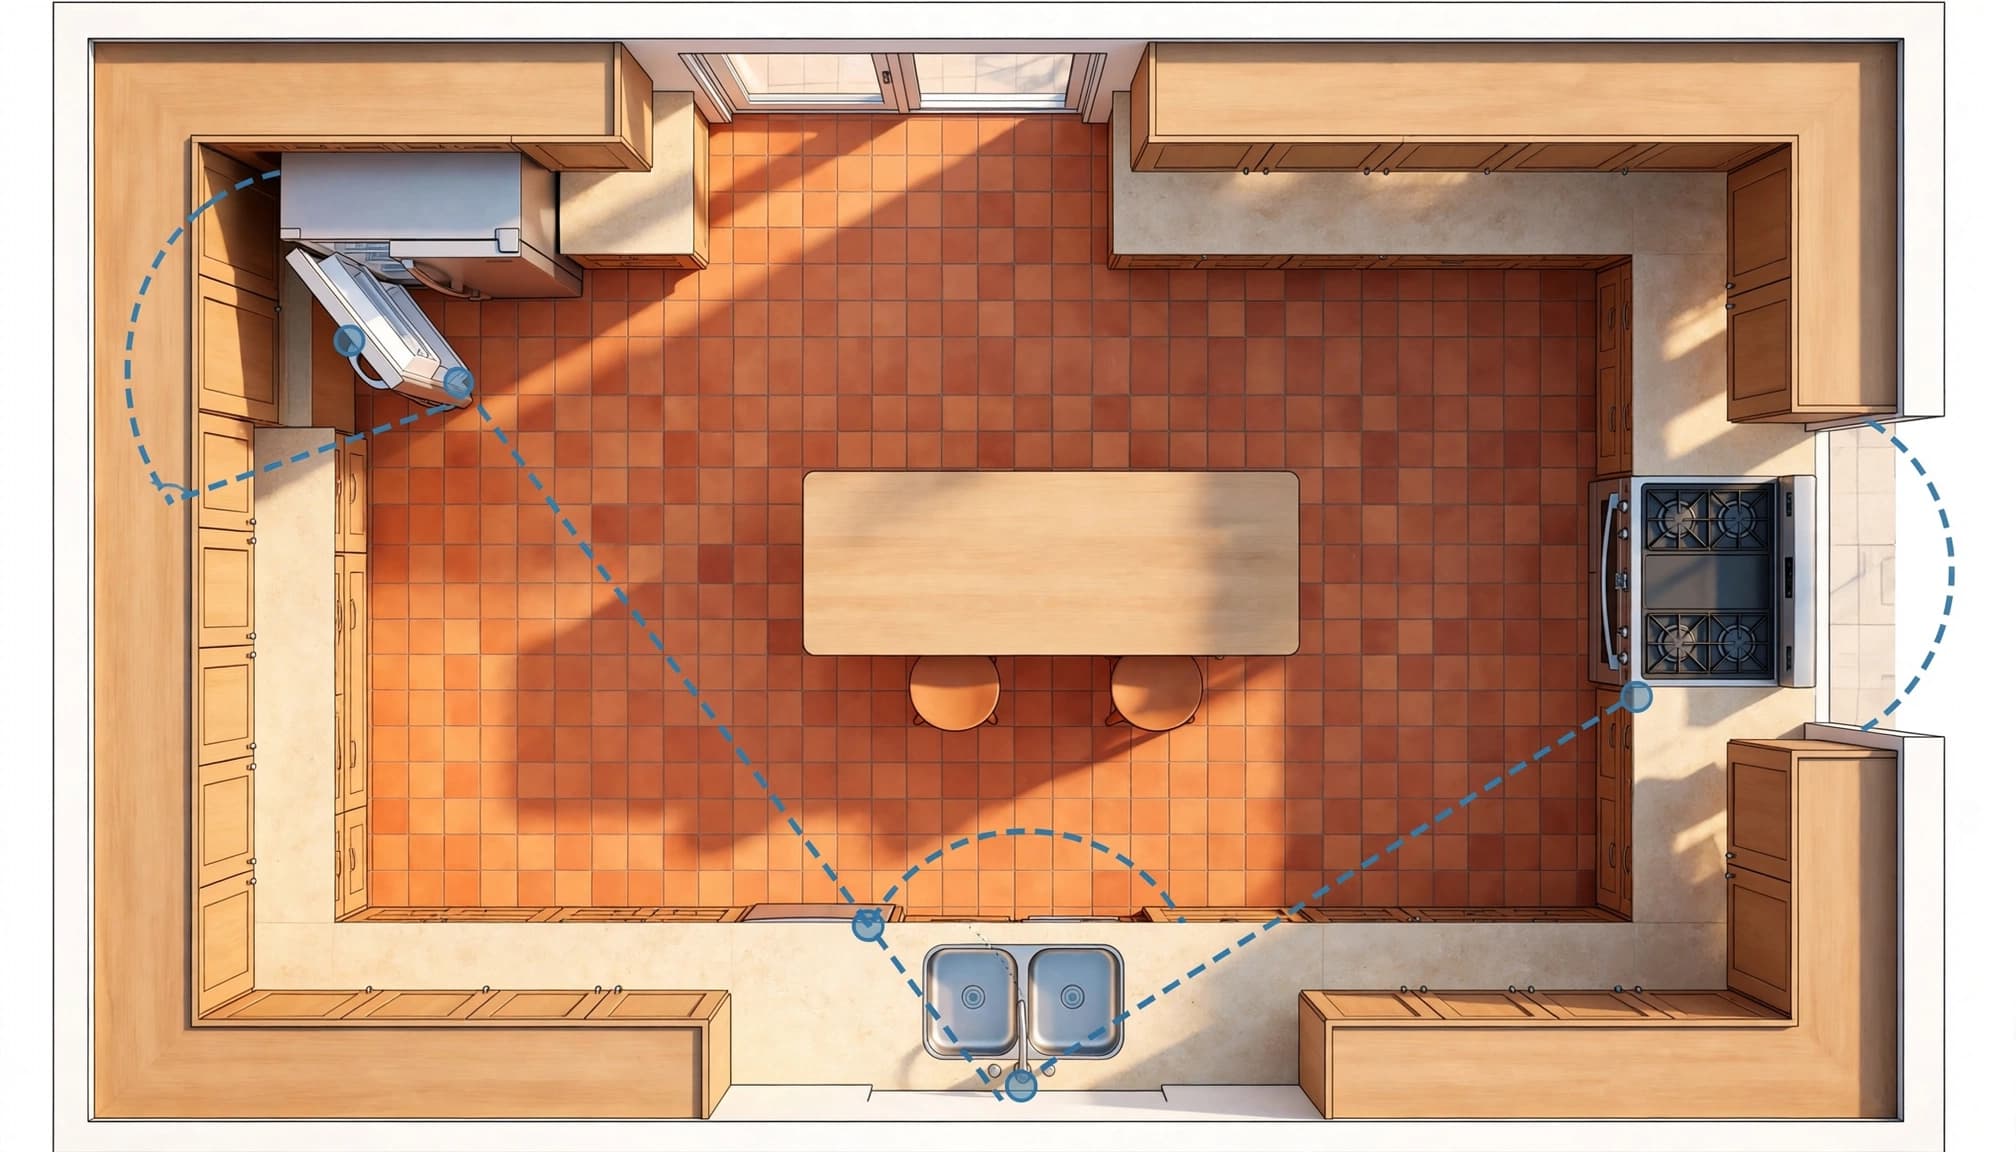
The kitchen work triangle is a simple planning tool, not a decorating rule. It maps the walking routes between cold storage, cleanup, and cooking. When those routes are short, open, and free of obstacles, meal prep takes less effort.
A triangle works best when no cabinet corner, island seating area, or busy walkway cuts through its center. You should also consider appliance doors. An open refrigerator, oven, or dishwasher door can block a route that looked fine on a flat drawing.
Start with the three primary stops
Place the refrigerator where unloading groceries feels natural. Ideally, it should have landing space nearby for bags, milk cartons, and produce.
The sink usually belongs near the dishwasher because cleanup generates the most repeated movement. Meanwhile, the range needs usable counter space on both sides for hot pans, utensils, and ingredients.
A good layout lets one person move between these points without crossing another person's path. That matters even more when family members gather around an island.
Use triangle measurements as planning guides
Kitchen designers often use rough guidelines of 4 to 9 feet for each triangle leg, with a combined total of about 13 to 26 feet. Those numbers help identify extremes.
A triangle that's too tight can feel crowded. One that's too large turns every meal into extra steps. However, these figures are planning references , not universal building-code requirements. Your room shape, appliance models, household size, and local project conditions should drive the final plan.
A clear route matters more than hitting a perfect number on paper. One blocked step can be more frustrating than an extra foot of walking.
Measure the Actual Room, Not a Catalog Layout
A cabinet plan should begin with verified site measurements. In an existing home, walls may not be square, floors may slope slightly, and old plumbing may sit somewhere unexpected. During new construction, framing, window placement, and mechanical systems still affect the available space.
Measure walls, windows, doors, ceiling height, soffits, columns, and floor vents. Include the direction every door swings, including the pantry door. A beautiful cabinet run can fail if a door hits a pull-out pantry or blocks the refrigerator.
Mark appliances with their real specifications
Choose appliance models before finalizing cabinet widths. Refrigerator depth, handle projection, oven-door swing, cooktop cutout size, and dishwasher clearances vary by manufacturer.
Don't rely on a generic appliance icon from a design program. Provide the cabinet professional and installer with current specification sheets. Confirm whether a refrigerator needs side clearance for doors to open fully, and check whether a microwave drawer or wall oven requires a dedicated electrical connection.
For a larger project, Fort Myers kitchen remodeling services can coordinate appliance layout, cabinetry, countertops, plumbing fixtures, lighting, and finish work under one renovation plan.
Test aisle space with real movement
An aisle needs room for people, appliance doors, and cabinet drawers. Many kitchen plans use about 36 inches for a basic pass-through, while active work aisles often need more. A household with two cooks may prefer roughly 48 inches between facing counters or an island and a perimeter run.
Those figures aren't universal requirements. Instead, stand in the proposed space or tape the cabinet footprint on the floor. Open a dishwasher door in the plan. Pull out a trash cabinet. Picture someone walking behind the cook with a tray of food.
Choose a Layout That Fits the Room
The room's shape often points toward the right layout. A galley kitchen can create a compact work triangle, but it needs careful aisle planning. An L-shaped layout can keep the sink and range close while leaving space for an island. U-shaped kitchens offer generous counter space, although they can become cramped if the center aisle is narrow.
Keep traffic outside the work area
The main path to the family room, lanai, laundry room, or garage should not run through the cooking zone. If it does, someone grabbing a drink may pass behind a person carrying a boiling pot.
In Fort Myers homes with open living areas, this issue often appears around the island. A wide island can add storage and seating, yet it can also squeeze the route between the refrigerator and sink. Reduce the island depth, shorten its length, move seating to one end, or shift the refrigerator wall if the layout feels pinched.
Put storage where you use it
Cabinet placement should support the triangle rather than fight it. Keep everyday dishes near the dishwasher. Store pots and pans near the range. Place food containers close to the refrigerator or a prep counter.
A pantry may sit outside the primary triangle, especially in a larger kitchen. That can work well when it keeps tall cabinets from crowding the main cooking wall. The goal is to avoid repeated backtracking during ordinary tasks.
When Task Zones Beat One Triangle
The traditional kitchen work triangle still helps in compact rooms and kitchens with one primary cook. However, a large open plan often needs a few connected work zones instead.
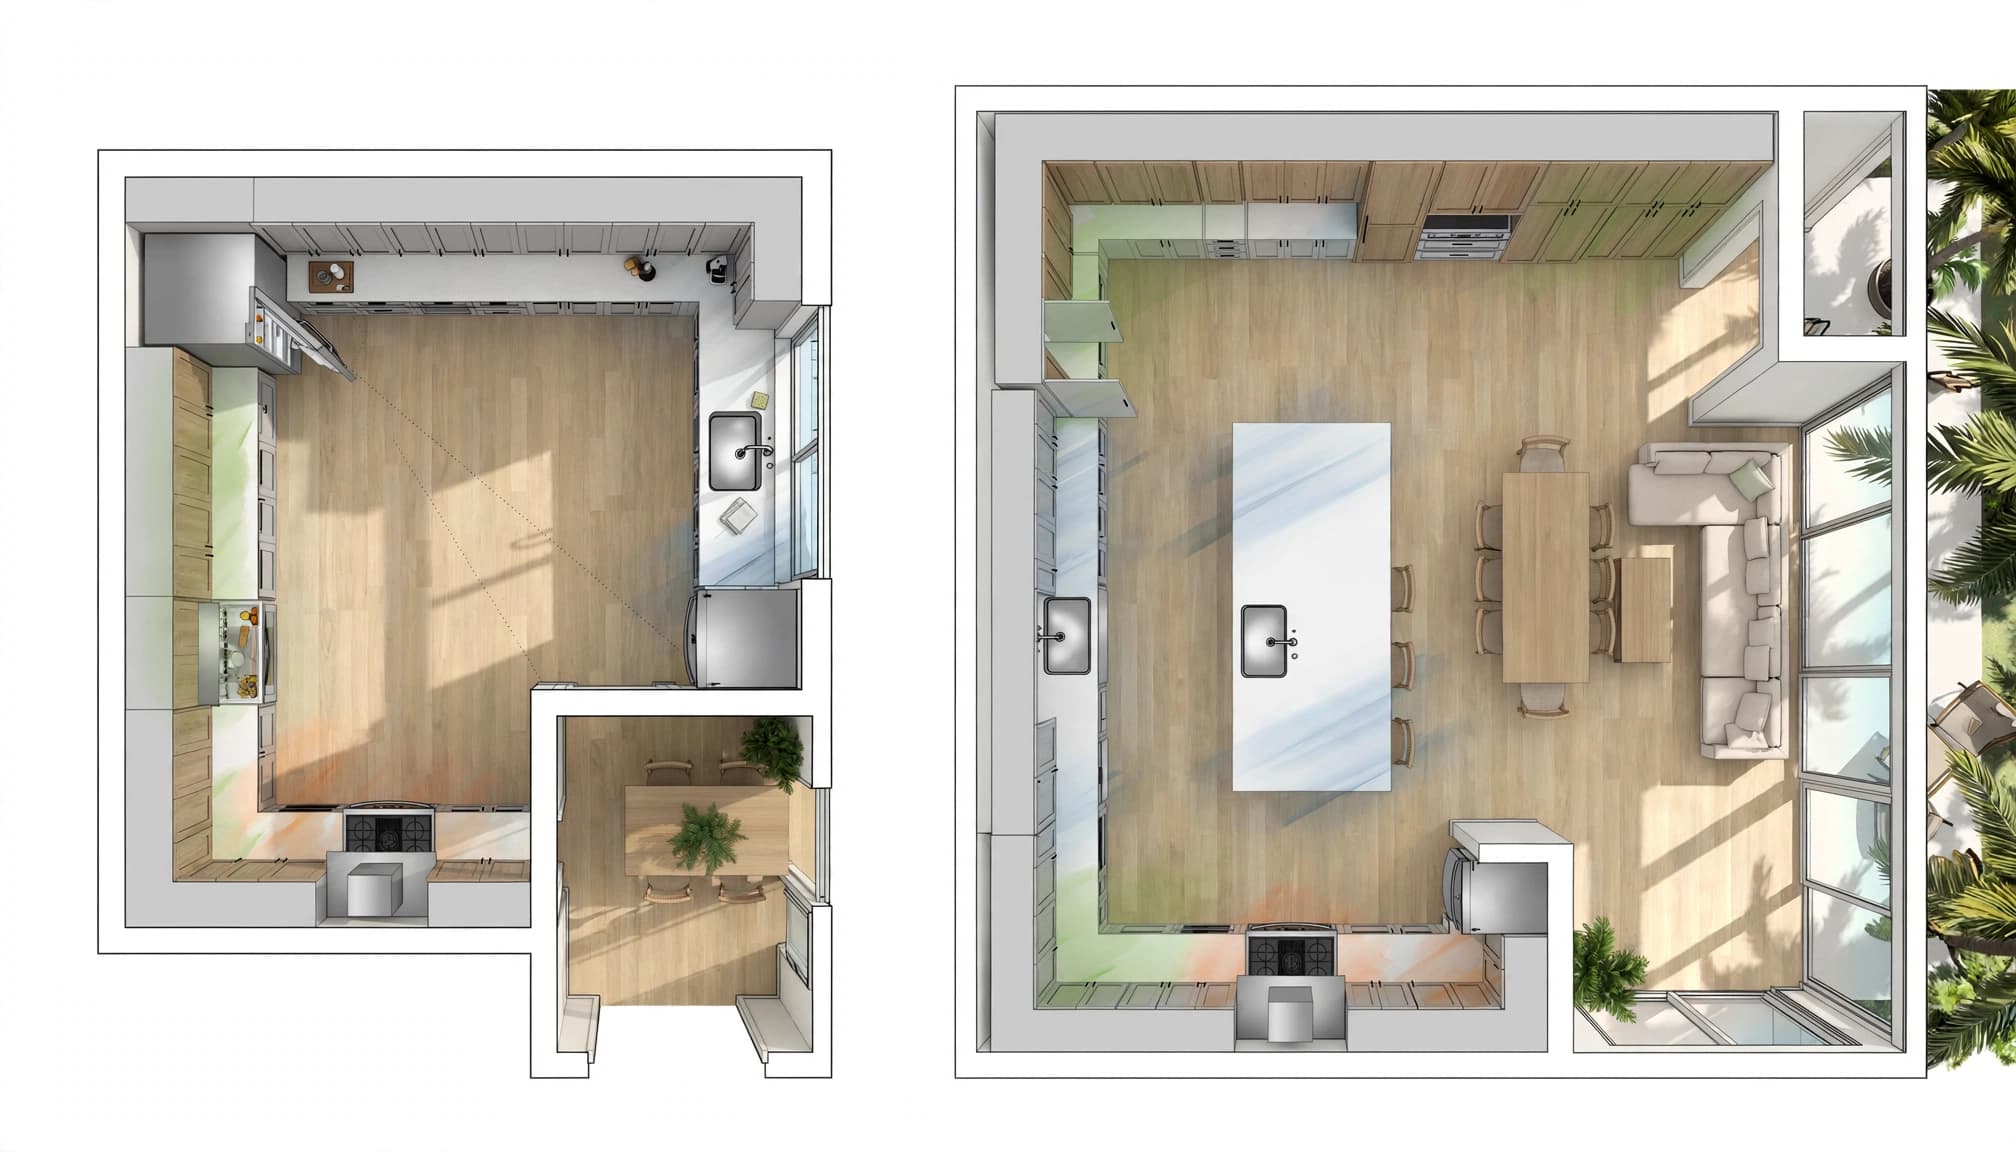
A task-zone plan may include a cleanup zone around the sink and dishwasher, a cooking zone around the range, a prep zone with clear counter space, and a storage zone near the refrigerator and pantry. A beverage station can sit away from the main cooking route so guests and children don't crowd the cook.
Build a prep zone with uninterrupted counter space
The best prep space is close to both the refrigerator and sink. It needs enough open counter area for chopping, mixing, and setting down grocery bags.
An island often works well for prep when the sink or cooktop doesn't consume the whole surface. If the island contains the main sink, leave a usable dry section beside it. If it holds the cooktop, plan for ventilation, safe seating separation, and clear landing areas before ordering cabinets.
Give multiple cooks separate routes
One cook may move from refrigerator to sink to range. Two cooks need room to pass, prep, and clean without colliding. A second sink, a separate beverage refrigerator, or a microwave outside the cooking zone can reduce congestion.
The kitchen work triangle remains useful in these homes, but it becomes one layer of the plan. Zones handle the rest of the household's movement.
Coordinate Appliances, Plumbing, and Electrical Early
Cabinets are difficult and expensive to alter after they arrive. The same is true for plumbing and electrical work hidden behind finished walls. Before installation, every trade should work from the same current drawing.
Confirm plumbing before the sink base is ordered
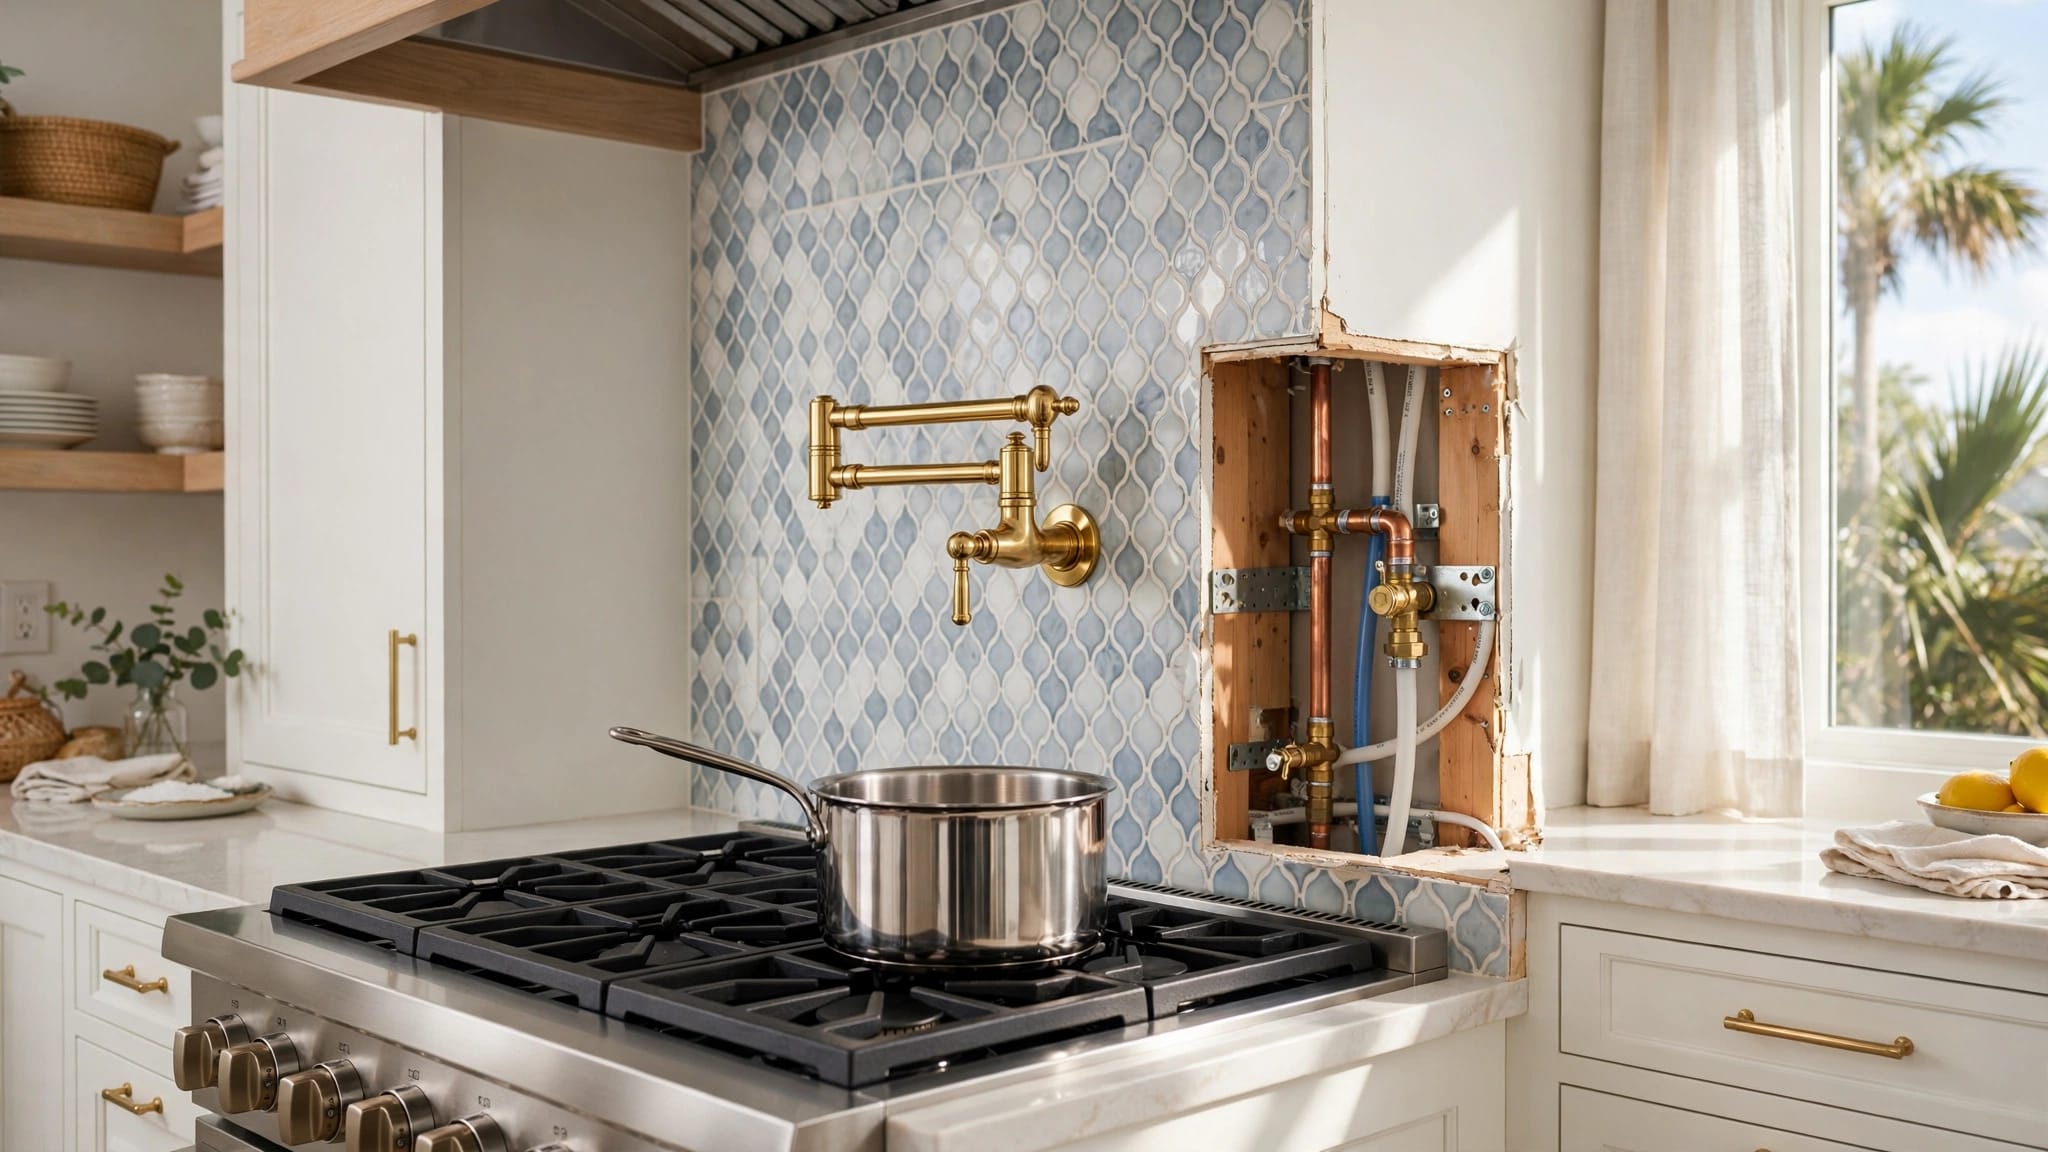
The plumber needs the final sink location, drain position, water lines, disposal, dishwasher connection, and any pot-filler plan. A deep single-bowl sink may need a different cabinet arrangement than a shallow double-bowl model.
If you move the sink to an island, discuss the route for drain and vent piping before construction starts. Don't assume the island cabinet alone tells the full story.
Match electrical work to appliance requirements
The electrician should receive the appliance schedule early. Induction cooktops, wall ovens, range hoods, refrigerators, microwave drawers, and dishwashers may need different circuits, voltages, or outlet locations.
Plan task lighting before upper cabinets go in. Under-cabinet lighting, pendant locations, switch placement, and outlet spacing all affect how the finished kitchen functions. A cabinet professional, electrician, plumber, appliance supplier, and installer should review the same layout, not separate versions.
Review Cabinet Drawings Before the Order Is Released
Cabinet drawings are the last practical moment to catch a layout mistake without demolition or change orders. Read them slowly, with appliance specifications and room measurements beside you.
Check cabinet widths, filler strips, finished end panels, crown molding, appliance openings, drawer clearances, and countertop overhangs. Then verify that decorative choices don't reduce useful work space.
Walk the plan in daily order
Picture unloading groceries first. Then move through washing produce, preparing meals, cooking, plating, and loading the dishwasher. This process exposes details that a front elevation may hide.
For example, a refrigerator door might block a nearby drawer. A trash pull-out may conflict with an open dishwasher. A pantry door may cover a light switch. Small problems become costly when discovered after cabinet installation.
Protect the budget from late layout changes
Cabinet dimensions affect countertop templates, appliance openings, flooring transitions, lighting, and labor. A late change can ripple through several parts of the project.
Before final approval, compare cabinetry against the project budget as well as the floor plan. Southwest Florida cabinet cost guidance can help homeowners account for tall pantry units, finished panels, roll-outs, and custom details that influence the final cabinet package.
Final Thoughts on a Better-Working Kitchen
A well-planned kitchen feels easier because its refrigerator, sink, range, storage, and walking paths support the way you cook. The kitchen work triangle provides a strong starting point, while task zones give larger households room to spread out.
Confirm measurements, appliance specifications, clearances, and trade requirements before cabinets are ordered. That early coordination protects both the layout and the investment behind it.