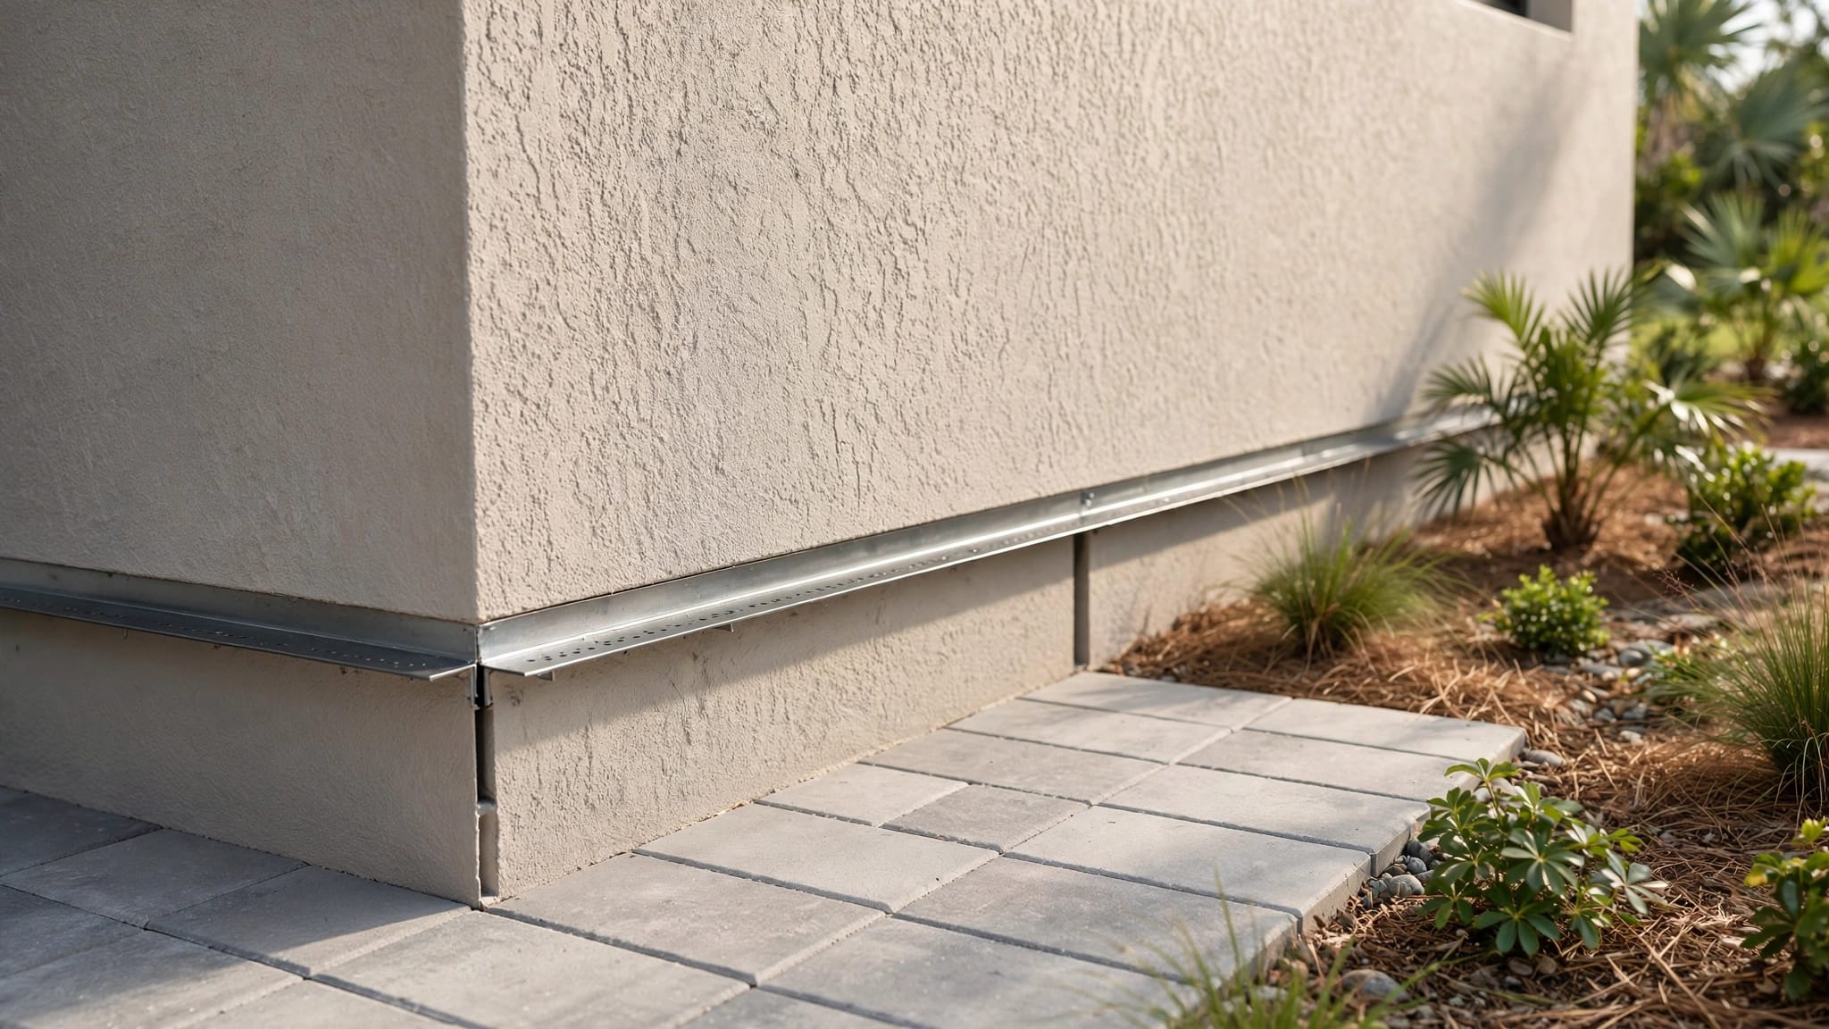
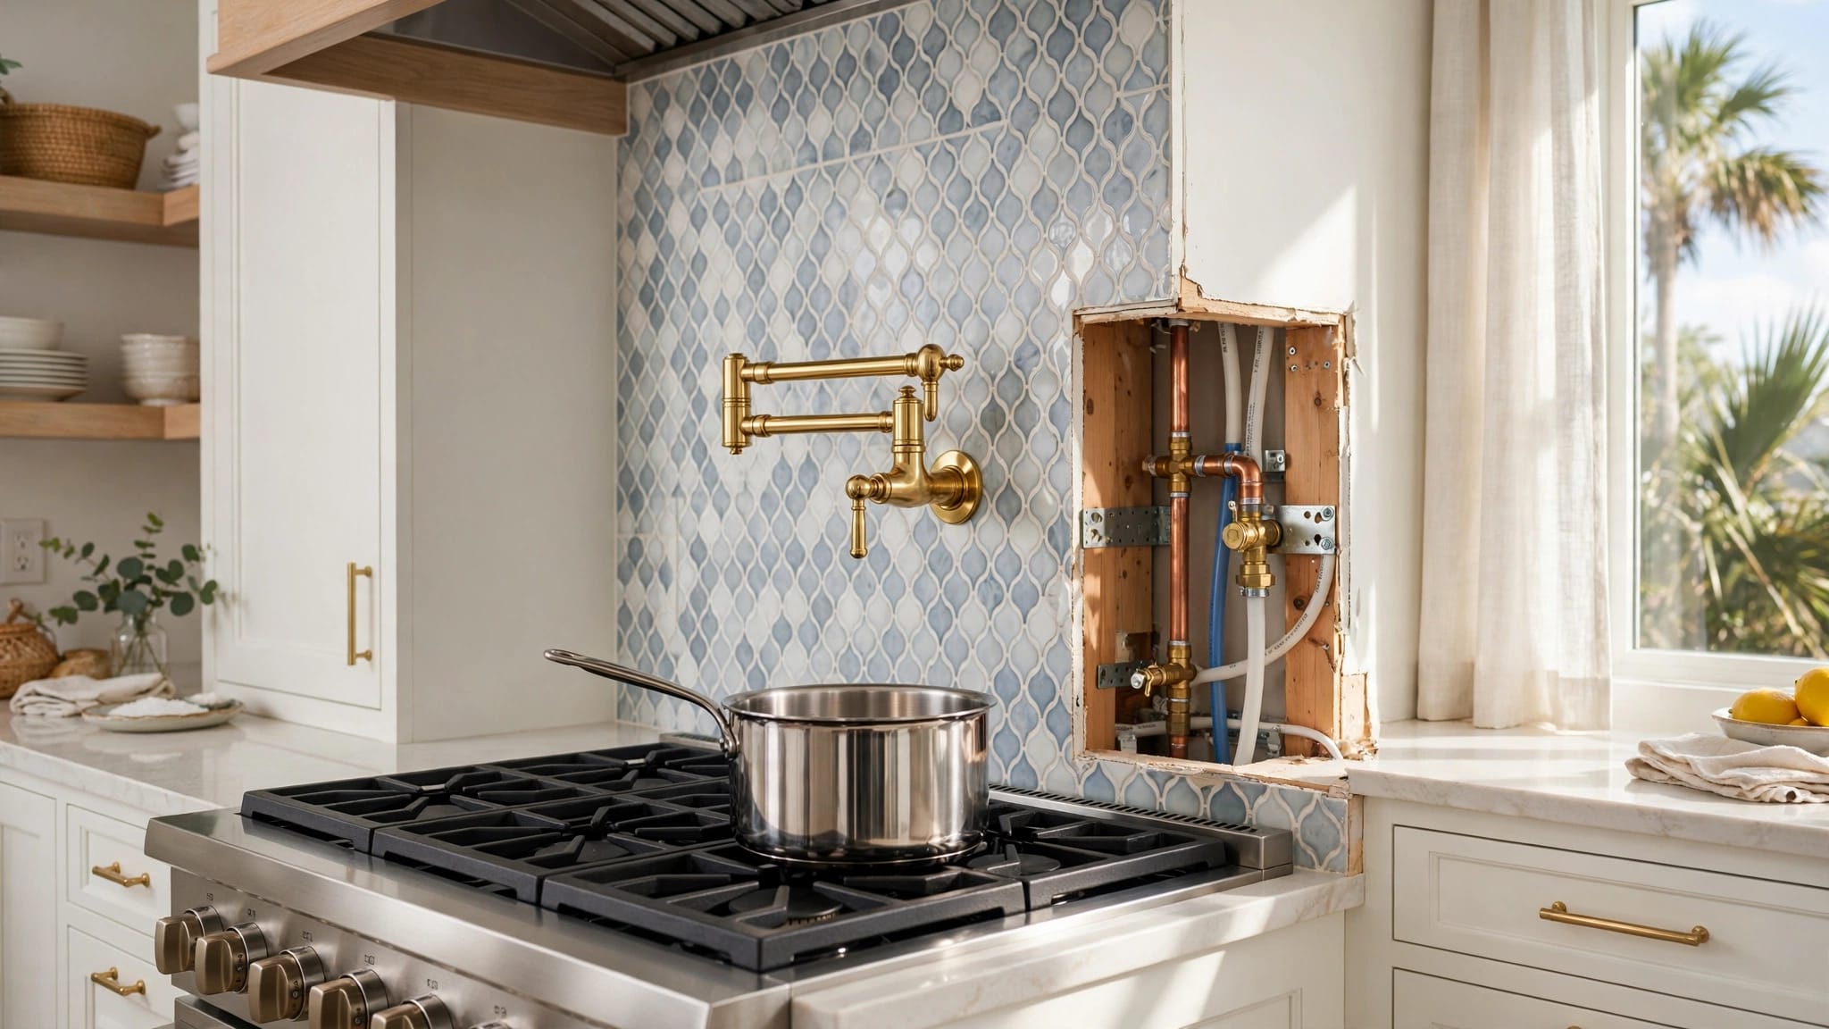
Fort Myers Custom Home Design Consultation Checklist
Explore Our Services
Contact Us Today!
(239) 322-9295
Your first custom home design consultation should do more than produce a beautiful floor plan. It should expose the decisions that affect your budget, timeline, insurance, comfort, and how well the house fits your Fort Myers lot.
Southwest Florida homes need thoughtful answers early. Flood exposure, drainage, wind protection, outdoor space, utilities, and HOA rules can all reshape a plan after the first sketches.
Bring this checklist to your meeting so you can make confident choices before the design goes too far.
Start With How You Want to Live
Square footage matters, but it doesn't explain how your household uses a home. A clear picture of daily life helps your designer place rooms where they belong and avoid costly revisions later.
Define Your Non-Negotiables
Write down the features you need, then separate them from features that would be nice to have. Be honest about the way you live now and how you expect to live five or ten years from now.
Bring up priorities such as:
- A first-floor owner's suite, especially if you plan to stay long term.
- A dedicated home office with sound control and reliable natural light.
- A large pantry, extra refrigerator space, or a prep kitchen for frequent entertaining.
- Flexible guest rooms that can also work as a gym, hobby room, or nursery.
- Garage space for vehicles, golf carts, tools, hurricane supplies, and storage.
Also discuss habits that influence the layout. Do you come home through the garage with groceries? Do pets need a wash station? Does your family gather around an outdoor kitchen more than a formal dining room?
Bring Visual References, Not a Copycat Plan
Save photos of homes, kitchens, baths, lanais, rooflines, and finishes you genuinely like. However, explain what appeals to you. You may like a photo because of its light, ceiling height, storage, or indoor-outdoor flow, not the exact cabinet color.
A designer can turn those preferences into a coherent plan that works for your site. This is also a good time to discuss the benefits of custom home construction in Fort Myers, where the home can respond to your lot and lifestyle instead of forcing your needs into a pre-set layout.
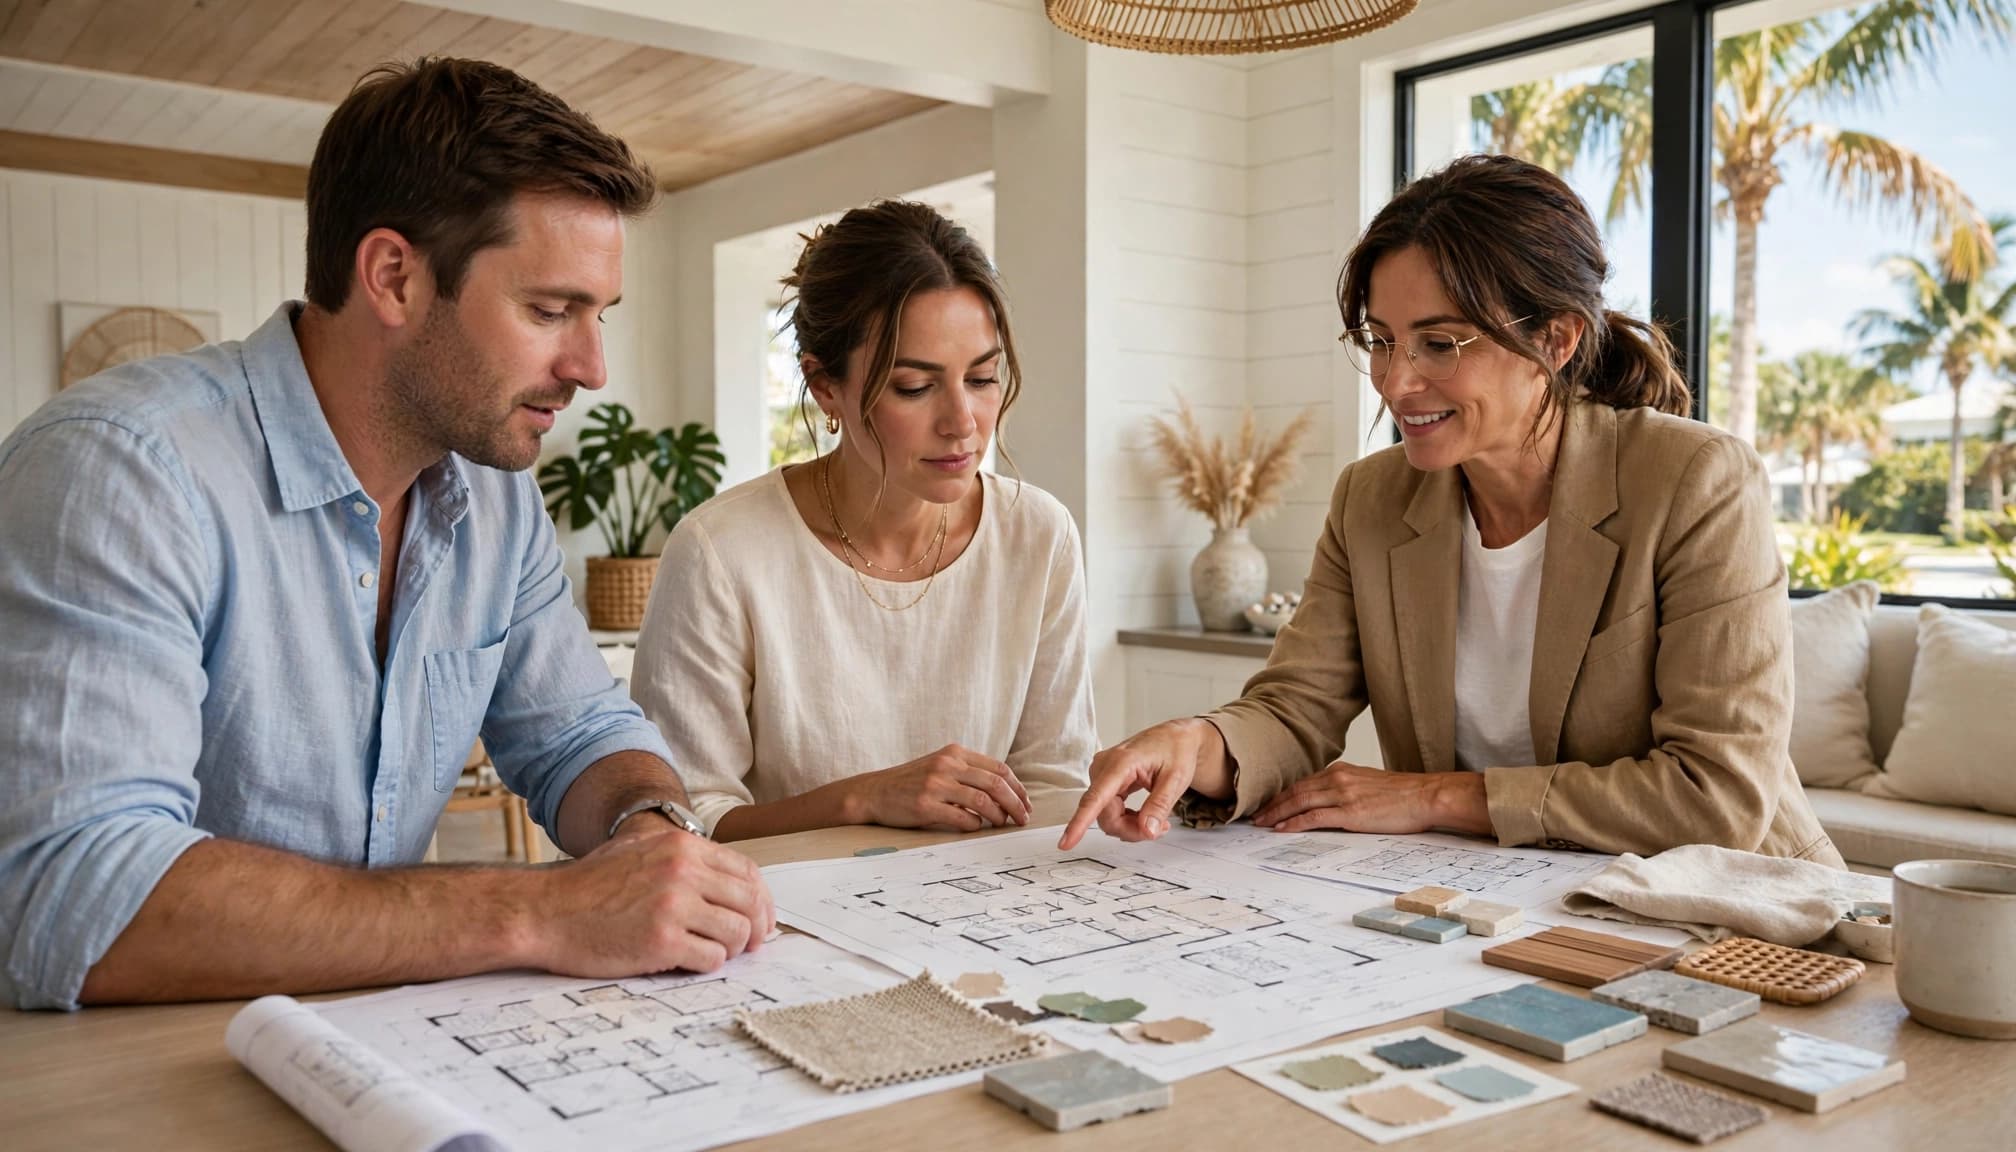
Check the Lot Before Finalizing the Design
A floor plan that looks perfect on paper may not fit the property. Before committing to room placement or a home footprint, review the conditions that control where and how the house can sit.
Review Access, Boundaries, and Drainage
Ask for a discussion of the survey, easements, setbacks, driveway access, existing trees, and drainage paths. Sandy soil, swales, canals, ponds, and neighboring grades may affect the finished floor elevation, driveway location, pool area, and equipment pads.
Bring any documents you already have, including:
- A current survey and legal property description.
- Prior site plans, environmental reports, or soil information.
- Utility records and notices from the seller or developer.
- HOA architectural guidelines, if the community has them.
On tighter parcels, the house, garage, lanai, pool, condenser units, generator, and drainage areas can compete for the same space. Resolve those conflicts before choosing a final layout.
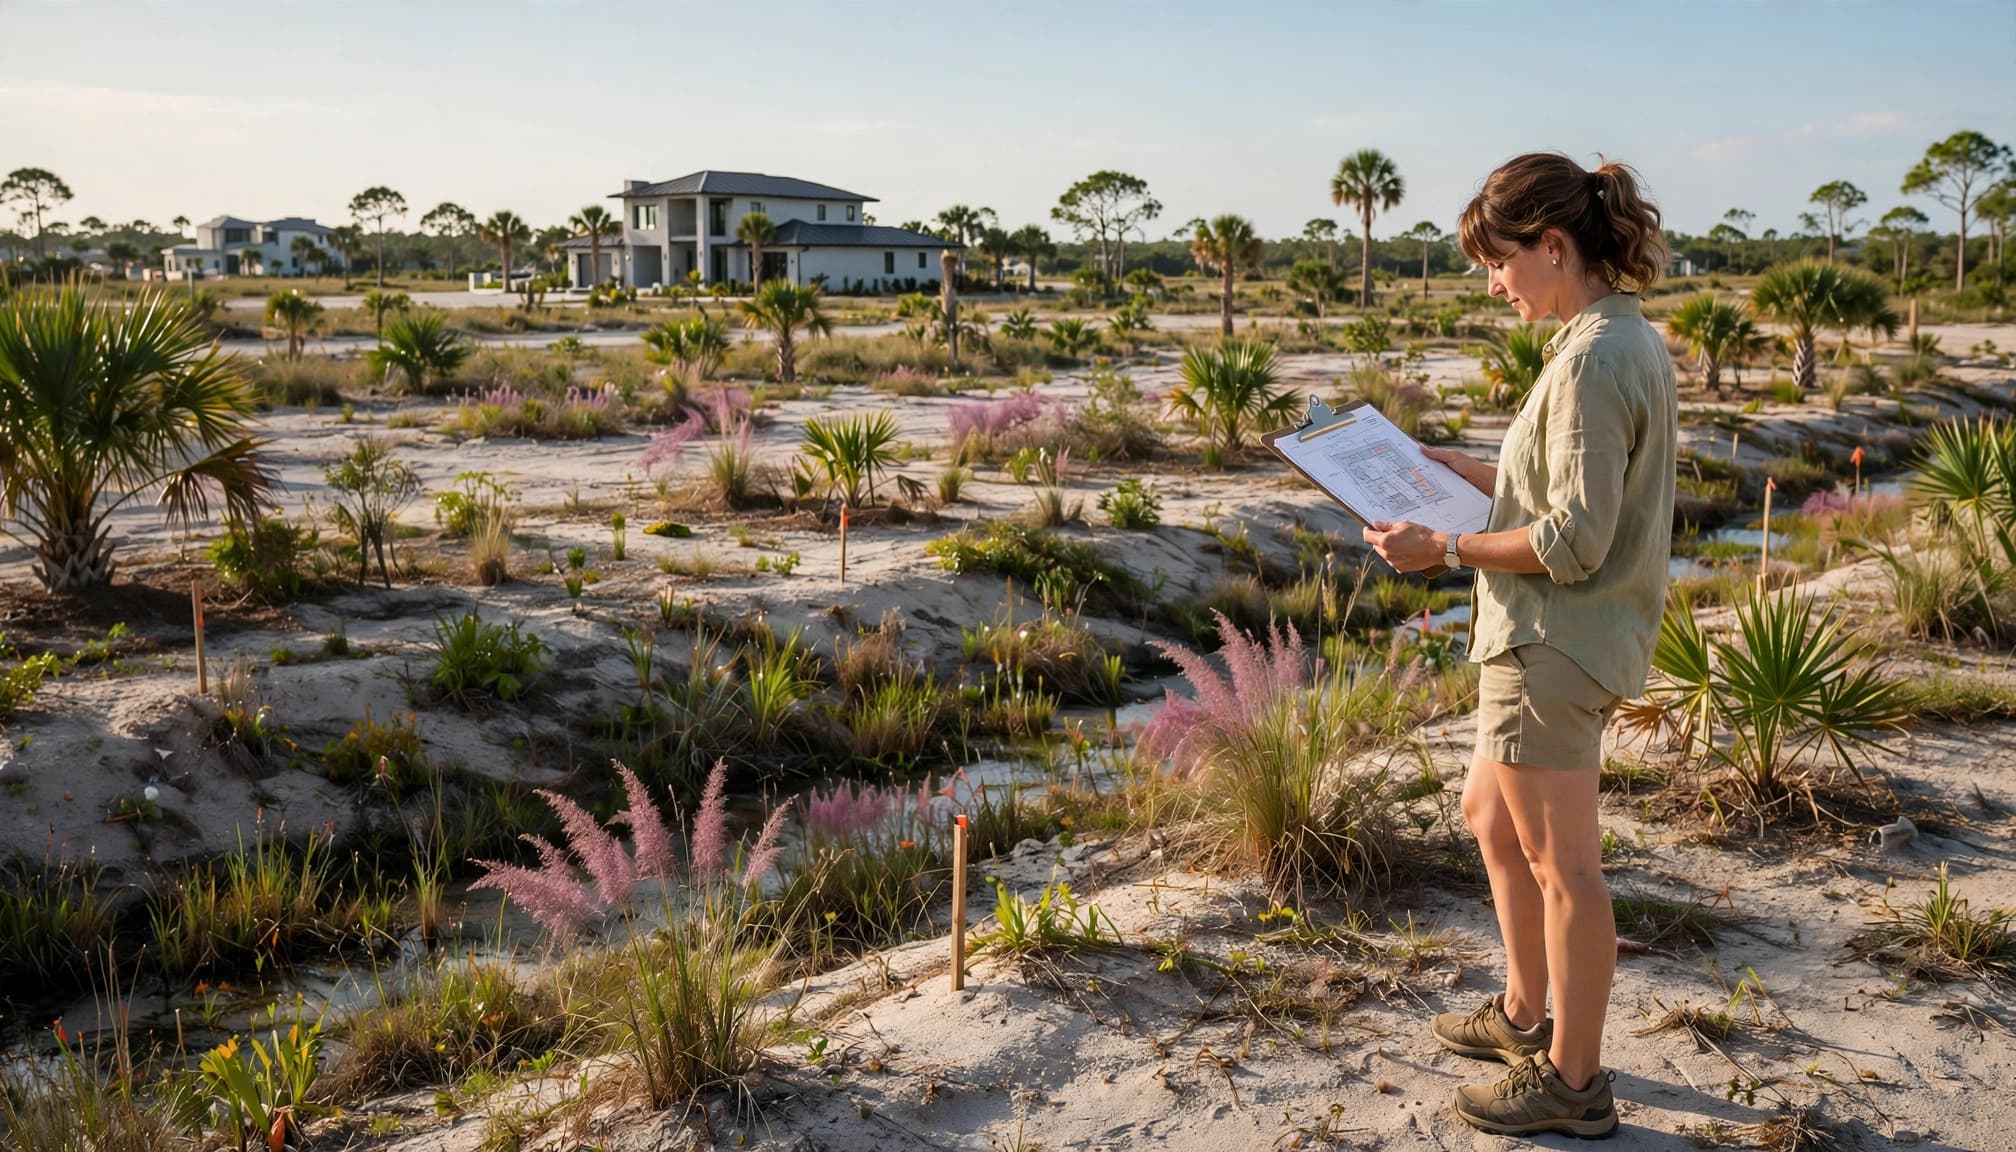
Confirm Flood Information and Jurisdiction
Lee County has more than 150 Flood Insurance Rate Maps, or FIRMs. These maps identify Special Flood Hazard Areas and base flood elevations that can affect new construction. Flood-zone status may also affect flood insurance pricing and the elevation strategy for your home.
First, verify whether the property lies in the City of Fort Myers, unincorporated Lee County, or another municipality. The review process and permitting authority can differ by jurisdiction. The City of Fort Myers Building, Permitting & Inspections office handles city parcels, while Lee County handles many unincorporated locations.
A flood-zone label alone doesn't tell the whole story. Ask about the current map, base flood elevation, existing grade, drainage, and the design assumptions behind the proposed finished floor elevation.
Confirm the current requirements with the appropriate local authority, your builder, designer, surveyor, insurer, and other qualified professionals before locking the plan.
Build for Wind, Rain, and Summer Heat
Hurricane preparation should shape the design from the start. It affects roof form, openings, mechanical equipment, outdoor features, and the products included in your allowance.
Ask How the Home Will Protect Its Openings
During the custom home design consultation, ask how the preliminary design addresses wind loads and exterior opening protection. Depending on the site and applicable requirements, choices may include impact-rated windows and doors, approved shutters, or another permitted protection system.
Discuss the following points:
- The roof shape, slope, covering, and attachment approach.
- Garage-door ratings and reinforcement details.
- Window sizes, locations, and how large openings affect cost.
- Exterior door selection, especially sliders facing the lanai.
- Safe storage for storm panels or other protection systems.
A dramatic wall of glass may suit your vision, yet it can change structural engineering, product costs, insurance questions, and energy performance. Ask for a clear explanation before selecting it.
Plan for Lower Cooling Loads
Fort Myers heat and humidity make the building envelope important every day, not only during a storm. The City of Fort Myers includes energy efficiency among its plan-review considerations.
Ask about window U-factor and solar heat gain coefficient, attic insulation, air sealing, HVAC sizing, duct placement, and water-heating options. Oversized HVAC equipment can short-cycle and manage humidity poorly. A properly designed system should match the home's orientation, glass area, ceiling heights, and expected occupancy.
If you want solar panels or backup power later, reserve practical space now. That may include roof area, electrical capacity, conduit routes, and a location for future equipment.
Design Rooms Around Southwest Florida Living
A well-designed local home doesn't stop at the exterior wall. The lanai, pool deck, shade, and service areas need as much attention as the kitchen and bedrooms.
Let the Sun Guide the Layout
Ask where morning and afternoon sun will hit the great room, owner's suite, pool, and primary lanai. West-facing glass and uncovered patios can become uncomfortable during long summer afternoons.
Shade can come from roof overhangs, covered outdoor rooms, screens, landscaping, and careful placement of doors and windows. Your designer can also help decide whether the main living area should face a water view, private backyard, or a more shaded side of the lot.
Inside, consider the everyday path between the garage, laundry, pantry, kitchen, bedrooms, and outdoor living area. Small choices, such as a door from the owner's closet to the laundry room, can make a home work better for years.
Plan the Pool and Lanai With the House
Treat the pool, screen enclosure, outdoor kitchen, deck drainage, and equipment location as part of the original site plan. Adding them later can limit design options or require changes to utilities and setbacks.
If a pool is part of the vision, discuss custom pool construction in Fort Myers during the early layout stage. The pool's location affects sightlines, access, shade, plumbing runs, and the width of the lanai.
Likewise, a custom backyard and lanai design should account for how you will use the space. Decide whether you want room for dining, lounging, grilling, storage, pet access, or a future outdoor kitchen. These choices influence rooflines, slab size, electrical planning, and drainage.
Set a Budget That Includes the Whole Property
First-time builders often focus on the home price and overlook costs that start at the property line. A useful consultation discusses the complete project, including site preparation and future phases.
Separate Must-Haves From Upgrade Allowances
Share a target investment range, along with the amount you are comfortable reserving for changes. Then ask which selections carry the largest cost swings.
Common variables include ceiling height, window packages, roof materials, cabinetry, tile, appliances, plumbing fixtures, flooring, pool features, and outdoor kitchens. Large-format tile or a premium appliance package may look simple in a rendering, but both can affect labor, materials, and lead times.
Ask the builder to distinguish between included selections, allowances, and items excluded from the initial estimate. An allowance is a budget placeholder, not a fixed final price.
Include Site and Approval Costs Early
Your budget may need room for clearing, fill, grading, driveway work, utility connections, septic or well work, irrigation, landscaping, survey updates, engineering, and permit fees. A pool, fence, screen enclosure, or generator may require separate planning and approvals.
For a clearer view of local line items, review this new construction permit budgeting guide. Current fees and requirements can change, so verify them with the applicable jurisdiction before relying on a budget figure.
Confirm Utilities, HOA Rules, and Review Timing
A beautiful plan can stall if it ignores the practical systems behind it. Ask about water, sewer, electric service, stormwater, and community approval before finalizing major decisions.
Ask Which Utilities Serve the Lot
Confirm whether municipal water and sewer are available. If not, ask whether the property may require a well, septic system, or both. The answer may affect the placement of the house, pool, driveway, landscape, and outdoor equipment.
Utility easements also matter. A service corridor can restrict where you place structures and may affect future maintenance access. Discuss gas availability if you want a gas range, tankless water heater, pool heater, fireplace, or standby generator.
Treat HOA Approval as Its Own Step
HOA approval is separate from government permitting. Community rules may address roof forms, exterior colors, landscaping, fencing, pool cages, driveway materials, and exterior fixtures.
Request the full architectural review package, submittal deadlines, fees, and expected decision timeline. Ask whether the HOA requires a particular roof material, exterior palette, or minimum square footage.
Bring these questions to your meeting:
| Ask your design team | Why it matters |
|---|---|
| Which agency reviews this parcel? | City and county processes differ by location. |
| What documents are needed before plan submittal? | Surveys, site details, and HOA records can affect timing. |
| Where will water, sewer, electric, and drainage run? | Utility locations shape the site plan. |
| Which choices could trigger redesign? | Early answers protect the budget and schedule. |
The best time to identify an approval issue is before you fall in love with a plan that needs revision.
Leave the Consultation With Clear Next Steps
A productive custom home design consultation ends with more than inspiration boards. You should understand the next decision, the documents still needed, the rough design schedule, and who is responsible for each task.
Ask for a written recap of the preferred layout, budget priorities, site questions, and unresolved selections. Keep it simple, but make it specific enough to guide the next round of drawings.
Your first plan doesn't need to answer every finish detail. It does need to respect the lot, your daily routine, Southwest Florida weather, and the practical approvals ahead. That early clarity gives your custom home design consultation its real value.