Fort Myers New Home Construction Site Visit Schedule
Explore Our Services
Contact Us Today!
(239) 322-9295
A new home can look finished on paper while changing every week on the lot. A clear Fort Myers new home construction site visit schedule helps you see progress, confirm decisions, and catch questions before work gets covered.
For Fort Myers new home construction, timing can shift because of permits, inspections, material deliveries, weather, and subcontractor availability. Your builder should still provide a clear milestone plan that explains when you can visit, what you should review, and who will answer questions.
Why a Site Visit Schedule Matters
Regular visits give you a better view of the build than occasional photos or short updates. You can compare the work with the plans, review changes in person, and understand how one construction decision affects the next phase.
A site visit also gives your builder a chance to explain details that may not be obvious to a homeowner. For example, plumbing lines can look misplaced before walls close, even when they match the approved plan. A quick conversation at the right stage can prevent a costly change later.
Your construction agreement should explain how site visits work. Look for details about:
- How much notice the builder needs before a visit.
- Whether visits must happen with the builder or superintendent present.
- Which areas are safe to enter.
- How selections, changes, and questions are documented.
- When progress payments connect to completed milestones.
Safety rules matter. An active job site may contain open trenches, exposed fasteners, temporary electrical service, uneven surfaces, and construction debris. Wear closed-toe shoes, stay with your representative, and never enter a restricted area alone.
The best time to raise a concern is before the next trade covers the work. Once insulation, drywall, tile, or cabinets hide a detail, changes usually take more time and money.
A builder with a clear process should welcome reasonable questions. Cutting Edge Homes & Renovations explains its approach as a Southwest Florida construction company, with new-home work serving Fort Myers and nearby communities.
Fort Myers New Home Construction Site Visit Schedule
Most homeowners don't need to visit every day. Milestone visits provide better value because each meeting focuses on work that can soon become difficult to inspect.
The exact calendar depends on the plans, permit approvals, lot conditions, and construction method. The schedule below is a practical framework for a custom home.
| Build phase | Typical homeowner visit | Main purpose |
|---|---|---|
| Pre-construction | Before site work begins | Review plans, access, utilities, and expectations |
| Site preparation | After clearing and grading | Confirm home location, drainage, and elevation details |
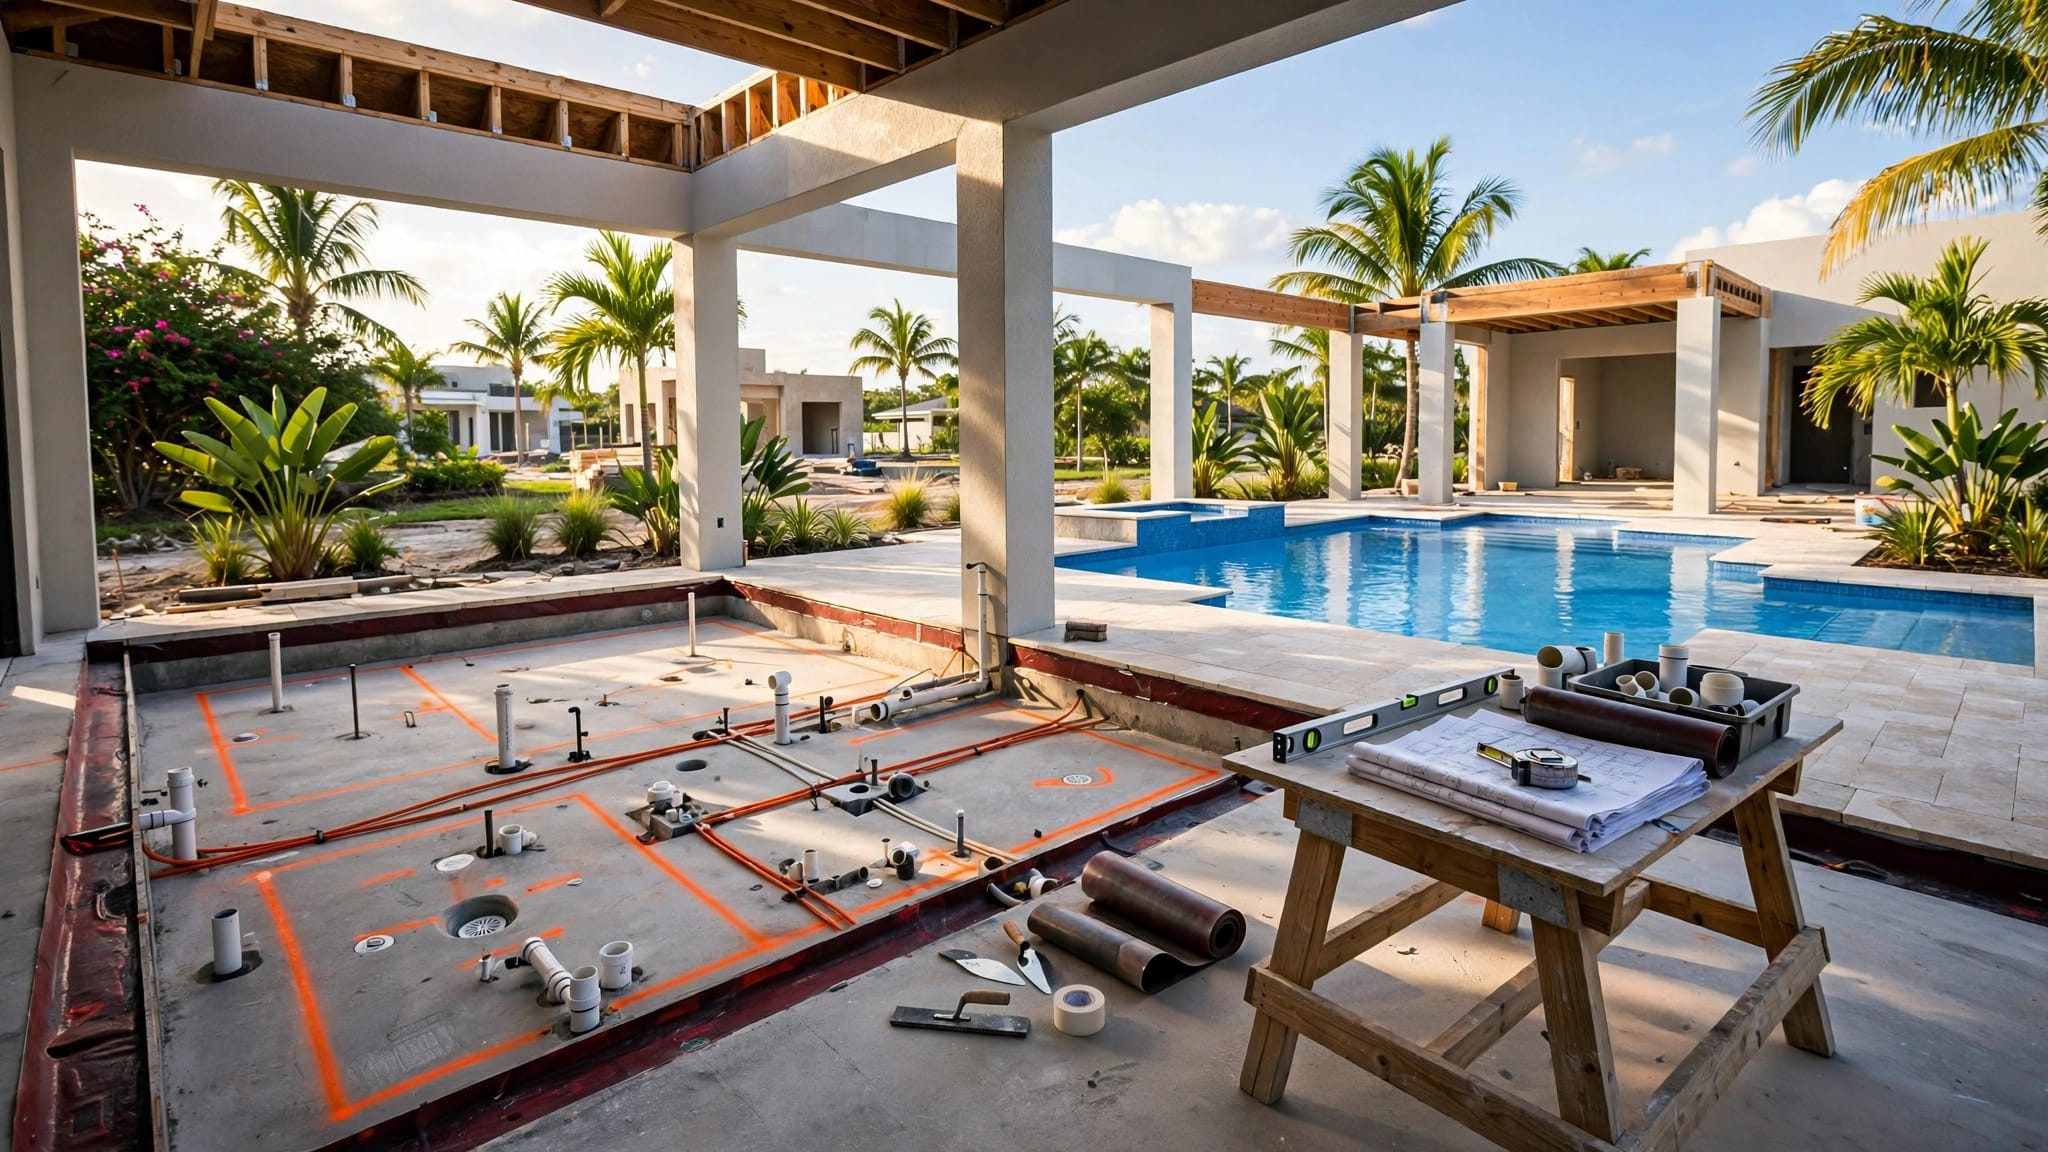
| Foundation | Before and after the pour | Review forms, reinforcement, plumbing penetrations, and slab layout |
| Framing | After walls and roof framing | Confirm room sizes, openings, ceiling heights, and structural details |
| Dry-in | After roof and exterior openings are protected | Review windows, doors, flashing, and water-shedding details |
| Rough-ins | Before insulation and drywall | Check electrical, plumbing, HVAC, and low-voltage locations |
| Insulation and drywall | Before finishes cover the walls | Confirm insulation placement and wall locations |
| Interior finishes | During cabinets, trim, flooring, and tile | Verify selections, layouts, and workmanship |
| Final walkthrough | Before closing or move-in | Create a punch list and confirm incomplete work |
Weather can affect several stages in Fort Myers. Rain may delay excavation, concrete work, exterior finishes, or deliveries. Heat and humidity can also affect scheduling for certain materials. A delayed visit doesn't always mean the project is behind, but your builder should explain the reason and the next target date.
Pre-Construction and Foundation Visits
The first meeting should happen before construction starts. Review the approved plans, site access, utility locations, construction entrance, material storage, and the process for handling questions. Confirm who will provide updates and how the builder records decisions.
Once the lot is cleared and prepared, check the home's position against the site plan. The location of the driveway, setbacks, drainage paths, pool area, and service connections can affect later work. Ask the builder to explain any changes caused by the lot survey, soil conditions, or local requirements.
Foundation visits require careful timing. Before concrete is placed, the builder can show the formwork, reinforcement, plumbing penetrations, and other items that will soon be hidden. After the pour, review the slab layout and any visible changes to the approved plans.
Homeowners should not approve technical work without professional guidance. A licensed builder, engineer, or independent inspector can explain structural details more accurately than a visual review alone.
Framing, Dry-In, and Rough-Ins
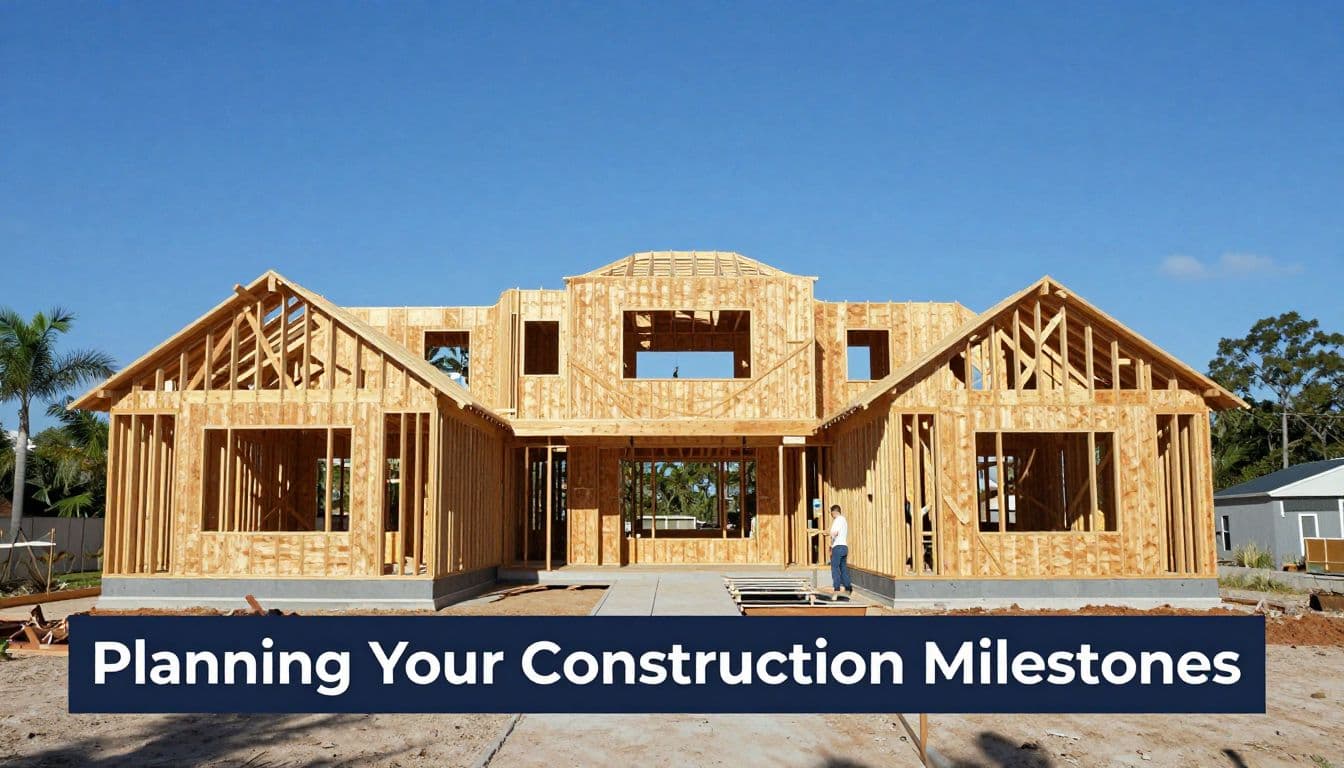
The framing visit is one of the most useful meetings in a new-build schedule. With the walls open, room dimensions and sightlines are easier to understand. Walk through each room and compare the framing with the plans.
Check window and door locations, closet depths, pantry dimensions, ceiling changes, stair openings, and large furniture areas. This is also the time to confirm blocking for items such as wall-mounted televisions, grab bars, cabinets, and future fixtures.
After framing, the home should move toward a protected, weather-resistant condition. Review window installation, exterior doors, roof work, flashing, and visible transitions where water could enter. In Southwest Florida, roof design and installation deserve close attention because the system must handle intense sun, heavy rain, and storm conditions.
Before selecting materials, review the 2026 Southwest Florida roofing costs that apply to your roof area and material choice. The lowest initial price may not match the scope, warranty, or storm-related details in another proposal.
Rough-in visits happen before insulation and drywall cover the walls. Bring your electrical plan and walk through outlet locations, switches, lighting, appliance connections, plumbing fixtures, hose bibs, and HVAC registers. Check locations against the way you expect to use each room.
What to Inspect During Each Visit
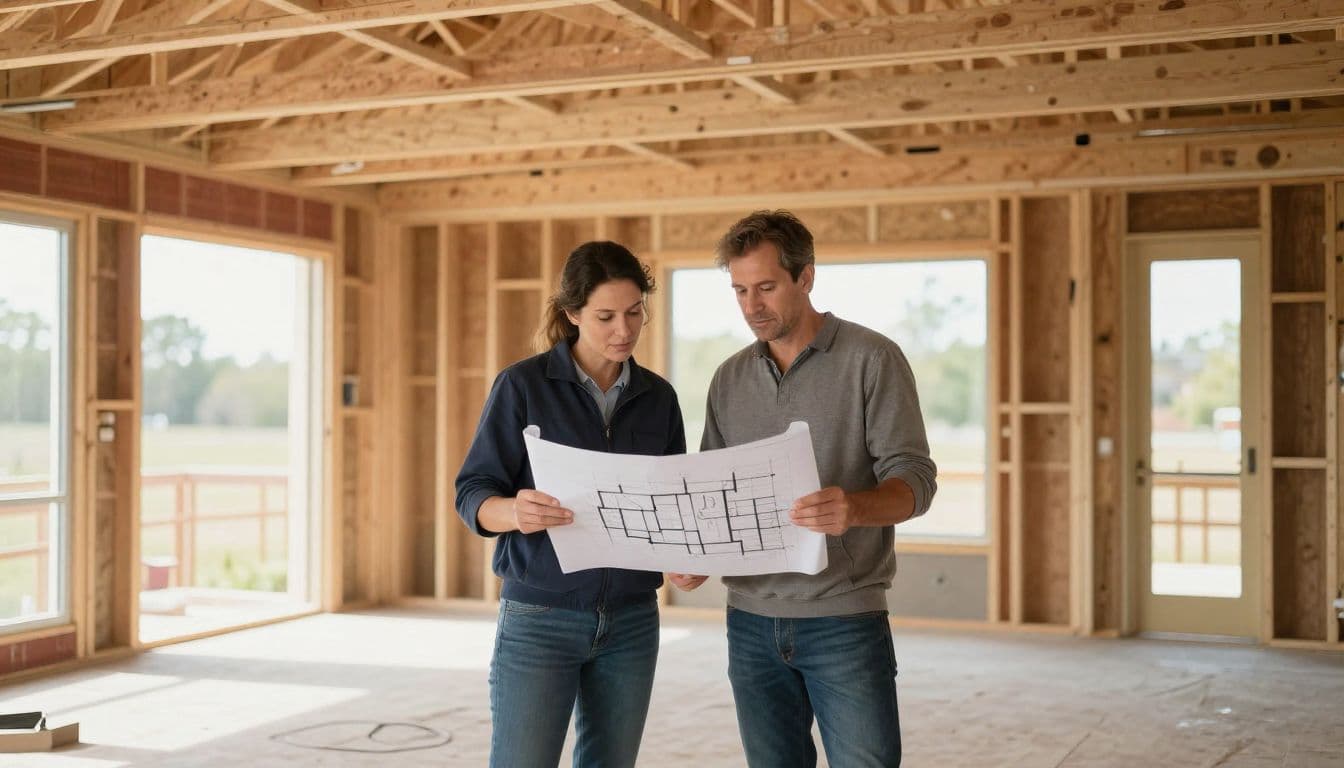
A productive visit follows the plans instead of relying on memory. Bring the latest plan set, selection sheets, change orders, and a way to record questions. Don't use an old drawing to judge new work because revisions may have changed dimensions or locations.
Begin outside. Look at grading around the home, driveway access, entry steps, exterior penetrations, roof edges, window openings, and areas where water should move away from the structure. Ask how the finished grade will connect with the lot and adjacent properties.
Inside, review the items that will soon become difficult to reach. Confirm that outlets, switches, plumbing stub-outs, vents, and lighting boxes match the approved layout. If a fixture moved during a prior conversation, make sure the change appears in writing.
Selections need the same attention. Compare cabinet colors, countertop edges, flooring direction, tile patterns, plumbing finishes, doors, hardware, and paint colors with your selection documents. A small mismatch may be easier to correct before installation is complete.
Keep a running list of questions, but separate a preference from a defect. A preference might involve moving a light or changing a finish. A defect could involve damaged material, incorrect placement, or work that doesn't match the plans. Your builder can respond more effectively when each item is clear.
How to Prepare for a Builder Site Visit
Preparation keeps the meeting focused and reduces repeat trips. Review the plans the day before, then mark questions by room or construction phase.
Bring:
- The latest architectural plans and approved revisions.
- Your selections, allowances, and signed change orders.
- A measuring tape, phone camera, and notebook.
- Questions about work that will be covered next.
- A list of decisions needed before the next milestone.
Take photos only when the builder permits them. Photograph each room from several angles, and include a visible reference point when measurements matter. Keep images organized by date and phase so you can find them later.
Ask your builder what work must happen before your next visit. If insulation is scheduled for Friday, a Thursday visit may offer a better opportunity to confirm rough-in locations. A calendar invite with the phase, date, attendees, and discussion points can prevent confusion.
Avoid directing subcontractors during the visit. Speak with the builder or superintendent instead. A casual instruction to an electrician or cabinet installer may conflict with the plans or create a change that nobody documents.
Site Visits, Inspections, and Change Orders
A homeowner visit is different from a municipal inspection. Local building departments inspect permitted work under their own procedures, while your site visit focuses on communication, selections, progress, and visible quality.
Independent inspections can add another layer of information. Depending on the contract and your goals, you might schedule inspections at the foundation, framing, rough-in, or final stage. Ask the inspector and builder how the timing fits with required municipal inspections. Some work must remain visible for review, while other inspections need to happen before a trade proceeds.
Changes should go through the written change-order process. The document should identify the requested work, material difference, labor cost, schedule effect, and approval date. Verbal agreements create uncertainty, especially when several trades work in the same area.
A cost-plus contract also requires careful records. Review invoices, allowances, credits, and agreed fees according to the contract terms. Itemized documentation helps you understand where the budget stands before the next major purchase.
Questions to Ask at Every Milestone
Use direct questions that connect the current work to the next phase:
- Which items will become inaccessible after this visit?
- Does the work match the latest approved plan?
- Are any selections or materials still outstanding?
- Has weather or permitting changed the next target date?
- Are there open inspection items or failed inspections?
- What decisions must we make before the next trade begins?
- Have any costs changed, and where are they documented?
- Who will confirm that corrections are complete?
Ask for dates when a response involves future work. "We will check it" is less useful than "The superintendent will review it by Thursday and update the change log."
The schedule should also include the final walkthrough. Walk room by room with the plans and a written punch list. Note incomplete work, damaged finishes, missing hardware, paint touch-ups, operational problems, and cleanup needs. Photograph each item and ask how completion will be confirmed.
Conclusion
A reliable Fort Myers new home construction site visit schedule follows the work that is about to be covered. Foundation, framing, rough-ins, dry-in, finishes, and final walkthroughs each require different questions.
You don't need to supervise every task, but you do need timely access, current plans, written decisions, and clear communication. When each visit has a purpose, your new Fort Myers home becomes easier to review and less likely to contain surprises after the walls close.