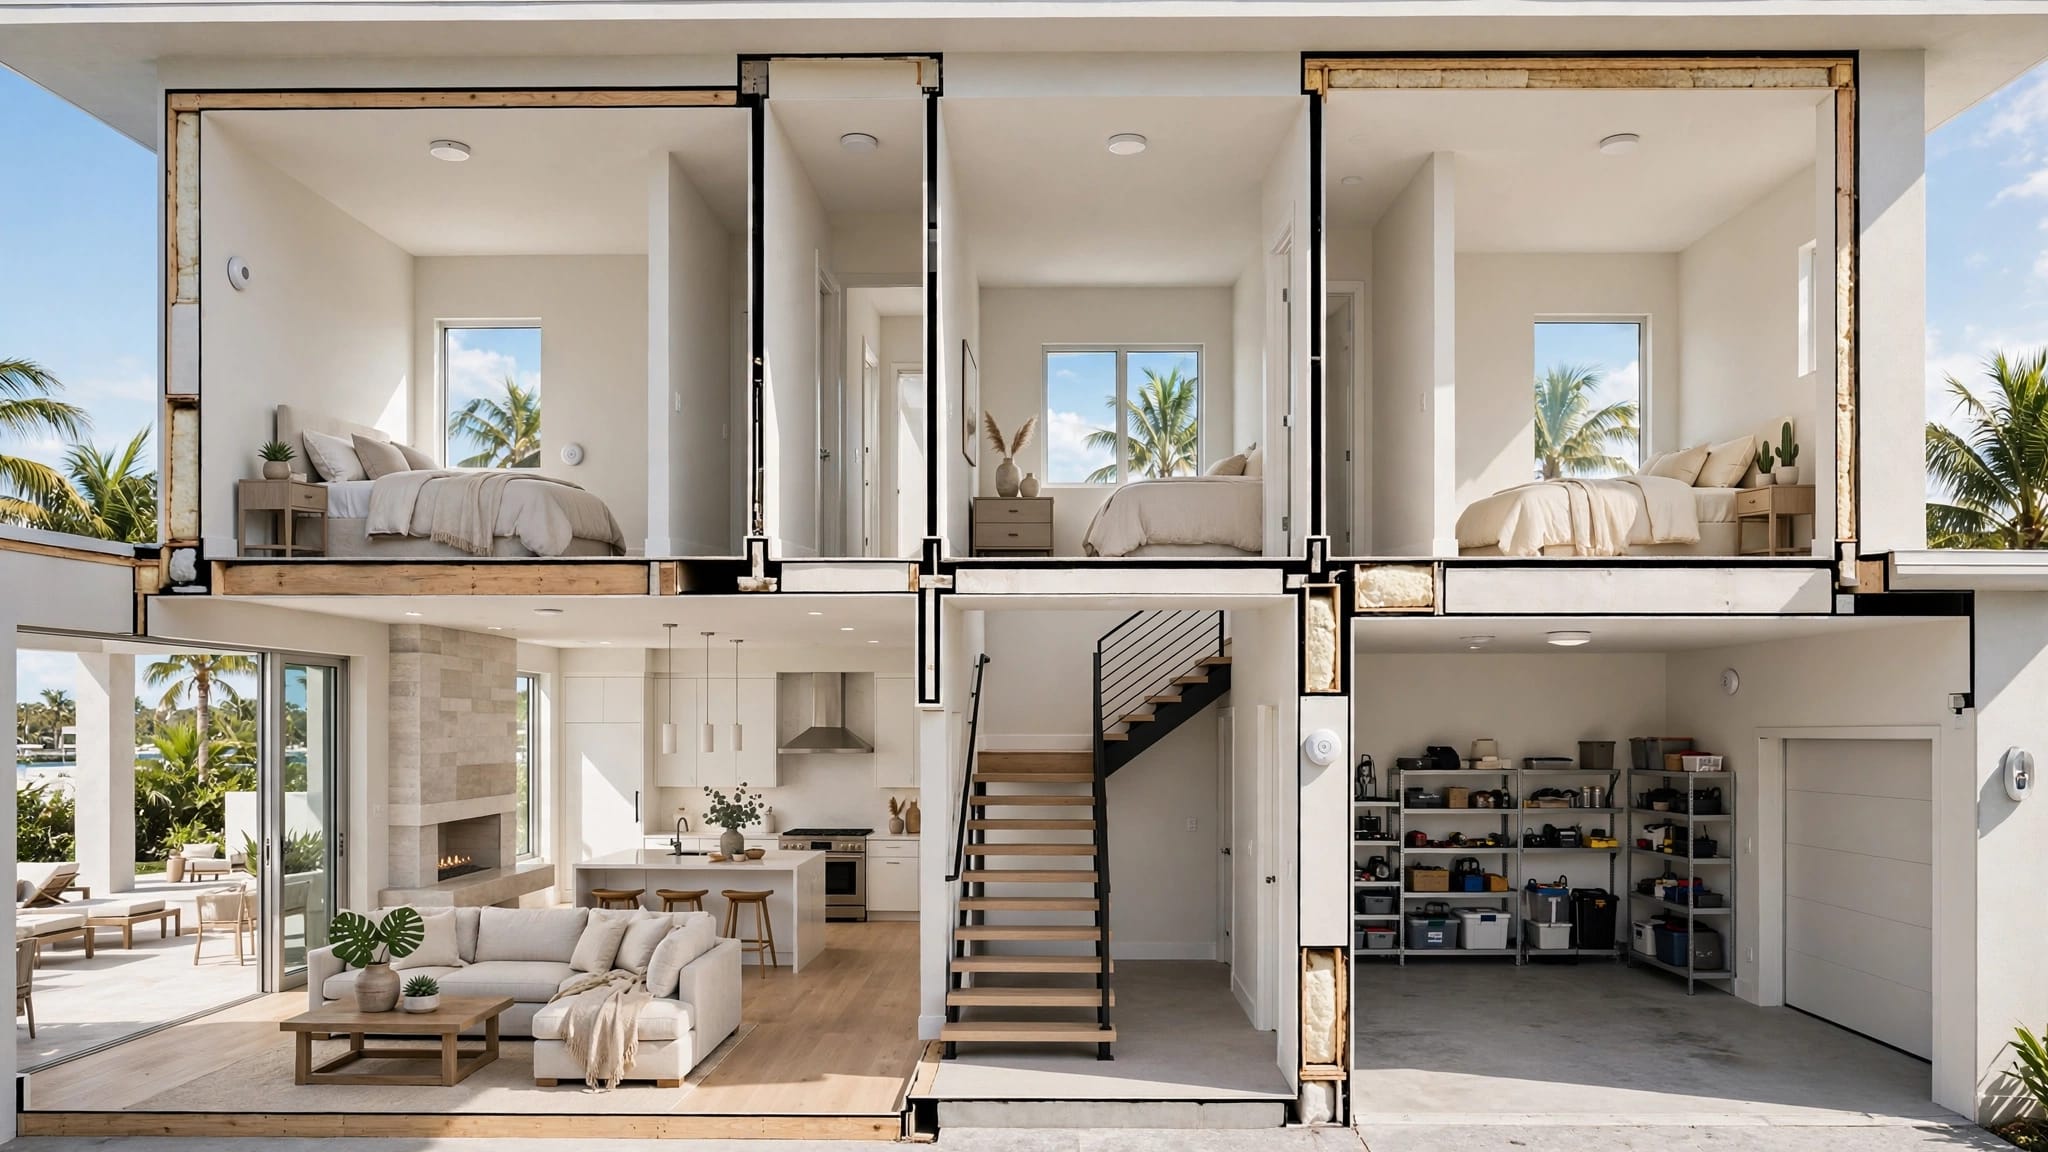
Fort Myers Pool Deck Elevation at Lanai Doors: What to Plan
Explore Our Services
Contact Us Today!
(239) 322-9295
A pool deck can look level and inviting while sending rainwater toward your living room. If you're planning a gunite pool, Fort Myers pool deck elevation needs to be settled alongside the lanai doors, not after the shell is built.
The right height depends on your home's finished floor, the door threshold, the pool shell, and where water can drain on your lot. Start with those relationships before choosing the deck finish.
Plan the lanai-door threshold before the deck
The meeting point between a pool deck and a lanai door affects both daily use and water protection. A comfortable step can still leave too little room for the door's drainage details. A larger step may solve one concern while creating an awkward route between the house and pool.
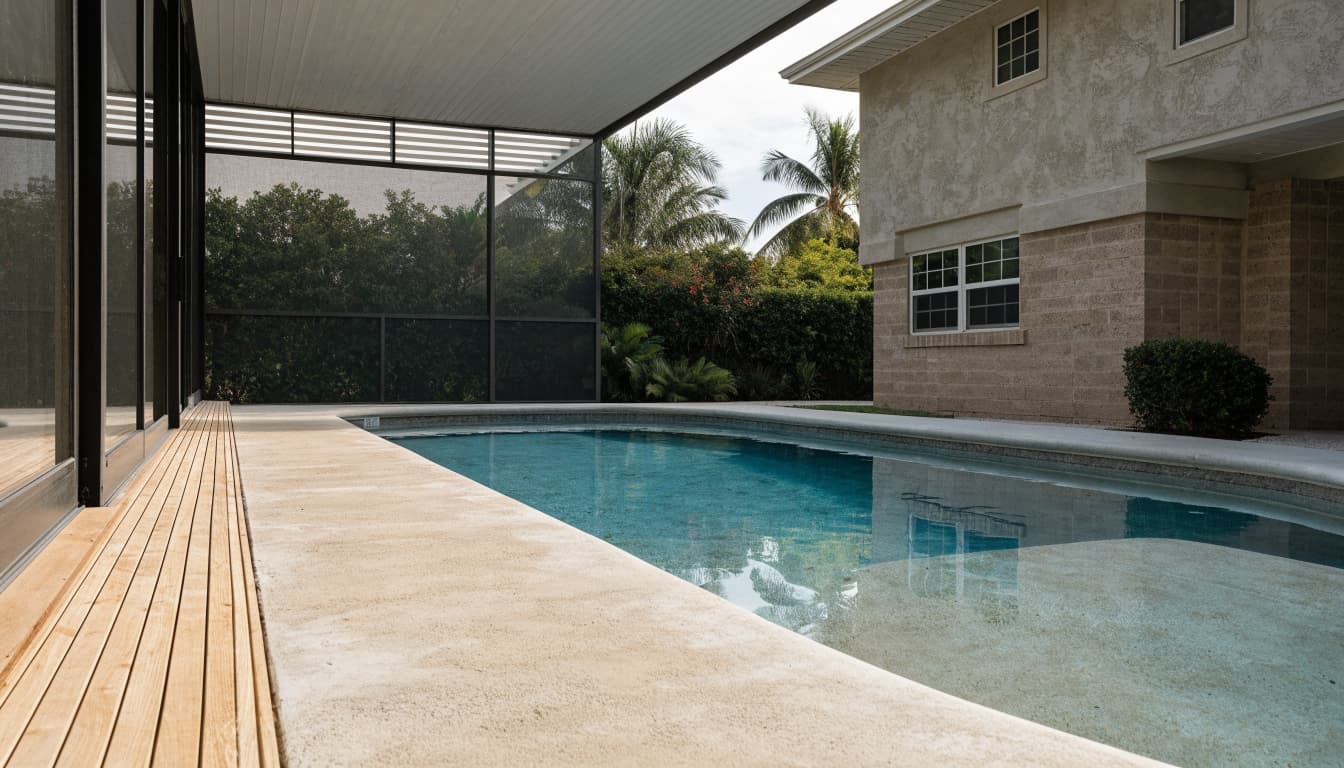
Compare finished surfaces, not bare concrete
Your home's finished-floor level is the top of the interior flooring, not necessarily the top of its structural slab. Likewise, the deck's final walking surface may sit above its base once pavers, mortar, or a coating are installed.
Ask the builder to show both finished surfaces on the same elevation drawing. If the plan compares an interior finished floor with an unfinished exterior slab, the transition can change when finishes go in.
Check the complete door detail
A lanai door's frame, sill, tracks, and intended drainage path all matter. Exterior finishes shouldn't cover weep openings or conflict with the door manufacturer's installation details. The designer and installer should confirm how the threshold will work with the proposed deck height.
A nearly flush transition can still be a poor detail if the finished deck blocks the door's drainage path.
There is no useful universal deck-to-threshold measurement for every Fort Myers home. The permitted design and the actual door assembly need to agree.
Establish Fort Myers pool deck elevation across the whole lot
The lanai door is the starting reference, but it isn't the only one. A deck also connects to pool coping, walkways, screen doors, landscape grades, and sometimes an outdoor kitchen or covered patio. Fixing one transition without checking the others can move the problem elsewhere.
Put existing and proposed levels on one plan
For an existing home, the team needs reliable measurements of the finished floor, door thresholds, current patio, yard, and intended pool location. For a new home, proposed grades should be coordinated before crews build the lanai and pool.
Your property may also have drainage features or flood-related design requirements that affect the work. Confirm the applicable permit jurisdiction and property requirements with qualified building and drainage professionals. A neighbor's pool deck isn't a dependable template for your lot.
Reserve space for the finished pool edge
Coping forms the walking edge around the water. Its final height needs to connect comfortably to the deck without forcing an unwanted rise near the house.
That relationship is easier to resolve during custom pool construction in Fort Myers than after excavation. Pool shape, deck width, and any raised features can all affect the available grading space. Ask for drawings that show the proposed finished deck and coping, not only the pool outline.
Give rainwater a route away from the doors
Fort Myers rain can expose a grading mistake quickly. Water that collects against a sliding door may enter at the sill, dampen adjacent finishes, or linger on the deck. A drain near the house helps only when water can reach it and leave the property through an approved route.
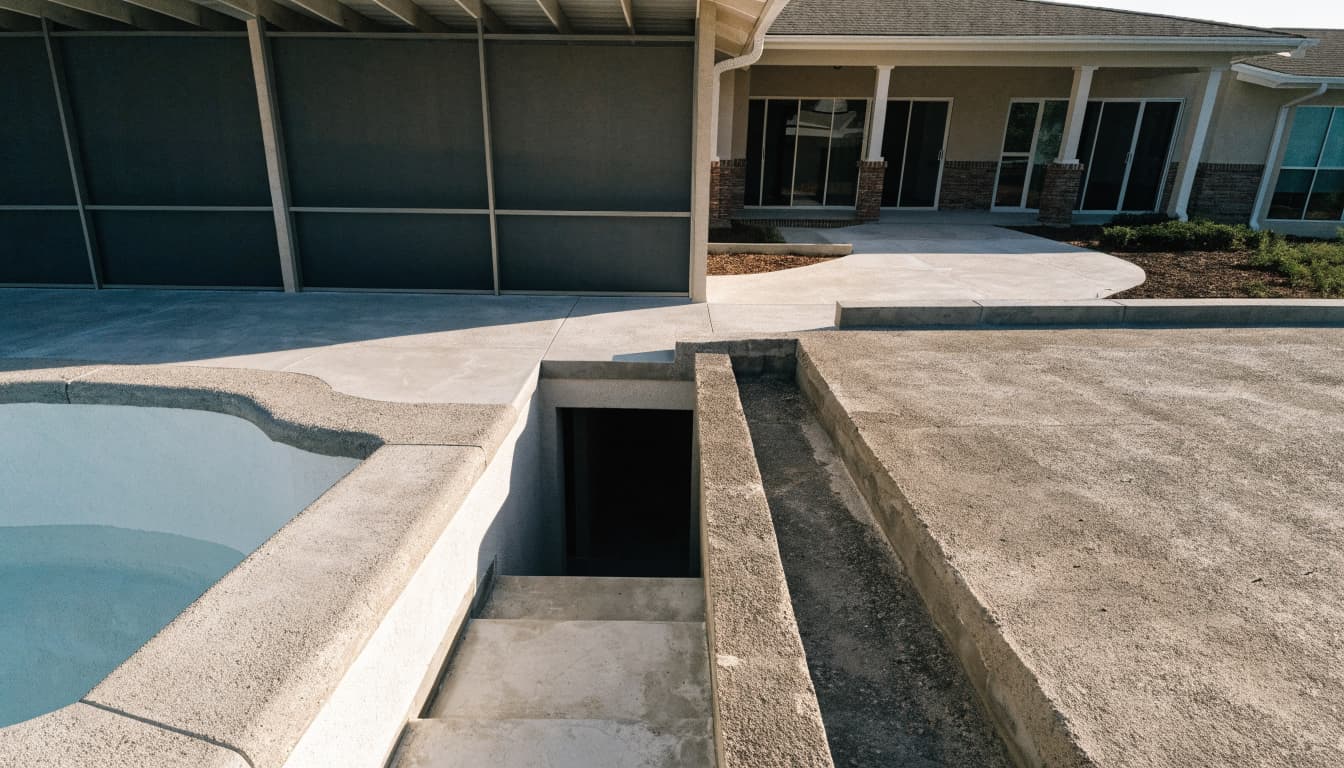
Follow water across the entire surface
A drainage plan should show the direction water travels from each part of the deck, including covered areas and the space between the pool and lanai. The designer can then set the required grades and decide whether a channel drain, area drain, or another approach fits the site.
Ask what happens when leaves or debris partly block a drain. The answer should account for the door and nearby interior, rather than assuming every storm will find a perfectly clear outlet.
Check where collected water goes
A drain grate is only the visible beginning of a system. Its outlet, pipe route, capacity, and connection to the broader site plan need review. Existing swales, neighboring properties, easements, and local requirements can limit the options.
Southwest Florida groundwater can complicate excavation and drainage work, too. For new construction, it's sensible to coordinate pool costs and site conditions while the home is still on paper. That planning can bring door locations, deck levels, utilities, and screen layout into the same discussion.
Coordinate the gunite shell, coping, and deck
A gunite shell is an engineered pool structure. The surrounding deck is a separate part of the project, even when the two look continuous after finishing. Their connection needs a detail that accounts for structural support, movement, and water at the pool edge.
Set the shell's position before chasing deck height
The approved pool drawings establish the shell geometry and structural details. The design team should also show how the bond beam and coping relate to the planned deck surface. Moving the pool upward or downward to fix a door transition can affect excavation, pool features, and the surrounding grades.
Fort Myers lots vary in fill, soil, and groundwater conditions. If crews uncover conditions that change the planned shell or deck support, the contractor should bring the design professional back in before altering structural work.
Detail the meeting point
Ask how the deck will be supported beside the shell and where joints belong. A finish that hides the junction won't correct an unsupported edge or an unsuitable connection.
Likewise, coping shouldn't become the accidental high point that traps water between the pool and the house. The shell designer, deck installer, and drainage professional need to review the same final elevations before construction reaches that stage.
Approach new homes and existing lanais differently
The main questions stay the same, but the order of decisions changes. A new build offers room to coordinate the pool and house together. An existing home gives the pool team fixed conditions to work around.
On a new home, plan the pool early
Door openings, interior flooring, covered lanai depth, and proposed yard grades can be reviewed together. That gives the builder a chance to resolve a comfortable transition while protecting the drainage path.
If a pool is likely, discuss it during custom home construction in Fort Myers, even if pool work will follow later. Changing a proposed door or patio level on a drawing is easier than changing a completed slab.
On a remodel, measure what already exists
An existing lanai may have settled areas, previous coatings, or pavers installed over older concrete. Those layers can disguise the original grade. The team should document the current door sill and finished surfaces, then assess how any replacement deck will tie into them.
If the available height is limited, don't assume another overlay will solve it. Removal, regrading, a different finish assembly, or a revised drainage detail may be necessary after a site review.
Choose deck finishes with their finished height in mind
A material decision changes more than appearance. Pavers, poured concrete, and coated concrete can have different base and finish assemblies. The proposed height at the door should include every layer the installer intends to use.
At the same time, outdoor surfaces need practical traction and maintenance considerations. A finish sample viewed dry indoors won't tell you how it feels under wet feet or Florida sun. Discuss those concerns alongside elevation rather than letting them override the drainage plan.
Screen enclosure posts, door swings, walkways, and equipment access also need space in the layout. During backyard and lanai design in Fort Myers, those features can be coordinated with site preparation, concrete work, and paver installation. A narrow strip beside the house may need particular attention because several transitions meet there.
Confirm the elevations before concrete work begins
A rendering can show the intended appearance, but crews need construction documents that agree on heights and drainage. Before deck forming or base preparation, have the pool builder and building team walk through the door-to-pool route together.
A useful preconstruction review covers these points:
- Confirm the interior finished floor, installed or specified door threshold, and proposed exterior finished surface on one drawing.
- Check the shell, bond beam, coping, deck support, and any steps or raised features against the approved pool plans.
- Trace rainwater across the deck to its collection point and approved outlet, including areas near screen posts and doors.
- Identify who will check the grades in the field before work is covered or the finish is installed.
If the work requires revised drawings or permit approval, address that before crews make the change. Keep current plans, approved revisions, inspection records, and change orders together. Clear records help everyone work from the same detail when weather or unexpected ground conditions affect the schedule.
Understand what can change the scope
There isn't a reliable flat price for correcting a lanai-door elevation conflict. The cost depends on when the issue is found and what must change. Adjusting a proposed deck layout before construction differs from removing a finished surface or rebuilding drainage beside an occupied home.
Groundwater, limited yard access, buried utilities, and existing hardscape can also change the work. Compare proposals by scope: ask what they include for surveying or measurements, drainage, deck base, coping, door transitions, permits, and site restoration.
If a proposal says the deck will be "flush" with the lanai, request a section drawing. That word alone doesn't show the finished levels, door drainage, or route for rainwater.
Key takeaways
- Fort Myers pool deck elevation should be planned against finished-floor and door-threshold details, not guessed from the height of bare slabs.
- The deck, coping, and shell need coordinated elevations, but the shell's approved structural design shouldn't be changed casually to make the deck fit.
- A drainage detail needs both a path across the surface and a workable outlet.
- Qualified pool, building, and drainage professionals should confirm the solution for your property before finishes hide the work.
Frequently asked questions
Should a gunite pool deck be level with the lanai floor?
There's no single answer that suits every home. A close transition may be possible, but the door assembly, finished surfaces, drainage route, and property conditions control the design. Ask the project team to show the proposed heights in a section drawing.
Can a drain fix a deck that's too high at the door?
A drain can be part of the solution, but it can't make an unsuitable threshold detail acceptable on its own. Water must reach the drain, the outlet must work, and the door's own drainage features must remain functional. A qualified professional should review the complete transition.
When should the pool shell and deck elevations be checked?
Start during design, then verify them in the field before shell and deck decisions become difficult to change. Check the finished coping and deck heights again before installing the final surface. If site conditions differ from the plans, get design direction before proceeding.
A better transition starts on the plans
That inviting path from the lanai to the pool depends on decisions you may never notice after construction. The strongest plan connects the door, finished floor, deck, drainage, and pool shell before work begins.
For a Fort Myers property, have the right professionals confirm those connections on your actual lot. It can spare you the sight of rainwater gathering at the door you hoped to leave open to the pool.