Fort Myers Smoke Detector Layout and CO Alarm Placement
Explore Our Services
Contact Us Today!
(239) 322-9295
A detector in the hallway won't protect every bedroom in a new home. Your smoke detector layout needs to account for each sleeping room, the hallway outside it, and every level of the house. Carbon monoxide (CO) alarms follow a different placement rule, which matters if you're planning an attached garage or fuel-burning equipment.
The easiest time to get both systems right is while the floor plan and electrical drawings are still open. Start with the rooms where people sleep, then work outward.
Check the code and the permit plans first
As of September 2026, the statewide baseline for new residential construction is the Florida Building Code, 8th Edition (2023). The 9th Edition is scheduled to take effect December 31, 2026. Your builder and electrical contractor should confirm which edition governs your permit and whether the reviewing authority has plan-specific requirements.
A Fort Myers mailing address doesn't always mean the City of Fort Myers handles the permit. A property may instead fall under Lee County or another nearby jurisdiction. That affects where the plans go and who reviews them, even when the statewide code provides the starting point. For broader construction context, review the building code rules for new Fort Myers homes.
On construction drawings, look for smoke alarms , rather than assuming a symbol labeled "detector" describes the complete device. The plans should show where alarms go and how the required units connect.
Plan the smoke detector layout by floor
The 2023 Florida Residential Code calls for smoke alarms in each sleeping room, outside each separate sleeping area near the bedrooms, and on each additional story. That includes a basement or habitable attic, but not a crawl space or an uninhabitable attic.
Use this room-by-room guide to review the drawings, then have the design team confirm the final device locations.
| Area of the home | Smoke alarm planning | CO alarm planning |
|---|---|---|
| Each bedroom or other sleeping room | Show an alarm inside the room. | Check whether a nearby CO alarm meets Florida's rule for that room. |
| Hallway outside bedrooms | Show an alarm near each separate sleeping area. | A hallway may serve nearby bedrooms if placement meets the applicable requirement. |
| Main living level | Provide the required story coverage, even if bedrooms are upstairs. | Check the location if an attached garage or combustion source triggers CO coverage. |
| Upper floor or habitable attic | Include story coverage and alarms for any sleeping rooms. | Review sleeping rooms on that level individually. |
| Garage or utility area | Have the plans reviewed for the applicable code edition and equipment layout. | Don't assume an alarm beside the appliance covers the sleeping rooms. |
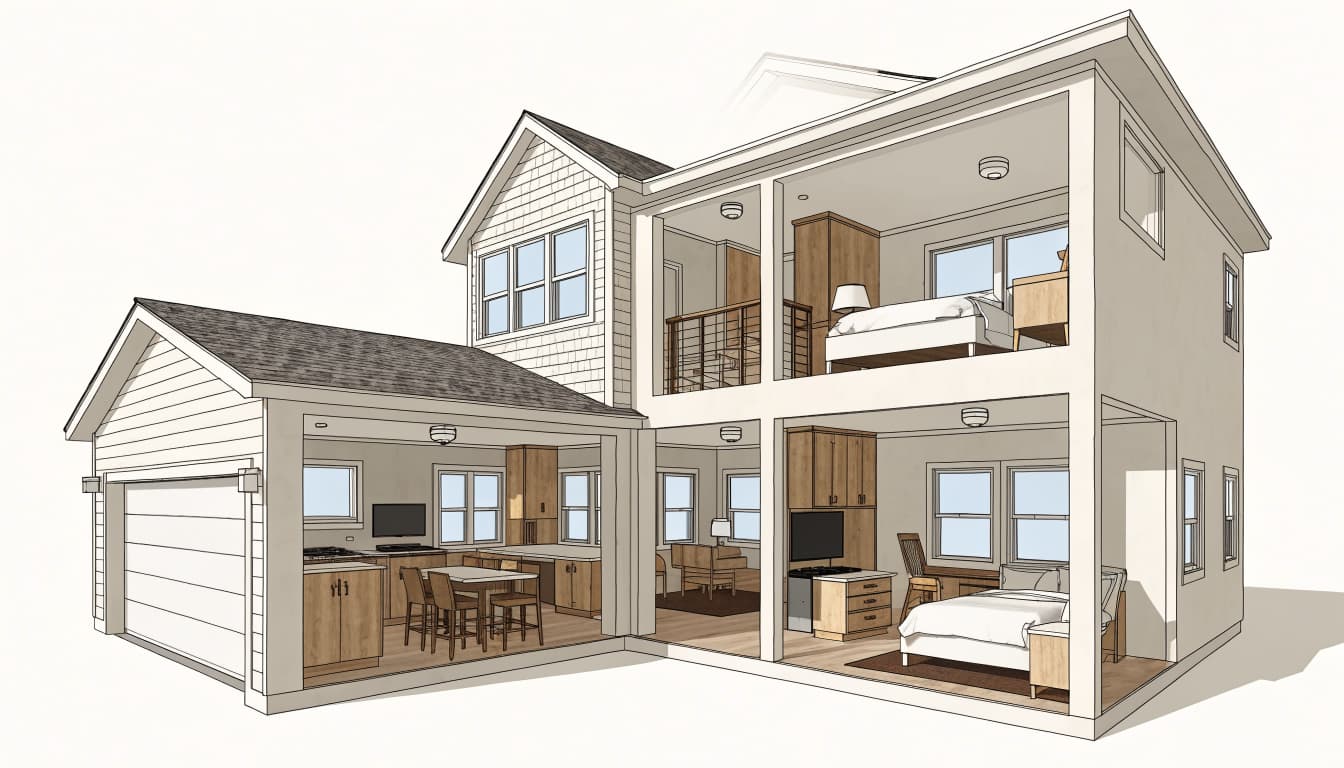
An open great room can make a plan look simpler than it is. Its ceiling may change height, while a door separates it from a bedroom wing. Mark the actual walls, doors, stairs, and sleeping rooms before counting devices. In a split-level design, have the plan reviewer check the code's limited allowance for an alarm on an adjacent upper level; don't assume one alarm automatically covers both levels.
Give bedrooms and hallways separate attention
Put an alarm inside every sleeping room
A bedroom alarm alerts the person behind a closed door sooner than a unit down the hall. Include guest bedrooms and any room designed for sleeping, even if you expect to use it as an office at first.
Changes during construction matter. If a bonus room becomes a bedroom or a wall divides one sleeping area into two, revisit the alarm plan before electrical rough-in. Moving furniture won't usually affect the plan, but moving a door or changing a room's use might.
Cover each separate sleeping-area hallway
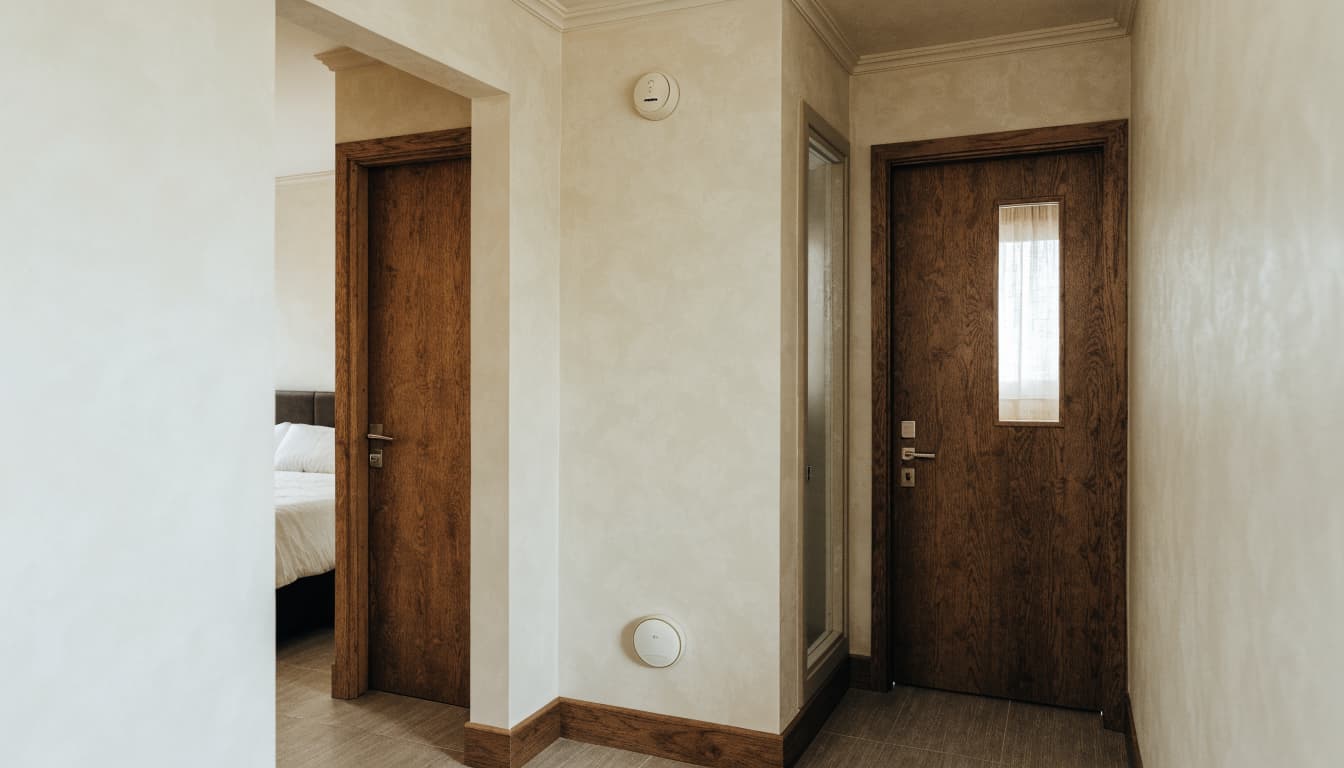
The hallway alarm has its own job. It can warn occupants when smoke reaches the route out of their rooms, while the bedroom alarms cover fires that begin behind closed doors.
One central hallway may serve a compact group of bedrooms. However, a second bedroom wing across a large living area needs its own review. Walk the floor plan as someone leaving each bedroom at night. A long corridor, stair landing, or door between sleeping areas can change where alarms belong.
Keep alarms clear of nuisance sources
Review kitchens and bathroom doors
A smoke alarm too close to cooking equipment may trigger frequent nuisance alarms. The current Florida Residential Code sets different horizontal clearances from permanently installed cooking appliances by alarm type: generally 20 feet for an ionization alarm, 10 feet for an ionization alarm with a silencing switch, and 6 feet for a photoelectric alarm or one marked to help reduce cooking nuisance alarms. The electrician must check the applicable exceptions, approved plans, and product instructions.
There's also a placement rule near a bathroom containing a bathtub or shower: generally, a smoke alarm must be at least 3 feet horizontally from its door or opening, unless that prevents required placement. Discuss these constraints before ceiling lights, fans, and supply vents take the remaining space.
Treat garages and utility rooms as design questions
An attached garage matters immediately to the CO plan, even if your home has an electric range and water heater. It doesn't mean you can meet sleeping-room CO coverage by placing one device over the parking space.
Likewise, don't add a smoke alarm beside a dusty workbench or fuel-burning appliance based on a generic diagram. Ask the designer which alarms the applicable code requires and where the selected products may be installed. The scheduled 2026 code changes include new attached-garage smoke-alarm provisions, so permit timing matters.
Place CO alarms for the sleeping rooms
Know what triggers Florida's CO rule
Florida Statute 553.885 applies to a building or addition constructed on or after July 1, 2008, when it has a fossil-fuel-burning heater or appliance, fireplace, attached garage, or another combustion source. For a qualifying home, the statute calls for an approved, operational CO alarm within 10 feet of each room used for sleeping purposes . It permits hard-wired or battery-powered alarms, including combination smoke and CO units.
An electric-only appliance package doesn't settle the question if the design includes an attached garage. Conversely, don't assume every home has the same CO requirement without checking its features. Tell the plan reviewer about the garage, fireplace, gas range, gas water heater, and any other planned combustion source.
Measure coverage bedroom by bedroom
A CO alarm in a hallway can work for several nearby bedrooms, but separated bedroom wings may need more than one location. For a two-story home, check the distance to each upstairs and downstairs sleeping room rather than placing a single device by the first-floor mechanical closet.
CO can move through a home from fuel-burning equipment or vehicle exhaust. That makes sleeping-room coverage more useful than a device chosen solely because it looks close to the source. Have the electrician verify measurement, mounting, and product instructions on the actual plan.
A qualifying home's CO alarm location is checked against each sleeping room, not simply against the furnace, fireplace, or garage.
Choose alarms that work as a system
Connect the required smoke alarms
When a home requires more than one smoke alarm, the 2023 residential code requires interconnection so one alarm's activation sounds the others. That's especially important in a house with an upstairs bedroom or a separate guest suite. A person sleeping behind a closed door needs to hear an alarm triggered elsewhere.
Ask the electrical contractor to show the interconnection method on the drawings. Also confirm the power source and backup arrangement required for the project, along with how the chosen devices will be tested before move-in.
Check combination devices against both plans
A combination smoke and CO alarm can reduce the number of separate units on a ceiling or wall. It still has to satisfy both sets of placement rules. A good CO location outside a bedroom may not replace the smoke alarm required inside it.
Choose the product after mapping the required positions, not before. Then compare the manufacturer's mounting directions with the ceiling shape, nearby vents, and the locations shown on the approved electrical plan.
Resolve placement before walls and ceilings close
Compare electrical, HVAC, and room plans
Alarm symbols can shift during construction when a recessed light, air-conditioning supply, beam, or tray ceiling takes the planned spot. In Southwest Florida's long cooling season, supply air locations deserve a close look so alarms aren't placed where drafts interfere with operation.
During the pre-drywall walkthrough, compare the electrical plan with framed bedroom doors, ceiling features, and mechanical equipment. Have the electrician resolve conflicts with the builder and inspector rather than moving an alarm without updating the plan.
Check the finished layout before move-in
After installation, confirm that every planned unit is present, powered, and accessible for testing. Test the interconnected smoke alarms and check the CO devices according to their instructions. Keep the manufacturer's information with your home records so you know when each unit needs replacement.
If a room or equipment choice changes during the build, raise it before the final inspection. Revising an open plan is easier than correcting alarms after drywall and finishes are complete. The Fort Myers new home permit timeline can help you allow time for plan reviews and revisions.
Key takeaways
- Put smoke alarms in each sleeping room, outside separate sleeping areas, and on each required story.
- For homes covered by Florida's CO statute, check alarm placement within 10 feet of each sleeping room.
- Review kitchens, bathrooms, garages, and fuel-burning equipment against the code edition, approved plans, and product instructions.
- Set locations with the builder and electrician before rough-in, then test the completed system.
Frequently asked questions
Is one smoke alarm outside the bedrooms enough?
No. Under the 2023 Florida Residential Code, each sleeping room needs its own smoke alarm, and the separate sleeping area needs an alarm outside the rooms. Additional stories also need coverage.
Does a new home with an attached garage need CO alarms?
An attached garage is one of the conditions that triggers Florida Statute 553.885 for a qualifying new home or addition. The required CO alarm placement is tied to the sleeping rooms, so review each bedroom's location on the plans.
Can one combination alarm cover everything?
A combination unit can meet smoke and CO needs where its location satisfies both requirements. It won't eliminate smoke alarms required inside other sleeping rooms or elsewhere in the home. Check the full layout before choosing devices.
Build the alarm plan into the home plan
A reliable smoke detector layout starts with bedrooms and follows the paths people use to leave them. CO placement then needs its own check against every sleeping room in a qualifying home.
Before framing and electrical work are final, ask your builder and electrician to mark both systems on the plans. For a custom home construction project in Fort Myers, that early review helps the finished house match the approved design and work as intended.