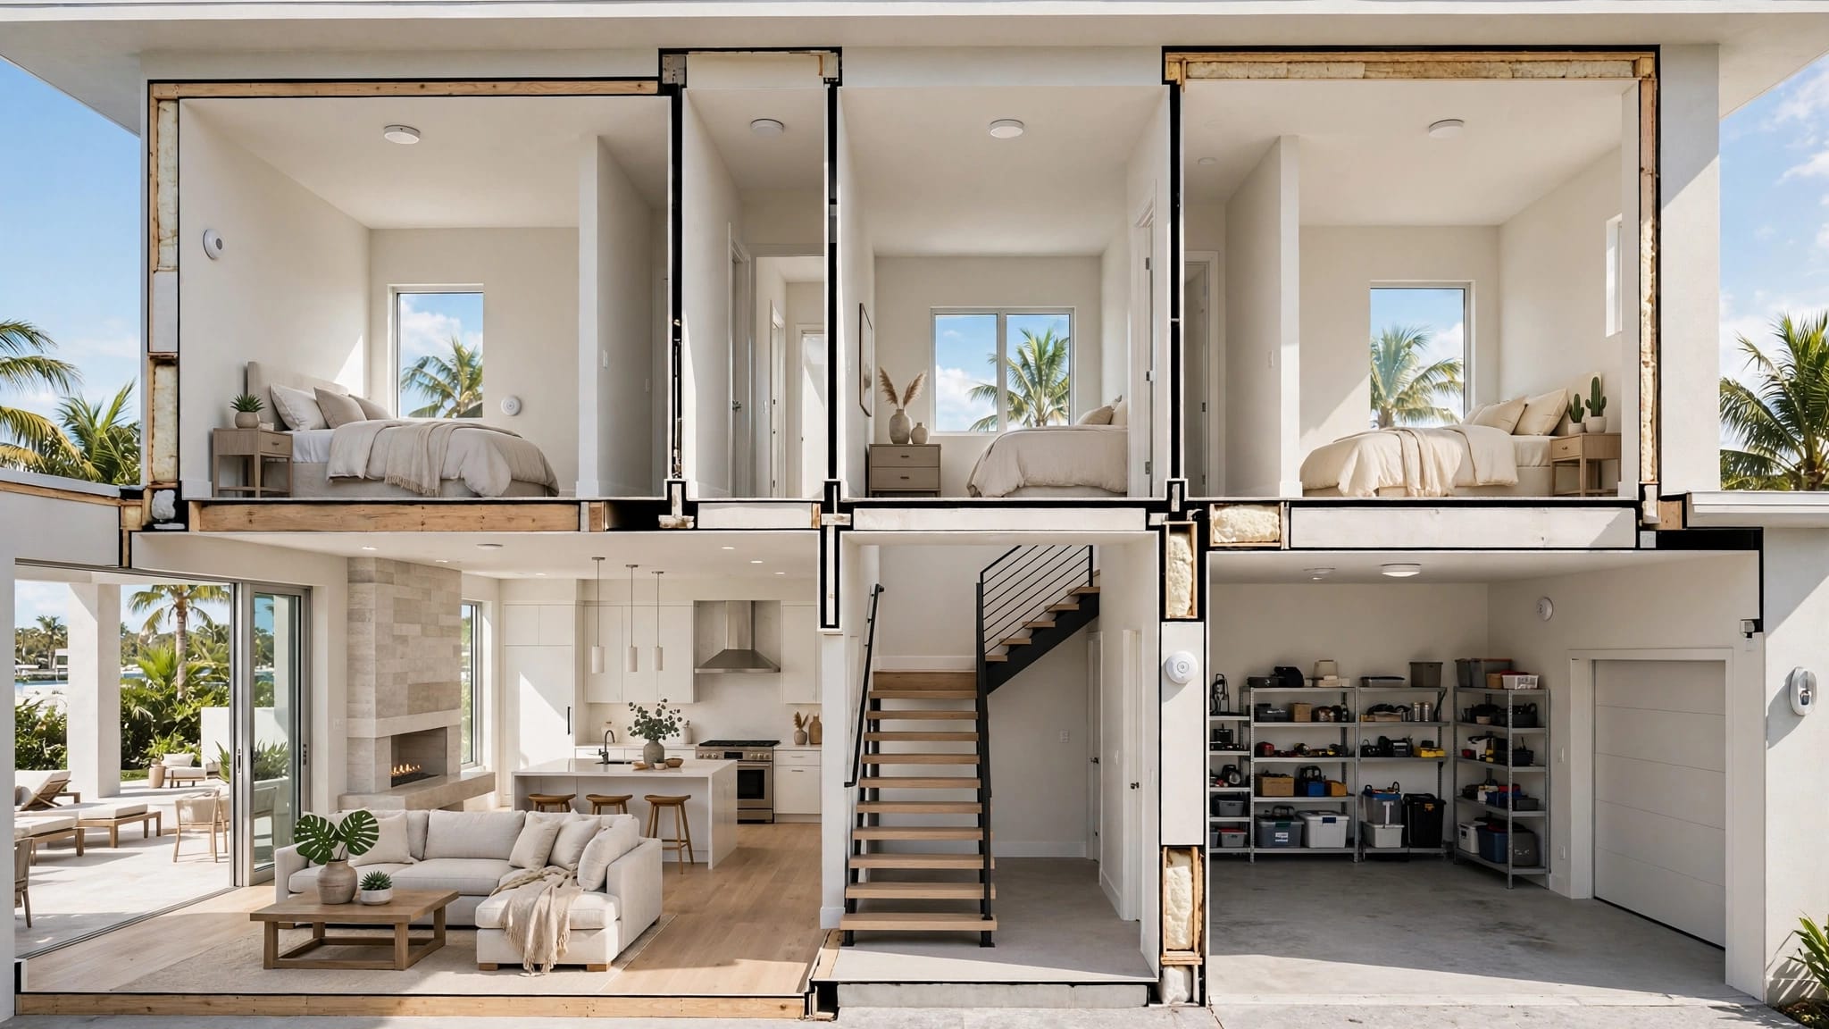
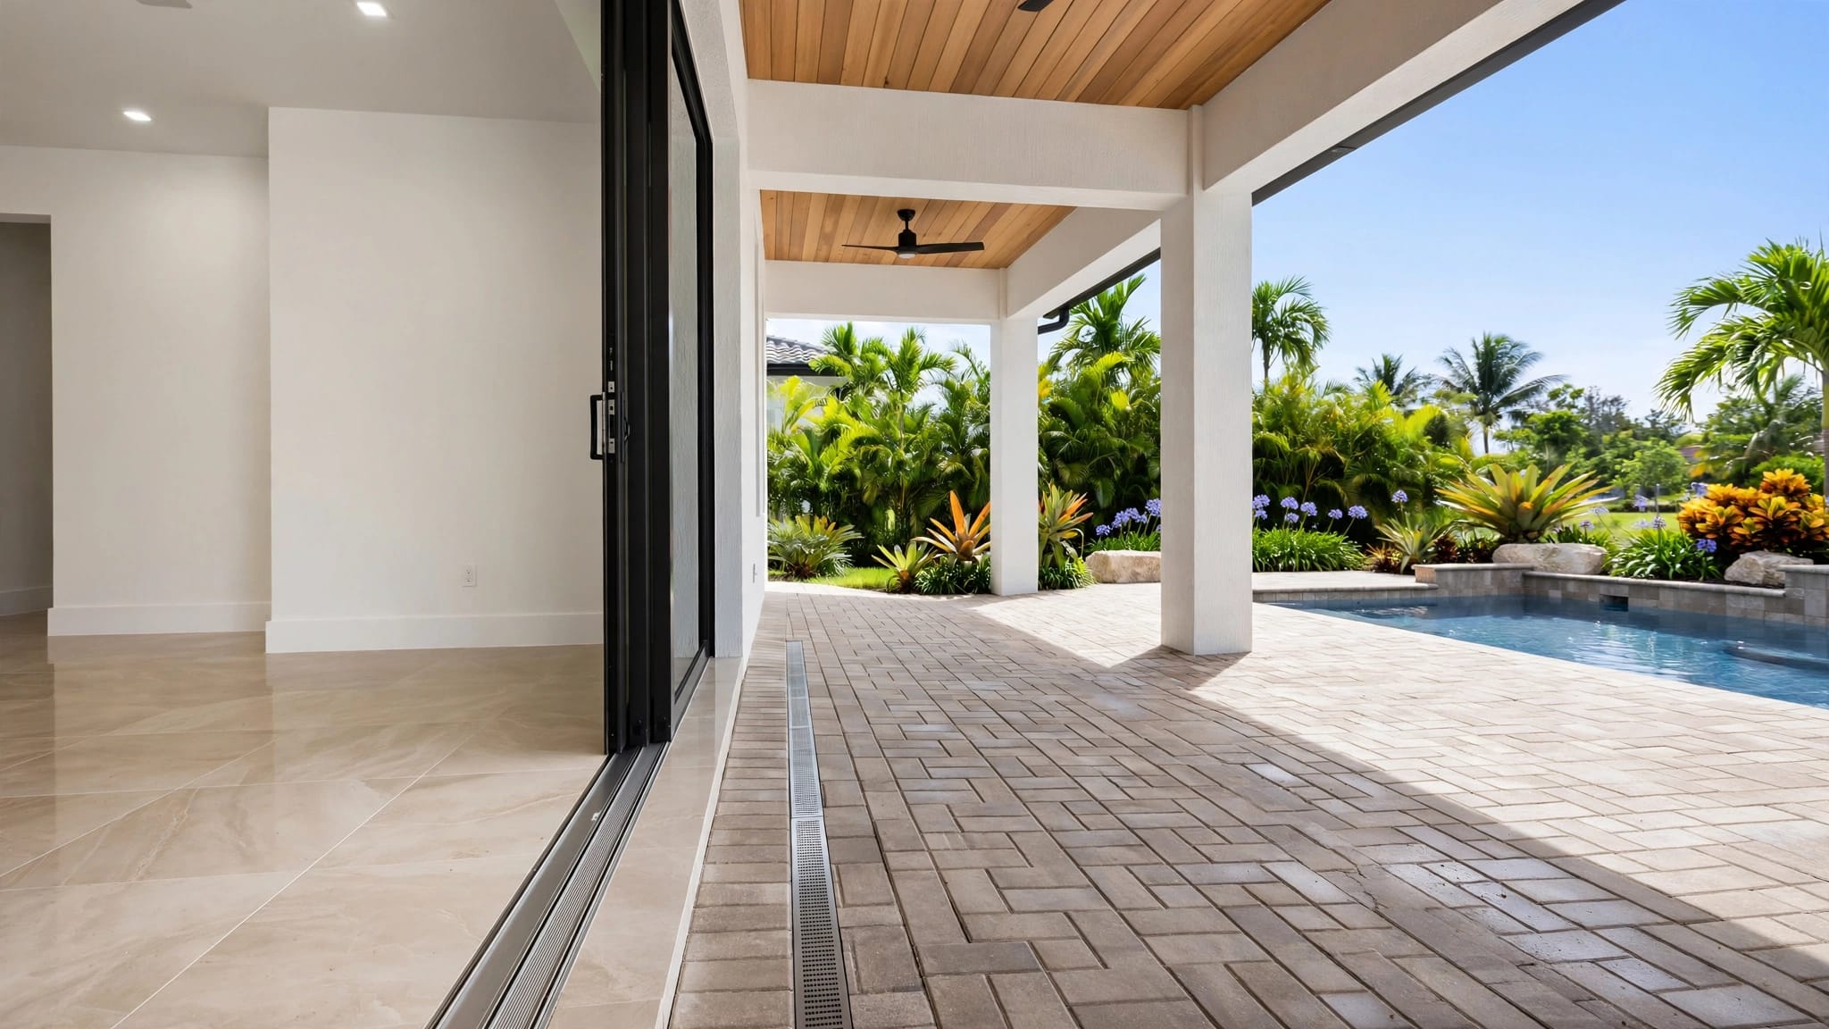
Naples Interior Trim: Choosing Door Casing and Baseboards
Explore Our Services
Contact Us Today!
(239) 322-9295
A beautiful door can look unfinished when its casing feels too narrow for the room. The interior trim Naples homeowners choose has to work at every doorway and along every wall, not only on a small sample board.
Door casing and baseboards set the scale of a room. Their profiles, materials, and finishes also affect how easily one space flows into the next. Choose them as a pair , then test that pair against your doors, flooring, and the way you live.
How interior trim Naples homeowners choose fits together
Door casing frames an opening; baseboards finish the wall where it meets the floor. Because both appear throughout a home, they should share a clear design language without necessarily having identical shapes.
Give both pieces a common visual weight
A broad, detailed casing beside a thin, plain baseboard can feel top-heavy. The opposite pairing can make a doorway look slight. Compare samples at full size against an actual door opening, with a length of baseboard placed along the adjacent wall.
Look at the edge shapes as well as the overall size. A simple casing with a crisp edge usually pairs more comfortably with a baseboard that has similarly restrained detailing. If one piece has a curved profile, repeat that character selectively rather than adding curves everywhere.
Consider where your eye travels
In an open-plan home, your eye can follow the baseboard through several rooms before landing on a doorway. A consistent baseboard helps connect those spaces, while casing can give important openings more presence.
For custom home construction in Southwest Florida, it helps to make these decisions alongside the floor plan and interior elevations. That gives the builder a chance to review door sizes, wall lengths, and trim junctions before finishes go in.
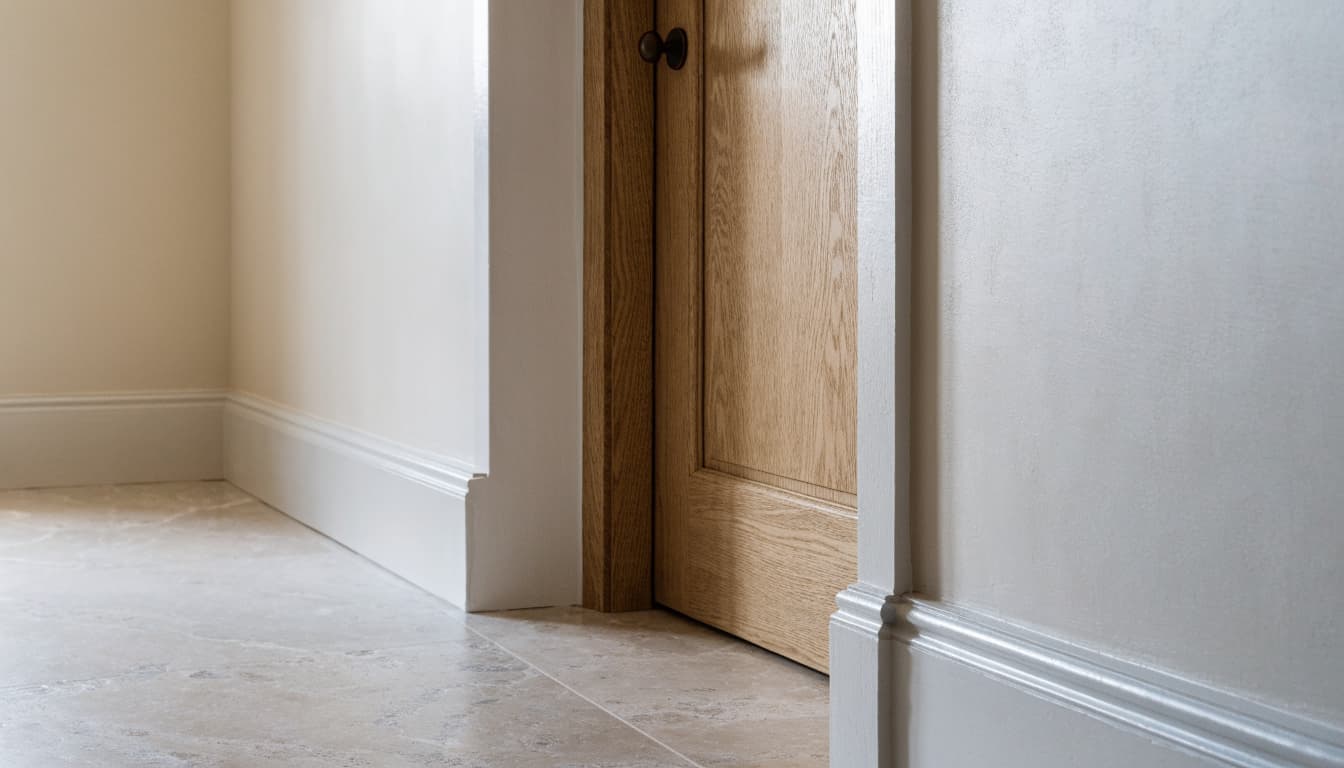
Match casing and baseboards to the home's architecture
"Coastal" describes a setting, not a single trim profile. A Naples home with clean-lined doors needs a different approach from one with paneled doors, arches, and more traditional details.
Keep contemporary rooms deliberate
Flat or lightly shaped profiles suit interiors with simple doors, broad glass openings, and minimal wall detail. In those rooms, proportion matters because decorative edges aren't there to draw attention away from an awkward junction.
Check how the trim relates to nearby cabinetry. If cabinet doors have square edges and little ornament, heavily sculpted casing may feel out of place. The baseboard can still have a distinct top edge, but its shape should look intentional beside the casing.
Let traditional details repeat with restraint
A home with raised-panel doors or more formal rooms may support a shaped casing and a more developed baseboard. The goal is repetition, not ornament on every surface. Select a profile family that feels related across doors, walls, and built-ins.
For interior trim Naples homeowners plan to keep through future updates, choose profiles that make sense with the home's permanent features. Paint colors can change. Door shapes, opening sizes, and flooring are harder to revise simply to suit new molding.
A sample held against a finished door tells you more than a profile drawing viewed on its own. Step back far enough to see the entire opening and the baseboard on both sides.
Set proportions in the actual room
Trim that looks generous in a showroom may feel crowded beside a narrow wall return. Likewise, a profile that seems substantial in your hand can disappear along a tall wall. The surrounding architecture determines the right scale.
Compare casing with door and wall space
Start with a representative doorway, not the largest one in the house. Look at the space between its casing and nearby corners, switches, cabinets, or another opening. A wider profile needs room to turn corners and meet adjoining finishes cleanly.
Then compare door heights and ceiling heights across the plan. If some openings are taller or more prominent, decide whether they'll receive the same casing or a carefully related variation. Record that choice so it doesn't change unexpectedly from room to room.
Check baseboards against flooring and furniture
Baseboard height changes the apparent proportion of a wall. Its top edge also affects how it looks behind sofas, beside built-ins, and beneath windows. Tape a full-size sample in place, then view it from standing height and across the room.
Flooring matters too. Tile, stone, wood, and other finishes create different visual edges at the wall. Confirm the finished floor assembly before settling on the baseboard and its installation details. A profile should look right against the flooring you'll actually have, not the unfinished subfloor.
Review casing and baseboard samples together at a doorway. Separate samples can hide a mismatch that becomes obvious once the profiles meet.
Choose materials with Naples humidity in mind
Naples homes experience humid outdoor air, but indoor conditions also vary by room and by how a home is used. Material selection should account for those conditions without treating every space as though it has the same exposure.
Ask what belongs in each location
Wood, engineered wood products, and manufactured trim are among the options a project team may review. Appearance is only part of the decision. Ask for the manufacturer's guidance on intended interior use, installation, finishing, and any limits relevant to the room.
Pay closer attention to bathrooms, laundry areas, and doors near frequently used outdoor living spaces. Direct splashes, cleaning practices, and periods without air conditioning may matter more in those locations than in a dry interior hallway. Don't assume one material or finish is suitable everywhere because it looks consistent on a sample board.
Confirm the complete assembly
A material choice includes its joints, cut ends, fastening method, and finish. Ask the builder how the selected trim will be installed and finished according to the product instructions and project documents. If a location has a known moisture problem, address the source before installing decorative trim.
The interior trim Naples homeowners see every day should also be practical to maintain. Compare how samples look after handling, and ask what touch-ups would involve. A finish that suits your household is more useful than one chosen under showroom lighting alone.
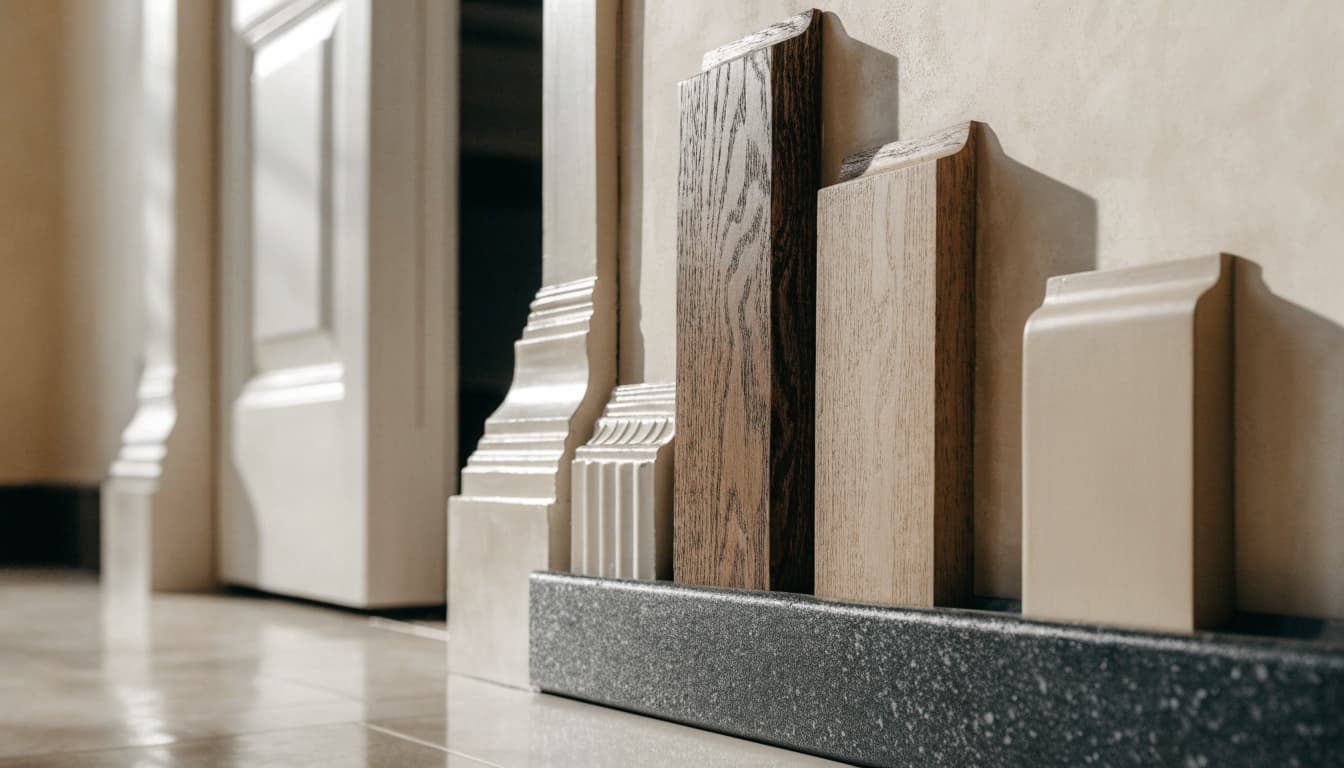
Coordinate trim finishes with doors and floors
A matching paint color can make casing and baseboards read as one continuous system. Matching isn't the only option, though. A restrained contrast can define a doorway or connect trim with other features in the home.
Decide what should stand out
When walls and trim have similar colors, light and shadow reveal the profiles. That approach can keep an open room calm, especially when the doors, flooring, or view already draw attention.
A contrasting trim color makes profile choices more visible. Before committing, examine how it looks against every door finish it touches. A painted casing around a stained door can work well, but the relationship should feel deliberate at the jamb and throughout the house.
View finishes in changing light
Naples interiors can receive strong daylight through large windows and glass doors. A white sample viewed beside a bright window may look different in a shaded hall. Move the same samples through both spaces and inspect them under the lighting planned for evening use.
Compare sheen as well as color. Different sheens can make two surfaces look mismatched even when their paint colors share a name. If casing and baseboards are meant to match, confirm the finish specification for both. Keep a record of approved colors and products for later touch-ups.
Resolve corners, flooring, and room transitions early
Trim decisions become most visible where materials meet. A well-chosen profile can still look awkward if an open end, tight corner, or change in floor height has no planned finish.
Draw the difficult junctions
Walk through the plan and identify narrow wall returns, outside corners, stair edges, cabinets, and doorways where flooring changes. Ask how the casing will end near a cabinet and how the baseboard will meet it. Decide whether any exposed trim ends need a finished return or another detail.
Room additions deserve similar attention. Where new construction meets an existing interior, compare actual samples rather than relying on a profile name. Seamless home additions and expansions depend on matching details such as flooring and trim as closely as the project allows.
Make selections before installation starts
For a new build, approve a coordinated sample set: door, casing, baseboard, wall color, and flooring. Then have the project team document where each selection goes. This reduces guesswork when different trades work in the same room.
During whole-home renovation in Southwest Florida, first decide which existing trim stays. Matching an older profile may limit your options; replacing trim across connected rooms may produce a more consistent result. Compare the extent of work before ordering materials, particularly if doors or floors are changing too.
Key Takeaways
- Choose door casing and baseboards together, then check their proportions at a full-size doorway.
- Let the home's doors, architecture, and flooring guide profile and finish choices.
- Review material suitability for each room, especially where moisture or regular splashes are concerns.
- Settle corners, transitions, and replacement boundaries before installation begins.
Conclusion
The best trim choice is the one that looks considered at an ordinary doorway, not only in a showroom. Proportion and coordination matter more than the number of details in a profile.
Put casing and baseboard samples beside your planned door and floor finishes. Once the pair looks right across the home, document the materials, finishes, and junctions before work begins.
Frequently Asked Questions
Do door casing and baseboards have to match exactly?
No. They should look related in scale, edge shape, and finish, but their profiles can differ. Compare them where a doorway meets an adjacent wall. That view makes their relationship easier to judge.
Should every room have the same baseboard?
A consistent baseboard can connect open or adjoining rooms. A change may make sense where the architecture or finishes change, but plan the transition rather than letting it happen at an arbitrary doorway.
What should I decide before ordering interior trim?
Confirm the door style, casing and baseboard profiles, material specifications, paint or stain finishes, and flooring. Also review tight corners and exposed ends with the builder. Those details determine how the selection will look once installed.